Search For Homes

Save
Ask
Tour
Hide
Share
$640,000
10 Days On Site

19310 Val Verde Springs Court
Cypress, TX 77433

For Sale|Single Family Residence|Active
3
Beds
3
Total Baths
3
Full Baths
3,145
SqFt
$203
/SqFt
2016
Built
Subdivision:
Towne Lake
County:
Harris
Call Now: 346.202.7307
Is this the listing for you? We can help make it yours.
346.202.7307
19310 Val Verde Springs Court19310 Val Verde Springs Court19310 Val Verde Springs Court19310 Val Verde Springs Court
Save
Ask
Tour
Hide
Share

Mortgage Calculator

Monthly Payment (Est.)

Enter an interest rate to see your estimated monthly payment.
Calculator powered by Showcase IDX, a Constellation1 Company. Copyright ©2026 Information is deemed reliable but not guaranteed.

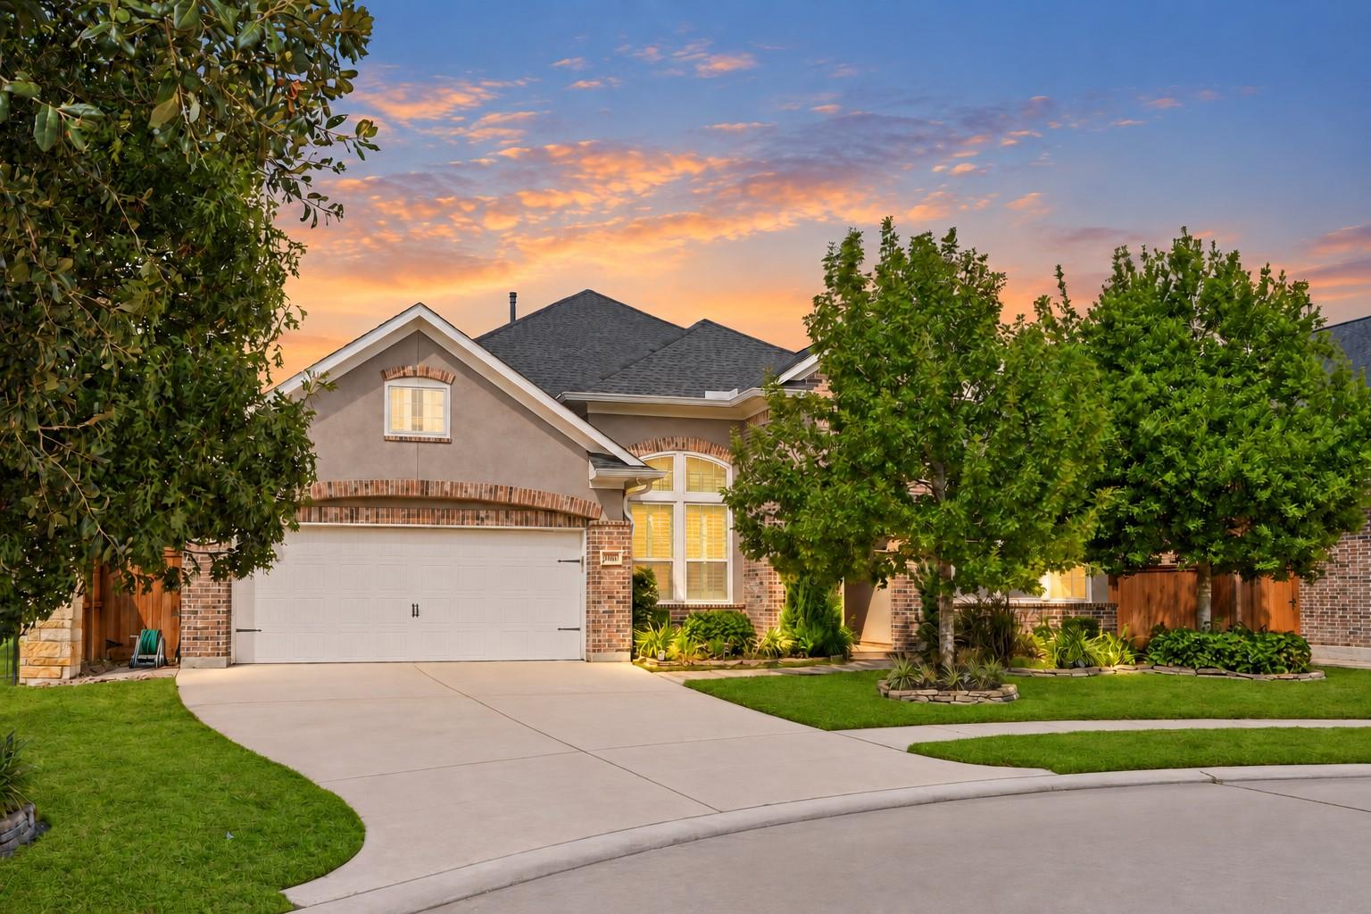
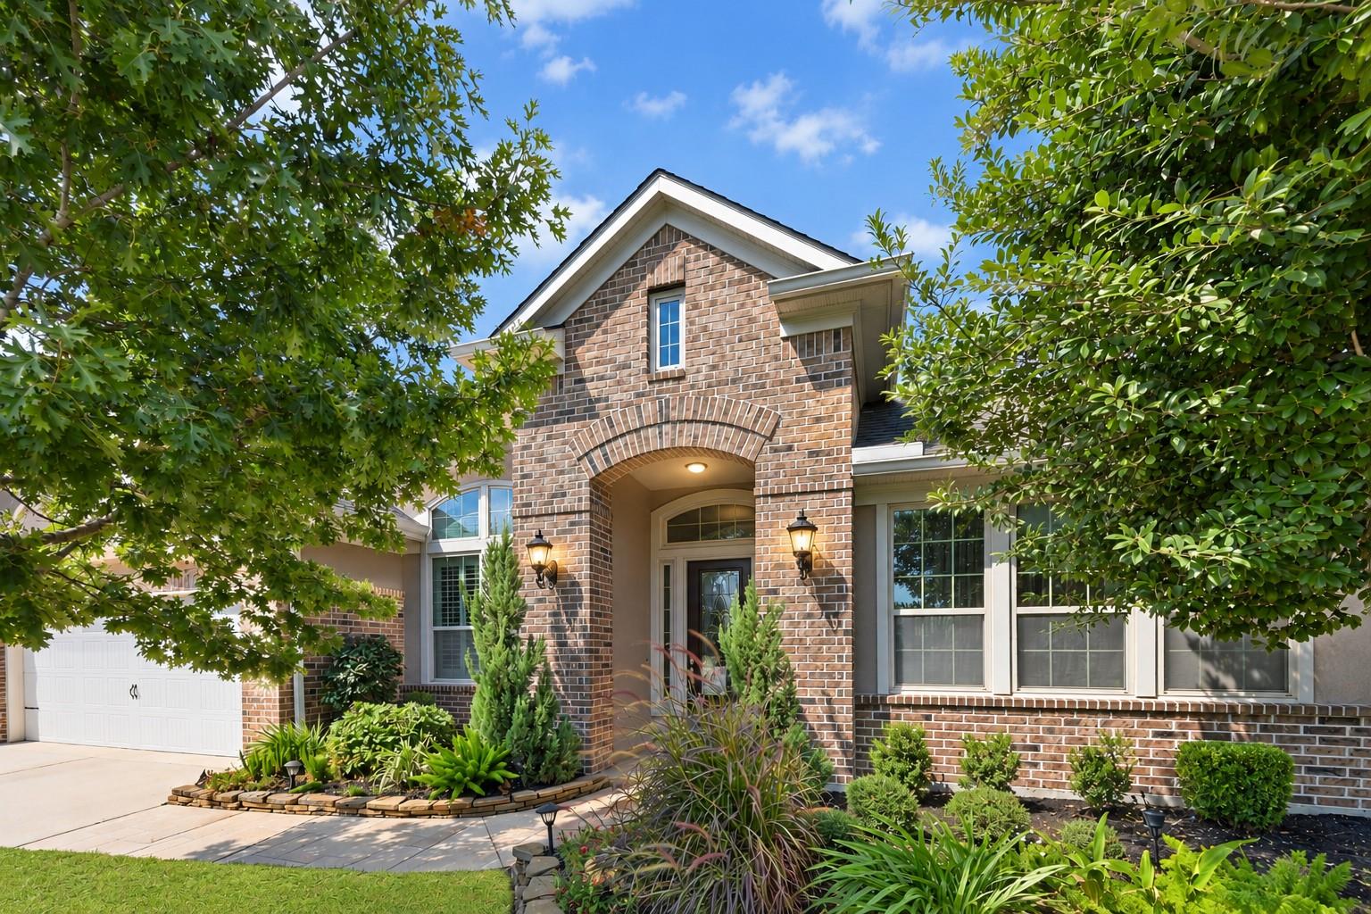
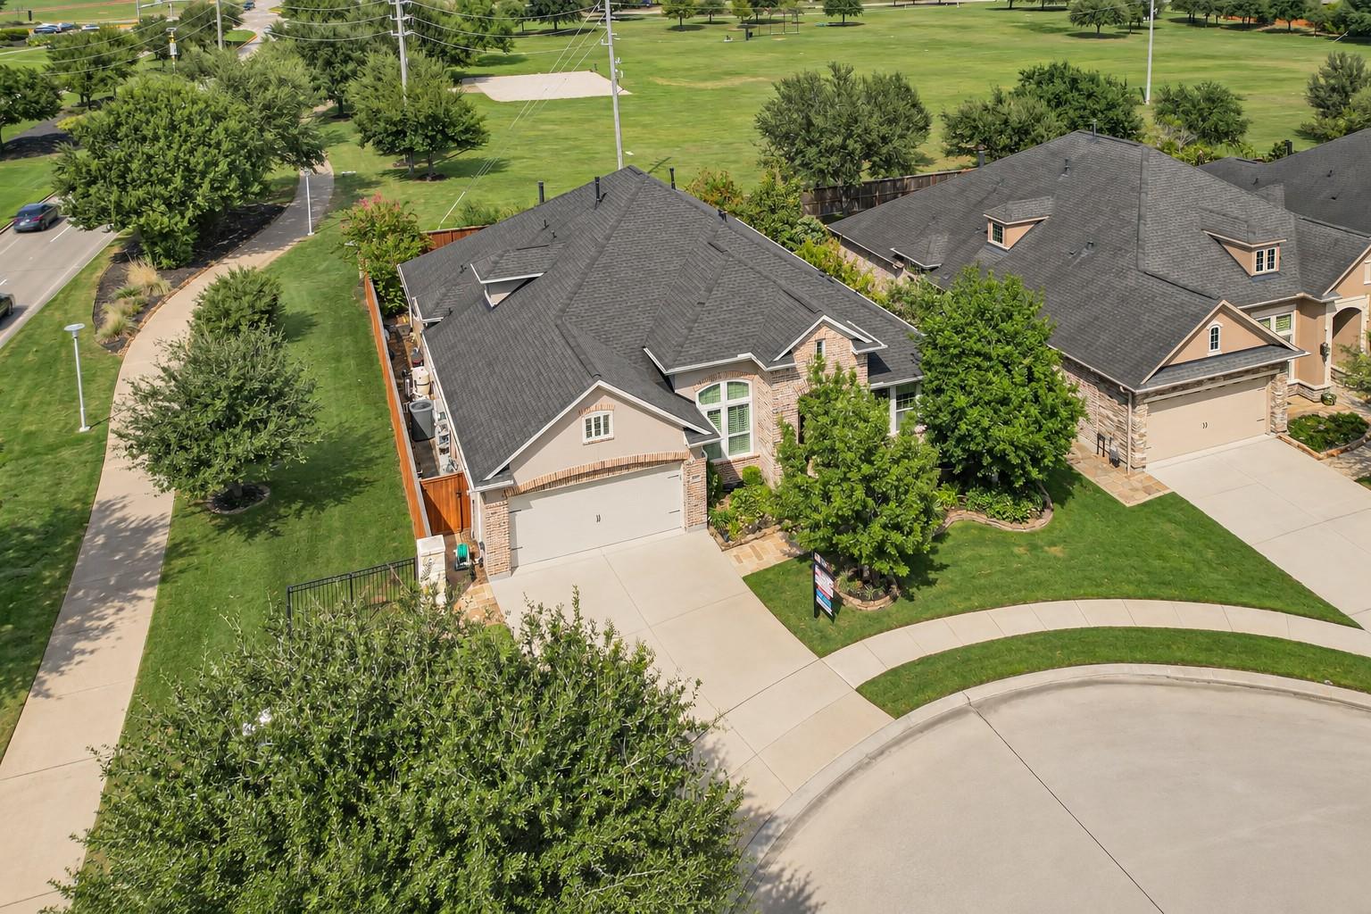
Custom Mediterranean one-story with game room up, nestled on a quiet cul-de-sac in Towne Lake’s sought-after active adult community! Enjoy your private backyard oasis with pool, spa, outdoor kitchen & walking trail behind! HOA maintains the front yard. Dramatic high ceilings, custom flooring & abundant natural light enhance the open design. Gourmet kitchen boasts tall, beautiful custom cabinetry, gorgeous granite counters, under-cabinet lighting, tile backsplash, massive eat-in island, Bosch stainless appliances, Deep custom farmer sink, double ovens & more! Family room features a custom fireplace & walls of windows overlooking the pool. Private primary suite offers a spa-like bath with his & her vanities, soaker tub, shower & custom walk-in closet. Guest suite, home office & spacious 3rd bedroom & bath! Enjoy exceptional Towne Lake amenities, trails, shopping, dining & convenient access to major thoroughfares. Designed for comfortable living, entertaining & an exceptional lifestyle!

Save
Ask
Tour
Hide
Share
Listing Snapshot
Price 
$640,000
Days On Site 
10 Days
Bedrooms 
3
Inside Area (SqFt) 
3,145 sqft
Total Baths 
3
Full Baths 
3
Partial Baths 
N/A
Lot Size 
0.1929 Acres
Year Built 
2016
MLS® Number 
57020083
Status 
Active
Property Tax 
$14,106
HOA/Condo/Coop Fees 
$298 monthly
Sq Ft Source 
N/A
Friends & Family
Recent Activity
yesterdayListing updated with changes from the MLS®
a week agoListing first seen on site
General Features
Acres 
0.1929
Attached Garage 
Yes
Disclosures 
Approved Seniors ProjectMudSeller's Disclosure
Foundation 
Slab
Garage 
Yes
Garage Spaces 
2
Green Energy Efficient 
ThermostatHVACAppliances
Parking 
AttachedAdditional ParkingGarage Door Opener
Parking Spaces 
2
Property Sub Type 
Single Family Residence
Security 
Prewired
Sewer 
Public Sewer
SqFt Total 
3145
Style 
Contemporary/ModernMediterraneanRanch
Water Source 
Public
Interior Features
Appliances 
ENERGY STAR Qualified AppliancesWater HeaterDisposalConvection OvenDouble OvenMicrowaveGas RangeDishwasherExhaust FanCooktop
Cooling 
Ceiling Fan(s)Gas
Fireplace 
Yes
Fireplace Features 
GasGas Log
Fireplaces 
1
Flooring 
CarpetTile
Heating 
Natural Gas
Interior 
Crown MoldingHigh CeilingsWalk-In Closet(s)PantryEntrance FoyerMaster DownstairsGranite CountersVaulted Ceiling(s)Kitchen IslandDouble VanitySoaking TubSmart Thermostat
Laundry Features 
Electric Dryer HookupGas Dryer HookupWasher Hookup
Spa 
Yes
Window Features 
Window CoveringsLow Emissivity Windows
Bathroom 
Dimensions - 9 x 9Level - FirstArea - 81
Bedroom 
Dimensions - 12 x12Level - FirstArea - 144
Dining Room 
Dimensions - 13 x 11Level - FirstArea - 143
Exterior Porch/Balcony 
Dimensions - 14 x12Level - FirstArea - 168
Family Room 
Dimensions - 17 x 16Level - FirstArea - 272
Game Room 
Dimensions - 12 x 10Level - SecondArea - 120
Guest Suite 
Dimensions - 14 x 12Level - FirstArea - 168
Kitchen 
Dimensions - 17 x 12Level - FirstArea - 204
Master Bathroom 
Dimensions - 12 x 11Level - FirstArea - 132
Master Bedroom 
Dimensions - 16 x 16Level - FirstArea - 256
Utility Room 
Dimensions - 10 x 08Level - FirstArea - 80
Save
Ask
Tour
Hide
Share
Exterior Features
Construction Details 
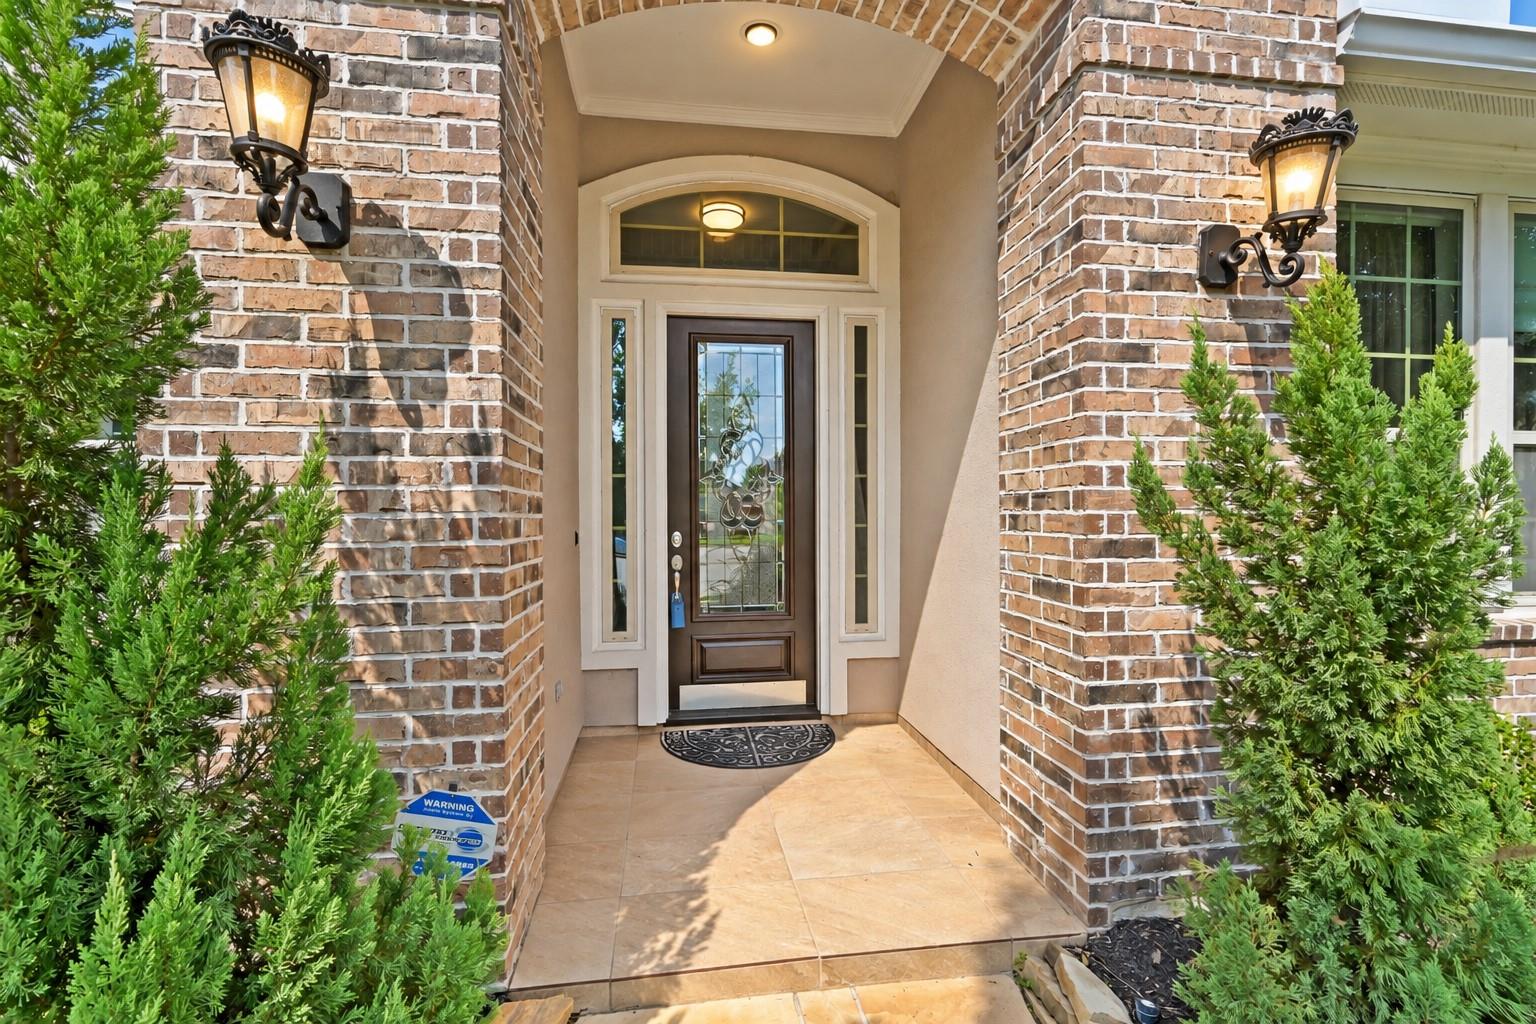
BrickCement SidingStuccoWood SidingBlown-In Insulation
Exterior 
Outdoor KitchenDock
Fencing 
Back Yard
Lot Features 
Back YardCul-De-SacGreenbeltSubdividedWooded
Patio And Porch 
CoveredPatio
Pool Features 
GuniteIn Ground
Private Pool 
Yes
Roof 
Composition
Spa 
Yes
Waterfront Features 
Pond
Windows/Doors 
Window CoveringsLow Emissivity Windows
Community Features
Accessibility Features 
Accessible Common AreaAccessible Electrical and Environmental Controls
Association Amenities 
Basketball CourtBoat DockClubhouseDog ParkFitness CenterJogging PathMarinaParkPicnic AreaPlaygroundPoolSport CourtTennis Court(s)Trail(s)Recreation FacilitiesMaintenance Grounds
Association Fee 
$298.0
Association Fee Frequency 
Monthly
Community Features 
Tennis Court(s)CurbsClubhouse
MLS Area 
25
School District 
13 - Cypress-Fairbanks
Senior Community 
Yes
Financing Terms Available 
CashConventionalFHAVA Loan
Roads 
Concrete
Schools
School District
13 - Cypress-Fairbanks
Elementary School
Rennell Elementary School
Middle School
Anthony Middle School (Cypress-Fairbanks)
High School
Cypress Ranch High School
Listing courtesy of Realm Real Estate Professionals - Katy [email protected]

IDX information is provided exclusively for consumers’ personal, non-commercial use. It may not be used for any purpose other than to identify prospective properties consumers may be interested in purchasing. This data is deemed reliable but is not guaranteed accurate by the MLS.

Data provided by HAR.com © 2026. All information provided should be independently verified.

Neighborhood & Commute
Source: Walkscore
Disclosure: Community information and market data powered by Constellation Data Labs. Information is deemed reliable but not guaranteed.
Save
Ask
Tour
Hide
Share