Search For Homes

Save
Ask
Tour
Hide
Share
$415,000
55 Days On Site

4205 Quaker Drive
Texas City, TX 77590

Single Family Residence|Pending
3
Beds
3
Total Baths
2
Full Baths
1
Partial Bath
2,360
SqFt
$176
/SqFt
1978
Built
Subdivision:
Pilgrims Landing
County:
Galveston
Call Now: 346.202.7307
Is this the listing for you? We can help make it yours.
346.202.7307
4205 Quaker Drive4205 Quaker Drive4205 Quaker Drive4205 Quaker Drive
Save
Ask
Tour
Hide
Share

Mortgage Calculator

Monthly Payment (Est.)

Enter an interest rate to see your estimated monthly payment.
Calculator powered by Showcase IDX, a Constellation1 Company. Copyright ©2026 Information is deemed reliable but not guaranteed.

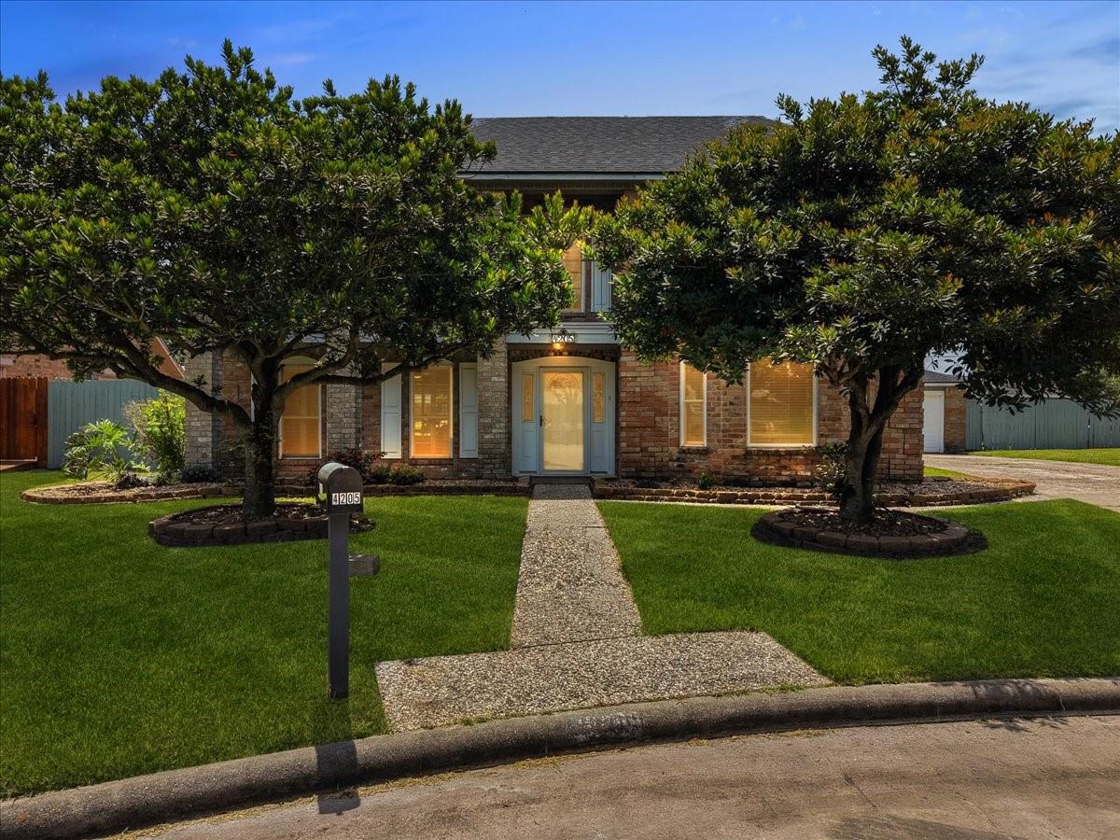
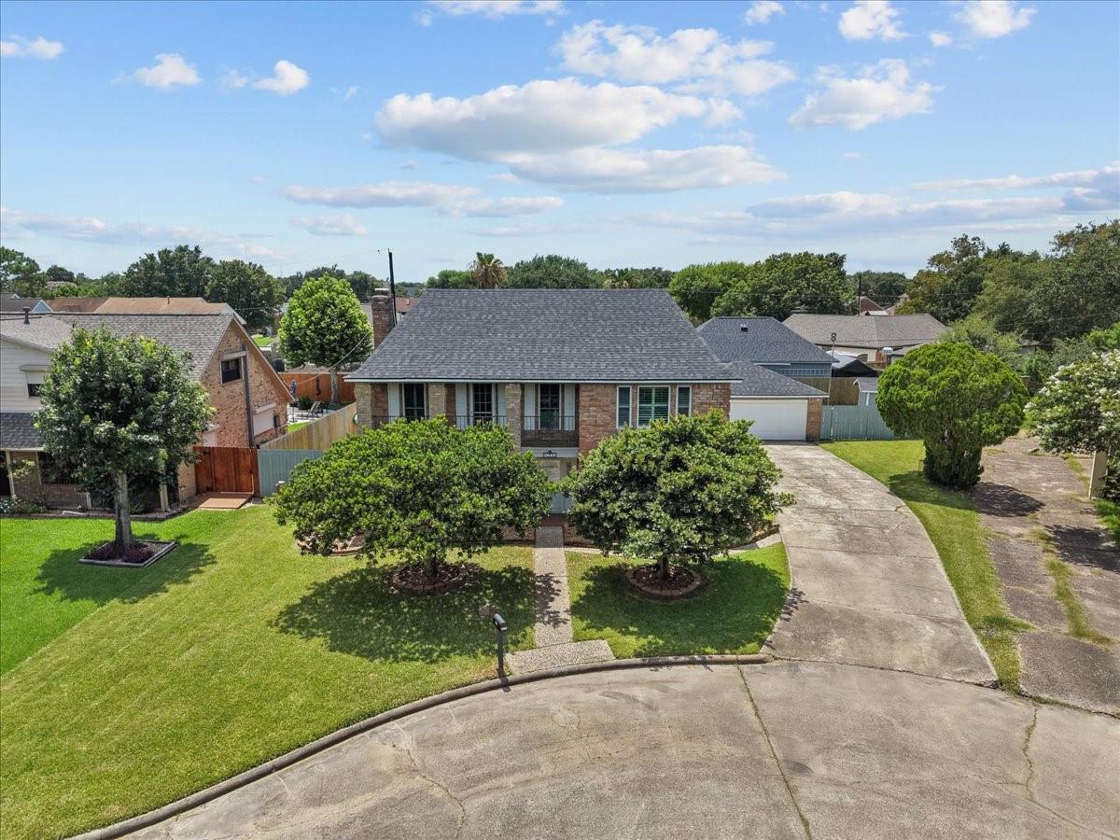
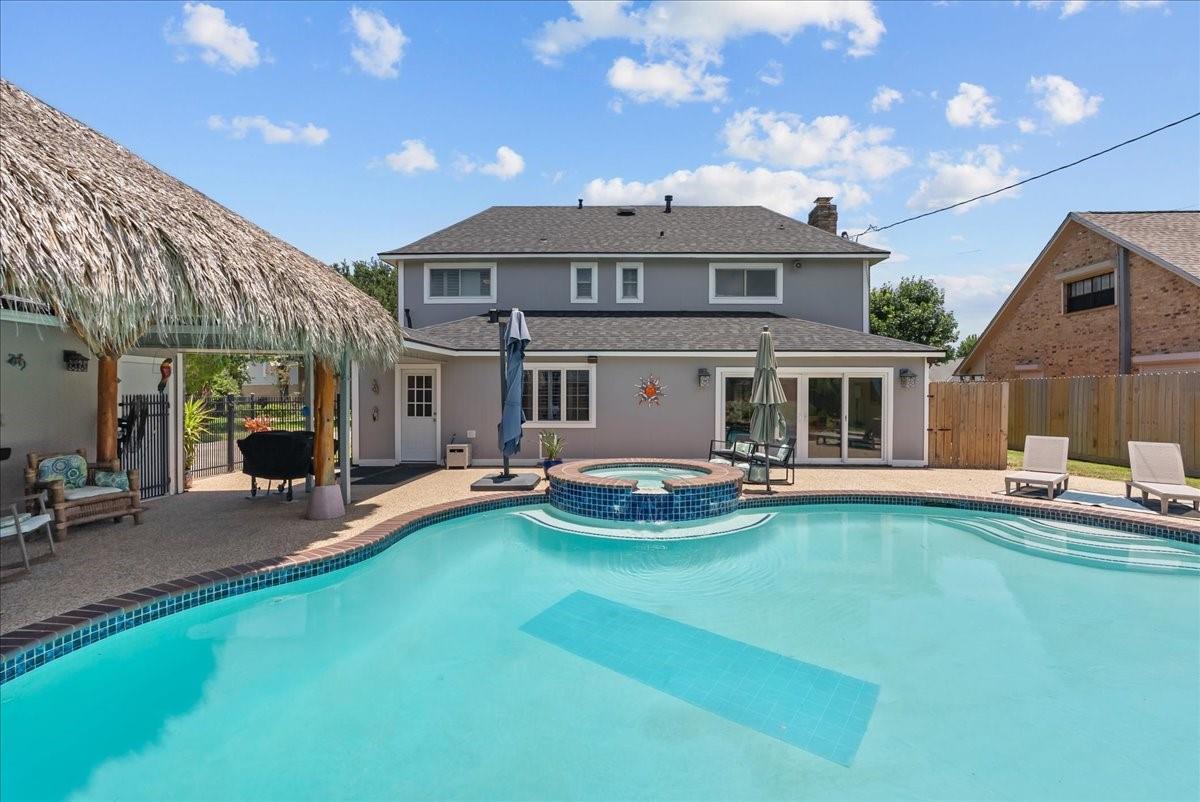
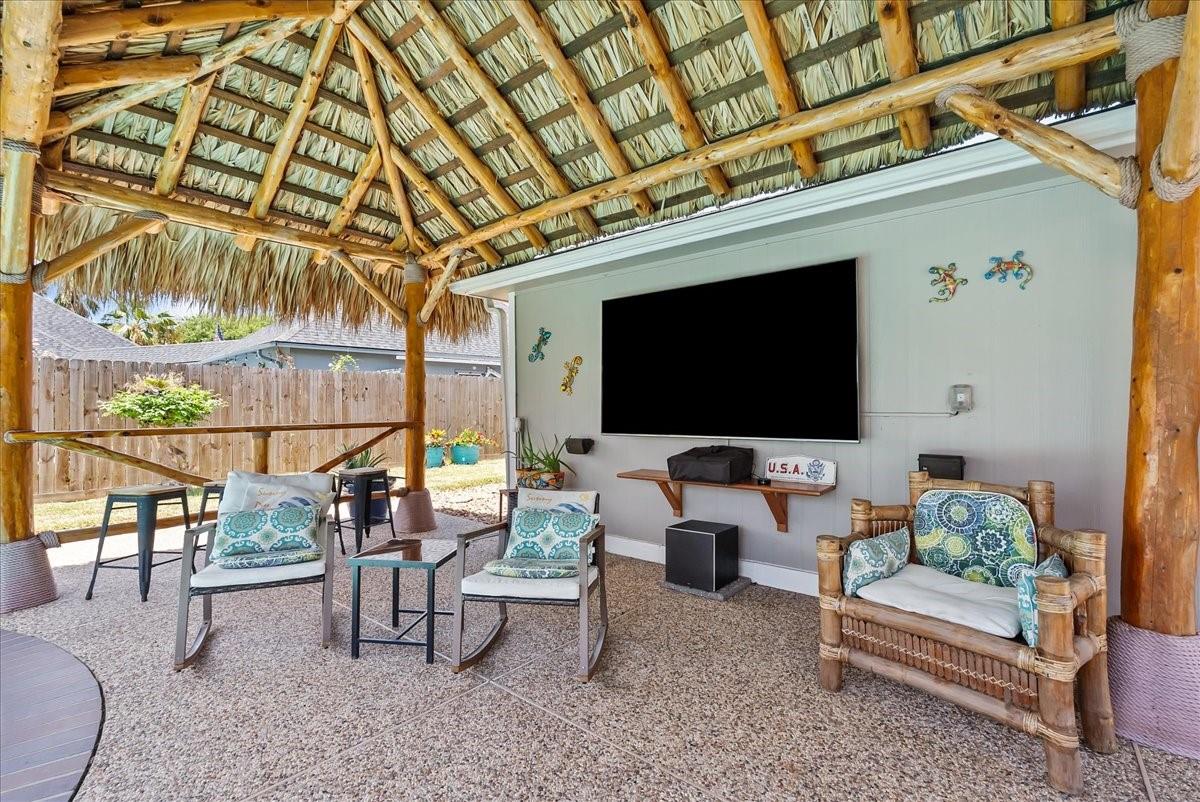
Welcome to Pilgrims Landing! This spacious 3-bedroom, 2.5-bath home offers 2,360 sq ft plus an office that could serve as a 4th bedroom and an additional flex room for even more versatility. The inviting living room features a fireplace with built-ins, while the island kitchen offers abundant storage, soft-close cabinetry, a walk-in pantry and a convenient wet bar. Upstairs, the spacious primary suite includes double walk-in closets, an updated bath with impressive storage and a private balcony. Step outside to your own backyard retreat featuring a saltwater pool and hot tub, plus a 12x20 palapa perfect for entertaining and relaxing. Additional highlights include indoor laundry, a 2-car garage, replaced A/C ductwork, pool mechanics and a roof replaced with Integrity Roof System. NO HOA! Tucked away on a quiet cul-de-sac just minutes from Moses Lake, the Texas City Dike, with an easy commute to both Houston and Galveston.

Save
Ask
Tour
Hide
Share
Listing Snapshot
Price 
$415,000
Days On Site 
55 Days
Bedrooms 
3
Inside Area (SqFt) 
2,360 sqft
Total Baths 
3
Full Baths 
2
Partial Baths 
1
Lot Size 
0.2227 Acres
Year Built 
1978
MLS® Number 
57023391
Status 
Pending
Property Tax 
$7,521
HOA/Condo/Coop Fees 
N/A
Sq Ft Source 
N/A
Friends & Family
Recent Activity
5 days agoListing updated with changes from the MLS®
4 weeks agoStatus changed to Pending
2 months agoListing first seen on site
General Features
Acres 
0.2227
Direction Faces 
West
Disclosures 
Seller's Disclosure
Foundation 
Slab
Garage 
Yes
Garage Spaces 
2
Green Energy Efficient 
Thermostat
Parking 
Detached
Parking Spaces 
2
Property Sub Type 
Single Family Residence
Sewer 
Public Sewer
SqFt Total 
2360
Style 
Traditional
Water Source 
Public
Interior Features
Appliances 
DisposalElectric OvenTrash CompactorElectric RangeDishwasher
Cooling 
Ceiling Fan(s)Electric
Fireplace 
Yes
Fireplaces 
1
Flooring 
LaminateVinyl
Heating 
Natural Gas
Interior 
Crown MoldingWet BarWalk-In Closet(s)Breakfast BarKitchen IslandPantryGranite CountersSmart Thermostat
Laundry Features 
Electric Dryer HookupWasher Hookup
Spa 
Yes
Window Features 
Window Coverings
Bathroom 
Dimensions - 9x5Level - SecondArea - 45
Bedroom 
Dimensions - 15x10Level - SecondArea - 150
Dining Room 
Dimensions - 16x8Level - FirstArea - 128
Exterior Porch/Balcony 
Dimensions - 10x20Level - FirstArea - 200
Extra Room 
Dimensions - 13x8Level - FirstArea - 104
Kitchen 
Dimensions - 22x13Level - FirstArea - 286
Living Room 
Dimensions - 17x24Level - FirstArea - 408
Master Bathroom 
Dimensions - 12x10Level - SecondArea - 120
Master Bedroom 
Dimensions - 17x14Level - SecondArea - 238
Utility Room 
Dimensions - 5x8Level - FirstArea - 40
Save
Ask
Tour
Hide
Share
Exterior Features
Construction Details 
BrickCement Siding
Exterior 
Balcony
Fencing 
Back Yard
Lot Features 
Back YardCul-De-SacSubdivided
Other Structures 
Shed(s)
Patio And Porch 
CoveredPorchPatio
Pool Features 
HeatedIn GroundSalt Water
Private Pool 
Yes
Roof 
Composition
Spa 
Yes
Windows/Doors 
Window Coverings
Community Features
Community Features 
Curbs
MLS Area 
33
School District 
52 - Texas City
Financing Terms Available 
CashConventionalFHAVA Loan
Roads 
Concrete
Schools
School District
52 - Texas City
Elementary School
Guajardo Elementary School
Middle School
Blocker Middle School
High School
Texas City High School
Listing courtesy of TruPromise Realty [email protected]

IDX information is provided exclusively for consumers’ personal, non-commercial use. It may not be used for any purpose other than to identify prospective properties consumers may be interested in purchasing. This data is deemed reliable but is not guaranteed accurate by the MLS.

Data provided by HAR.com © 2026. All information provided should be independently verified.

Neighborhood & Commute
Source: Walkscore
Disclosure: Community information and market data powered by Constellation Data Labs. Information is deemed reliable but not guaranteed.
Save
Ask
Tour
Hide
Share