Search For Homes

Save
Ask
Tour
Hide
Share
$314,900
12 Days On Site

10626 Deussen Lane
Texas City, TX 77591

For Sale|Single Family Residence|Active
4
Beds
2
Total Baths
2
Full Baths
1,690
SqFt
$186
/SqFt
2024
Built
Subdivision:
Central Park Square
County:
Galveston
Call Now: 346.202.7307
Is this the listing for you? We can help make it yours.
346.202.7307
10626 Deussen Lane10626 Deussen Lane10626 Deussen Lane10626 Deussen Lane
Save
Ask
Tour
Hide
Share

Mortgage Calculator

Monthly Payment (Est.)

Enter an interest rate to see your estimated monthly payment.
Calculator powered by Showcase IDX, a Constellation1 Company. Copyright ©2026 Information is deemed reliable but not guaranteed.

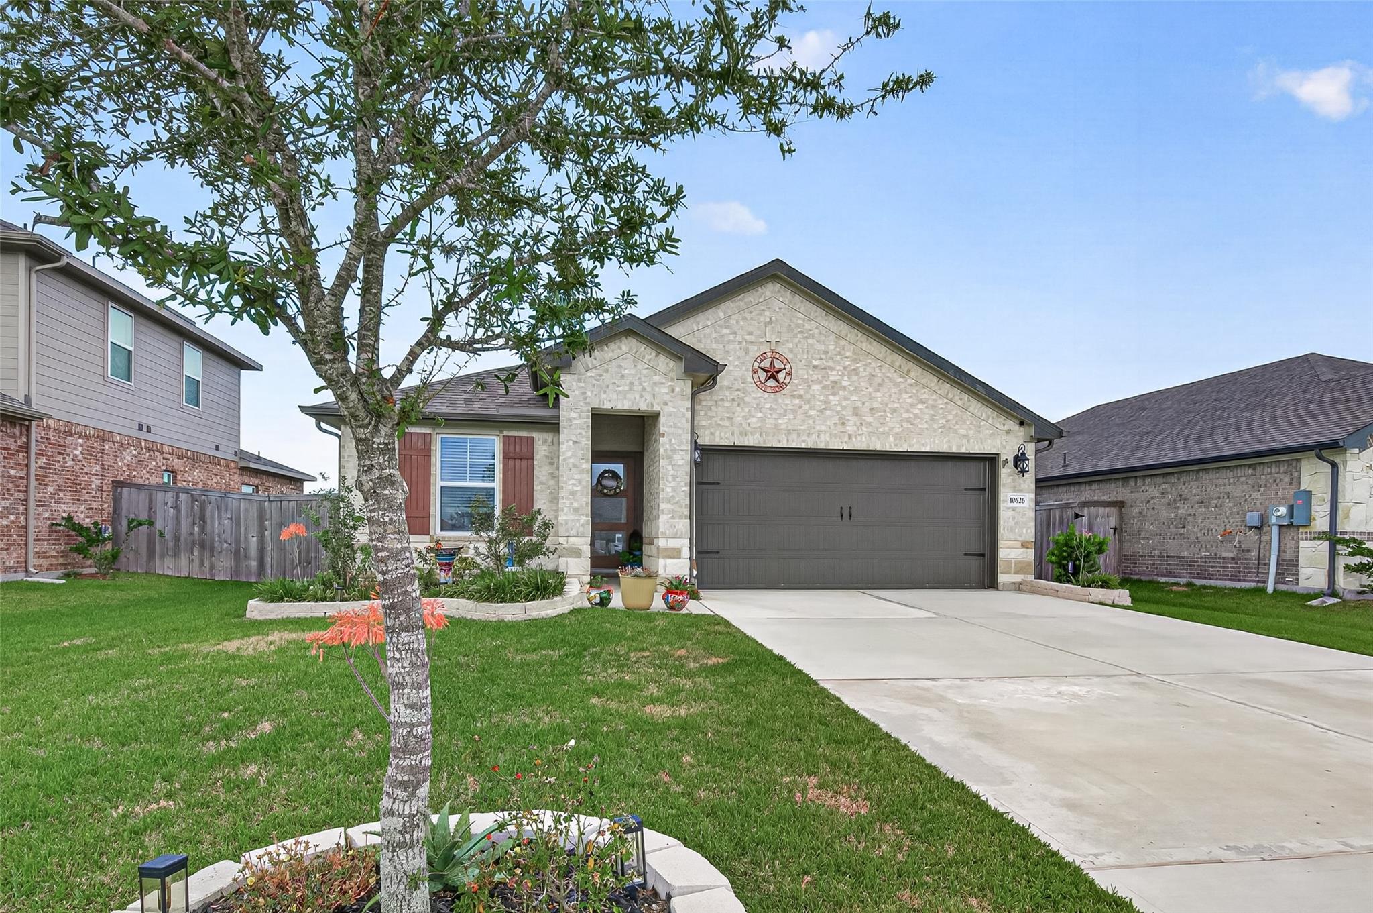
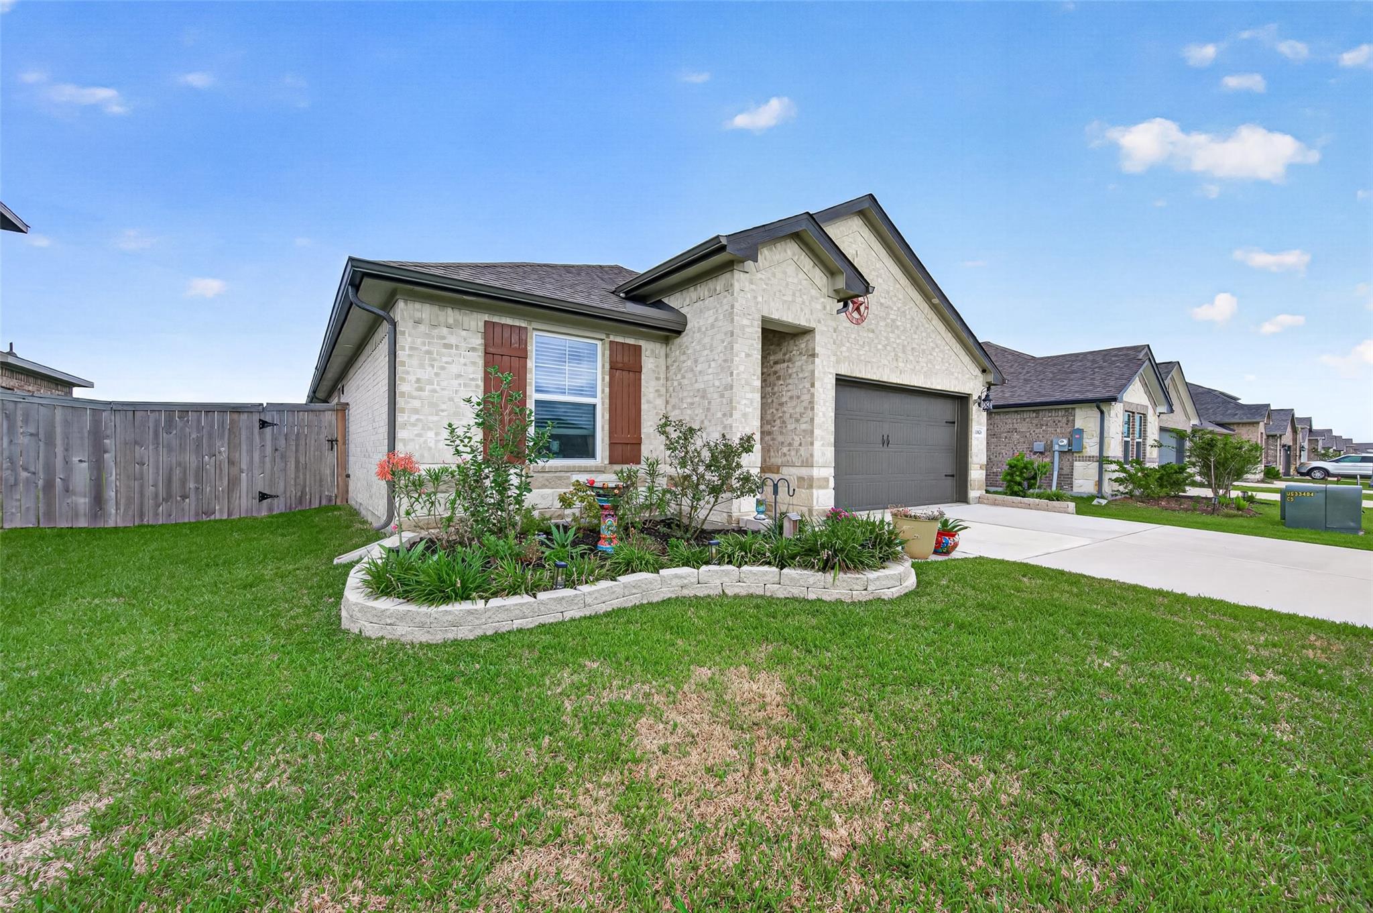
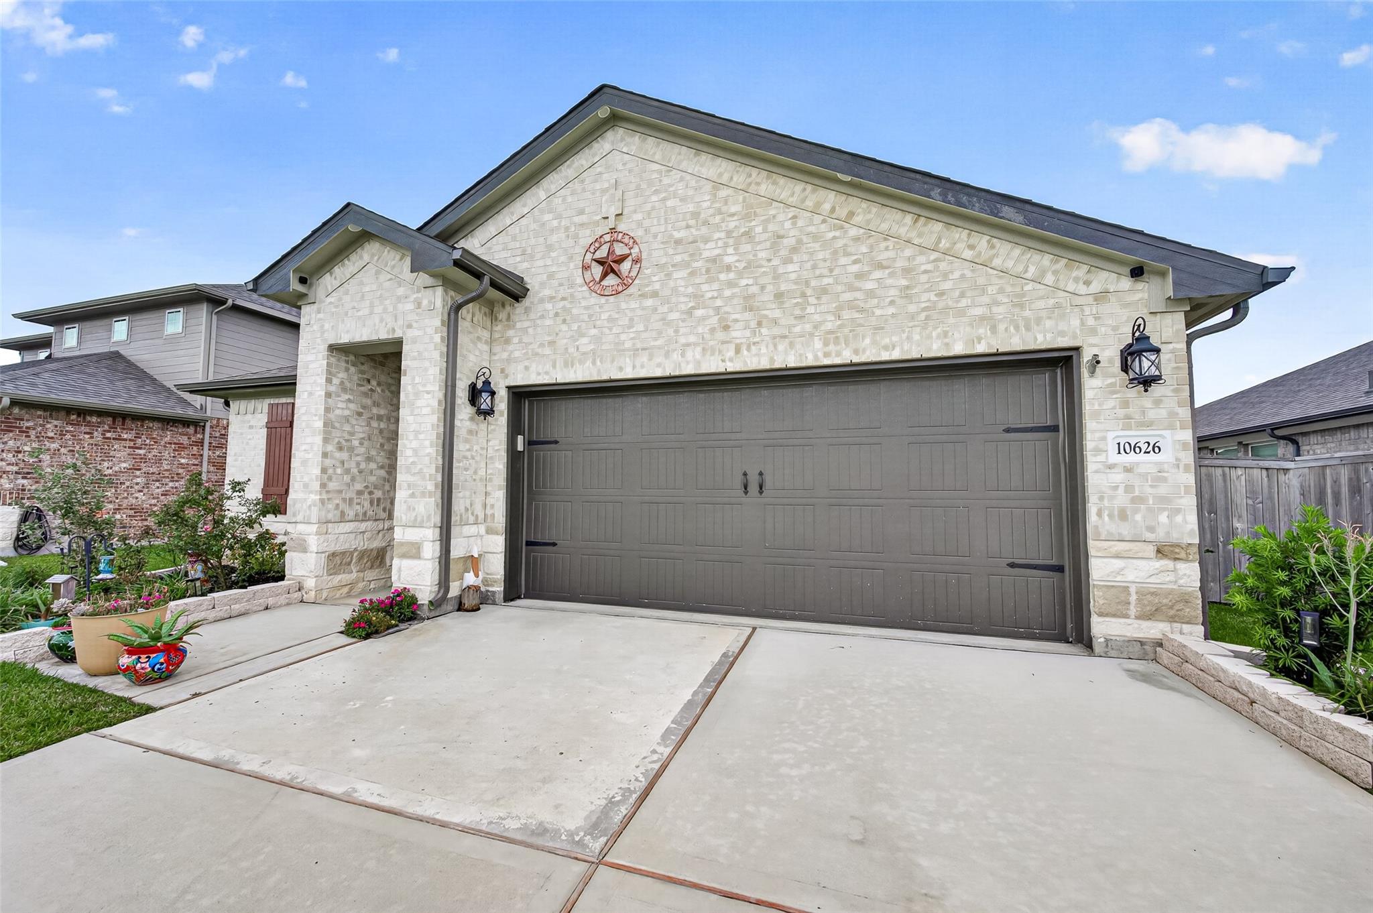
Enjoy modern comfort and exceptional outdoor living at 10626 Deussen Lane in Texas City! This 4-bedroom, 2-bath features an open layout connecting the living area and kitchen. White cabinetry, stainless steel appliances, a gas stove, pendant lighting, and a breakfast bar create an inviting space for everyday living and entertaining. All appliances convey, including the washer and dryer! Step outside to a spacious covered patio featuring two ceiling fans with lights, an outdoor cooking area, and an outdoor keg setup. Unwind in the six-person Dr. Wellness hot tub, complete with two pumps, 130+ jets, lighting, speakers, and headrests. With no rear neighbors the backyard offers an open backdrop for relaxing or hosting guests.Additional features include a water softener and filtration system, sprinkler system, tankless gas water heater, smart-home security system, and precut storm window coverings for the entire home. No MUD tax! Schedule your showing today!

Save
Ask
Tour
Hide
Share
Listing Snapshot
Price 
$314,900
Days On Site 
12 Days
Bedrooms 
4
Inside Area (SqFt) 
1,690 sqft
Total Baths 
2
Full Baths 
2
Partial Baths 
N/A
Lot Size 
N/A
Year Built 
2024
MLS® Number 
57025601
Status 
Active
Property Tax 
N/A
HOA/Condo/Coop Fees 
$43.75 monthly
Sq Ft Source 
N/A
Friends & Family
Recent Activity
5 hours agoListing updated with changes from the MLS®
a week agoStatus changed to Active
2 weeks agoListing first seen on site
General Features
Attached Garage 
Yes
Disclosures 
Seller's Disclosure
Foundation 
Slab
Garage 
Yes
Garage Spaces 
2
Green Energy Efficient 
ThermostatHVACAppliances
Parking 
Attached
Parking Spaces 
2
Property Sub Type 
Single Family Residence
Security 
Prewired
Sewer 
Public Sewer
SqFt Total 
1690
Style 
Contemporary/ModernTraditional
Water Source 
Public
Interior Features
Appliances 
ENERGY STAR Qualified AppliancesDisposalWater SoftenerGas OvenMicrowaveGas CooktopGas RangeDishwasherDryerRefrigeratorWasher
Cooling 
Attic FanCeiling Fan(s)Electric
Flooring 
CarpetVinyl
Heating 
Electric
Interior 
High CeilingsEntrance FoyerSmart Thermostat
Laundry Features 
Electric Dryer Hookup
Spa 
Yes
Window Features 
Window Coverings
Bedroom 
Dimensions - 13.9X10.9Level - ThirdArea - 151
Master Bedroom 
Dimensions - 15X15Level - FirstArea - 225
Save
Ask
Tour
Hide
Share
Exterior Features
Construction Details 
BrickWood SidingBlown-In Insulation
Fencing 
Back YardFull
Lot Features 
Back YardCleared
Patio And Porch 
CoveredPorchPatio
Roof 
Composition
Spa 
Yes
Windows/Doors 
Window Coverings
Community Features
Association Amenities 
Jogging PathParkPlayground
Association Fee 
$525.0
Association Fee Frequency 
Annually
MLS Area 
33
School District 
17 - Dickinson
Financing Terms Available 
CashConventionalFHAVA Loan
Roads 
Concrete
Schools
School District
17 - Dickinson
Elementary School
Hughes Road Elementary School
Middle School
John And Shamarion Barber Middle School
High School
Dickinson High School
Listing courtesy of JLA Realty [email protected]

IDX information is provided exclusively for consumers’ personal, non-commercial use. It may not be used for any purpose other than to identify prospective properties consumers may be interested in purchasing. This data is deemed reliable but is not guaranteed accurate by the MLS.

Data provided by HAR.com © 2026. All information provided should be independently verified.

Neighborhood & Commute
Source: Walkscore
Disclosure: Community information and market data powered by Constellation Data Labs. Information is deemed reliable but not guaranteed.
Save
Ask
Tour
Hide
Share