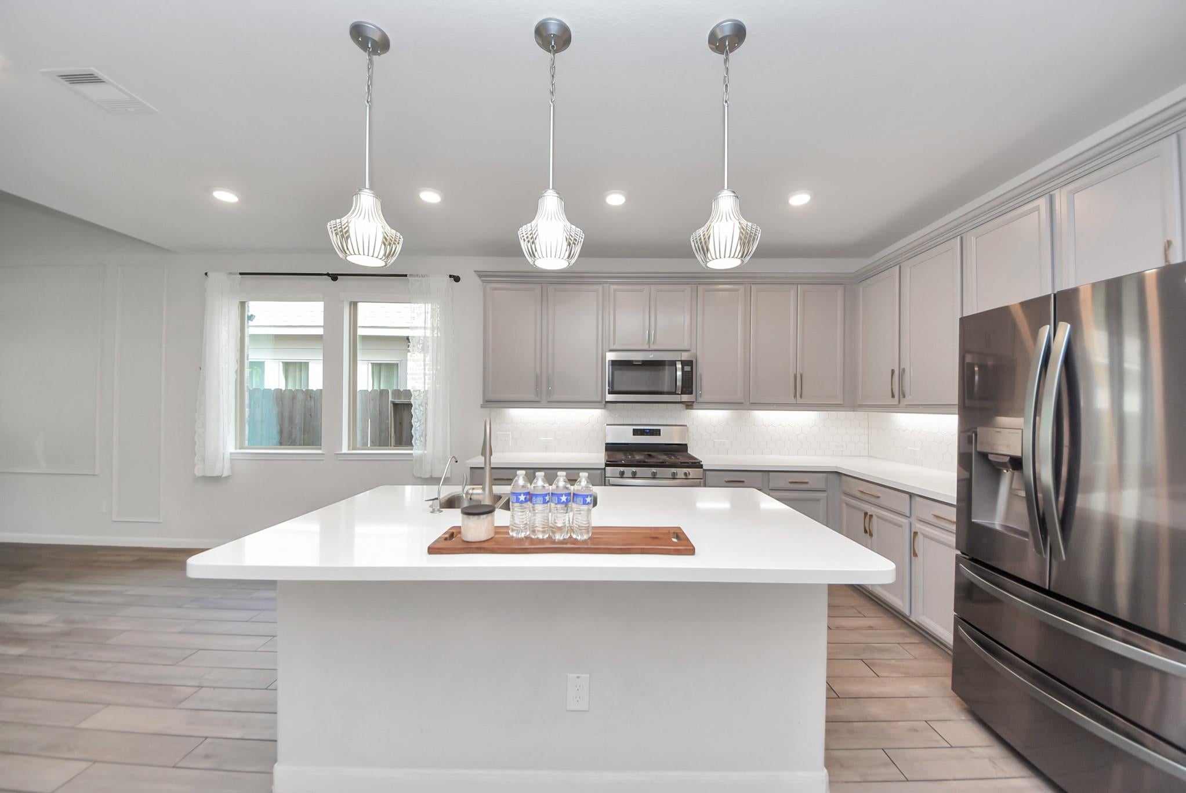
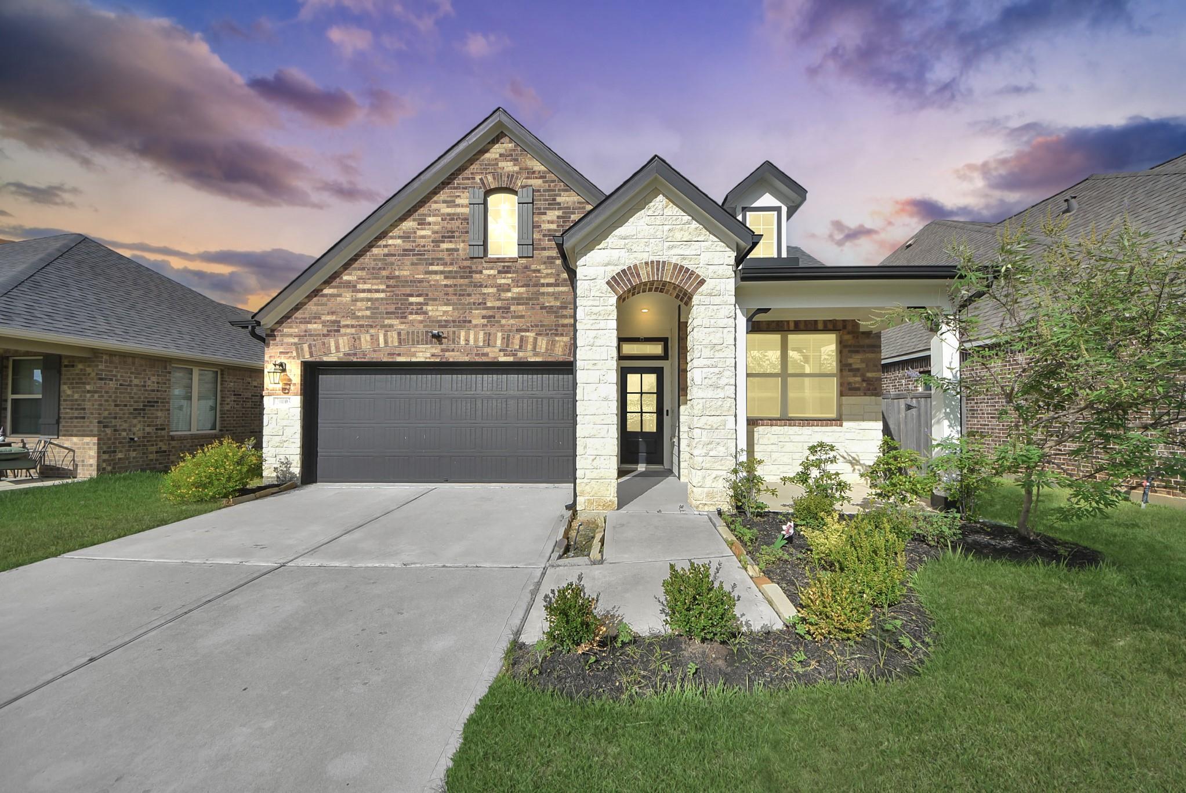
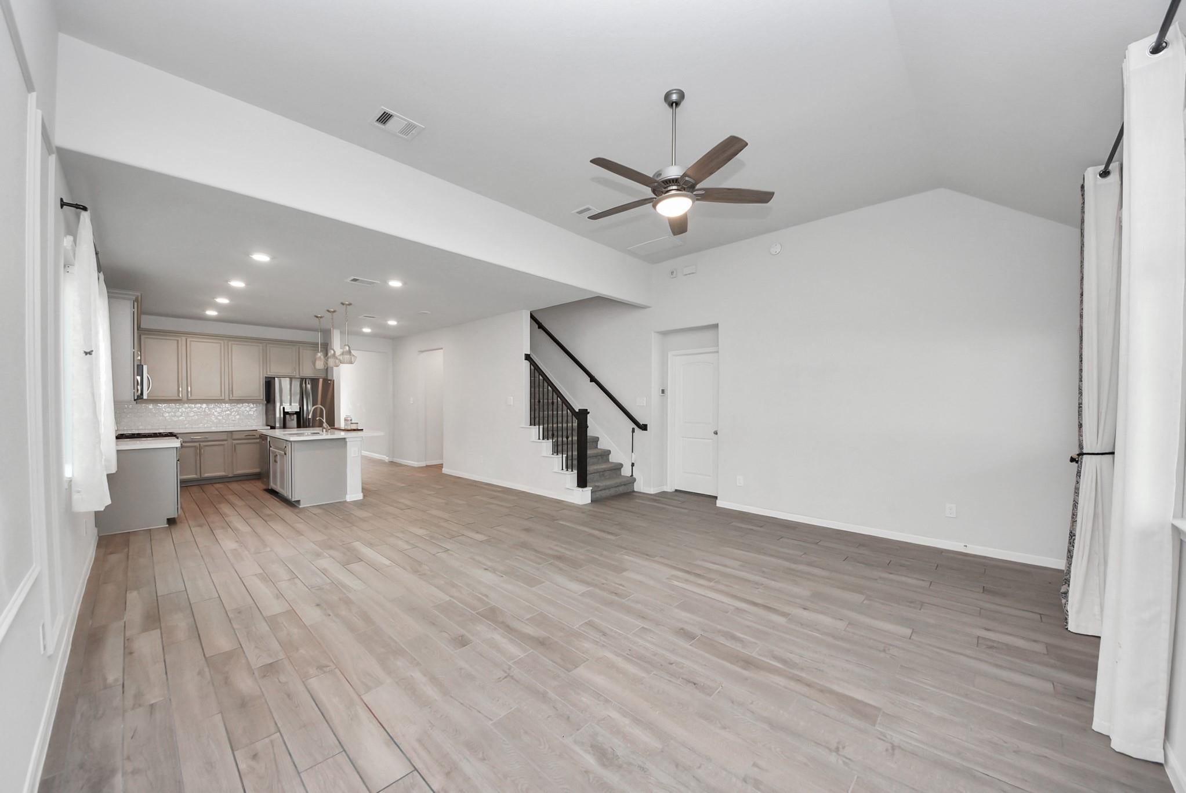
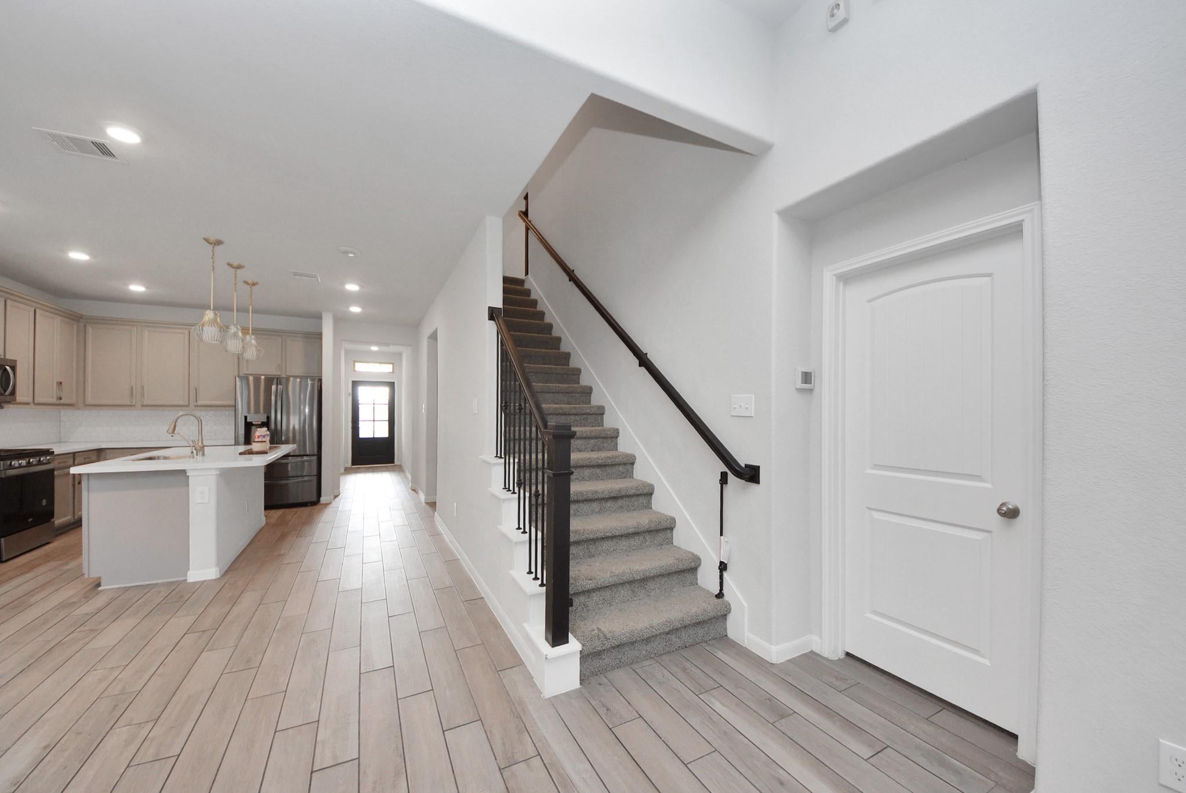
Two-story single-family home built in 2022 by Beazer Homes in the Amira subdivision (Lot 22, Block 2, Section 4), Tomball, Texas, 77377. The residence offers 2,026 square feet of living space on a 6,072 square-foot lot, featuring 4 bedrooms, 2 full bathrooms, and 1 half bathroom. 2 car attached garage. Exterior finished with brick and cement board. The kitchen includes quartz countertop, pantry, and kitchen appliances package, open kitchen to the main living area. The primary bedroom suite is situated in the first floor includes an ensuite bathroom with walk-in shower, separate soaking tub, dual vanity and dual sinks. Flooring consists of carpet upstairs and vinyl floor throughout main living areas and kitchen. Covered patio. Central HVAC with system. Roof: Composition. Amira is a deed-restricted community offering pool, clubhouse, walking trails, lakes and playground etc subject to mandatory HOA membership.
Schedule your showing today!
Save
Ask
Tour
Hide
Share
Listing Snapshot
Price
$345,000
Days On Site
37 Days
Bedrooms
4
Inside Area (SqFt)
2,026 sqft
Total Baths
3
Full Baths
2
Partial Baths
1
Lot Size
0.1394 Acres
Year Built
2022
MLS® Number
57030366
Status
Active
Property Tax
$11,670
HOA/Condo/Coop Fees
$81.25 monthly
Sq Ft Source
N/A
Friends & Family
React
Comment
Invite
No Comments Yet
Did you know? You can invite friends and family to your search. They can join your search, rate and discuss listings with you.
Recent Activity
2 hours ago
Listing updated with changes from the MLS®
2 weeks ago
Price changed to $345,000
a month ago
Listing first seen on site
General Features
Acres
0.1394
Attached Garage
Yes
Disclosures
ProbateSeller's Disclosure
Foundation
Slab
Garage
Yes
Garage Spaces
2
Parking
Attached
Parking Spaces
2
Property Sub Type
Single Family Residence
Security
Prewired
Special Circumstances
Probate Listing
SqFt Total
2026
Style
Contemporary/Modern
Water Source
Public
Interior Features
Appliances
Electric OvenMicrowaveGas CooktopDishwasherInstant Hot Water
Cooling
Electric
Flooring
CarpetVinyl
Heating
ElectricHot Water
Interior
High CeilingsWalk-In Closet(s)Kitchen IslandPantryMaster DownstairsDouble Vanity
Laundry Features
Electric Dryer HookupWasher Hookup
Spa
Yes
Bathroom
Dimensions - 10 x 10Level - SecondArea - 100
Bedroom
Dimensions - 11 x 10Level - SecondArea - 110
Breakfast
Dimensions - 14 x 8Level - FirstArea - 112
Kitchen
Dimensions - 14 x12Level - FirstArea - 168
Living Room
Dimensions - 17 x 14Level - FirstArea - 238
Master Bathroom
Dimensions - 15 x 8Level - FirstArea - 120
Master Bedroom
Dimensions - 15 x 13Level - FirstArea - 195
Save
Ask
Tour
Hide
Share
Exterior Features
Construction Details
Spray Foam InsulationBrickCement Siding
Fencing
Back Yard
Lot Features
Back Yard
Patio And Porch
Covered
Roof
Composition
Spa
Yes
Community Features
Accessibility Features
Accessible BedroomAccessible ClosetsAccessible Common AreaAccessible DoorsAccessible Electrical and Environmental ControlsAccessible EntranceAccessible Full BathAccessible Hallway(s)Accessible KitchenAccessible Kitchen AppliancesAccessible Washer/DryerTherapeutic Whirlpool
IDX information is provided exclusively for consumers’ personal, non-commercial use. It may not be used for any purpose other than to identify prospective properties consumers may be interested in purchasing. This data is deemed reliable but is not guaranteed accurate by the MLS.

Did you know? You can invite friends and family to your search. They can join your search, rate and discuss listings with you.