Search For Homes

Save
Ask
Tour
Hide
Share
$299,000
65 Days On Site

510 Moggy Court
Spring, TX 77388

Single Family Residence|Pending
3
Beds
2
Total Baths
2
Full Baths
1,978
SqFt
$151
/SqFt
1988
Built
Subdivision:
Devonshire Woods
County:
Harris
Call Now: 346.202.7307
Is this the listing for you? We can help make it yours.
346.202.7307
510 Moggy Court510 Moggy Court510 Moggy Court510 Moggy Court
Save
Ask
Tour
Hide
Share

Mortgage Calculator

Monthly Payment (Est.)

$1,364
Calculator powered by Showcase IDX, a Constellation1 Company. Copyright ©2026 Information is deemed reliable but not guaranteed.

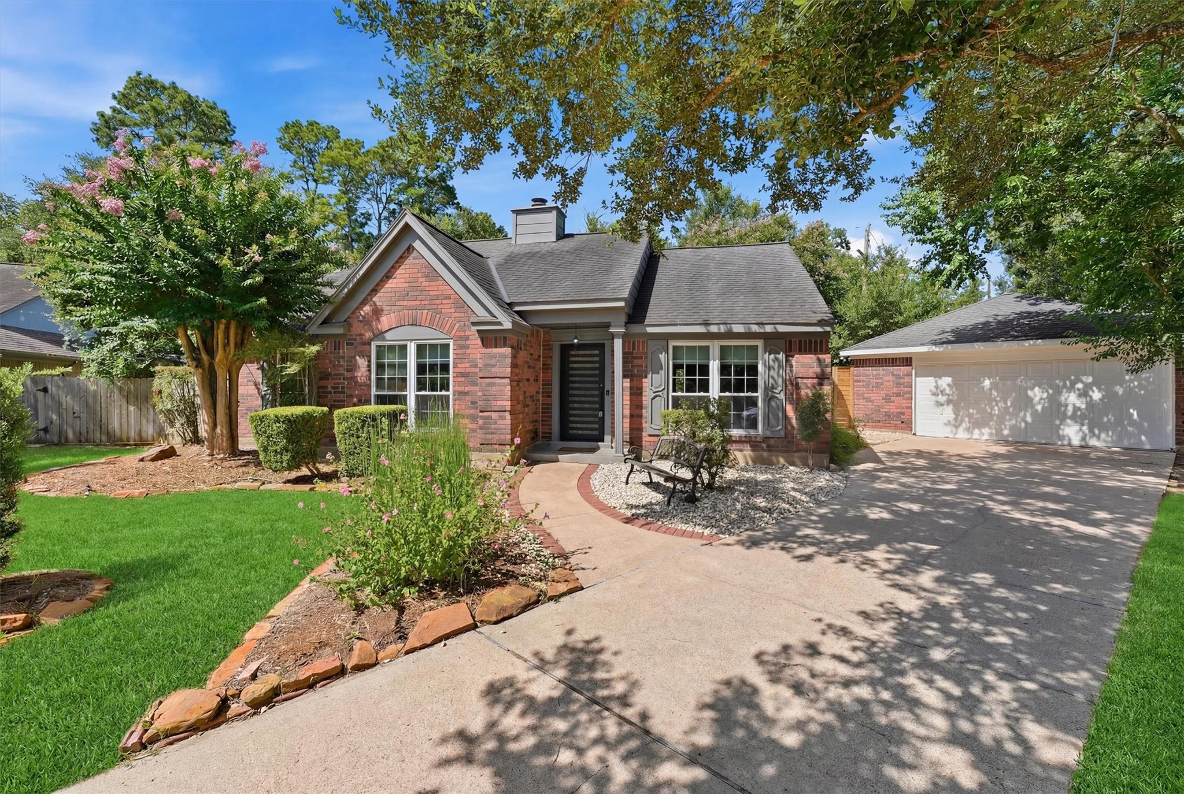
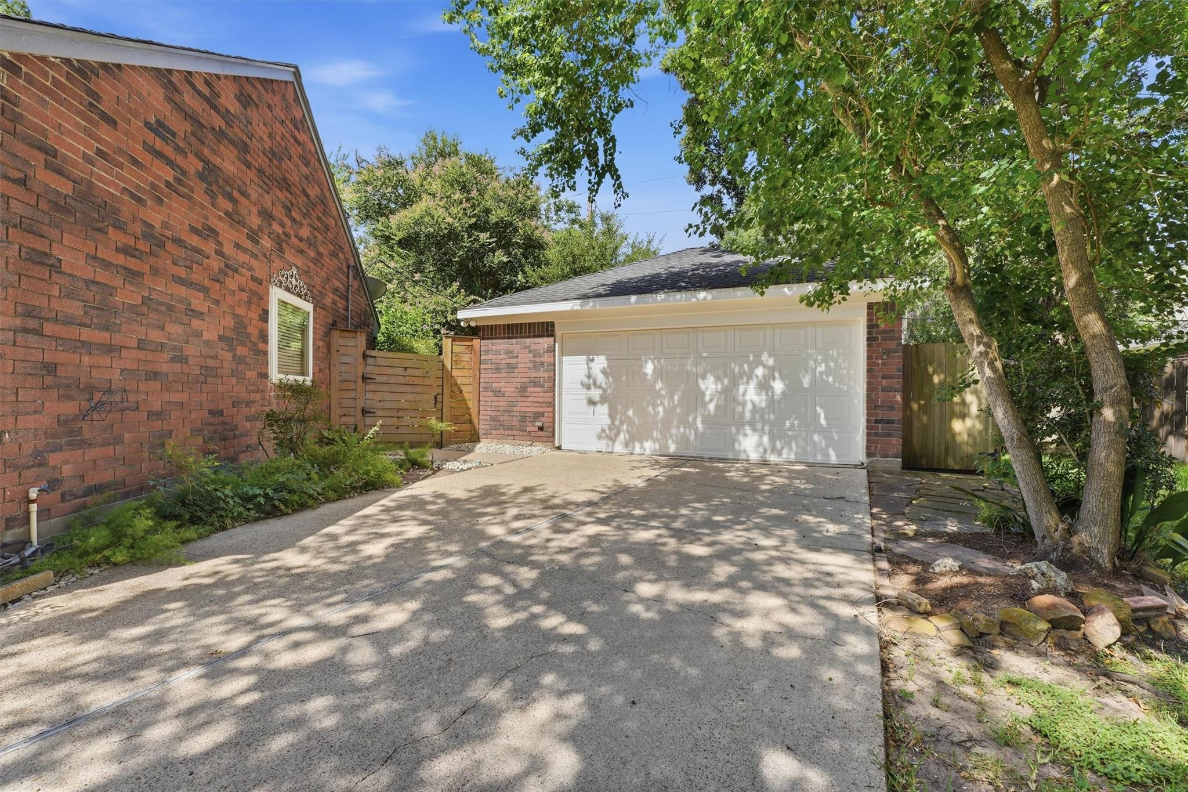
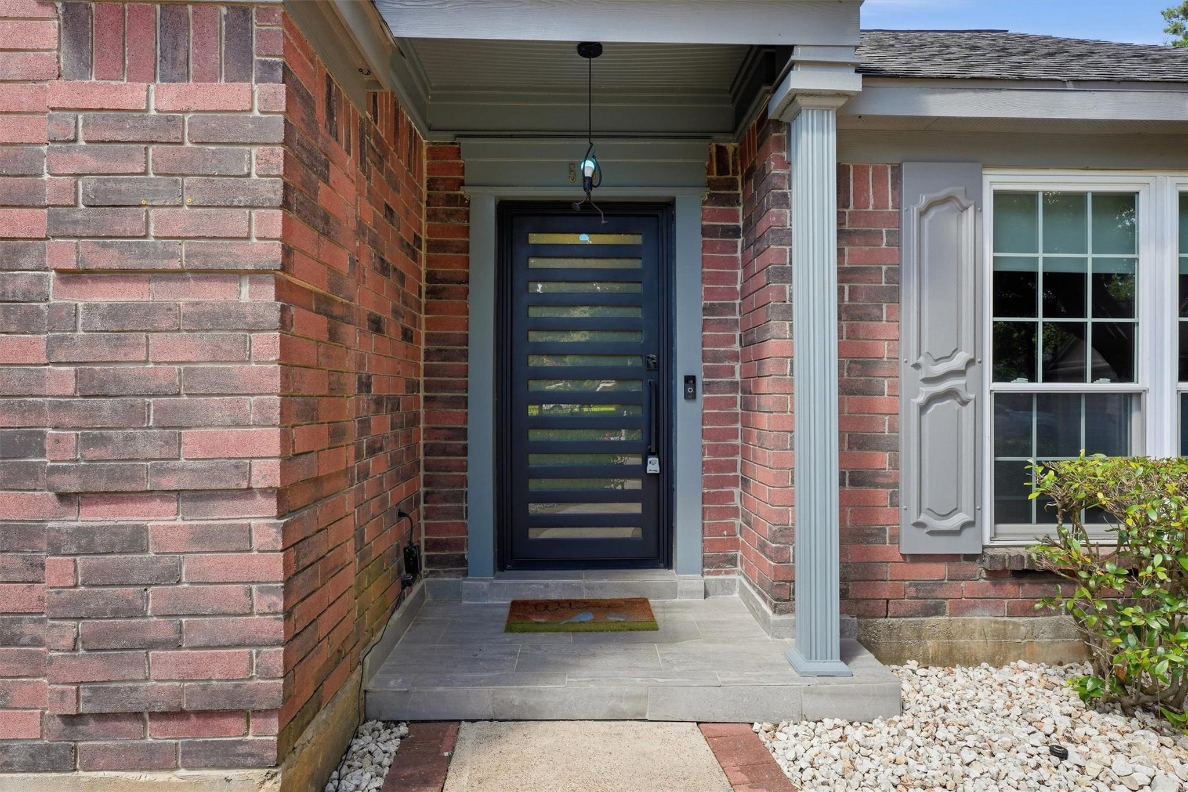
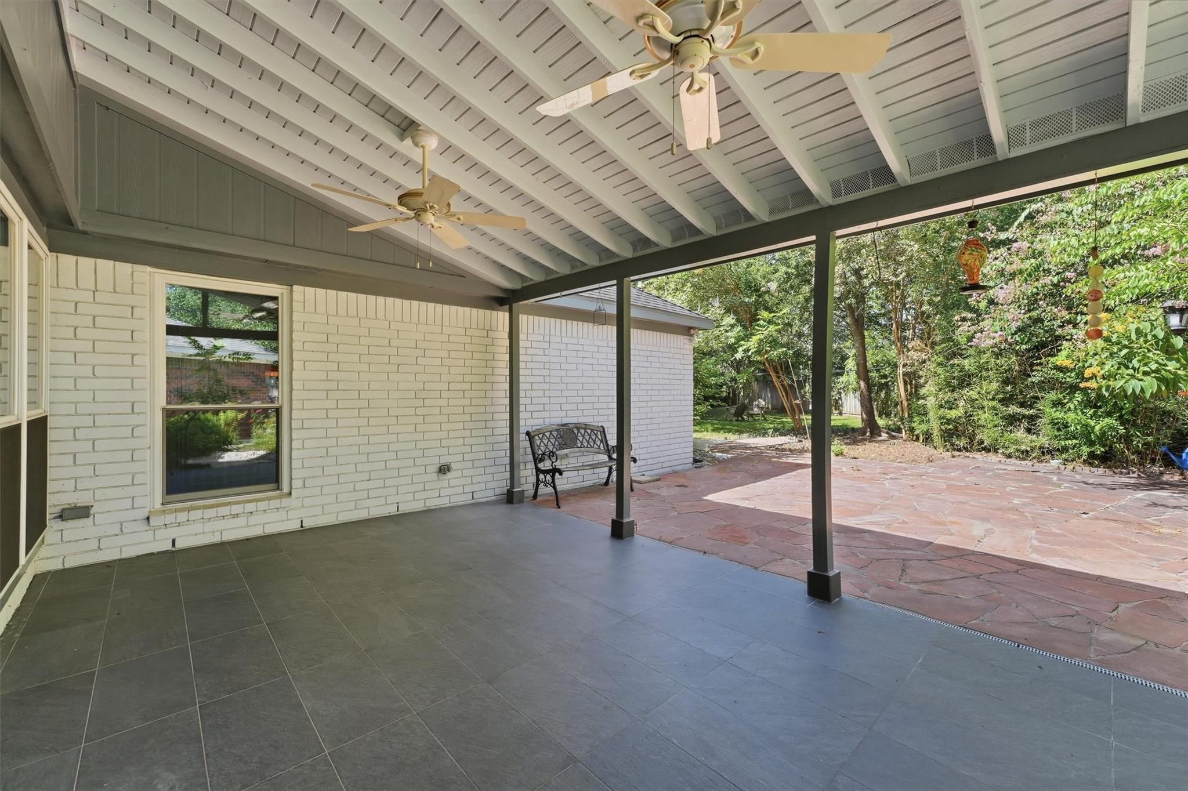
Beautifully updated 3-bedroom, 2-bath home nestled on a cul-de-sac and with an incredible park-like backyard for nature lovers. This home has been thoughtfully updated inside / out and features modern paint schemes, pergo & tile flooring (no carpet) granite countertops, Low-E windows, updated PEX plumbing, additional attic insulation, updated light fixtures, updated hardi siding & more. The functional floor plan is open, yet brings back the traditional Formal Living and Formal dining areas that many new homes lack. Step outside to a HUGE nature lovers backyard, oversized covered patio, flagstone paving, no rear neighbors, mature trees & the expansive yard provides endless possibilities for relaxing, gardening, play or future outdoor additions. All of this and more conveniently located near shopping, dining, parks and major commuter routes like HWY 99, I45, Hardy Tollroad etc. This well-maintained home combines modern updates with timeless charm. Schedule your private showing today!

Save
Ask
Tour
Hide
Share
Listing Snapshot
Price 
$299,000
Days On Site 
65 Days
Bedrooms 
3
Inside Area (SqFt) 
1,978 sqft
Total Baths 
2
Full Baths 
2
Partial Baths 
N/A
Lot Size 
0.3007 Acres
Year Built 
1988
MLS® Number 
57067530
Status 
Pending
Property Tax 
$5,784
HOA/Condo/Coop Fees 
$41.67 monthly
Sq Ft Source 
N/A
Friends & Family
Recent Activity
4 weeks agoListing updated with changes from the MLS®
4 weeks agoStatus changed to Pending
2 months agoListing first seen on site
General Features
Acres 
0.3007
Disclosures 
Sellers Disclosure
Foundation 
Slab
Garage 
Yes
Garage Spaces 
2
Green Energy Efficient 
ThermostatLightingHVAC
Parking 
DetachedGarage Door Opener
Parking Spaces 
2
Property Sub Type 
Single Family Residence
SqFt Total 
1978
Style 
Traditional
Water Source 
Public
Interior Features
Appliances 
DisposalGas OvenGas CooktopDishwasher
Cooling 
Ceiling Fan(s)Electric
Fireplace 
Yes
Fireplace Features 
Gas Log
Fireplaces 
1
Flooring 
LaminateTile
Heating 
Natural Gas
Interior 
Walk-In Closet(s)PantryGranite CountersVaulted Ceiling(s)Double VanitySoaking TubSmart Thermostat
Laundry Features 
Electric Dryer HookupGas Dryer HookupWasher Hookup
Window Features 
Window CoveringsLow Emissivity Windows
Bedroom 
Dimensions - 13x11Level - FirstArea - 143
Breakfast 
Dimensions - 12x8Level - FirstArea - 96
Dining Room 
Dimensions - 12x11Level - FirstArea - 132
Family Room 
Dimensions - 19x16Level - FirstArea - 304
Living Room 
Dimensions - 14x12Level - FirstArea - 168
Master Bedroom 
Dimensions - 17x13Level - FirstArea - 221
Save
Ask
Tour
Hide
Share
Exterior Features
Construction Details 
BrickCement SidingWood Siding
Fencing 
Back Yard
Lot Features 
Back YardCul-De-Sac
Patio And Porch 
Covered
Roof 
Composition
Windows/Doors 
Window CoveringsLow Emissivity Windows
Community Features
Association Fee 
$500.0
Association Fee Frequency 
Annually
MLS Area 
13
School District 
32 - Klein
Financing Terms Available 
CashConventionalFHAVA Loan
Schools
School District
32 - Klein
Elementary School
Lemm Elementary School
Middle School
Strack Intermediate School
High School
Klein Collins High School
Listing courtesy of Realty Executives Torres Team [email protected]

IDX information is provided exclusively for consumers’ personal, non-commercial use. It may not be used for any purpose other than to identify prospective properties consumers may be interested in purchasing. This data is deemed reliable but is not guaranteed accurate by the MLS.

Data provided by HAR.com © 2026. All information provided should be independently verified.

Neighborhood & Commute
Source: Walkscore
Disclosure: Community information and market data powered by Constellation Data Labs. Information is deemed reliable but not guaranteed.
Save
Ask
Tour
Hide
Share