Search For Homes

Save
Ask
Tour
Hide
Share
$3,150
12 Days On Site

10427 Shining Dawn Way
Richmond, TX 77406

For Rent|Single Family Residence|Active
4
Beds
4
Total Baths
3
Full Baths
1
Partial Bath
2,600
SqFt
$1
/SqFt
2026
Built
Subdivision:
Candela North
County:
Fort Bend
Call Now: 346.202.7307
Is this the listing for you? We can help make it yours.
346.202.7307
10427 Shining Dawn Way10427 Shining Dawn Way10427 Shining Dawn Way10427 Shining Dawn Way
Save
Ask
Tour
Hide
Share

Mortgage Calculator

Monthly Payment (Est.)

$14
Calculator powered by Showcase IDX, a Constellation1 Company. Copyright ©2026 Information is deemed reliable but not guaranteed.

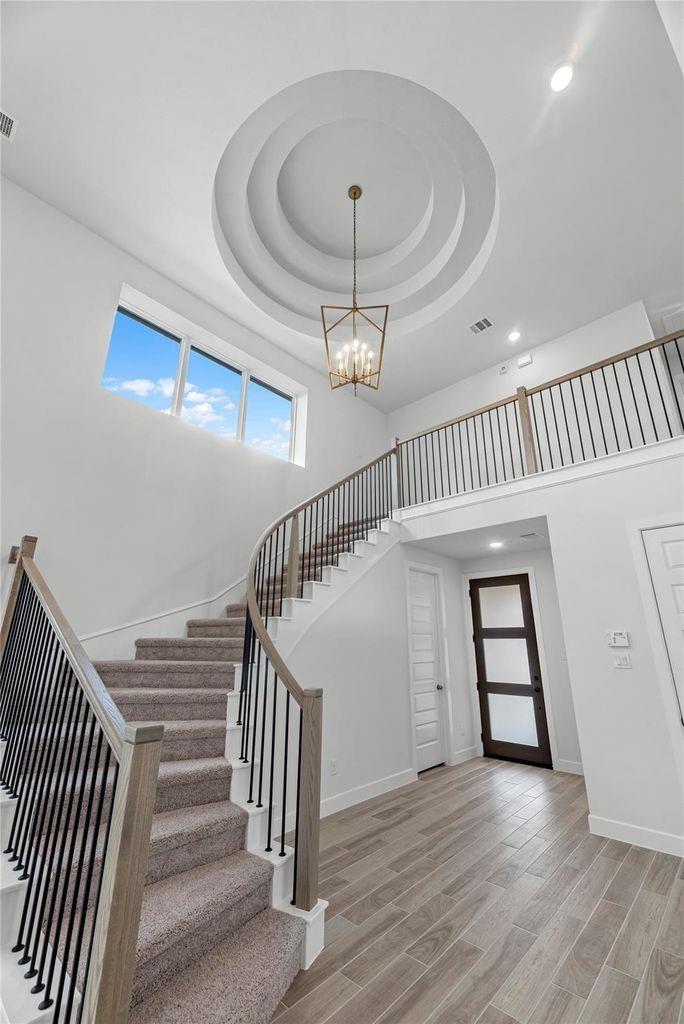
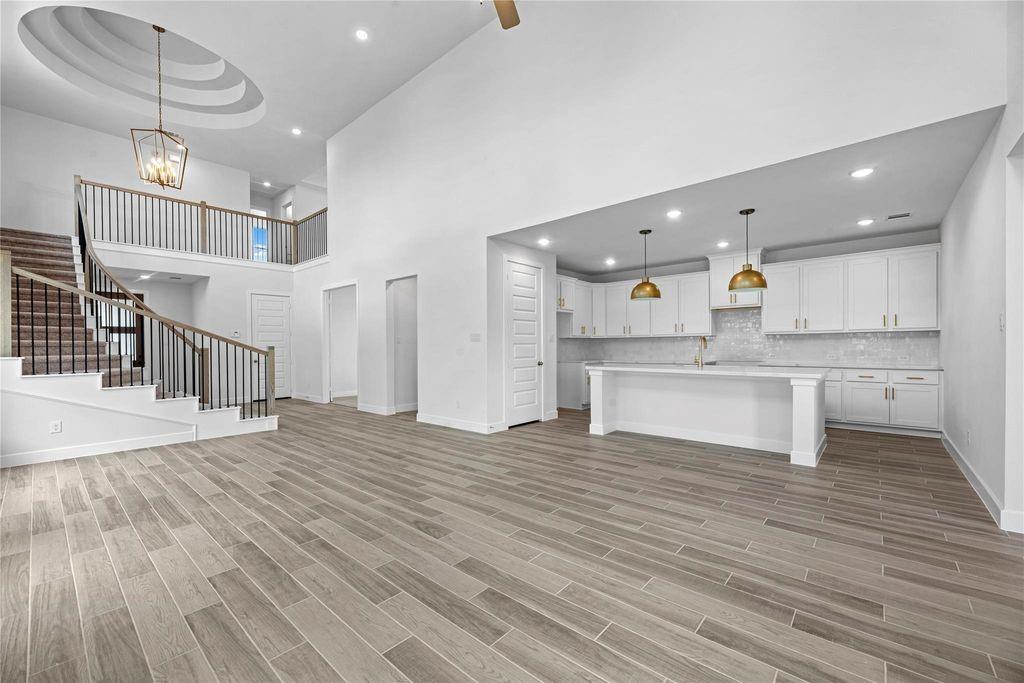
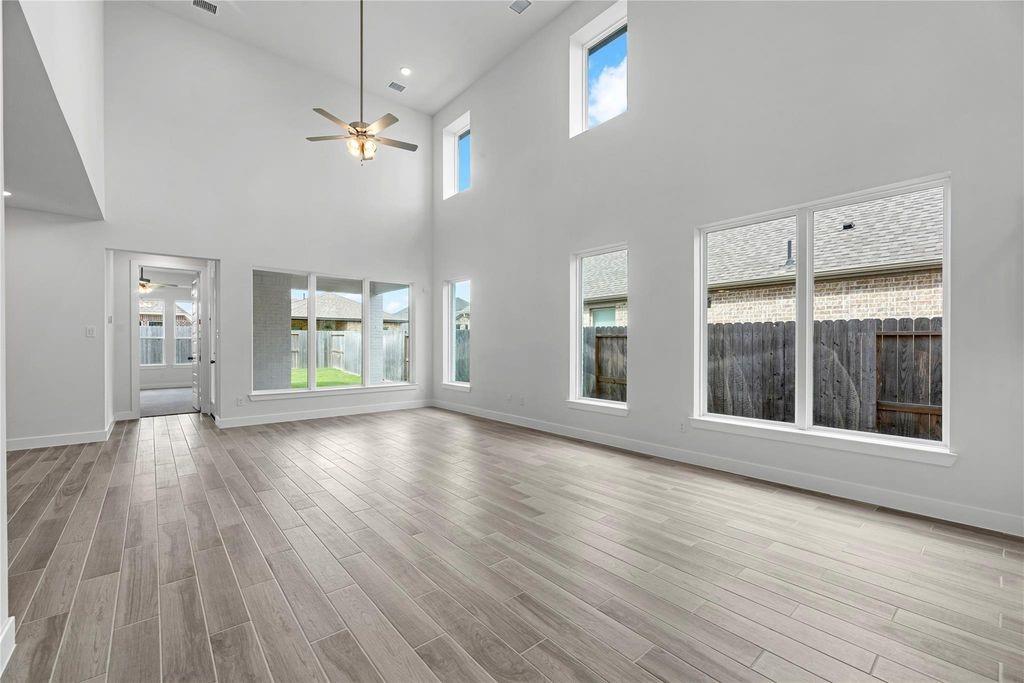
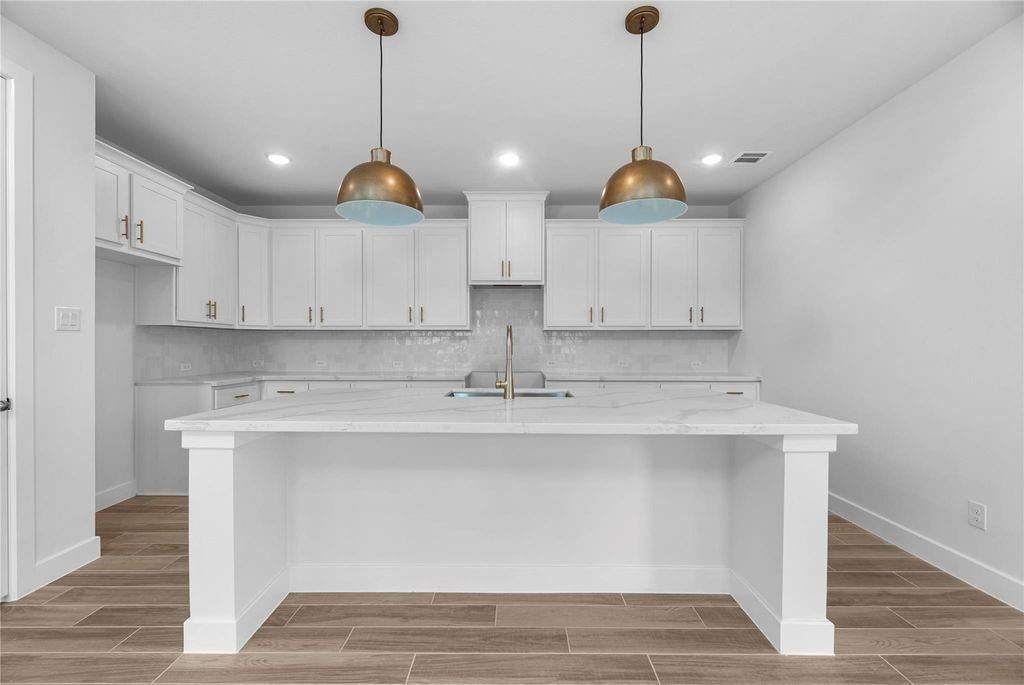
Experience refined living in this Westin Homes, in the sought-after Candela community of Richmond, Texas. This elegant two-story residence offers 4 bedrooms, 3.5 baths, a private study, and an upstairs game room, thoughtfully designed for modern lifestyles. The gourmet island kitchen flows into the family and dining areas, ideal for everyday comfort and entertaining. The primary suite is a serene retreat with a large walk-in closet and spa-inspired bath. Enjoy outdoor relaxation on the covered patio, plus an attached two-car garage. Candela blends small-town charm with city convenience — minutes from Historic Downtown Richmond, Imperial Farmer’s Market, Brazos Bend State Park, shopping, dining, and easy access to Houston, Katy, and Sugar Land. Elevated living awaits. Please schedule to view the property. Do not send in the application without sighting the property.

Save
Ask
Tour
Hide
Share
Listing Snapshot
Price 
$3,150
Days On Site 
12 Days
Bedrooms 
4
Inside Area (SqFt) 
2,600 sqft
Total Baths 
4
Full Baths 
3
Partial Baths 
1
Lot Size 
0.1339 Acres
Year Built 
2026
MLS® Number 
57083162
Status 
Active
Property Tax 
N/A
HOA/Condo/Coop Fees 
N/A
Sq Ft Source 
N/A
Friends & Family
Recent Activity
2 weeks agoListing updated with changes from the MLS®
2 weeks agoListing first seen on site
General Features
Acres 
0.1339
Attached Garage 
Yes
Disclosures 
No Disclosures
Garage 
Yes
Garage Spaces 
2
Green Energy Efficient 
Thermostat
Lease Term 
12 Months
Number Of Stories 
2
Parking 
AttachedAdditional Parking
Parking Spaces 
2
Pets 
Call
Property Sub Type 
Single Family Residence
SqFt Total 
2600
Style 
Traditional
Utilities 
None
Water Source 
Public
Interior Features
Appliances 
DisposalGas OvenMicrowaveGas RangeDryerRefrigeratorWasherDishwasher
Cooling 
Attic FanCeiling Fan(s)Electric
Furnished 
Unfurnished
Heating 
Natural Gas
Interior 
Kitchen IslandMaster DownstairsSmart Thermostat
Laundry Features 
Electric Dryer HookupWasher Hookup
Bedroom 
Dimensions - 11 x 13Level - SecondArea - 143
Dining Room 
Dimensions - 9 x 10Level - FirstArea - 90
Family Room 
Dimensions - 16 x 15Level - FirstArea - 240
Game Room 
Dimensions - 12 x 13Level - SecondArea - 156
Master Bedroom 
Dimensions - 14 x 15Level - FirstArea - 210
Save
Ask
Tour
Hide
Share
Exterior Features
Lot Features 
Subdivided
Community Features
Association Amenities 
ClubhouseDog ParkFitness CenterPool
Community Features 
Clubhouse
MLS Area 
37
School District 
33 - Lamar Consolidated
Schools
School District
33 - Lamar Consolidated
Elementary School
Terrell Elementary School (Lamar)
Middle School
Banks Middle School
High School
Tomas High School (Lamar)
Listing courtesy of Texas Signature Realty [email protected]

IDX information is provided exclusively for consumers’ personal, non-commercial use. It may not be used for any purpose other than to identify prospective properties consumers may be interested in purchasing. This data is deemed reliable but is not guaranteed accurate by the MLS.

Data provided by HAR.com © 2026. All information provided should be independently verified.

Neighborhood & Commute
Source: Walkscore
Disclosure: Community information and market data powered by Constellation Data Labs. Information is deemed reliable but not guaranteed.
Save
Ask
Tour
Hide
Share