Search For Homes

Save
Ask
Tour
Hide
Share
$249,900
55 Days On Site

16210 Forest Bend Avenue
Friendswood, TX 77546

Single Family Residence|Pending
3
Beds
2
Total Baths
2
Full Baths
1,640
SqFt
$152
/SqFt
1974
Built
Subdivision:
Wedgewood Village Sec 05
County:
Harris
Call Now: 346.202.7307
Is this the listing for you? We can help make it yours.
346.202.7307
16210 Forest Bend Avenue16210 Forest Bend Avenue16210 Forest Bend Avenue16210 Forest Bend Avenue
Save
Ask
Tour
Hide
Share

Mortgage Calculator

Monthly Payment (Est.)

$1,140
Calculator powered by Showcase IDX, a Constellation1 Company. Copyright ©2026 Information is deemed reliable but not guaranteed.

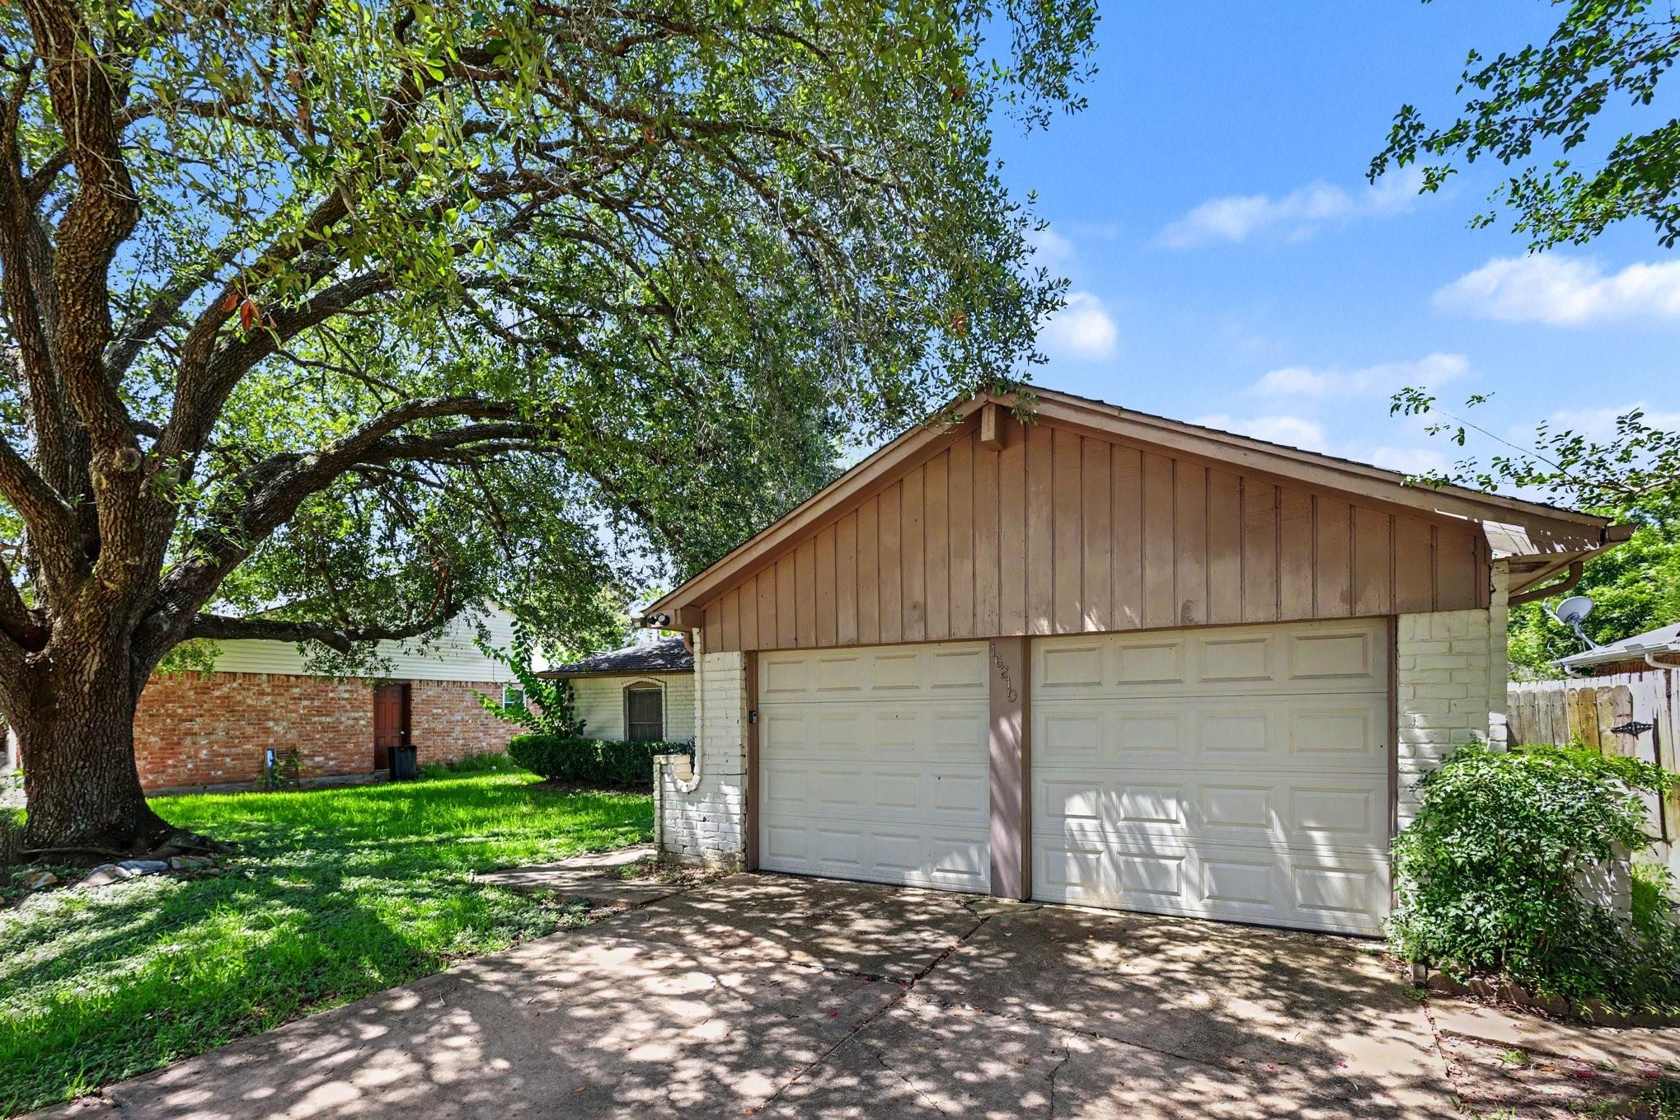
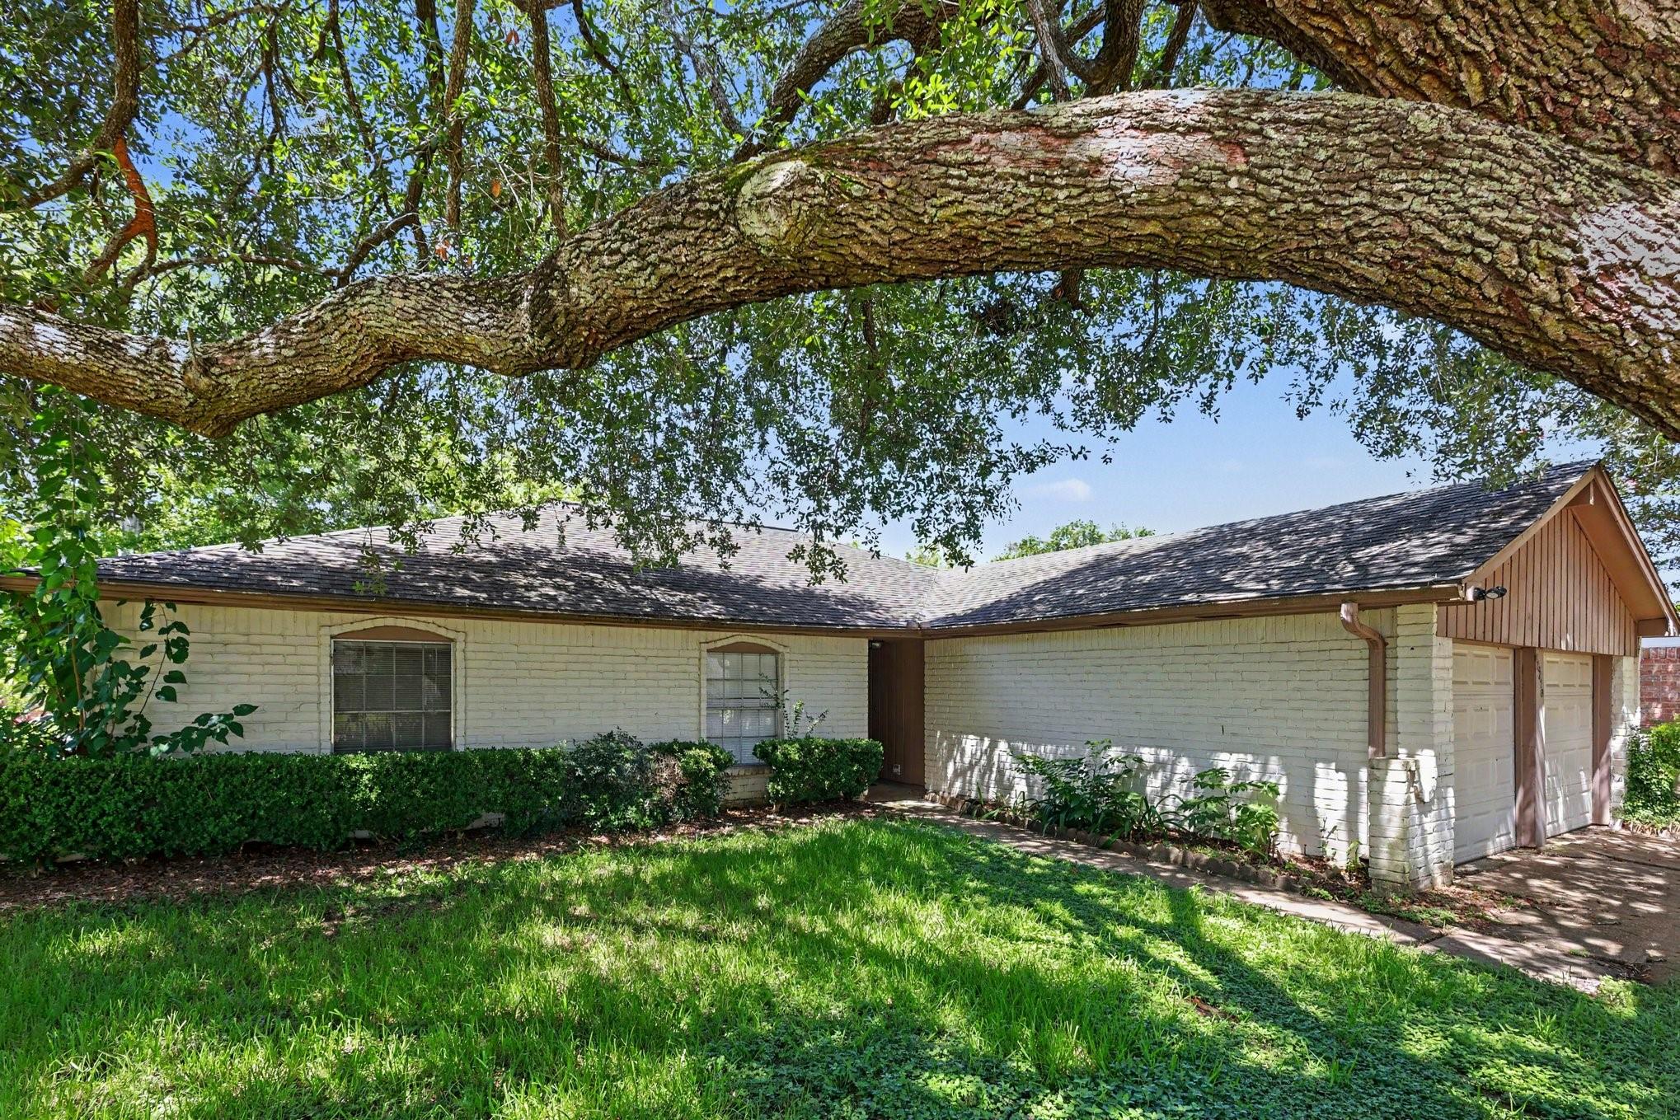
This exceptional 3-bedroom, 2-bathroom home is in pristine, move-in ready condition, beautifully combining a highly functional layout with an attached 2-car garage and fantastic outdoor amenities. The heart of the home highlights an efficiently designed kitchen fully equipped with durable granite countertops and a sleek suite of premium stainless steel appliances, offering a clean and reliable hub for cooking and daily meal prep. The interior living space flows seamlessly to the outdoors, opening up to a wonderful patio that is perfect for weekend barbecues and outdoor dining, all overlooking a spacious backyard ready for pets, gardening, or play. Spotlessly prepared and meticulously maintained from top to bottom, this turnkey residence is completely ready for a stress-free transition into a comfortable and stylish lifestyle.

Save
Ask
Tour
Hide
Share
Listing Snapshot
Price 
$249,900
Days On Site 
55 Days
Bedrooms 
3
Inside Area (SqFt) 
1,640 sqft
Total Baths 
2
Full Baths 
2
Partial Baths 
N/A
Lot Size 
0.1716 Acres
Year Built 
1974
MLS® Number 
57107577
Status 
Pending
Property Tax 
$5,789
HOA/Condo/Coop Fees 
$6.67 monthly
Sq Ft Source 
N/A
Friends & Family
Recent Activity
3 weeks agoListing updated with changes from the MLS®
3 weeks agoStatus changed to Pending
2 months agoListing first seen on site
General Features
Acres 
0.1716
Attached Garage 
Yes
Direction Faces 
Northeast
Disclosures 
Sellers Disclosure
Foundation 
Slab
Garage 
Yes
Garage Spaces 
2
Parking 
Attached
Parking Spaces 
2
Property Sub Type 
Single Family Residence
Sewer 
Public Sewer
SqFt Total 
1640
Style 
Traditional
Water Source 
Public
Interior Features
Appliances 
DisposalElectric OvenMicrowaveElectric RangeDishwasherRefrigerator
Cooling 
Electric
Fireplace 
Yes
Fireplace Features 
Gas Log
Fireplaces 
1
Flooring 
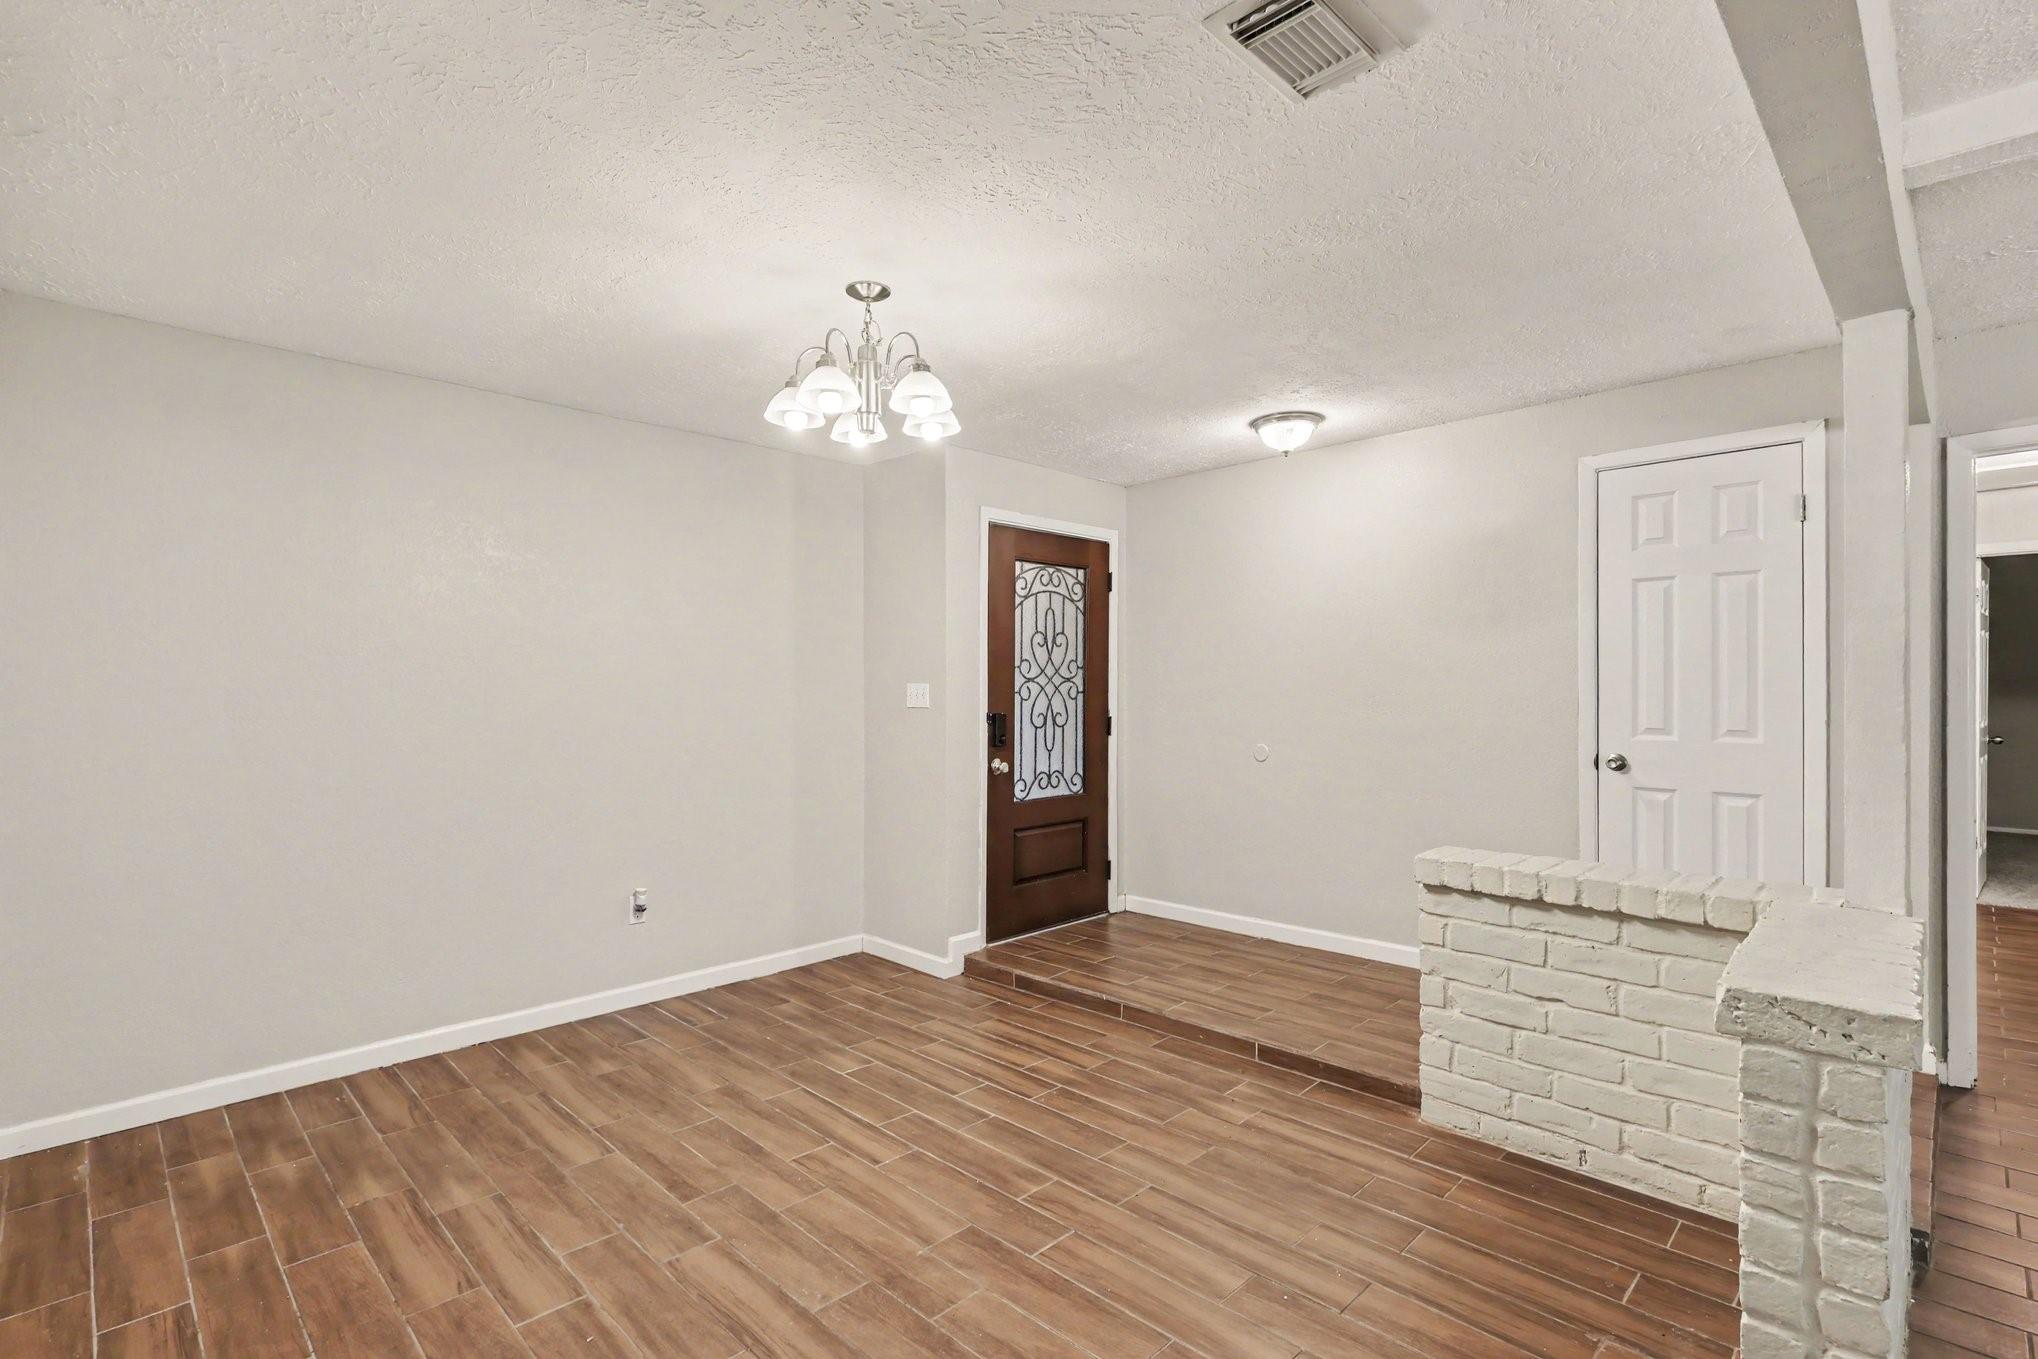
LaminateVinyl
Heating 
Natural Gas
Laundry Features 
Electric Dryer HookupWasher Hookup
Bedroom 
Dimensions - 12 x 12Level - FirstArea - 144
Dining Room 
Dimensions - 12 x 10Level - FirstArea - 120
Kitchen 
Dimensions - 13 x 7Level - FirstArea - 91
Living Room 
Dimensions - 23 x 17Level - FirstArea - 391
Master Bedroom 
Dimensions - 13 x 17Level - FirstArea - 221
Save
Ask
Tour
Hide
Share
Exterior Features
Construction Details 
Brick
Fencing 
Back Yard
Lot Features 
Subdivided
Patio And Porch 
Covered
Roof 
Composition
Community Features
Association Fee 
$80.0
Association Fee Frequency 
Annually
MLS Area 
7
School District 
9 - Clear Creek
Financing Terms Available 
CashConventionalFHAVA Loan
Roads 
Asphalt
Schools
School District
9 - Clear Creek
Elementary School
Wedgewood Elementary School
Middle School
Brookside Intermediate School
High School
Clear Brook High School
Listing courtesy of Entera Realty LLC [email protected]

IDX information is provided exclusively for consumers’ personal, non-commercial use. It may not be used for any purpose other than to identify prospective properties consumers may be interested in purchasing. This data is deemed reliable but is not guaranteed accurate by the MLS.

Data provided by HAR.com © 2026. All information provided should be independently verified.

Neighborhood & Commute
Source: Walkscore
Disclosure: Community information and market data powered by Constellation Data Labs. Information is deemed reliable but not guaranteed.
Save
Ask
Tour
Hide
Share