Search For Homes

Save
Ask
Tour
Hide
Share
$2,800
62 Days On Site

15618 Eastern Meadowlark Wy
Cypress, TX 77429

For Rent|Single Family Residence|Active
5
Beds
4
Total Baths
3
Full Baths
1
Partial Bath
2,785
SqFt
$1
/SqFt
2021
Built
Subdivision:
Telge Ranch
County:
Harris
Call Now: 346.202.7307
Is this the listing for you? We can help make it yours.
346.202.7307
15618 Eastern Meadowlark Wy15618 Eastern Meadowlark Wy15618 Eastern Meadowlark Wy15618 Eastern Meadowlark Wy
Save
Ask
Tour
Hide
Share

Mortgage Calculator

Monthly Payment (Est.)

Enter an interest rate to see your estimated monthly payment.
Calculator powered by Showcase IDX, a Constellation1 Company. Copyright ©2026 Information is deemed reliable but not guaranteed.

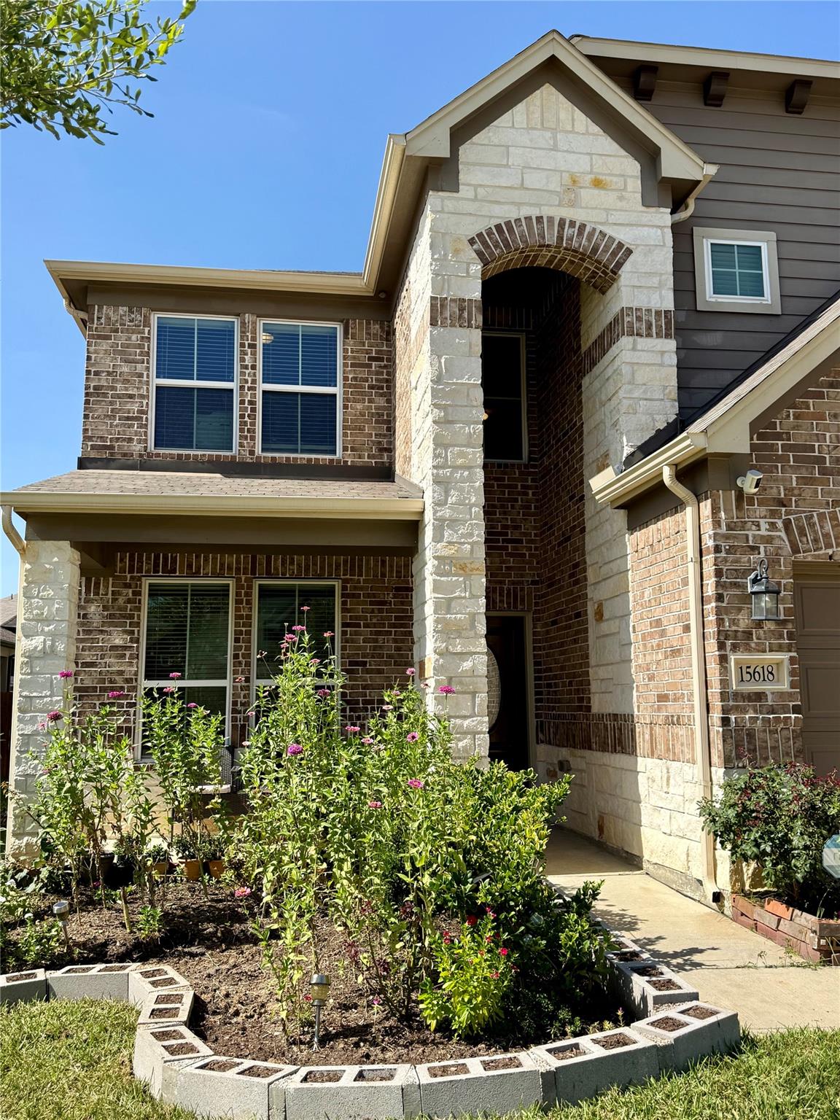
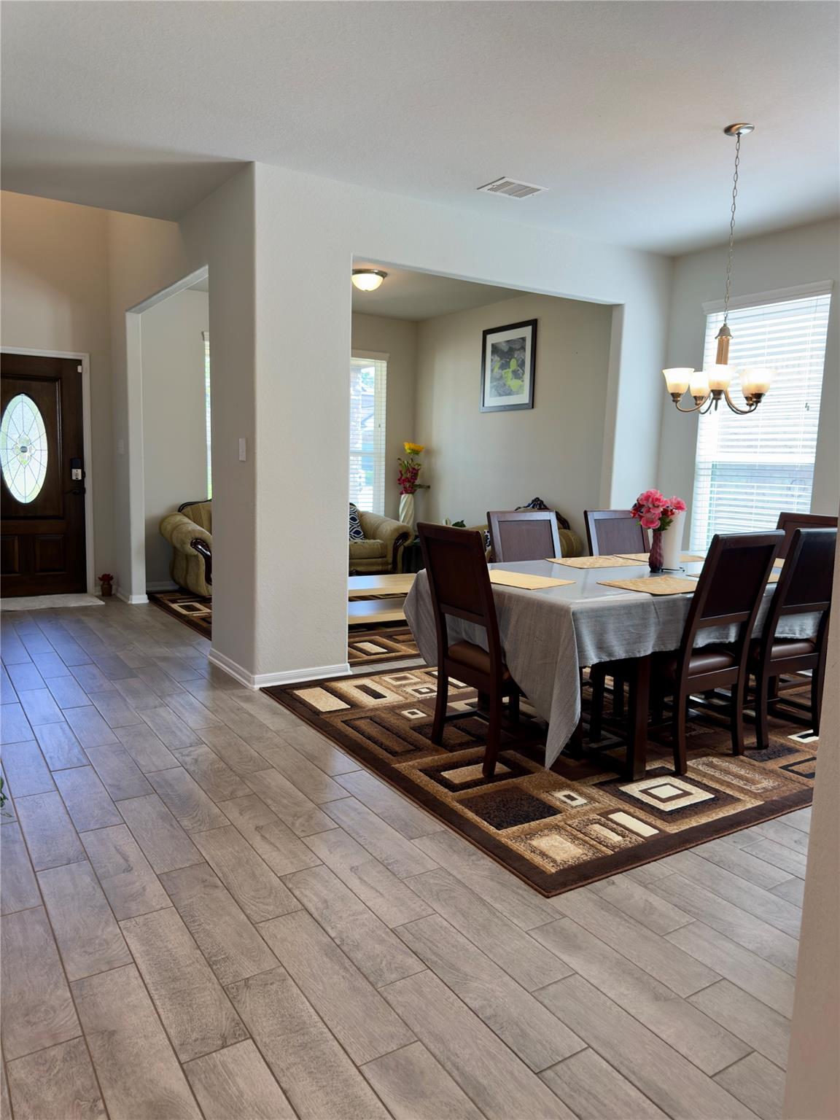
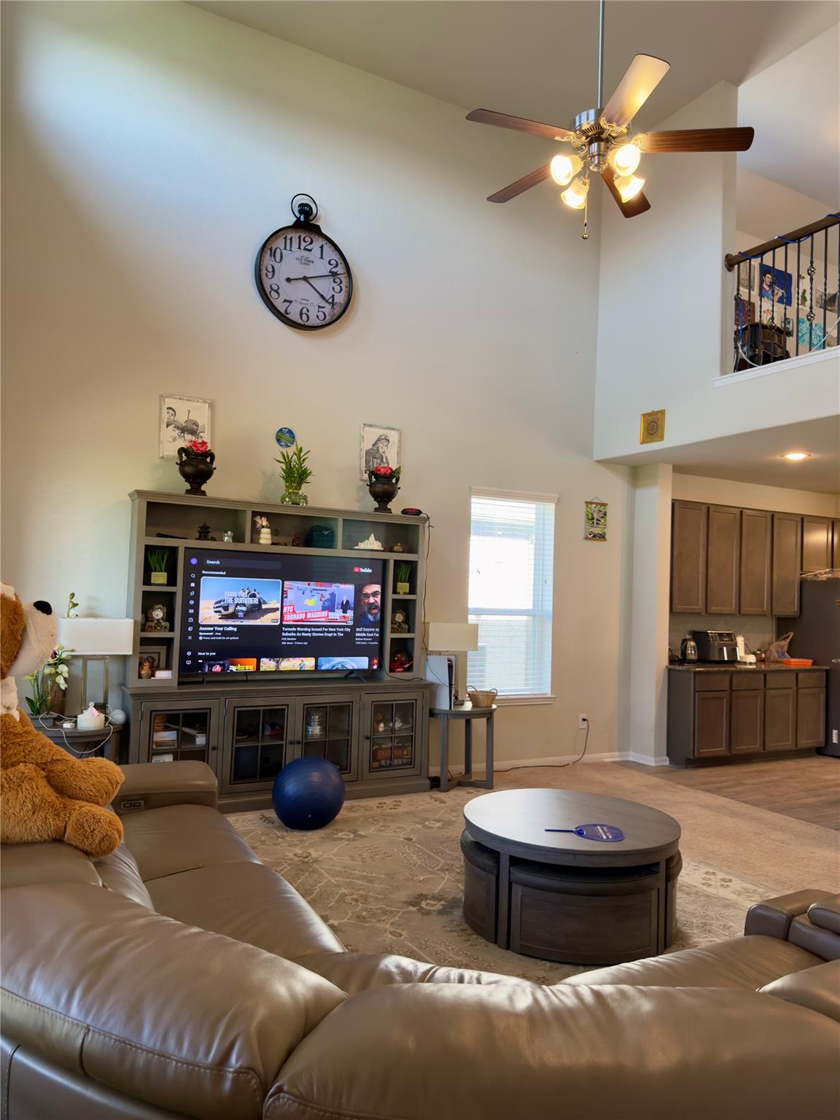
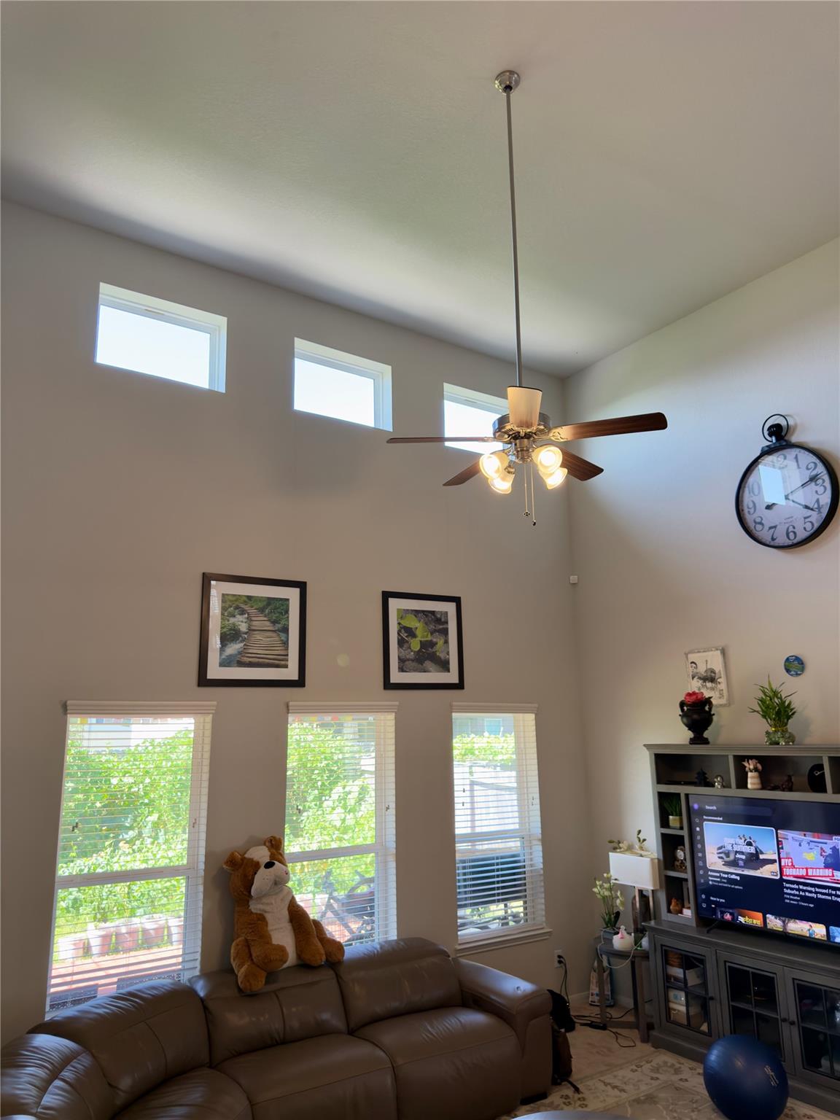
This perfect 5-bed, 3.5-bath home sits in the quiet Telge Ranch neighborhood, minutes from HEB and top schools. Located 5 minutes from US-290, it offers an easy commute to downtown Houston. Meticulously maintained and built in 2021 with functionality in mind, the home features a whole-house water treatment system. A 2-car garage opens to a mudroom and laundry, leading to an expansive kitchen and high-ceiling living room perfect for holiday lights and an attached fan.The private primary bedroom is tucked on the far left. The foyer leads to an open flex room (office/meeting space) and a formal dining area, with a half bath under the stairs. Upstairs, you'll find a game room, built-in bookshelves, one large bedroom with an ensuite bath, and three additional bedrooms sharing a full bath. Each room has a dedicated closet. This spacious layout offers ultimate flexibility for remote work and indoor/outdoor play complimented by extended patio and big backyard.

Save
Ask
Tour
Hide
Share
Listing Snapshot
Price 
$2,800
Days On Site 
62 Days
Bedrooms 
5
Inside Area (SqFt) 
2,785 sqft
Total Baths 
4
Full Baths 
3
Partial Baths 
1
Lot Size 
0.0639 Acres
Year Built 
2021
MLS® Number 
57111935
Status 
Active
Property Tax 
N/A
HOA/Condo/Coop Fees 
N/A
Sq Ft Source 
N/A
Friends & Family
Recent Activity
a month agoListing updated with changes from the MLS®
2 months agoListing first seen on site
General Features
Acres 
0.0639
Attached Garage 
Yes
Disclosures 
Mud
Garage 
Yes
Garage Spaces 
2
Green Energy Efficient 
HVAC
Lease Term 
12 Months
Parking 
Attached
Parking Spaces 
2
Pets 
Call
Property Sub Type 
Single Family Residence
Sewer 
Public Sewer
SqFt Total 
2785
Water Source 
Public
Interior Features
Appliances 
DisposalWater SoftenerConvection OvenMicrowaveGas CooktopGas RangeDishwasherWater Purifier
Cooling 
Ceiling Fan(s)Electric
Heating 
Natural Gas
Interior 
High CeilingsWalk-In Closet(s)Breakfast BarPantryEntrance FoyerMaster DownstairsDouble VanitySoaking Tub
Laundry Features 
Gas Dryer HookupWasher Hookup
Bathroom 
Level - First
Bedroom 
Dimensions - 11*11Level - SecondArea - 121
Breakfast 
Level - First
Exterior Porch/Balcony 
Level - First
Game Room 
Level - Second
Kitchen 
Level - First
Living Room 
Level - First
Master Bedroom 
Dimensions - 14*17Level - FirstArea - 238
Save
Ask
Tour
Hide
Share
Exterior Features
Lot Features 
Subdivided
Community Features
MLS Area 
35
School District 
13 - Cypress-Fairbanks
Schools
School District
13 - Cypress-Fairbanks
Elementary School
Black Elementary School (Cypress-Fairbanks)
Middle School
Hamilton Middle School (Cypress-Fairbanks)
High School
Cy-Fair High School
Listing courtesy of Stupa Realty Inc [email protected]

IDX information is provided exclusively for consumers’ personal, non-commercial use. It may not be used for any purpose other than to identify prospective properties consumers may be interested in purchasing. This data is deemed reliable but is not guaranteed accurate by the MLS.

Data provided by HAR.com © 2026. All information provided should be independently verified.

Neighborhood & Commute
Source: Walkscore
Disclosure: Community information and market data powered by Constellation Data Labs. Information is deemed reliable but not guaranteed.
Save
Ask
Tour
Hide
Share