Search For Homes

Save
Ask
Tour
Hide
Share
$3,500
11 Days On Site

501 2nd Street
San Leon, TX 77539

For Rent|Single Family Residence|Active
3
Beds
4
Total Baths
3
Full Baths
1
Partial Bath
1,901
SqFt
$2
/SqFt
2009
Built
Subdivision:
San Leon
County:
Galveston
Call Now: 346.202.7307
Is this the listing for you? We can help make it yours.
346.202.7307
501 2nd Street501 2nd Street501 2nd Street501 2nd Street
Save
Ask
Tour
Hide
Share

Mortgage Calculator

Monthly Payment (Est.)

Enter an interest rate to see your estimated monthly payment.
Calculator powered by Showcase IDX, a Constellation1 Company. Copyright ©2026 Information is deemed reliable but not guaranteed.

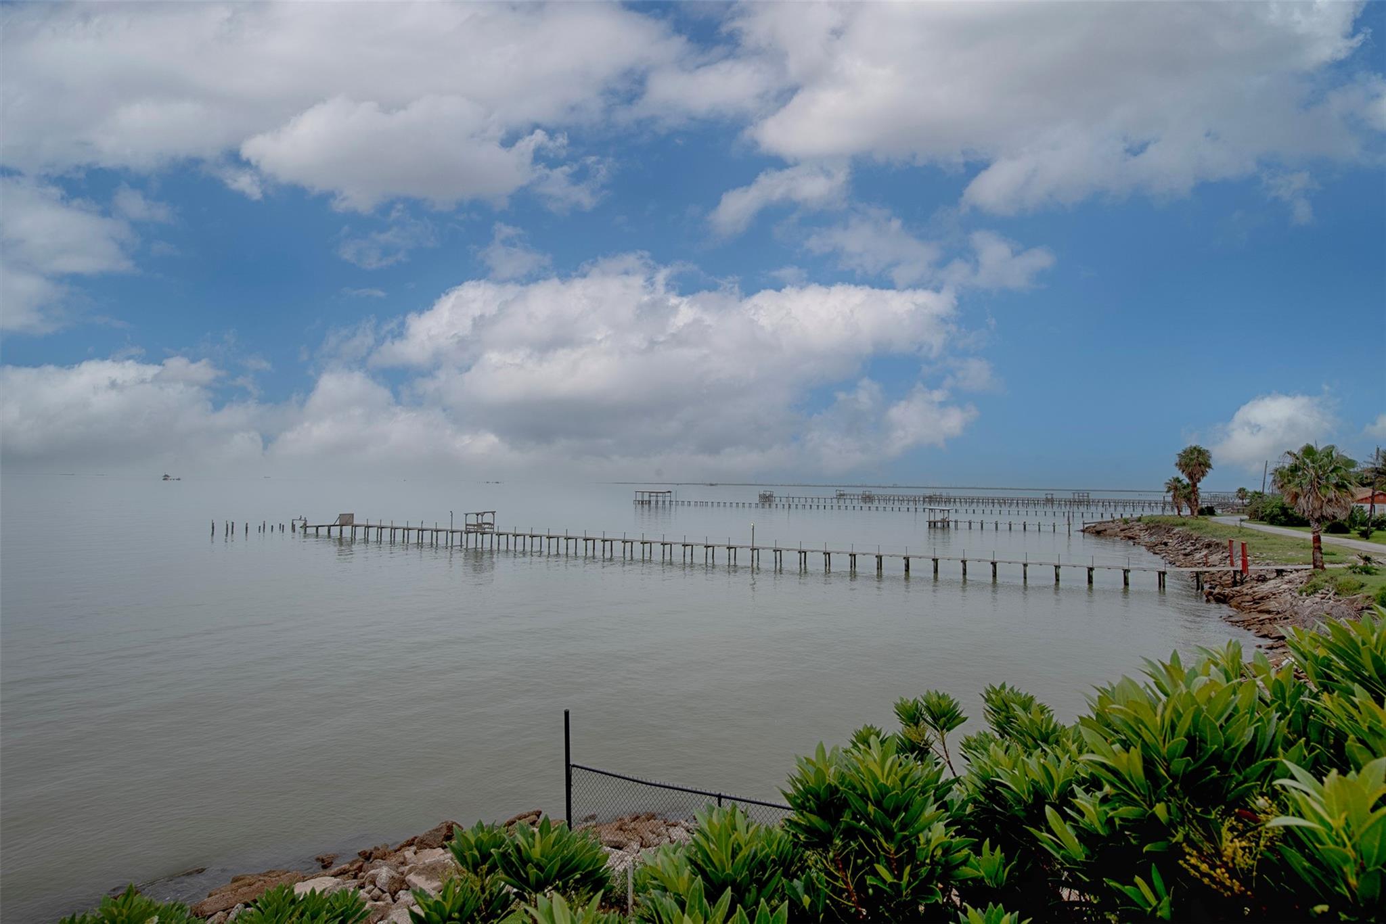
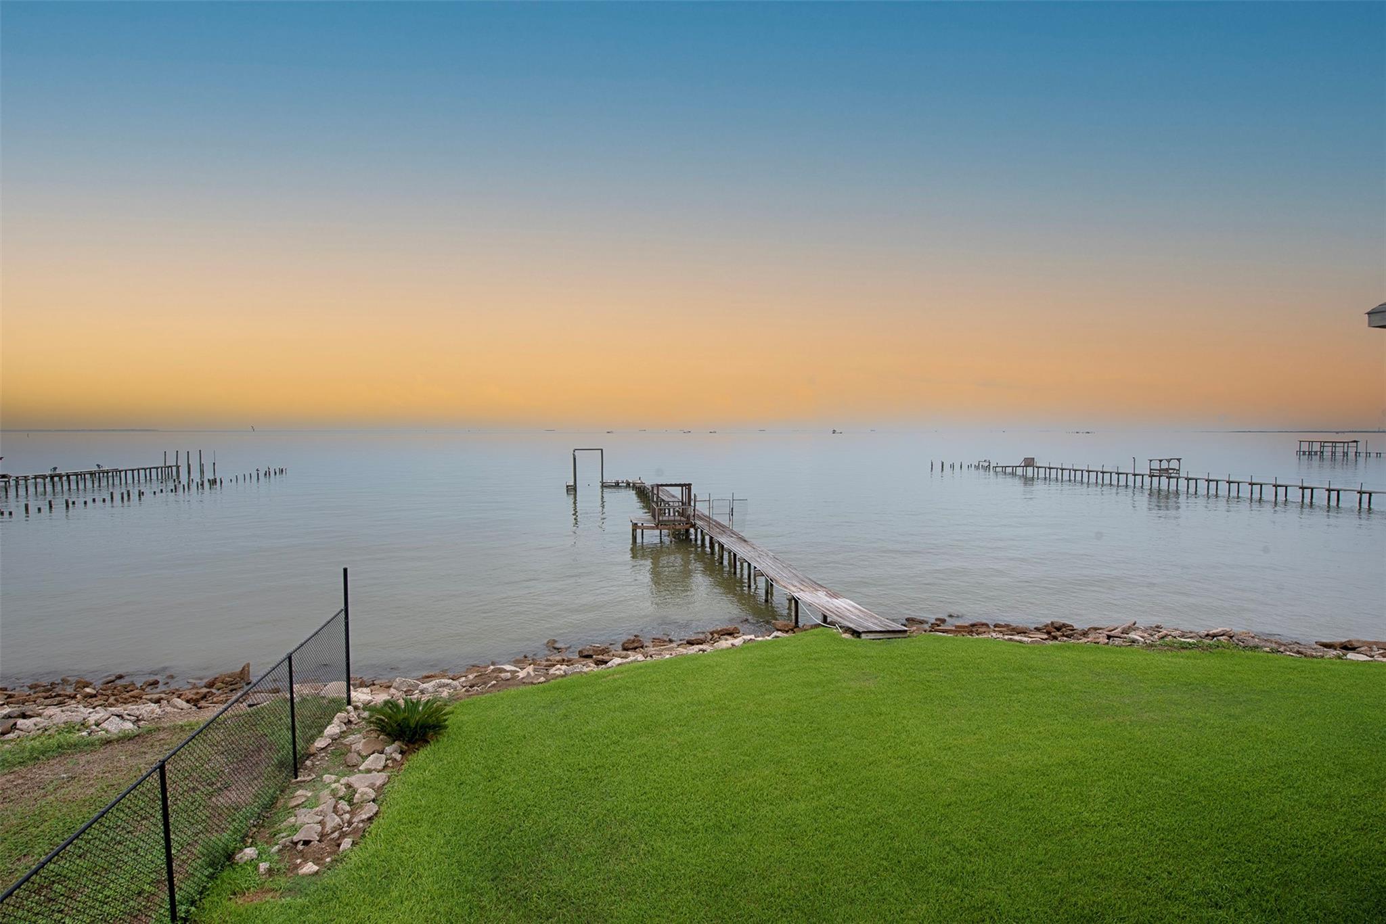
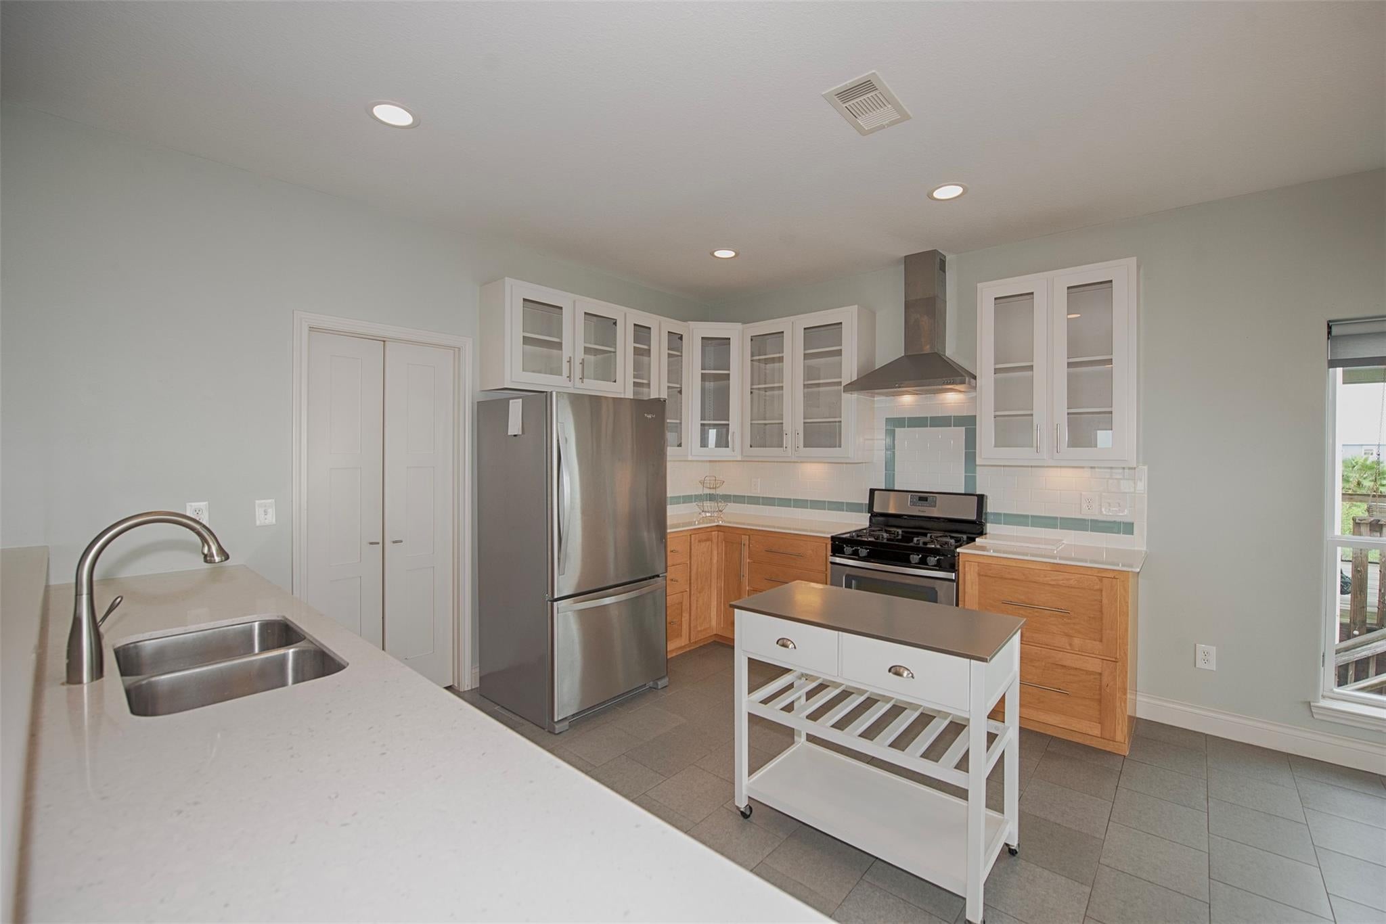
Wake up to stunning Galveston Bay sunrises and end each day surrounded by coastal serenity in this gated waterfront retreat in the heart of Sunny San Leon! This unique property features a charming 2-bedroom main home plus a detached guest house complete with its own kitchen, bedroom, bath, and built-in bunk beds perfect for extended family, guests, or extra living space. The open-concept main home offers a spacious kitchen with all appliances included and stunning bay views from the living room, kitchen and the primary bedroom. Step outside to a fully fenced yard, private pier, and gated entrance where fishing, birdwatching, passing ships, and refreshing bay breezes become part of everyday life. Just minutes from Pier 6 and local favorites, this is a rare opportunity to enjoy waterfront living without the commitment of ownership. Coastal living starts here!

Save
Ask
Tour
Hide
Share
Listing Snapshot
Price 
$3,500
Days On Site 
11 Days
Bedrooms 
3
Inside Area (SqFt) 
1,901 sqft
Total Baths 
4
Full Baths 
3
Partial Baths 
1
Lot Size 
0.2304 Acres
Year Built 
2009
MLS Number 
57148920
Status 
Active
Property Tax 
N/A
HOA/Condo/Coop Fees 
N/A
Sq Ft Source 
N/A
Friends & Family
Recent Activity
2 weeks agoListing updated with changes from the MLS
2 weeks agoListing first seen on site
General Features
Acres 
0.2304
Attached Garage 
Yes
Direction Faces 
East
Disclosures 
Mud
Garage 
Yes
Garage Spaces 
2
Lease Term 
12 Months
Number Of Stories 
1
Parking 
AttachedElectric GateGated
Parking Spaces 
2
Pets 
Call
Property Sub Type 
Single Family Residence
Security 
Secured Garage/Parking
Sewer 
Public Sewer
SqFt Total 
1901
Style 
Other
Utilities 
Cable Available
Water Source 
Public
Interior Features
Appliances 
MicrowaveDryerRefrigeratorWasherDishwasher
Cooling 
Electric
Flooring 
Tile
Heating 
Natural Gas
Interior 
PantryDouble Vanity
Laundry Features 
Electric Dryer HookupGas Dryer HookupWasher Hookup
Window Features 
Window Coverings
Bedroom 
Dimensions - 12x12Level - FirstArea - 144
Living Room 
Dimensions - 21x14Level - FirstArea - 294
Master Bedroom 
Dimensions - 15x13Level - FirstArea - 195
Quarters/Guest House 
Dimensions - 13x11Area - 143
Save
Ask
Tour
Hide
Share
Exterior Features
Exterior 
BalconyStorage
Frontage 
Waterfront
Lot Features 
Waterfront
Other Structures 
Storage
Patio And Porch 
Patio
Waterfront 
Yes
Waterfront Features 
Waterfront
Windows/Doors 
Window Coverings
Community Features
MLS Area 
33
School District 
17 - Dickinson
Schools
School District
17 - Dickinson
Elementary School
San Leon Elementary School
Middle School
John And Shamarion Barber Middle School
High School
Dickinson High School
Listing courtesy of Real Broker, LLC [email protected]

IDX information is provided exclusively for consumers’ personal, non-commercial use. It may not be used for any purpose other than to identify prospective properties consumers may be interested in purchasing. This data is deemed reliable but is not guaranteed accurate by the MLS.

Data provided by HAR.com © 2026. All information provided should be independently verified.

Neighborhood & Commute
Source: Walkscore
Disclosure: Community information and market data powered by Constellation Data Labs. Information is deemed reliable but not guaranteed.
Save
Ask
Tour
Hide
Share