
November 2, 2017
Save
Ask
Tour
Hide
$235,000
70 Days On Site
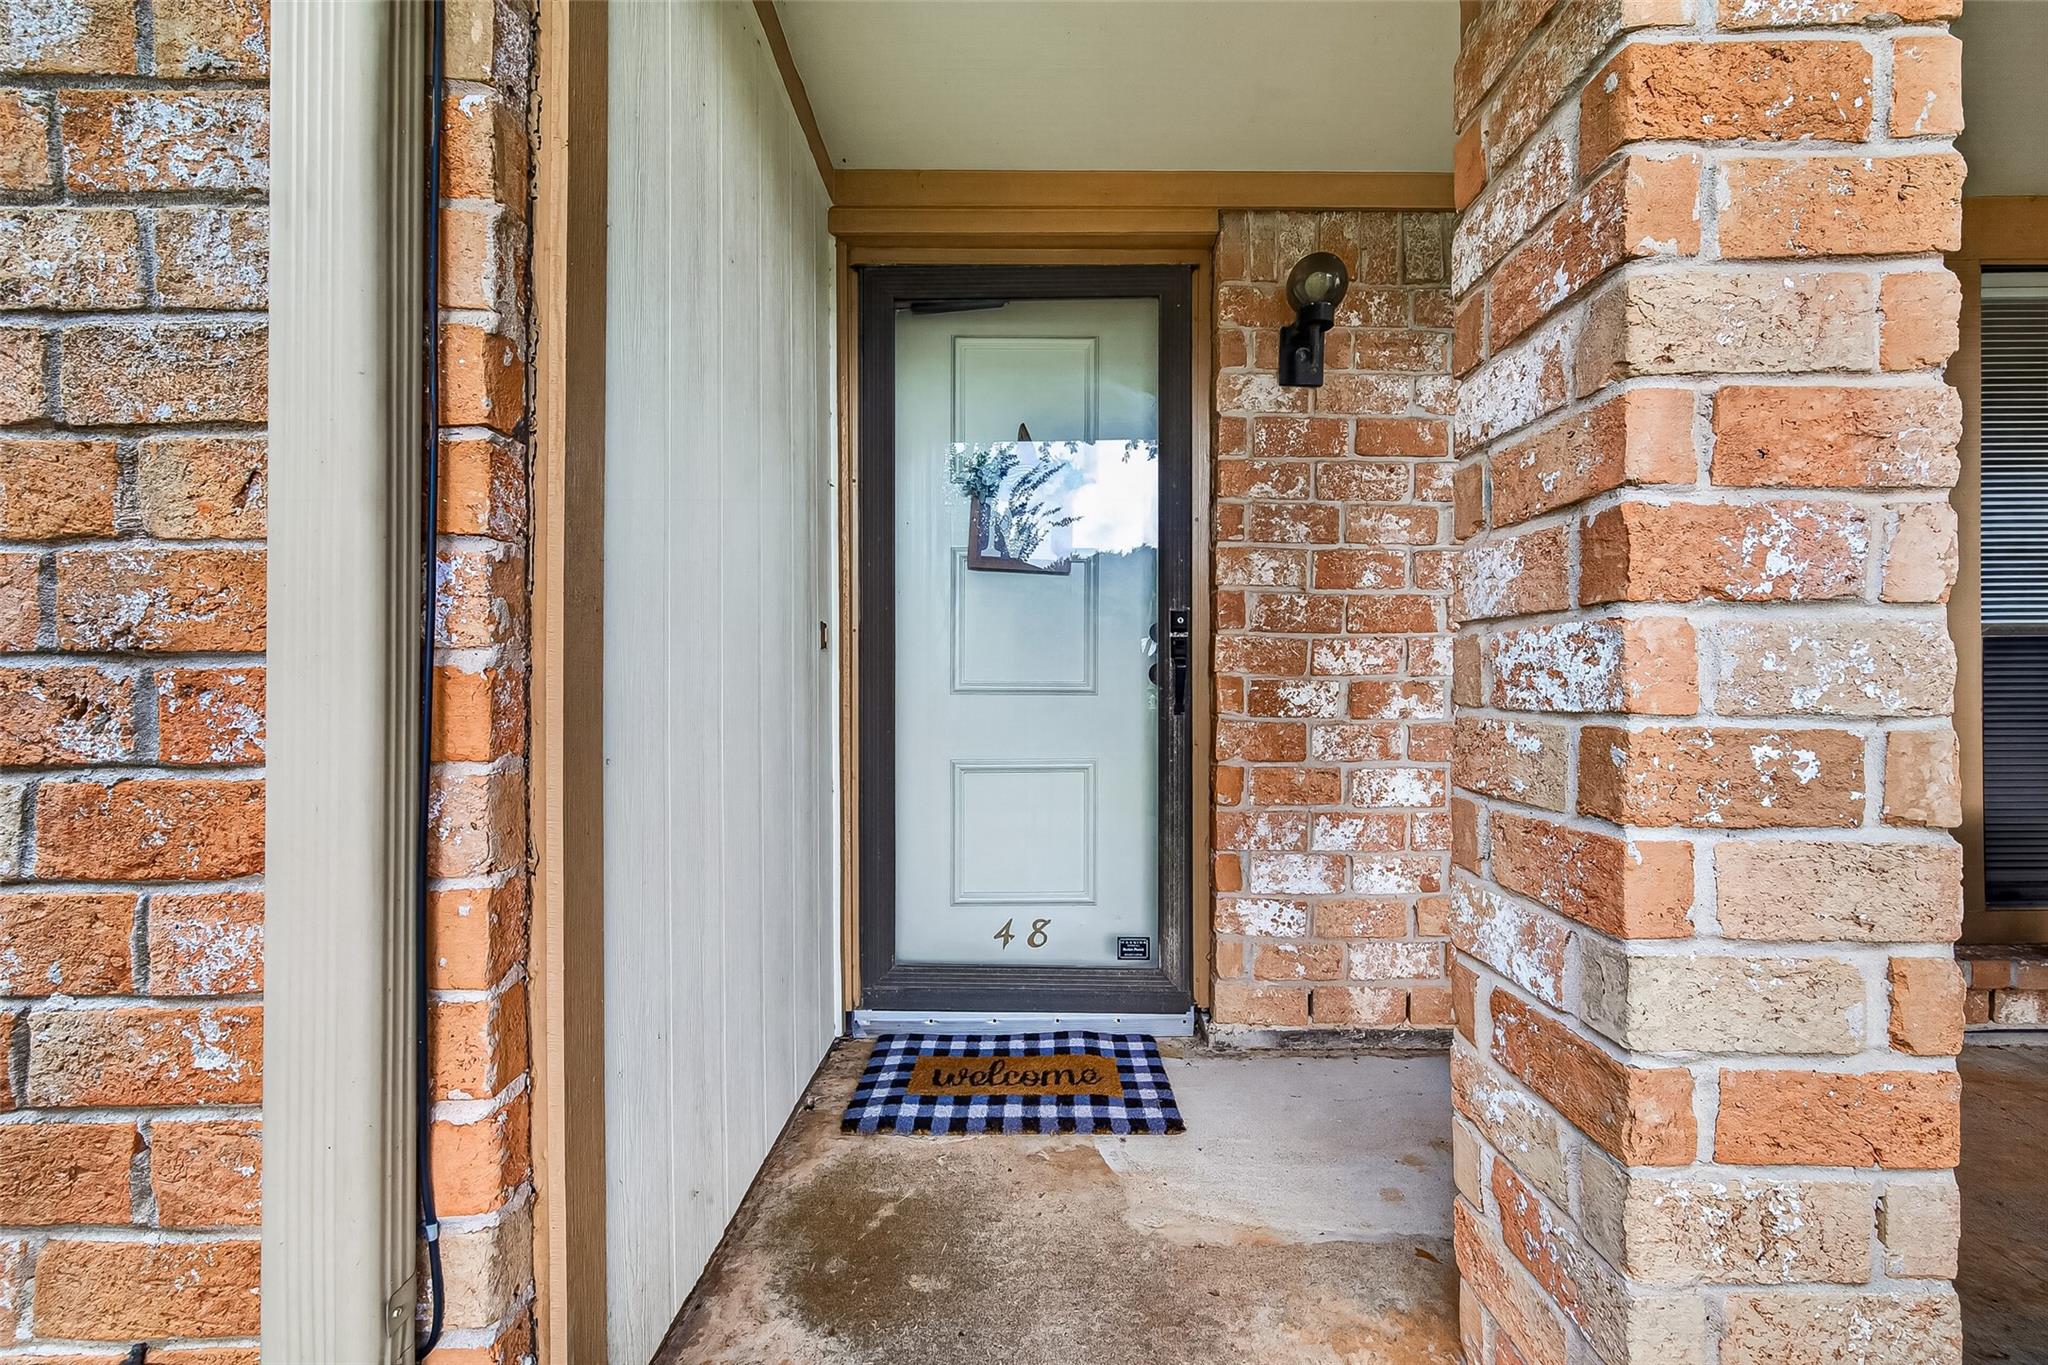
48 T Huxley LaneMissouri City, TX 77459
For Sale|Townhouse|Active
3
Beds
3
Total Baths
2
Full Baths
1
Partial Bath
2,384
SqFt
$99
/SqFt
1976
Built
Subdivision:
Quail Valley
County:
Fort Bend
Call Now: 346.202.7307
Is this the listing for you? We can help make it yours.
346.202.7307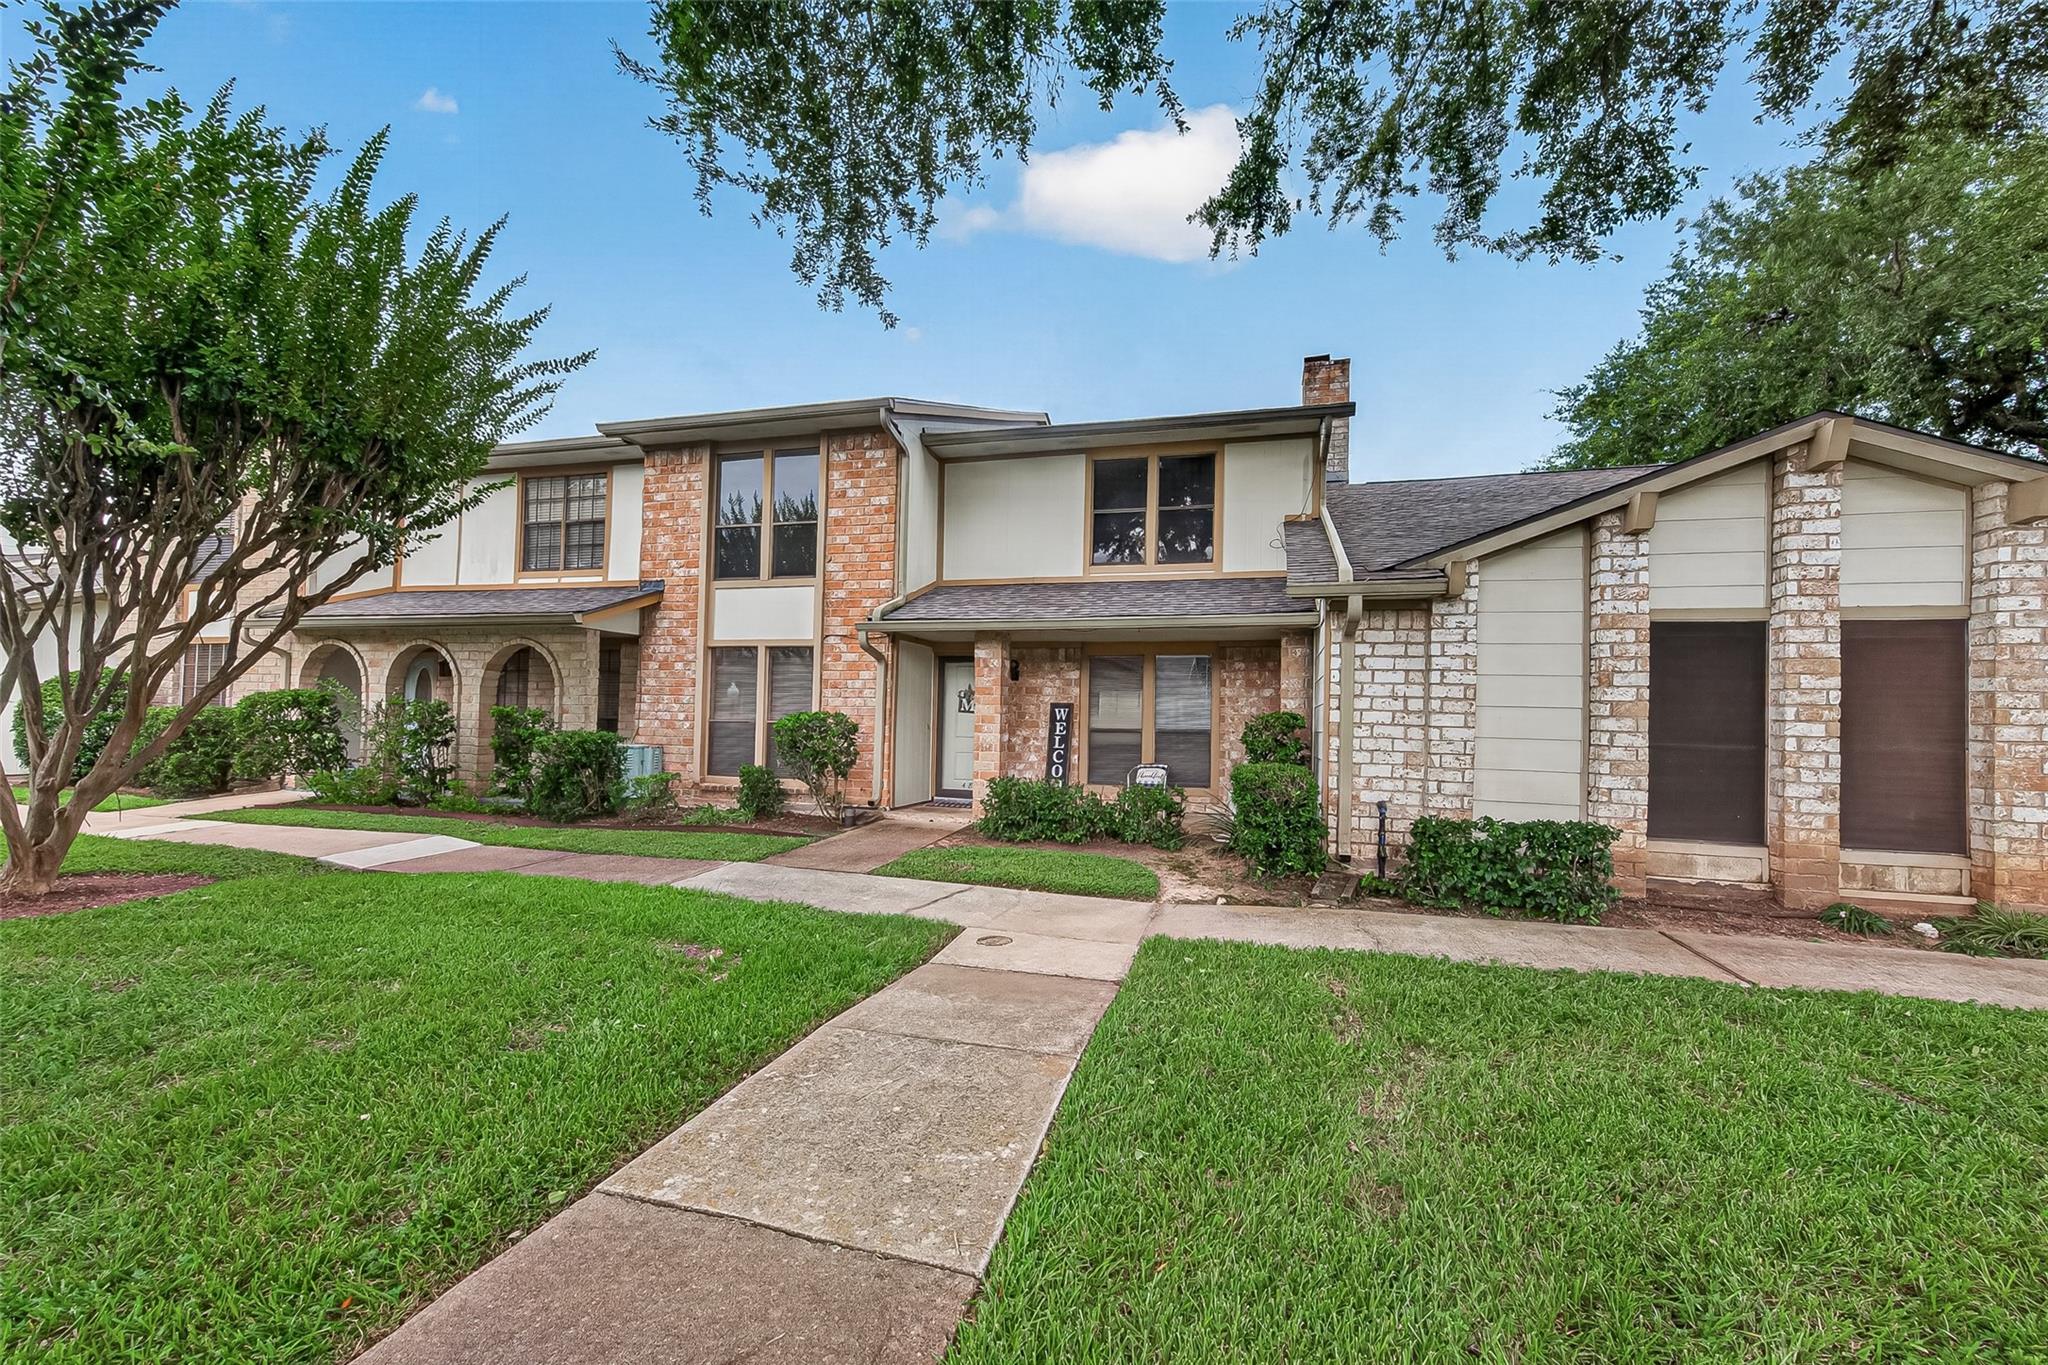
Save
Ask
Tour
Hide
Mortgage Calculator
Monthly Payment (Est.)
$1,072Calculator powered by Showcase IDX, a Constellation1 Company. Copyright ©2026 Information is deemed reliable but not guaranteed.
New windows (2025), a New HVAC system (2026), and a New roof (2024). Charming Townhome located in Quail Valley. This 3-bedroom, 2.5-bathroom townhome is tucked away in the quiet community of Quail Village Townhomes. Enjoy courtyard and low-maintenance living! Residents enjoy a beautiful clubhouse and pool, landscaping, water, and trash pickup. Easy access to I-69, Fort Bend Tollway, Beltway 8, and Highway 6, proximity to First Colony Mall and the vibrant Fort Bend Center. Don't miss this incredible opportunity- schedule your tour today!
Save
Ask
Tour
Hide
Listing Snapshot
Price
$235,000
Days On Site
70 Days
Bedrooms
3
Inside Area (SqFt)
2,384 sqft
Total Baths
3
Full Baths
2
Partial Baths
1
Lot Size
0.0673 Acres
Year Built
1976
MLS® Number
57151216
Status
Active
Property Tax
$5,790
HOA/Condo/Coop Fees
$315 monthly
Sq Ft Source
N/A
Friends & Family
Recent Activity
| a week ago | Listing updated with changes from the MLS® | |
| a week ago | Status changed to Active | |
| 2 months ago | Price changed to $235,000 | |
| 2 months ago | Listing first seen on site |
General Features
Acres
0.0673
Disclosures
EstateHome Protection Plan
Foundation
Slab
Garage
Yes
Garage Spaces
2
Levels
Multi/Split
Number Of Stories
2
Parking
Detached
Parking Spaces
2
Property Sub Type
Townhouse
Sewer
Public Sewer
SqFt Total
2384
Water Source
Public
Interior Features
Appliances
DisposalDouble OvenElectric Cooktop
Cooling
Electric
Fireplace
Yes
Fireplace Features
Wood Burning
Fireplaces
1
Heating
Electric
Interior
Walk-In Closet(s)Breakfast BarPantryDouble Vanity
Bedroom
Dimensions - 14 X 13Level - SecondArea - 182
Breakfast
Dimensions - 8 X 9Level - FirstArea - 72
Den
Dimensions - 16 X 14Level - FirstArea - 224
Dining Room
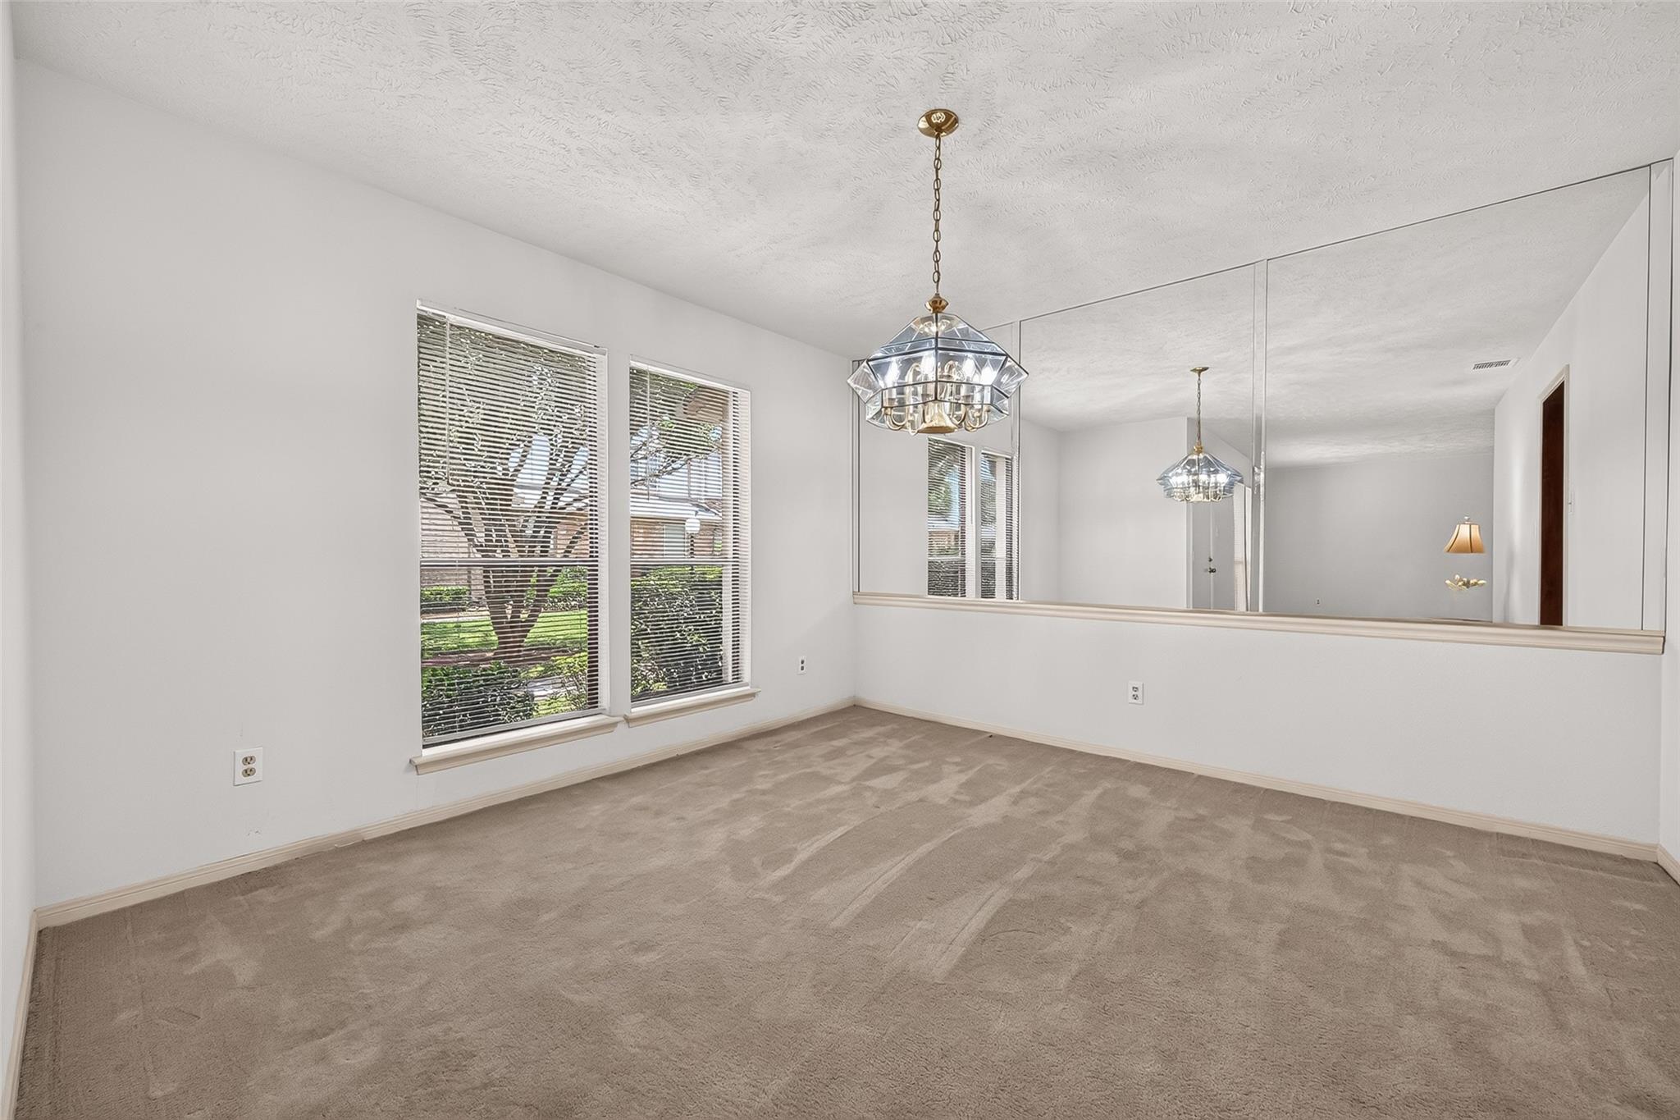
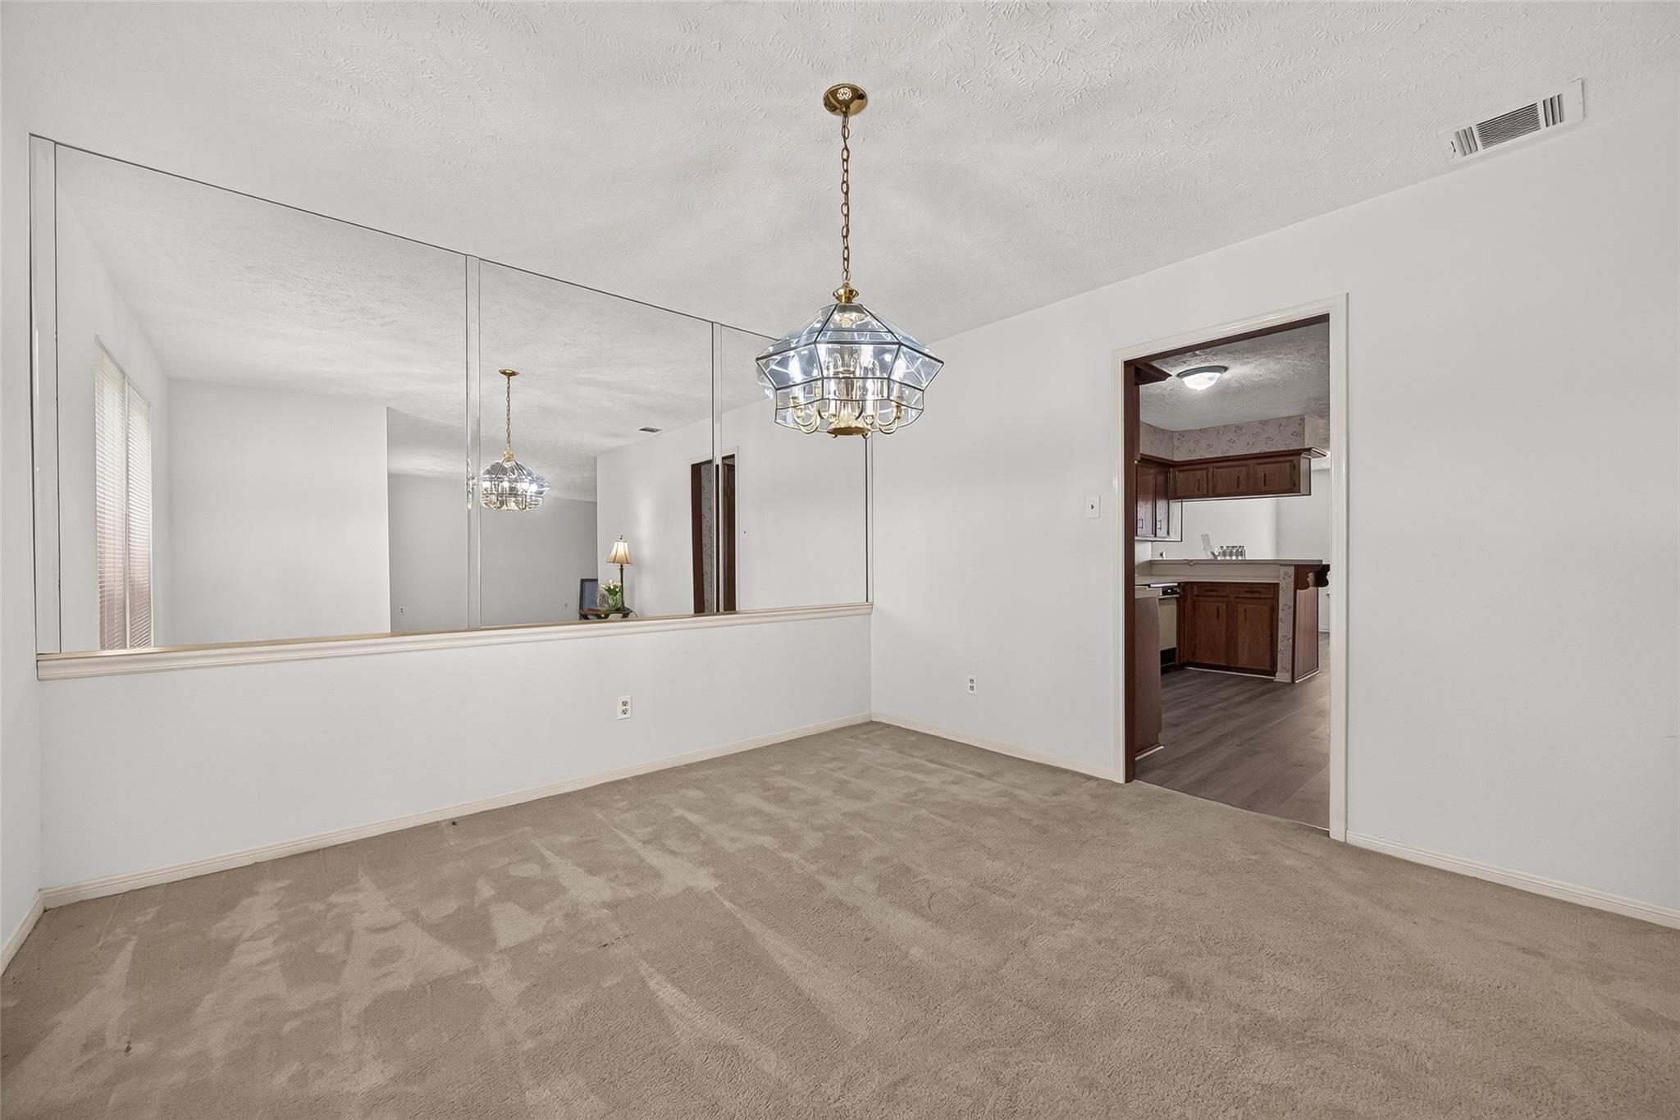
Dimensions - 14 X 13Level - FirstArea - 182
Kitchen
Dimensions - 14 X 11Level - FirstArea - 154
Master Bedroom
Dimensions - 20X15Level - SecondArea - 300
Save
Ask
Tour
Hide
Exterior Features
Construction Details
BrickWood Siding
Exterior
Courtyard
Roof
Composition
Community Features
Association Amenities
ClubhousePoolTrashWater
Association Fee
$315.0
Association Fee Frequency
Monthly
Community Features
Clubhouse
MLS Area
38
School District
19 - Fort Bend
Financing Terms Available
CashConventionalFHAVA Loan
Roads
Concrete
Schools
School District
19 - Fort Bend
Elementary School
Quail Valley Elementary School
Middle School
Quail Valley Middle School
High School
Elkins High School
Listing courtesy of Weichert, Realtors - The Murray Group [email protected]
IDX information is provided exclusively for consumers’ personal, non-commercial use. It may not be used for any purpose other than to identify prospective properties consumers may be interested in purchasing. This data is deemed reliable but is not guaranteed accurate by the MLS.
Data provided by HAR.com © 2026. All information provided should be independently verified.
IDX information is provided exclusively for consumers’ personal, non-commercial use. It may not be used for any purpose other than to identify prospective properties consumers may be interested in purchasing. This data is deemed reliable but is not guaranteed accurate by the MLS.
Data provided by HAR.com © 2026. All information provided should be independently verified.
Neighborhood & Commute
Source: Walkscore
Disclosure: Community information and market data powered by Constellation Data Labs. Information is deemed reliable but not guaranteed.
Save
Ask
Tour
Hide
Did you know? You can invite friends and family to your search. They can join your search, rate and discuss listings with you.