Search For Homes

Save
Ask
Tour
Hide
Share
$779,925
111 Days On Site

14410 Via San Clemente Drive
Cypress, TX 77433

For Sale|Single Family Residence|Active
5
Beds
5
Total Baths
4
Full Baths
1
Partial Bath
3,606
SqFt
$216
/SqFt
2026
Built
Subdivision:
Dunham Pointe
County:
Harris
Call Now: 346.202.7307
Is this the listing for you? We can help make it yours.
346.202.7307
14410 Via San Clemente Drive14410 Via San Clemente Drive14410 Via San Clemente Drive14410 Via San Clemente Drive
Save
Ask
Tour
Hide
Share

Mortgage Calculator

Monthly Payment (Est.)

Enter an interest rate to see your estimated monthly payment.
Calculator powered by Showcase IDX, a Constellation1 Company. Copyright ©2026 Information is deemed reliable but not guaranteed.

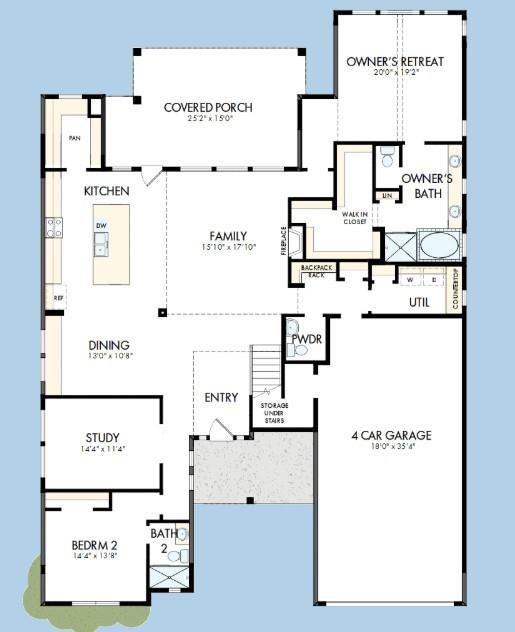
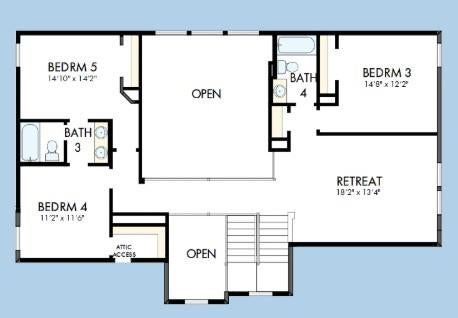
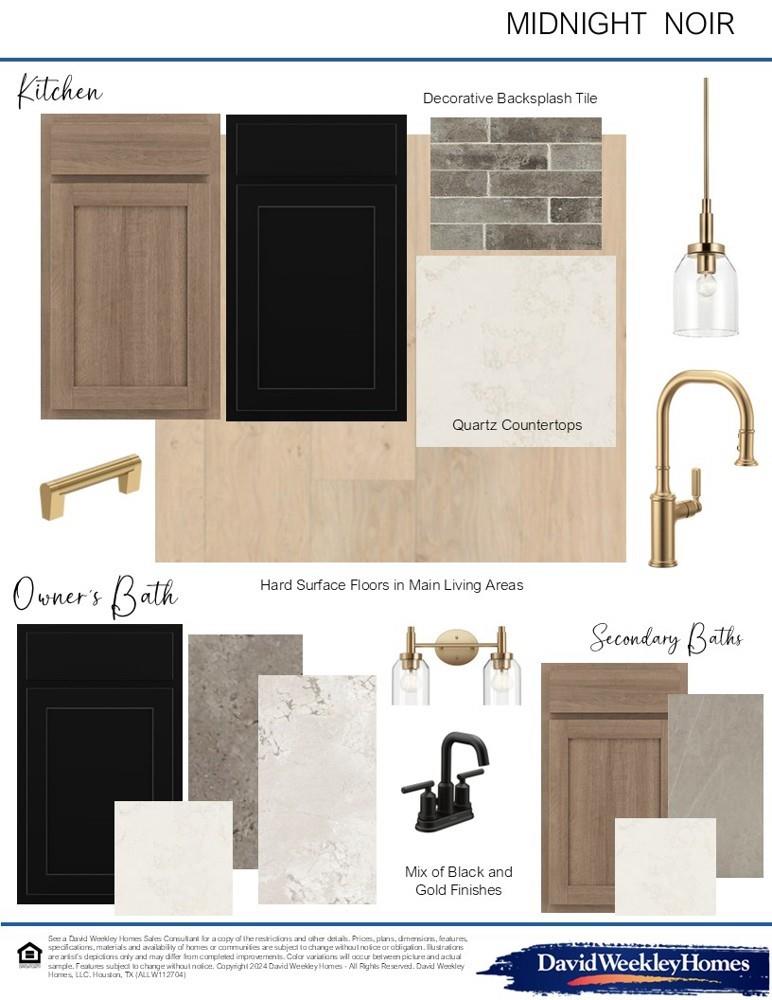
This stunning 5-bedroom, 4.5-bath home located in a gated section of Dunham Pointe. Soaring ceilings highlight the spacious family room that flows seamlessly into the chef's kitchen, featuring abundant cabinetry, double ovens, and a generous walk-in butler's pantry. A dining room with built-in cabinets adds elegance and functionality. The owner's retreat impresses with cathedral ceilings, a spa-like bath with soaking tub and separate shower, and a large walk-in closet. Sliding glass doors open from the family room to a spacious covered patio, perfect for entertaining. Upstairs offers three bedrooms, two baths, and a versatile game room for endless enjoyment. Guaranteed heating and cooling usage for three years with our Environments for Living Diamond Program. CY-Fair ISD schools. Easy access to Hwy. 290.

Save
Ask
Tour
Hide
Share
Listing Snapshot
Price 
$779,925
Days On Site 
111 Days
Bedrooms 
5
Inside Area (SqFt) 
3,606 sqft
Total Baths 
5
Full Baths 
4
Partial Baths 
1
Lot Size 
0.1968 Acres
Year Built 
2026
MLS® Number 
57171986
Status 
Active
Property Tax 
N/A
HOA/Condo/Coop Fees 
$133.33 monthly
Sq Ft Source 
N/A
Friends & Family
Recent Activity
a week agoListing updated with changes from the MLS®
3 months agoPrice changed to $779,925
4 months agoListing first seen on site
General Features
Acres 
0.1968
Attached Garage 
Yes
Direction Faces 
West
Disclosures 
Home Protection PlanMud
Foundation 
Slab
Garage 
Yes
Garage Spaces 
4
Green Energy Efficient 
ThermostatAppliances
Parking 
AttachedOversizedTandem
Parking Spaces 
4
Property Condition 
Under Construction
Property Sub Type 
Single Family Residence
SqFt Total 
3606
Style 
Traditional
Water Source 
Public
Interior Features
Appliances 
ENERGY STAR Qualified AppliancesDisposalConvection OvenDouble OvenMicrowaveGas CooktopDishwasher
Cooling 
Ceiling Fan(s)ElectricZoned
Fireplace 
Yes
Fireplace Features 
Gas
Fireplaces 
1
Heating 
Natural Gas
Interior 
Walk-In Closet(s)Kitchen IslandMaster DownstairsPantryDouble VanitySoaking TubSmart Thermostat
Laundry Features 
Electric Dryer HookupGas Dryer HookupWasher Hookup
Bedroom 
Dimensions - 12x11Level - SecondArea - 132
Dining Room 
Dimensions - 13x11Level - FirstArea - 143
Family Room 
Dimensions - 18x16Level - FirstArea - 288
Game Room 
Dimensions - 18x13Level - SecondArea - 234
Master Bedroom 
Dimensions - 20x19Level - FirstArea - 380
Save
Ask
Tour
Hide
Share
Exterior Features
Construction Details 
BrickCement SidingStone
Fencing 
Back Yard
Lot Features 
Back YardSubdivided
Patio And Porch 
CoveredPorch
Roof 
Composition
Community Features
Association Fee 
$1600.0
Association Fee Frequency 
Annually
Community Features 
Curbs
MLS Area 
25
School District 
13 - Cypress-Fairbanks
Financing Terms Available 
CashConventionalFHAVA Loan
Roads 
Concrete
Schools
School District
13 - Cypress-Fairbanks
Elementary School
A Robison Elementary School
Middle School
Spillane Middle School
High School
Cypress Woods High School
Listing courtesy of Weekley Properties Beverly Bradley [email protected]

IDX information is provided exclusively for consumers’ personal, non-commercial use. It may not be used for any purpose other than to identify prospective properties consumers may be interested in purchasing. This data is deemed reliable but is not guaranteed accurate by the MLS.

Data provided by HAR.com © 2026. All information provided should be independently verified.

Neighborhood & Commute
Source: Walkscore
Disclosure: Community information and market data powered by Constellation Data Labs. Information is deemed reliable but not guaranteed.
Save
Ask
Tour
Hide
Share