Search For Homes

Save
Ask
Tour
Hide
Share
$385,000
35 Days On Site

2006 Peonies Court
Pearland, TX 77581

For Sale|Single Family Residence|Active
3
Beds
2
Total Baths
2
Full Baths
2,430
SqFt
$158
/SqFt
2008
Built
Subdivision:
The Lakes At Highland Glen
County:
Brazoria
Call Now: 346.202.7307
Is this the listing for you? We can help make it yours.
346.202.7307
Upcoming Open Houses
Sat, Sep 19, 12:00 PM - 3:00 PM
Sun, Sep 20, 12:00 PM - 3:00 PM
2006 Peonies Court2006 Peonies Court2006 Peonies Court2006 Peonies Court
Save
Ask
Tour
Hide
Share

Mortgage Calculator

Monthly Payment (Est.)

$1,757
Calculator powered by Showcase IDX, a Constellation1 Company. Copyright ©2026 Information is deemed reliable but not guaranteed.

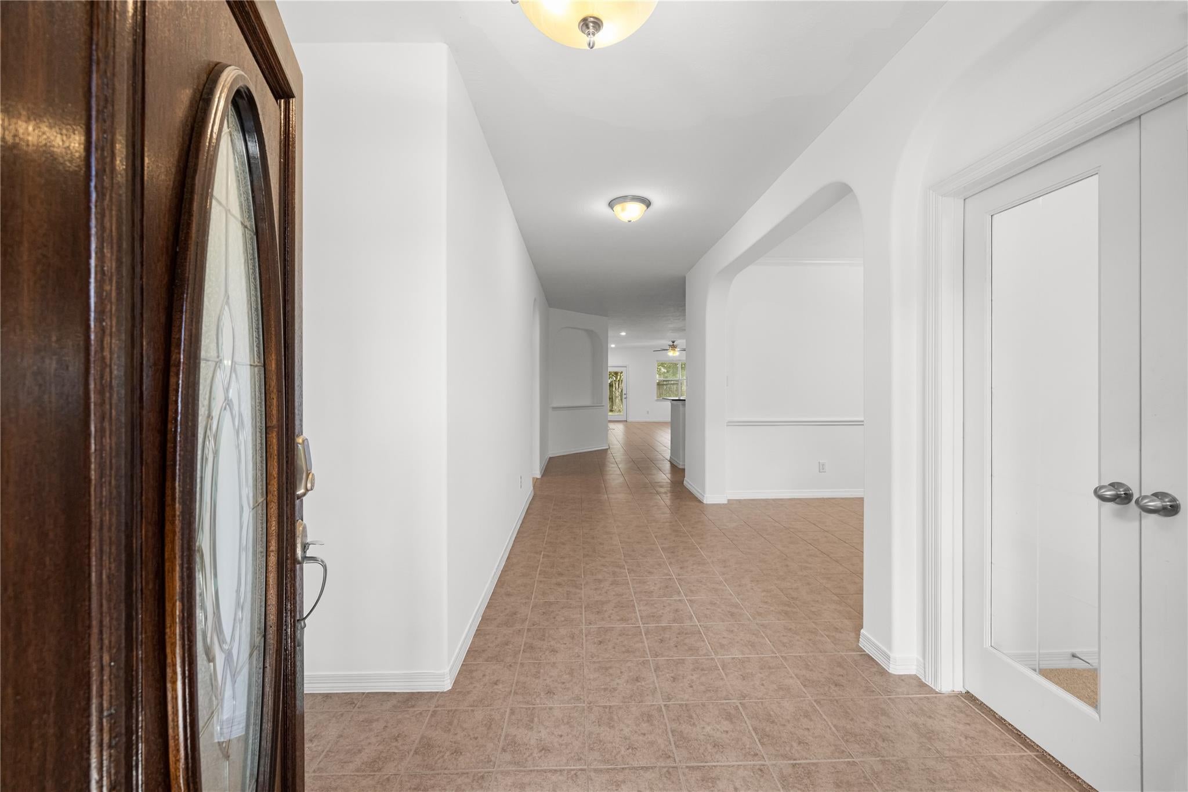
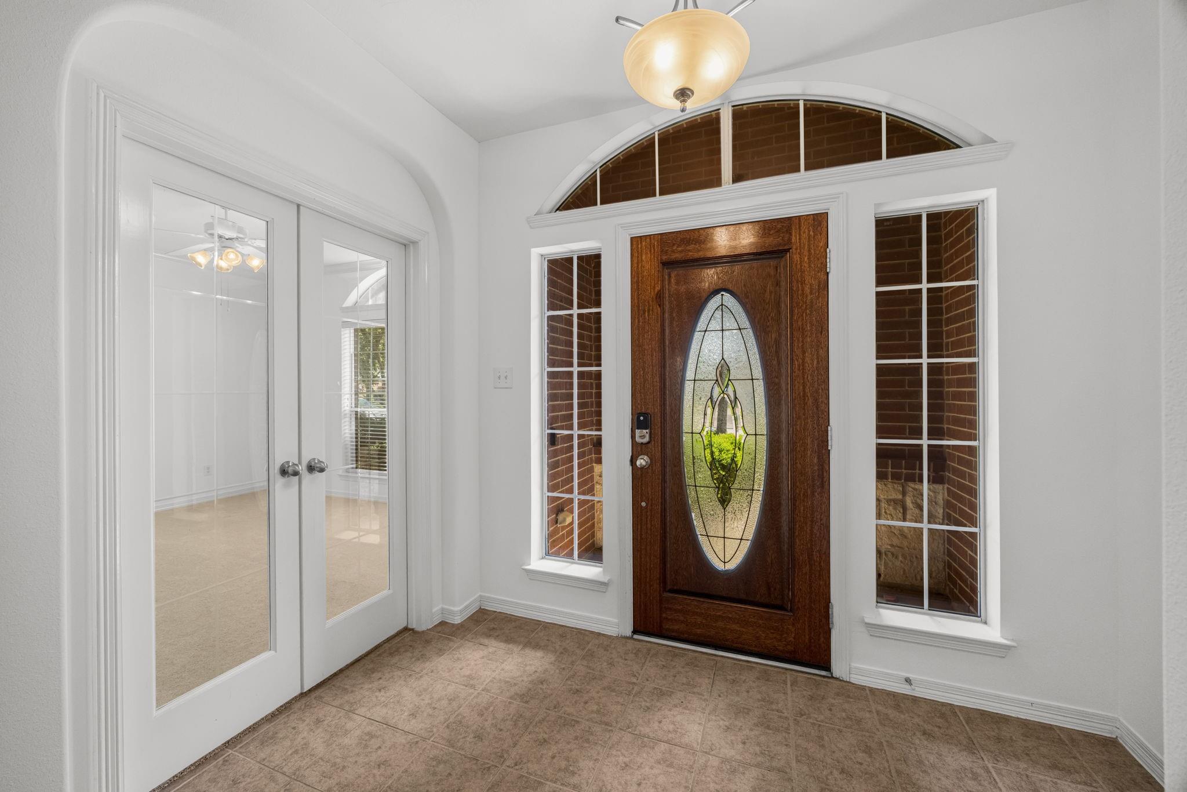
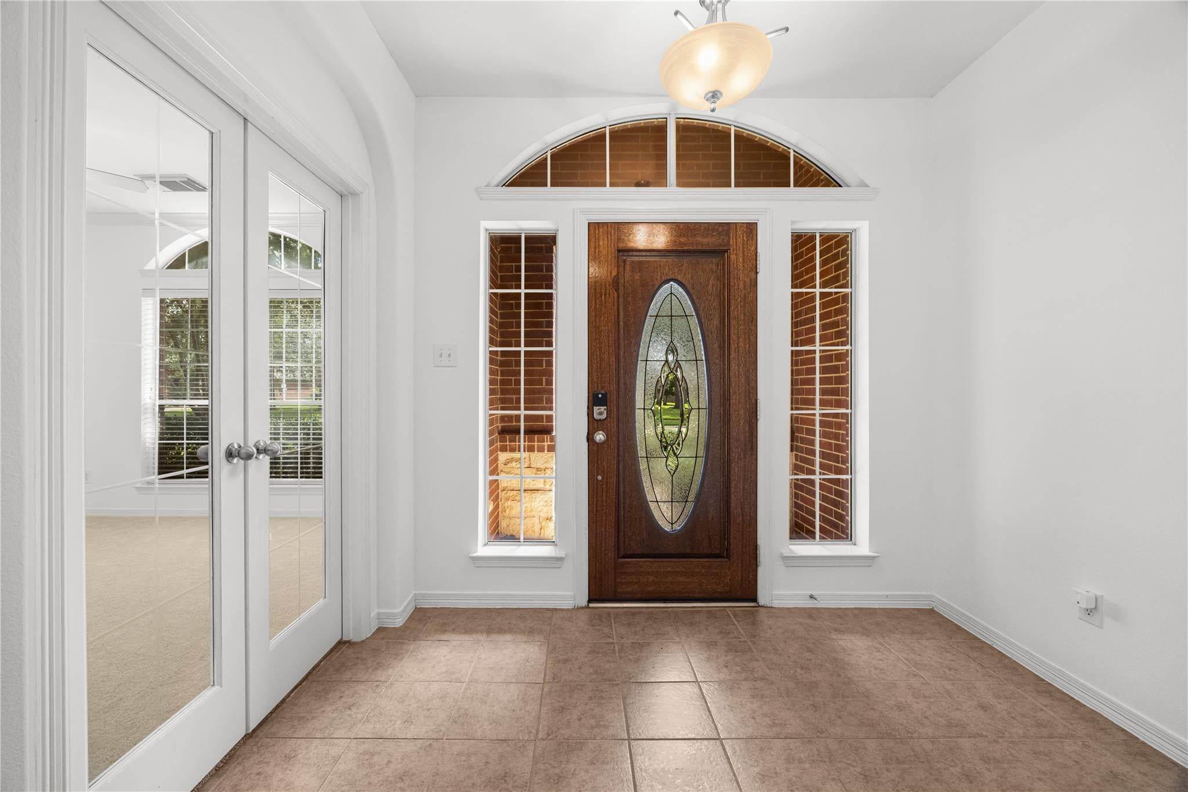
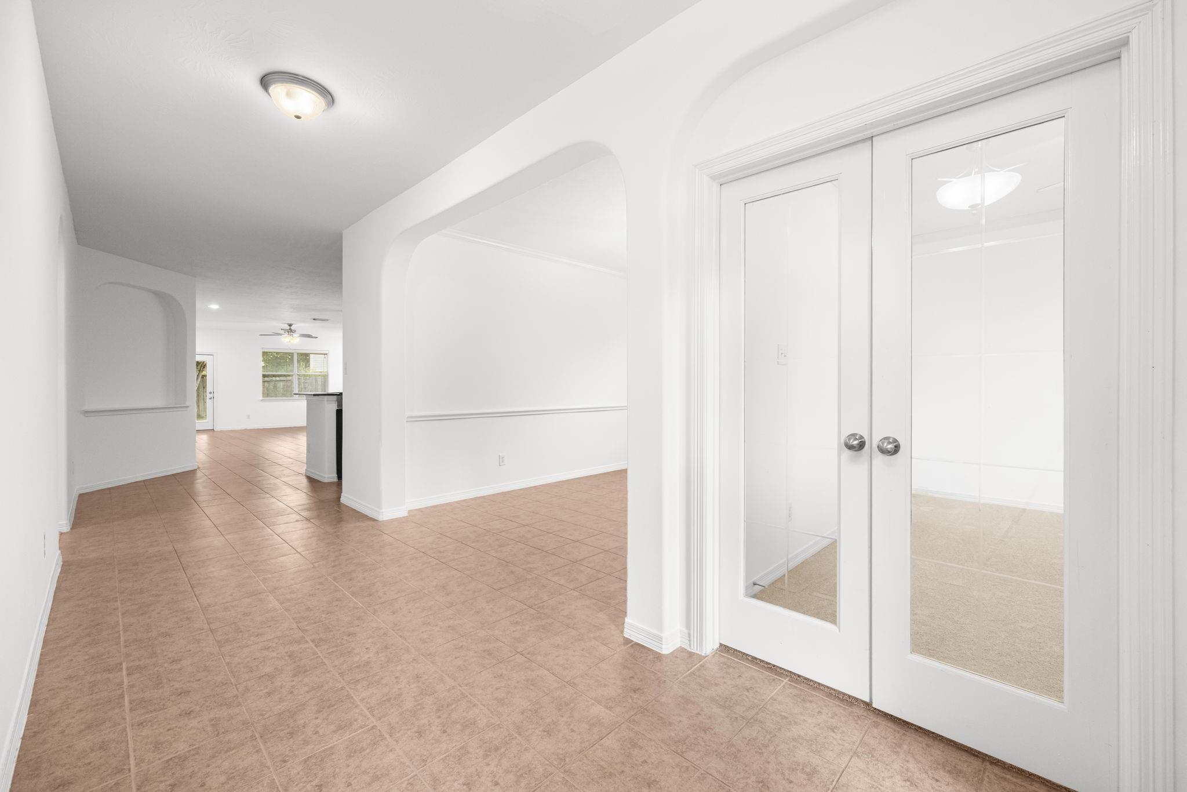
Engineered for efficiency and spatial flexibility, this home presents an exceptional Pearland address in The Lakes at Highland Glen. Double doors unveil a private office off the foyer, setting the tone for an adaptable floor plan featuring three bedrooms, 2 full baths, and a dedicated flex room ready for your customized layout. Climate control is managed via a smart thermostat, with the entire HVAC system replaced in 2024. The home is newly painted, all new carpet, new mirrors in each bathroom. The true distinction lies in the home’s robust infrastructure: full roof replaced in 2023 with impact-resistant shingles, synthetic underlayment, balanced attic ventilation, advanced waterproofing, and seamless gutters with underground drains. Roof is only 3 years old, and the home has never flooded. Situated in Brazoria County with direct connectivity to Beltway 8 and SH 288, this turn-key residence offers swift access to William P. Hobby Airport, the Texas Medical Center, and Downtown Houston.

Save
Ask
Tour
Hide
Share
Listing Snapshot
Price 
$385,000
Days On Site 
35 Days
Bedrooms 
3
Inside Area (SqFt) 
2,430 sqft
Total Baths 
2
Full Baths 
2
Partial Baths 
N/A
Lot Size 
0.191 Acres
Year Built 
2008
MLS® Number 
57181505
Status 
Active
Property Tax 
$10,767
HOA/Condo/Coop Fees 
$83.33 monthly
Sq Ft Source 
N/A
Friends & Family
Recent Activity
3 days agoListing updated with changes from the MLS®
a month agoListing first seen on site
General Features
Acres 
0.191
Attached Garage 
Yes
Direction Faces 
East
Disclosures 
MudSeller's Disclosure
Foundation 
Slab
Garage 
Yes
Garage Spaces 
2
Parking 
Attached
Parking Spaces 
2
Property Sub Type 
Single Family Residence
SqFt Total 
2430
Style 
Traditional
Water Source 
Public
Interior Features
Cooling 
Electric
Heating 
Natural Gas
Interior 
Master Downstairs
Bedroom 
Dimensions - verifyLevel - First
Master Bedroom 
Dimensions - verifyLevel - First
Save
Ask
Tour
Hide
Share
Exterior Features
Construction Details 
Brick
Lot Features 
Subdivided
Roof 
Composition
Community Features
Association Fee 
$1000.0
Association Fee Frequency 
Annually
MLS Area 
5
School District 
42 - Pearland
Financing Terms Available 
CashConventionalFHAVA Loan
Schools
School District
42 - Pearland
Elementary School
Barbara Cockrell Elementary School
Middle School
Pearland Junior High West
High School
Pearland High School
Listing courtesy of Keller Williams Houston Central [email protected]

IDX information is provided exclusively for consumers’ personal, non-commercial use. It may not be used for any purpose other than to identify prospective properties consumers may be interested in purchasing. This data is deemed reliable but is not guaranteed accurate by the MLS.

Data provided by HAR.com © 2026. All information provided should be independently verified.

Neighborhood & Commute
Source: Walkscore
Disclosure: Community information and market data powered by Constellation Data Labs. Information is deemed reliable but not guaranteed.
Save
Ask
Tour
Hide
Share