Search For Homes

Save
Ask
Tour
Hide
Share
$457,000
25 Days On Site

13418 Lansdown Street
Rosharon, TX 77583

For Sale|Single Family Residence|Active
4
Beds
4
Total Baths
3
Full Baths
1
Partial Bath
3,203
SqFt
$143
/SqFt
2016
Built
Subdivision:
Laurel Heights At Savannah Sec
County:
Brazoria
Call Now: 346.202.7307
Is this the listing for you? We can help make it yours.
346.202.7307
13418 Lansdown Street13418 Lansdown Street13418 Lansdown Street13418 Lansdown Street
Save
Ask
Tour
Hide
Share

Mortgage Calculator

Monthly Payment (Est.)

$2,085
Calculator powered by Showcase IDX, a Constellation1 Company. Copyright ©2026 Information is deemed reliable but not guaranteed.

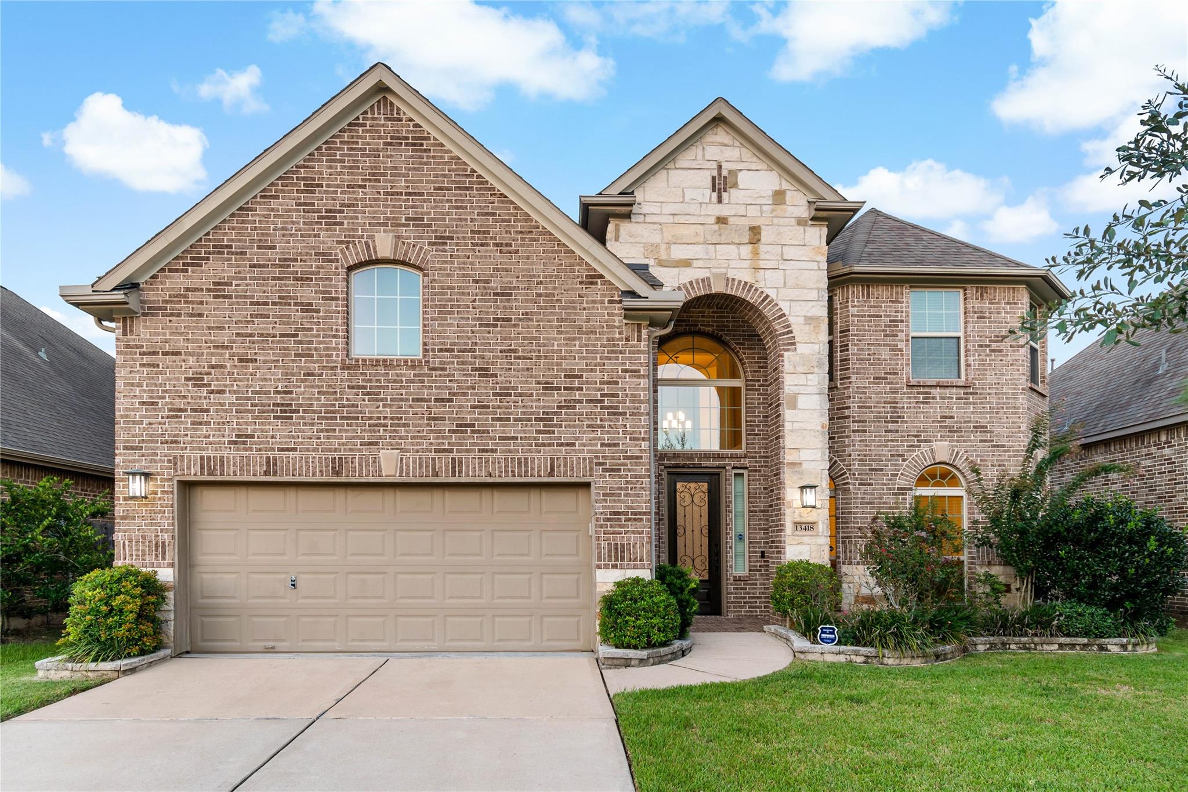
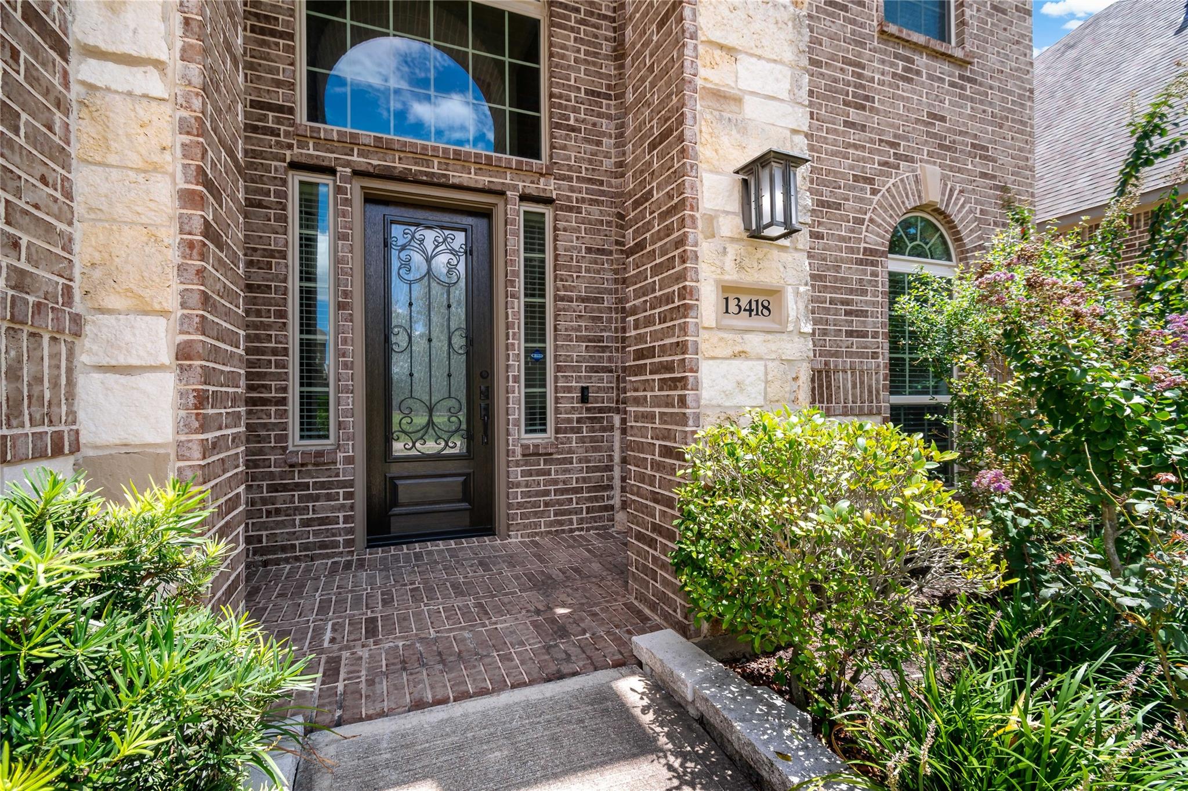
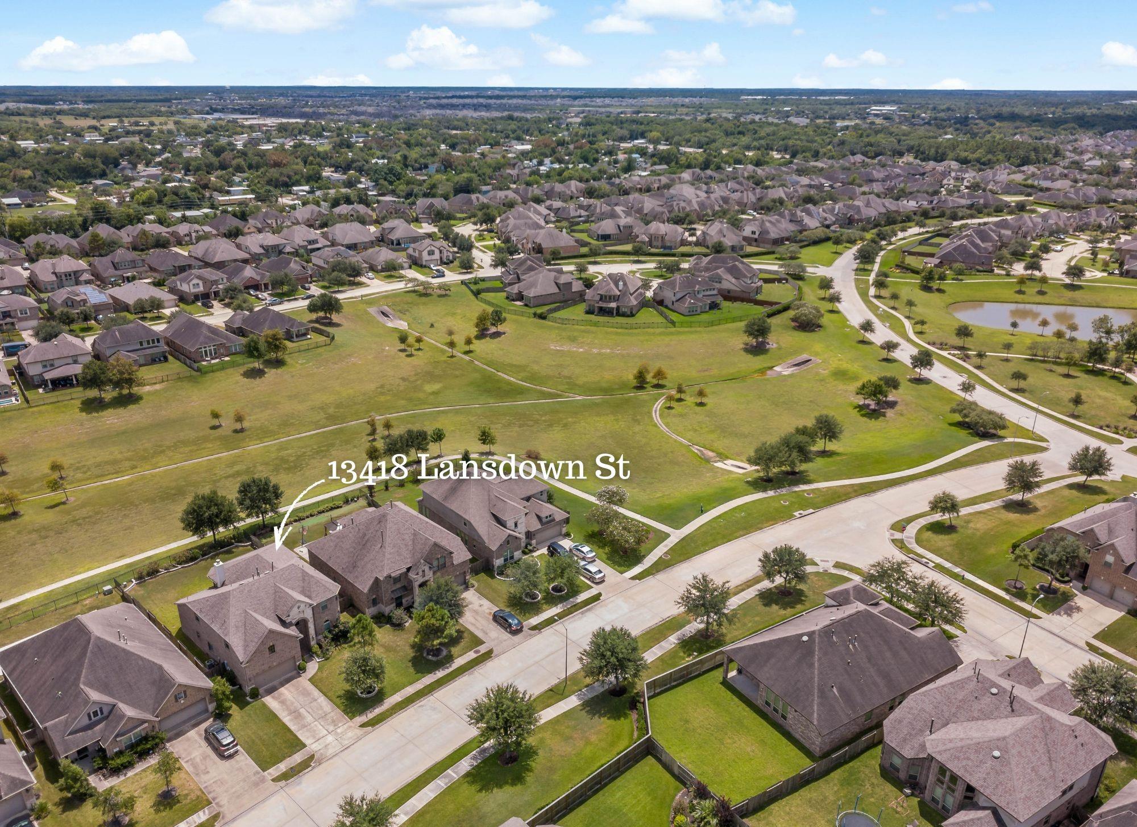
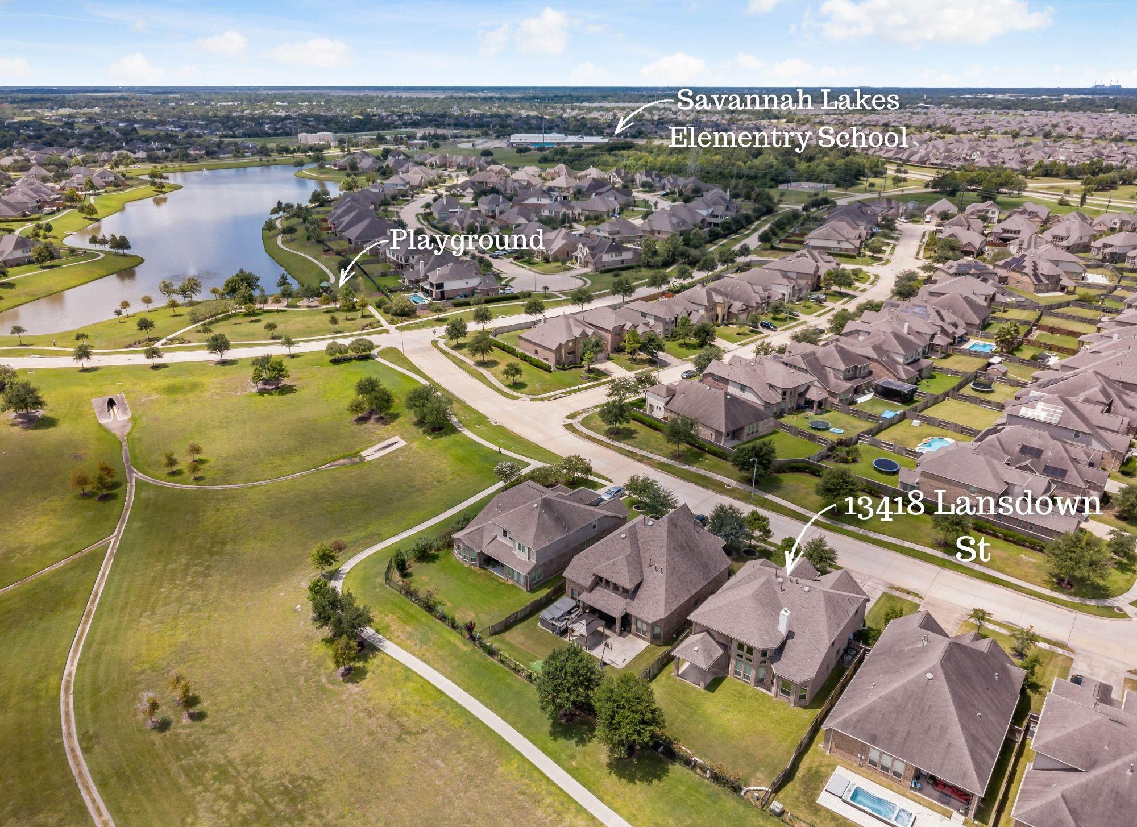
This elegant 3,200 sq ft Westin Tuscany floor plan offers refined living across two spacious stories with 4 bedrooms, 3 full baths, and a convenient half bath. Nestled in the heart of a quiet, well-kept community, the home backs up to a beautiful open green space, providing serene views and added privacy. Inside, the layout blends style and functionality with generous living areas, a modern kitchen, and a luxurious primary suite designed for comfort. Upstairs, secondary bedrooms are complemented by a versatile game room and additional full baths, creating ideal spaces for family or guests. Large windows invite natural light throughout, enhancing the home’s warm, inviting feel. The extended outdoor setting and peaceful surroundings make this property a standout for those seeking space, elegance, and a tranquil environment. Easy walking distance to the Elementary school, future parks and close to shopping. Move-in ready and thoughtfully designed, this home is an exceptional opportunity.

Save
Ask
Tour
Hide
Share
Listing Snapshot
Price 
$457,000
Days On Site 
25 Days
Bedrooms 
4
Inside Area (SqFt) 
3,203 sqft
Total Baths 
4
Full Baths 
3
Partial Baths 
1
Lot Size 
0.1681 Acres
Year Built 
2016
MLS® Number 
57239208
Status 
Active
Property Tax 
$11,307
HOA/Condo/Coop Fees 
$75 monthly
Sq Ft Source 
N/A
Friends & Family
Recent Activity
a week agoListing updated with changes from the MLS®
a week agoPrice changed to $457,000
4 weeks agoListing first seen on site
General Features
Acres 
0.1681
Attached Garage 
Yes
Direction Faces 
West
Disclosures 
MudOther DisclosuresSellers Disclosure
Foundation 
Slab
Garage 
Yes
Garage Spaces 
2
Green Energy Efficient 
LightingAppliances
Parking 
Attached
Parking Spaces 
2
Property Sub Type 
Single Family Residence
Security 
Security ServicePrewired
Sewer 
Public Sewer
SqFt Total 
3203
Style 
Contemporary/Modern
Water Source 
Public
Interior Features
Appliances 
ENERGY STAR Qualified AppliancesDisposalWater SoftenerMicrowaveGas CooktopGas RangeDishwasher
Cooling 
Attic FanElectric
Fireplace 
Yes
Fireplace Features 
Gas
Fireplaces 
1
Flooring 
CarpetTile
Heating 
Natural Gas
Interior 
High CeilingsWalk-In Closet(s)Kitchen IslandPantryEntrance FoyerMaster DownstairsDouble VanitySoaking Tub
Laundry Features 
Electric Dryer HookupGas Dryer HookupWasher Hookup
Save
Ask
Tour
Hide
Share
Exterior Features
Construction Details 
BrickCement SidingStone
Exterior 
Balcony
Fencing 
Back Yard
Lot Features 
Back YardSubdivided
Patio And Porch 
CoveredPatio
Roof 
Composition
Waterfront Features 
Pond
Community Features
Association Amenities 
Basketball CourtClubhouseJogging PathPicnic AreaPlaygroundPoolTrail(s)Recreation Facilities
Association Fee 
$900.0
Association Fee Frequency 
Annually
Community Features 
CurbsClubhouse
MLS Area 
5
School District 
3 - Alvin
Financing Terms Available 
CashConventionalFHAUSDA LoanVA Loan
Roads 
Concrete
Schools
School District
3 - Alvin
Elementary School
Savannah Lakes Elementary School
Middle School
Rodeo Palms Junior High School
High School
Manvel High School
Listing courtesy of The Lakes Group [email protected]

IDX information is provided exclusively for consumers’ personal, non-commercial use. It may not be used for any purpose other than to identify prospective properties consumers may be interested in purchasing. This data is deemed reliable but is not guaranteed accurate by the MLS.

Data provided by HAR.com © 2026. All information provided should be independently verified.

Neighborhood & Commute
Source: Walkscore
Disclosure: Community information and market data powered by Constellation Data Labs. Information is deemed reliable but not guaranteed.
Save
Ask
Tour
Hide
Share