Search For Homes

Save
Ask
Tour
Hide
Share
$235,500
55 Days On Site

1220 Grove Street
Houston, TX 77020

For Sale|Single Family Residence|Active
3
Beds
2
Total Baths
2
Full Baths
1,600
SqFt
$147
/SqFt
2026
Built
Subdivision:
Sydnor
County:
Harris
Call Now: 346.202.7307
Is this the listing for you? We can help make it yours.
346.202.7307
1220 Grove Street1220 Grove Street1220 Grove Street1220 Grove Street
Save
Ask
Tour
Hide
Share

Mortgage Calculator

Monthly Payment (Est.)

$1,074
Calculator powered by Showcase IDX, a Constellation1 Company. Copyright ©2026 Information is deemed reliable but not guaranteed.

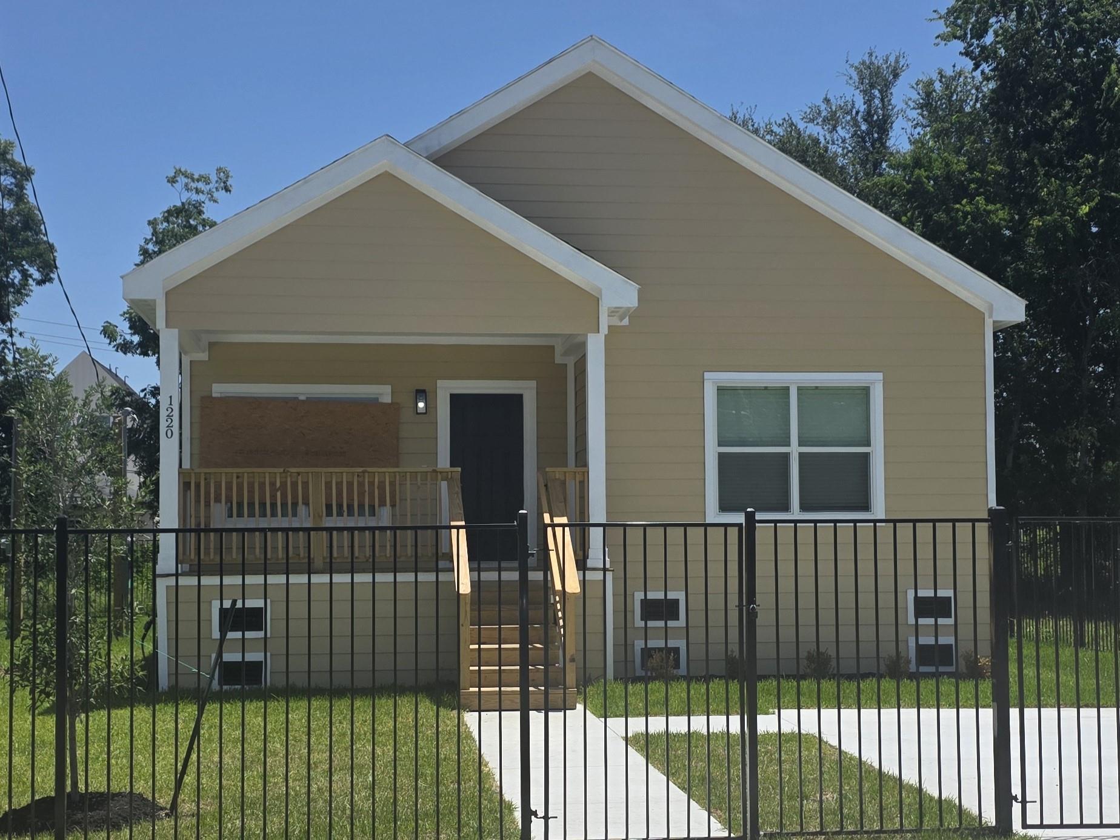
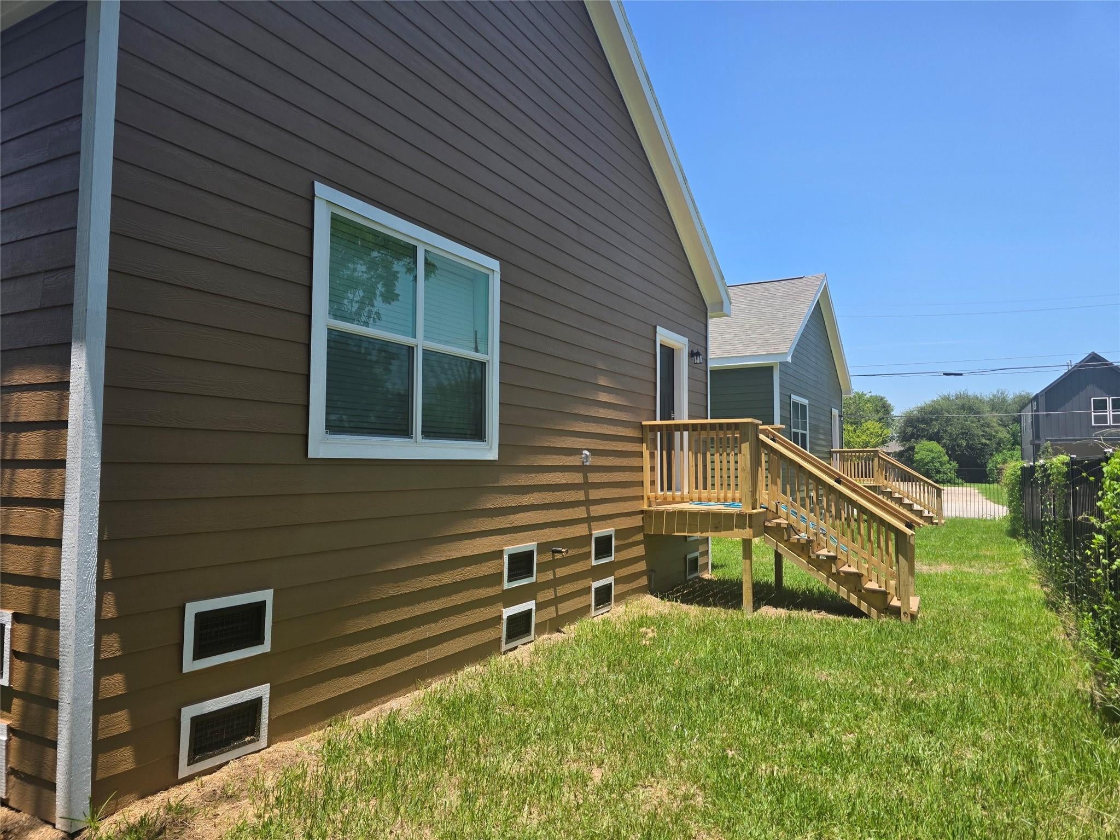
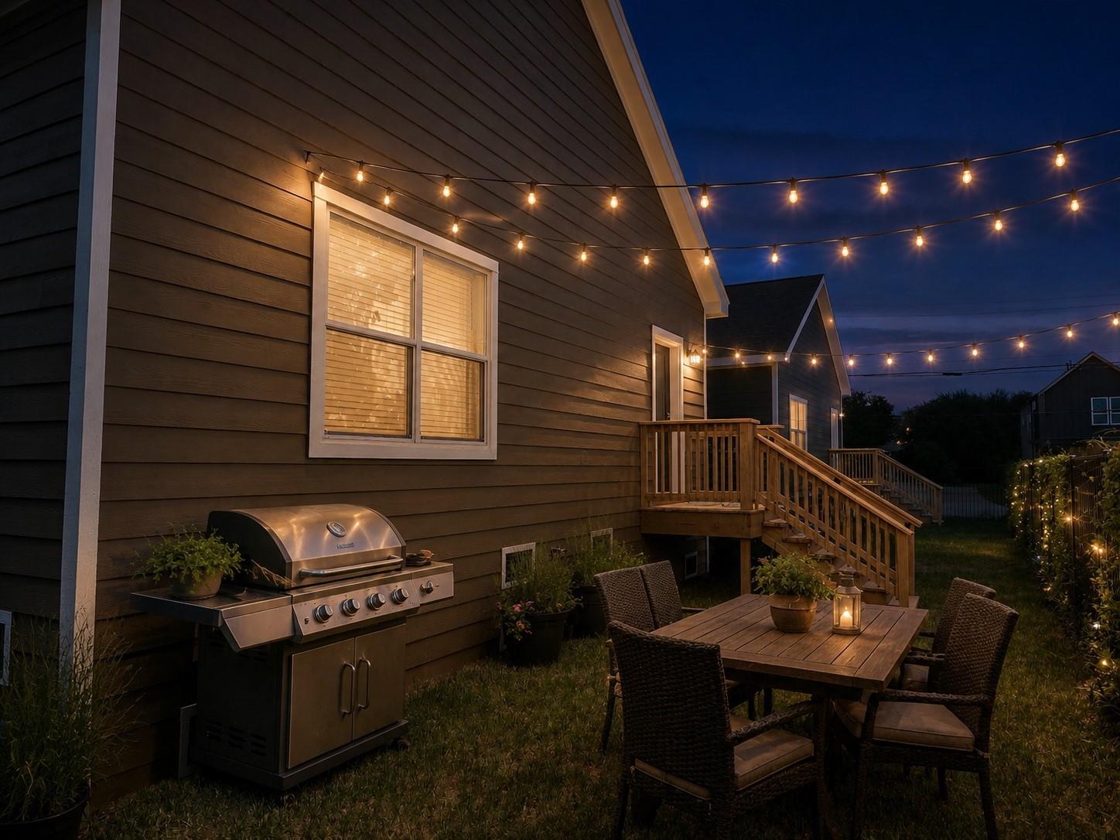
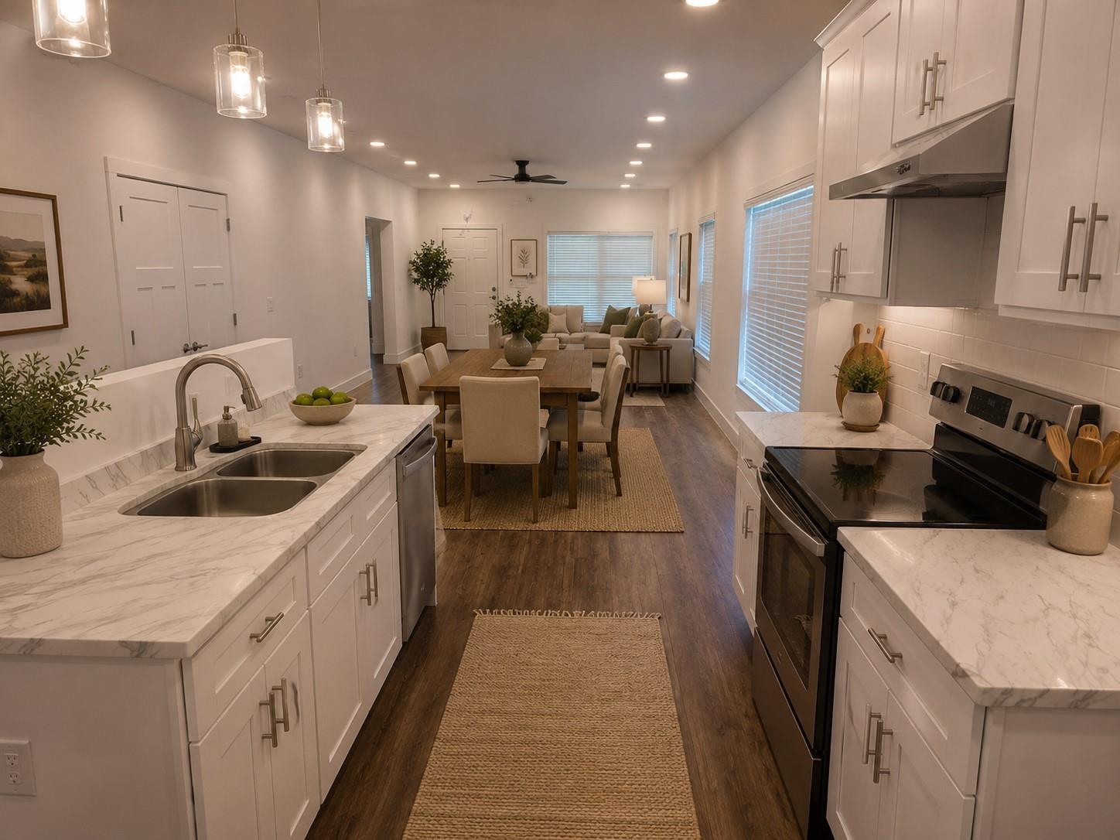
This beautifully designed 3-bedroom, 2-bath Houston residence offers approximately 1,600 square feet of comfortable living space. The open floor plan creates an impressive living, dining, and kitchen area perfect for entertaining, family gatherings, and everyday life. The modern kitchen features Shaker-style cabinetry, generous counter space, an island, pantry storage, and a breakfast bar. Energy-efficient features, abundant natural light, attractive flooring, and a welcoming covered porch add even more value to this thoughtfully designed home, built for comfort and easy everyday living. The spacious primary bedroom offers room for a full furniture suite, while the secondary bedrooms are also generously sized and flexible for children, guests, or a home office. Outside, enjoy a fully fenced yard with plenty of room for pets, play, or backyard entertaining. Convenient Houston access places Downtown, employment centers, dining, entertainment, and major thoroughfares within easy reach.

Save
Ask
Tour
Hide
Share
Listing Snapshot
Price 
$235,500
Days On Site 
55 Days
Bedrooms 
3
Inside Area (SqFt) 
1,600 sqft
Total Baths 
2
Full Baths 
2
Partial Baths 
N/A
Lot Size 
0.1148 Acres
Year Built 
2026
MLS® Number 
57250539
Status 
Active
Property Tax 
$1,868
HOA/Condo/Coop Fees 
N/A
Sq Ft Source 
N/A
Friends & Family
Recent Activity
3 weeks agoListing updated with changes from the MLS®
3 weeks agoPrice changed to $235,500
2 months agoListing first seen on site
General Features
Acres 
0.1148
Disclosures 
Other Disclosures
Foundation 
Other
Garage 
Yes
Green Energy Efficient 
ThermostatLightingAppliances
Parking 
No GarageGated
Property Condition 
New Construction
Property Sub Type 
Single Family Residence
Sewer 
Public Sewer
SqFt Total 
1600
Style 
Traditional
Water Source 
Public
Interior Features
Appliances 
ENERGY STAR Qualified AppliancesDisposalElectric RangeDishwasherRefrigerator
Cooling 
Ceiling Fan(s)Electric
Flooring 
Vinyl
Heating 
ElectricHeat Pump
Interior 
High CeilingsKitchen IslandDouble VanitySmart Thermostat
Laundry Features 
Electric Dryer Hookup
Window Features 
Window CoveringsLow Emissivity Windows
Bedroom 
Dimensions - 15*10Level - FirstArea - 150
Dining Room 
Dimensions - 15*9Level - FirstArea - 135
Kitchen 
Dimensions - 15*18Level - FirstArea - 270
Living Room 
Dimensions - 15*22Level - FirstArea - 330
Master Bedroom 
Dimensions - 14*15Level - FirstArea - 210
Save
Ask
Tour
Hide
Share
Exterior Features
Construction Details 
Cement Siding
Fencing 
Full
Lot Features 
Back YardSubdivided
Roof 
Composition
Windows/Doors 
Window CoveringsLow Emissivity Windows
Community Features
Accessibility Features 
Accessible BedroomAccessible Full BathAccessible Entrance
Community Features 
Curbs
MLS Area 
2
School District 
27 - Houston
Financing Terms Available 
ConventionalFHAVA Loan
Roads 
Concrete
Schools
School District
27 - Houston
Elementary School
Bruce Elementary School
Middle School
Fleming Middle School
High School
Wheatley High School
Listing courtesy of The LaQuinn Group, Inc. [email protected]

IDX information is provided exclusively for consumers’ personal, non-commercial use. It may not be used for any purpose other than to identify prospective properties consumers may be interested in purchasing. This data is deemed reliable but is not guaranteed accurate by the MLS.

Data provided by HAR.com © 2026. All information provided should be independently verified.

Neighborhood & Commute
Source: Walkscore
Disclosure: Community information and market data powered by Constellation Data Labs. Information is deemed reliable but not guaranteed.
Save
Ask
Tour
Hide
Share