Search For Homes

Save
Ask
Tour
Hide
Share
$2,200
11 Days On Site

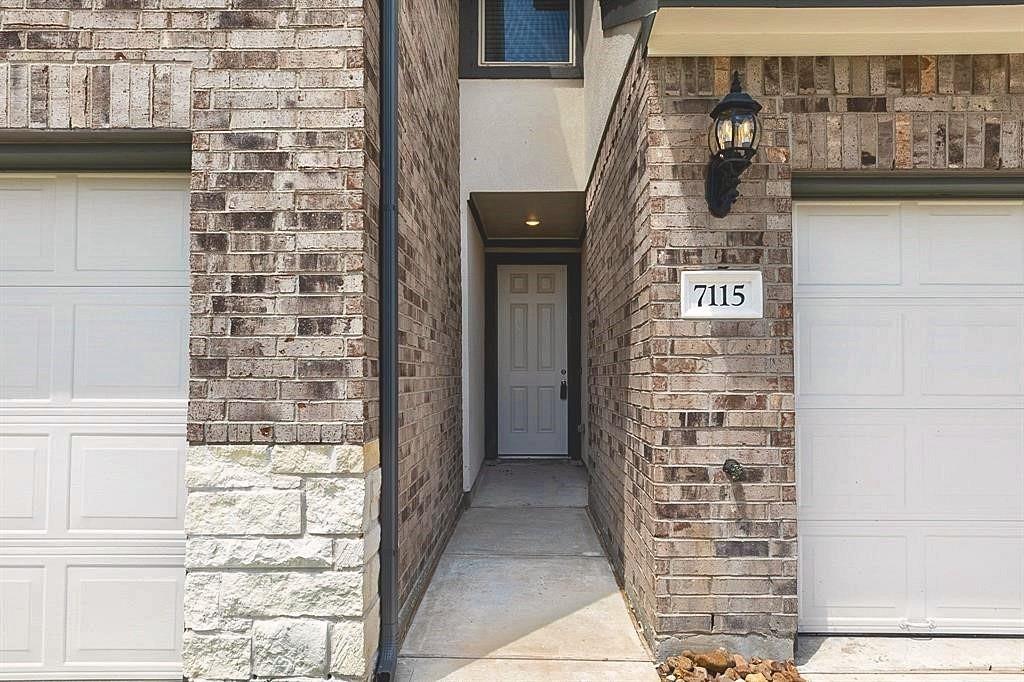
7115 Elgin Street
Pearland, TX 77584

For Rent|Townhouse|Active
3
Beds
3
Total Baths
2
Full Baths
1
Partial Bath
1,728
SqFt
$1
/SqFt
2022
Built
Subdivision:
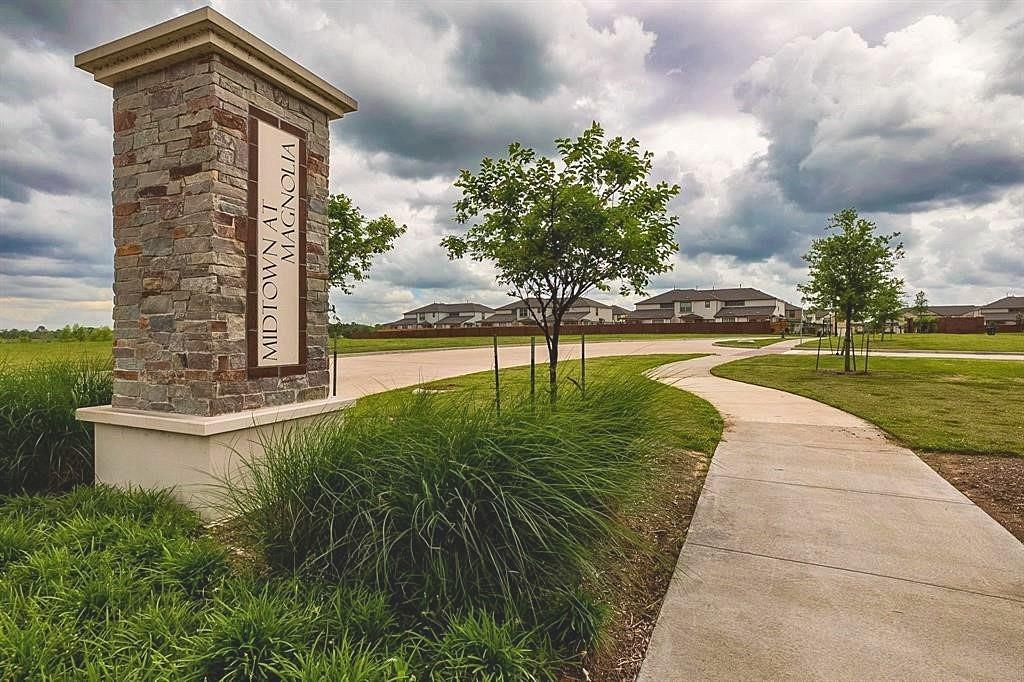
Midtown/Magnolia Twnhms
County:
Brazoria
Call Now: 346.202.7307
Is this the listing for you? We can help make it yours.
346.202.7307
7115 Elgin Street7115 Elgin Street7115 Elgin Street7115 Elgin Street
Save
Ask
Tour
Hide
Share

Mortgage Calculator

Monthly Payment (Est.)

Enter an interest rate to see your estimated monthly payment.
Calculator powered by Showcase IDX, a Constellation1 Company. Copyright ©2026 Information is deemed reliable but not guaranteed.

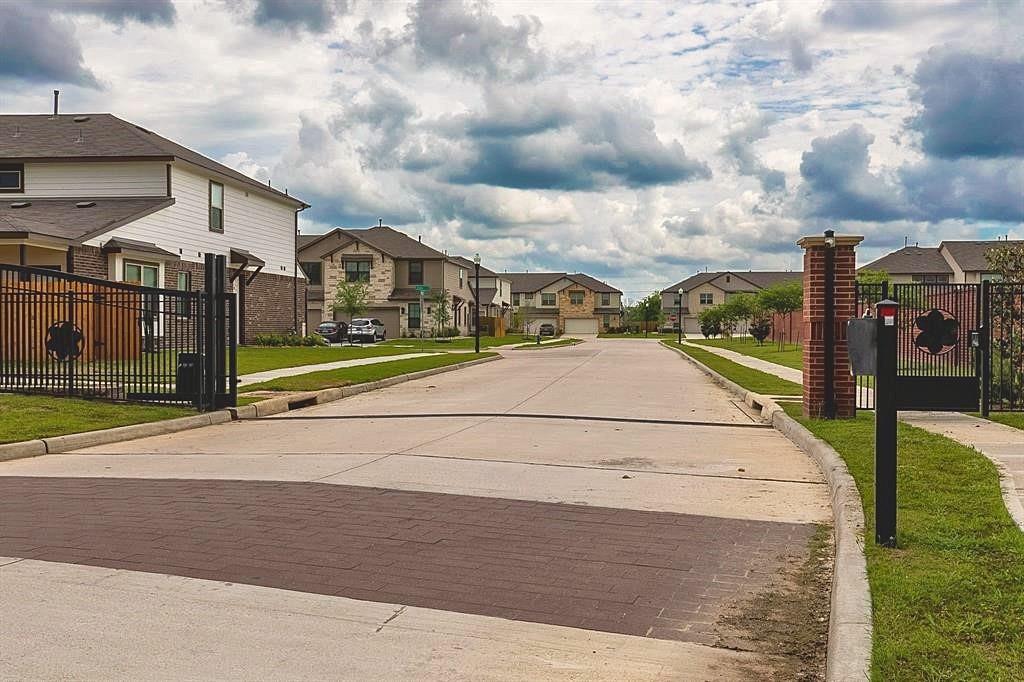
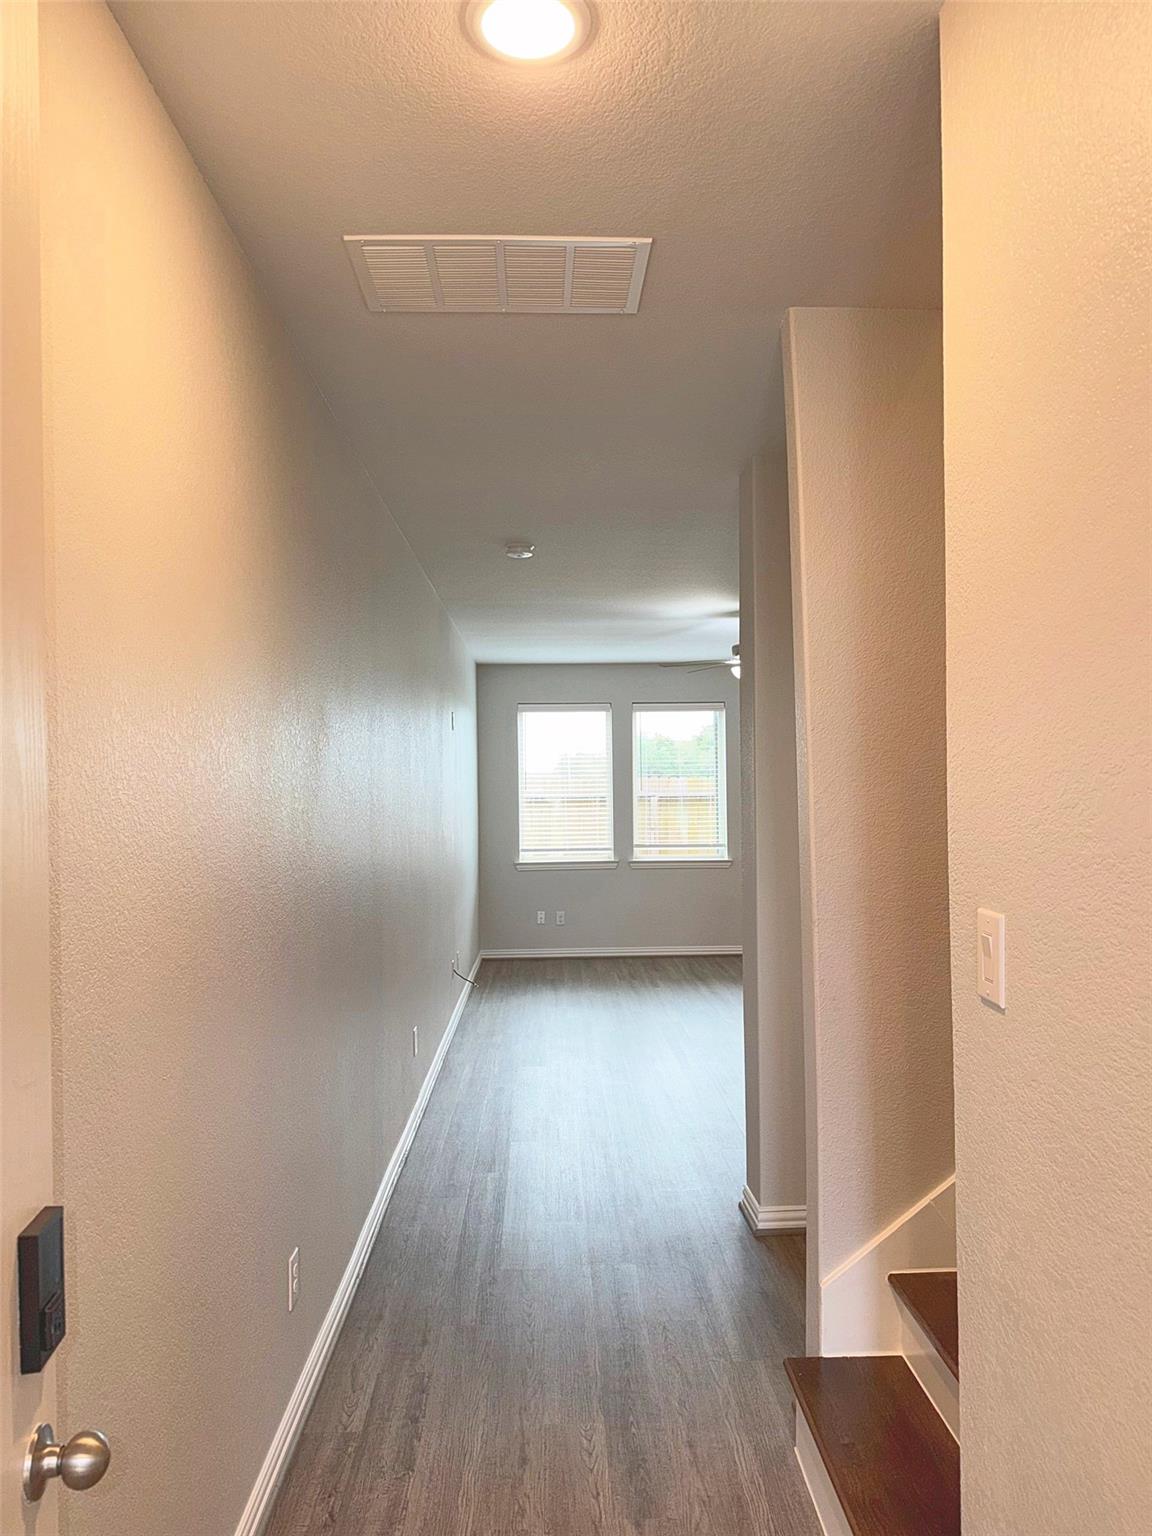
Like-new condition townhome! The downstairs features an open floor plan, where the family room flows seamlessly into the kitchen. The kitchen boasts dark cabinetry, granite countertops, stainless steel appliances, gas range, & tile backsplash. All bedrooms are located upstairs and feature brand-new carpeting. The spacious primary suite boasts a cozy window seat, while its en-suite bath offers an extended vanity, an oversized glass-enclosed shower, and a generous walk-in closet. A versatile loft provides flex space for a home gym or play-area. A dedicated utility room and second full bath completes the upstairs level. The attached two-car garage features an epoxy-coated floor and water softener system, allowing you to enjoy a spa-like shower experience every day. Centrally located in a highly desirable gated community, this home offers close proximity to local shopping and dining, with easy access to SH-288 and Beltway 8 for a seamless commute to the TMC and other Houston destinations.

Save
Ask
Tour
Hide
Share
Listing Snapshot
Price 
$2,200
Days On Site 
11 Days
Bedrooms 
3
Inside Area (SqFt) 
1,728 sqft
Total Baths 
3
Full Baths 
2
Partial Baths 
1
Lot Size 
0.0482 Acres
Year Built 
2022
MLS Number 
57291879
Status 
Active
Property Tax 
N/A
HOA/Condo/Coop Fees 
N/A
Sq Ft Source 
N/A
Friends & Family
Recent Activity
4 days agoListing updated with changes from the MLS
2 weeks agoListing first seen on site
General Features
Acres 
0.0482
Attached Garage 
Yes
Direction Faces 
South
Disclosures 
MudSeller's Disclosure
Garage 
Yes
Garage Spaces 
2
Green Energy Efficient 
ThermostatLightingHVACAppliances
Lease Term 
12 Months
Number Of Stories 
2
Parking 
AttachedElectric Gate
Parking Spaces 
2
Pets 
No
Property Sub Type 
Townhouse
Security 
PrewiredSecured Garage/Parking
SqFt Total 
1728
Style 
Traditional
Utilities 
Cable AvailableNatural Gas Connected
Water Source 
Public
Interior Features
Appliances 
ENERGY STAR Qualified AppliancesDisposalGas OvenMicrowaveGas RangeRefrigeratorDishwasher
Cooling 
Ceiling Fan(s)Electric
Flooring 
CarpetTileVinyl
Heating 
Natural Gas
Interior 
High CeilingsGranite CountersSmart Thermostat
Laundry Features 
Electric Dryer HookupWasher Hookup
Window Features 
ShuttersWindow Coverings
Bedroom 
Dimensions - 12X11Level - SecondArea - 132
Family Room 
Dimensions - 12X19Level - FirstArea - 228
Master Bedroom 
Dimensions - 13X14Level - SecondArea - 182
Save
Ask
Tour
Hide
Share
Exterior Features
Construction Details 
Blown-In Insulation
Fencing 
Back Yard
Lot Features 
Back YardSubdivided
Patio And Porch 
Patio
Windows/Doors 
ShuttersWindow Coverings
Community Features
MLS Area 
5
School District 
42 - Pearland
Roads 
Concrete
Schools
School District
42 - Pearland
Elementary School
Massey Ranch Elementary School
Middle School
Pearland Junior High South
High School
Pearland High School
Listing courtesy of Texas Flat Fee, REALTORS [email protected]

IDX information is provided exclusively for consumers’ personal, non-commercial use. It may not be used for any purpose other than to identify prospective properties consumers may be interested in purchasing. This data is deemed reliable but is not guaranteed accurate by the MLS.

Data provided by HAR.com © 2026. All information provided should be independently verified.

Neighborhood & Commute
Source: Walkscore
Disclosure: Community information and market data powered by Constellation Data Labs. Information is deemed reliable but not guaranteed.
Save
Ask
Tour
Hide
Share