Search For Homes

Save
Ask
Tour
Hide
Share
$459,000
50 Days On Site

3126 Serene Oak Drive
Sugar Land, TX 77478

For Sale|Single Family Residence|Active
4
Beds
3
Total Baths
2
Full Baths
1
Partial Bath
2,591
SqFt
$177
/SqFt
1989
Built
Subdivision:
Lakes Of Edgewater Sec 1
County:
Fort Bend
Call Now: 346.202.7307
Is this the listing for you? We can help make it yours.
346.202.7307
3126 Serene Oak Drive3126 Serene Oak Drive3126 Serene Oak Drive3126 Serene Oak Drive
Save
Ask
Tour
Hide
Share

Mortgage Calculator

Monthly Payment (Est.)

$2,094
Calculator powered by Showcase IDX, a Constellation1 Company. Copyright ©2026 Information is deemed reliable but not guaranteed.

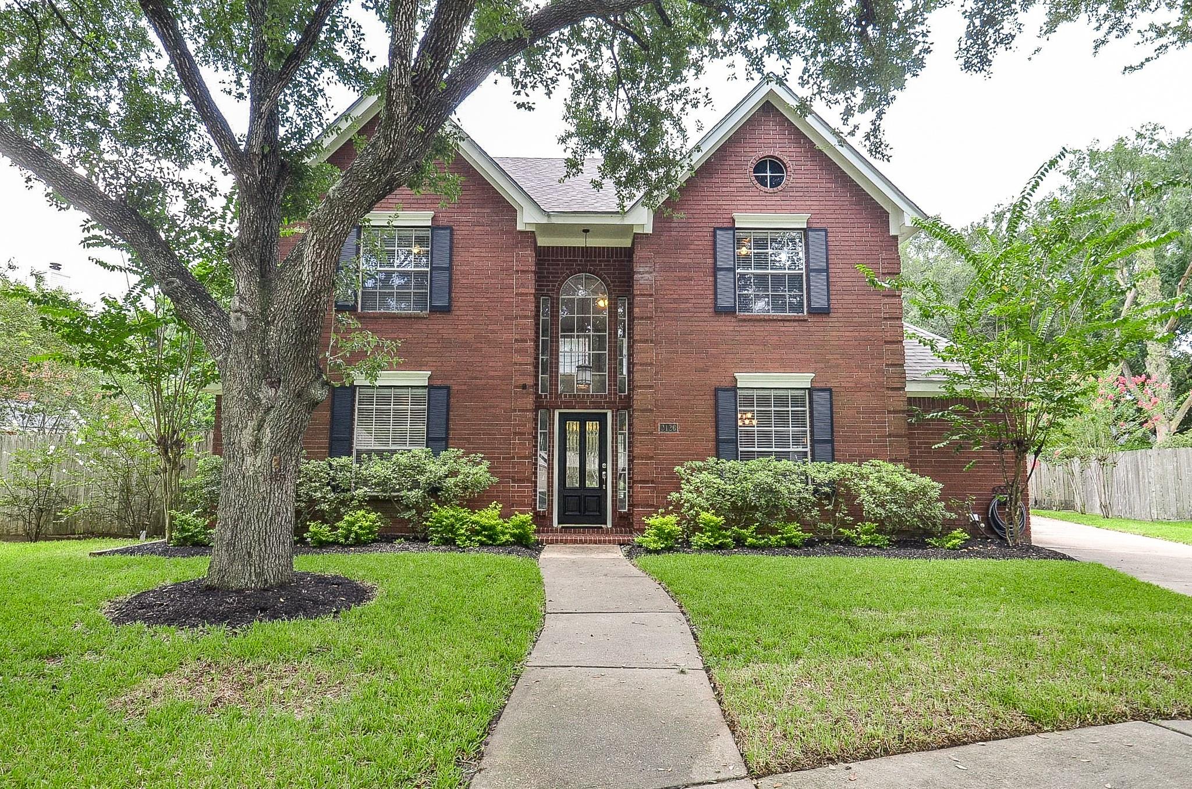
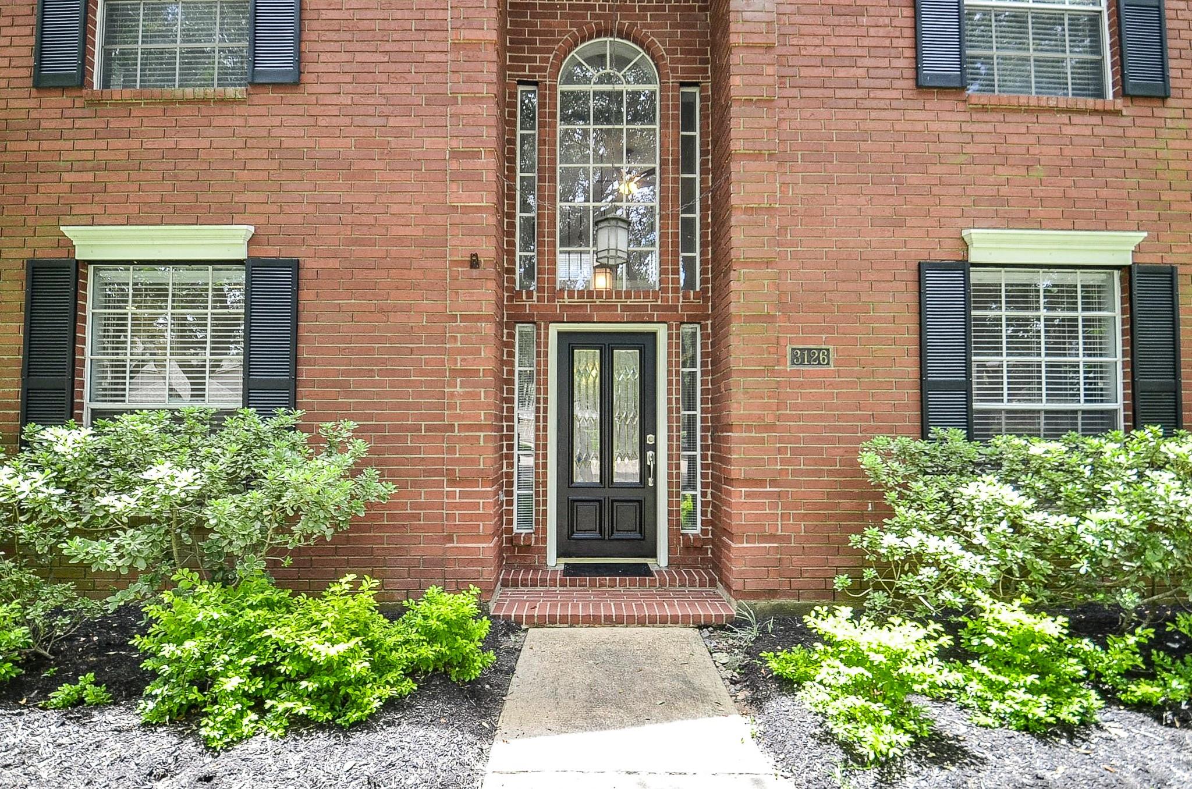
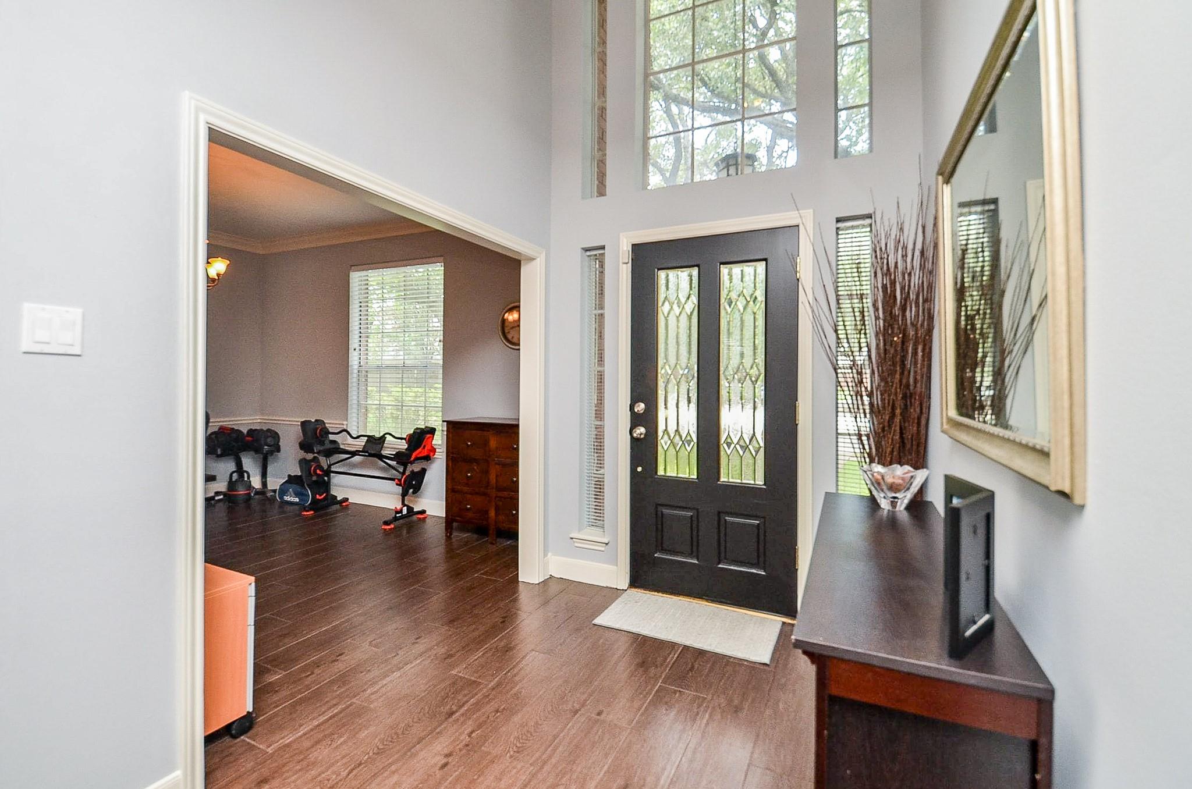
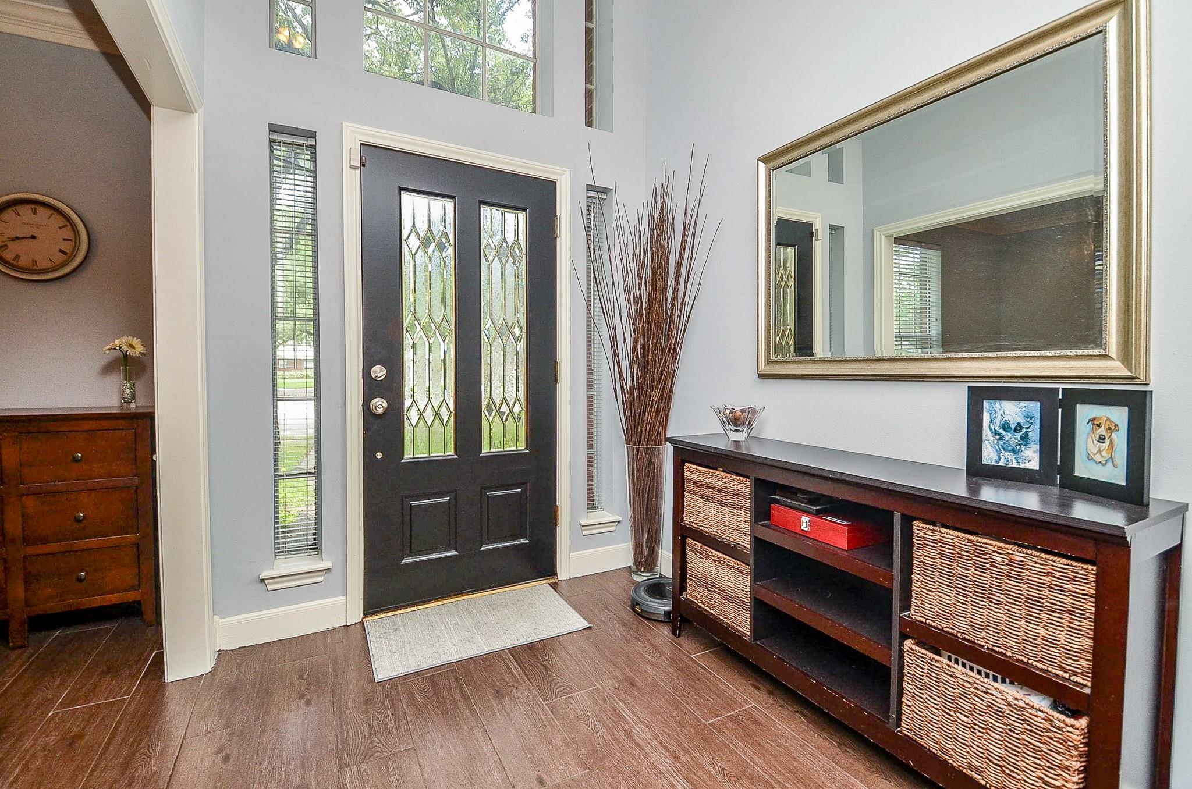
Dreaming of a dip in a gleaming pool and relaxing in the shade after a long, HOT day? This is it!! The moment you cross the threshold you'll notice the soaring ceiling of the light, bright inviting entry. The room to your right can either be used as a home office/study (like it is now) a spacious dining room. The Kitchen has been updated with stainless appliances and granite countertops. The wood look tile in all the main living areas, the home office/study and the primary suite, make this home a breeze to clean. Home is freshly painted with a recently replaced roof & BRAND NEW carpet upstairs. The Living (Family Room) has Gorgeous views of the pool and backyard. The sparkling kitchen has an island for entertaining & separate breakfast area. Upstairs there is a spacious game room, 3 bedrooms and 1 full bath. Stroll up the street a few minutes to the neighborhood lake & bird sanctuary. HOA fees include pool access, boat house, tennis and pickleball courts and water park.

Save
Ask
Tour
Hide
Share
Listing Snapshot
Price 
$459,000
Days On Site 
50 Days
Bedrooms 
4
Inside Area (SqFt) 
2,591 sqft
Total Baths 
3
Full Baths 
2
Partial Baths 
1
Lot Size 
0.249 Acres
Year Built 
1989
MLS® Number 
57297115
Status 
Active
Property Tax 
$8,241
HOA/Condo/Coop Fees 
$77.5 monthly
Sq Ft Source 
N/A
Friends & Family
Recent Activity
2 weeks agoListing updated with changes from the MLS®
4 weeks agoStatus changed to Active
2 months agoListing first seen on site
General Features
Acres 
0.249
Attached Garage 
Yes
Direction Faces 
North
Disclosures 
Sellers Disclosure
Foundation 
Slab
Garage 
Yes
Garage Spaces 
2
Green Energy Efficient 
Exposure/Shade
Parking 
Workshop in GarageAttachedDetached
Parking Spaces 
2
Property Sub Type 
Single Family Residence
SqFt Total 
2591
Style 
Traditional
Water Source 
Public
Interior Features
Appliances 
DisposalElectric OvenMicrowaveElectric CooktopDishwasherCooktop
Cooling 
Ceiling Fan(s)Electric
Fireplace 
Yes
Fireplace Features 
Gas Log
Fireplaces 
1
Flooring 
CarpetTile
Heating 
Natural Gas
Interior 
High CeilingsPantryMaster DownstairsGranite CountersKitchen Island
Laundry Features 
Electric Dryer HookupGas Dryer HookupWasher Hookup
Bedroom 
Dimensions - 11' x 11'11Level - SecondArea - 131
Breakfast 
Dimensions - 12'1 x 10'10Level - FirstArea - 130
Game Room 
Dimensions - 17'8 x 18'2Level - SecondArea - 320
Kitchen 
Dimensions - 12'1 x 16'3Level - FirstArea - 196
Living Room 
Dimensions - 19'6 x 19'7Level - FirstArea - 381
Master Bathroom 
Dimensions - 12'3 x 14'1Level - FirstArea - 172
Master Bedroom 
Dimensions - 12'3 x 21'10Level - FirstArea - 267
Utility Room 
Dimensions - 6'11 x 8'9Level - FirstArea - 60
Save
Ask
Tour
Hide
Share
Exterior Features
Construction Details 
BrickWood Siding
Exterior 
Dock
Fencing 
Back YardFull
Lot Features 
Cul-De-SacSubdivided
Patio And Porch 
CoveredPatio
Pool Features 
GuniteIn Ground
Private Pool 
Yes
Roof 
Composition
Community Features
Association Amenities 
Boat DockClubhouseParkPoolTennis Court(s)Trail(s)Recreation FacilitiesSport Court
Association Fee 
$930.0
Association Fee Frequency 
Annually
Community Features 
CurbsClubhouse
MLS Area 
29
School District 
19 - Fort Bend
Financing Terms Available 
CashConventionalFHAVA Loan
Roads 
Concrete
Schools
School District
19 - Fort Bend
Elementary School
Highlands Elementary School (Fort Bend)
Middle School
Dulles Middle School
High School
Dulles High School
Listing courtesy of RE/MAX Fine Properties [email protected]

IDX information is provided exclusively for consumers’ personal, non-commercial use. It may not be used for any purpose other than to identify prospective properties consumers may be interested in purchasing. This data is deemed reliable but is not guaranteed accurate by the MLS.

Data provided by HAR.com © 2026. All information provided should be independently verified.

Neighborhood & Commute
Source: Walkscore
Disclosure: Community information and market data powered by Constellation Data Labs. Information is deemed reliable but not guaranteed.
Save
Ask
Tour
Hide
Share