Search For Homes

Save
Ask
Tour
Hide
Share
$2,250
9 Days On Site

2415 46th Street
Dickinson, TX 77539

For Rent|Single Family Residence|Pending
3
Beds
2
Total Baths
2
Full Baths
1,760
SqFt
$1
/SqFt
1960
Built
Subdivision:
Weekes
County:
Galveston
Call Now: 346.202.7307
Is this the listing for you? We can help make it yours.
346.202.7307
2415 46th Street2415 46th Street2415 46th Street2415 46th Street
Save
Ask
Tour
Hide
Share

Mortgage Calculator

Monthly Payment (Est.)

Enter an interest rate to see your estimated monthly payment.
Calculator powered by Showcase IDX, a Constellation1 Company. Copyright ©2026 Information is deemed reliable but not guaranteed.

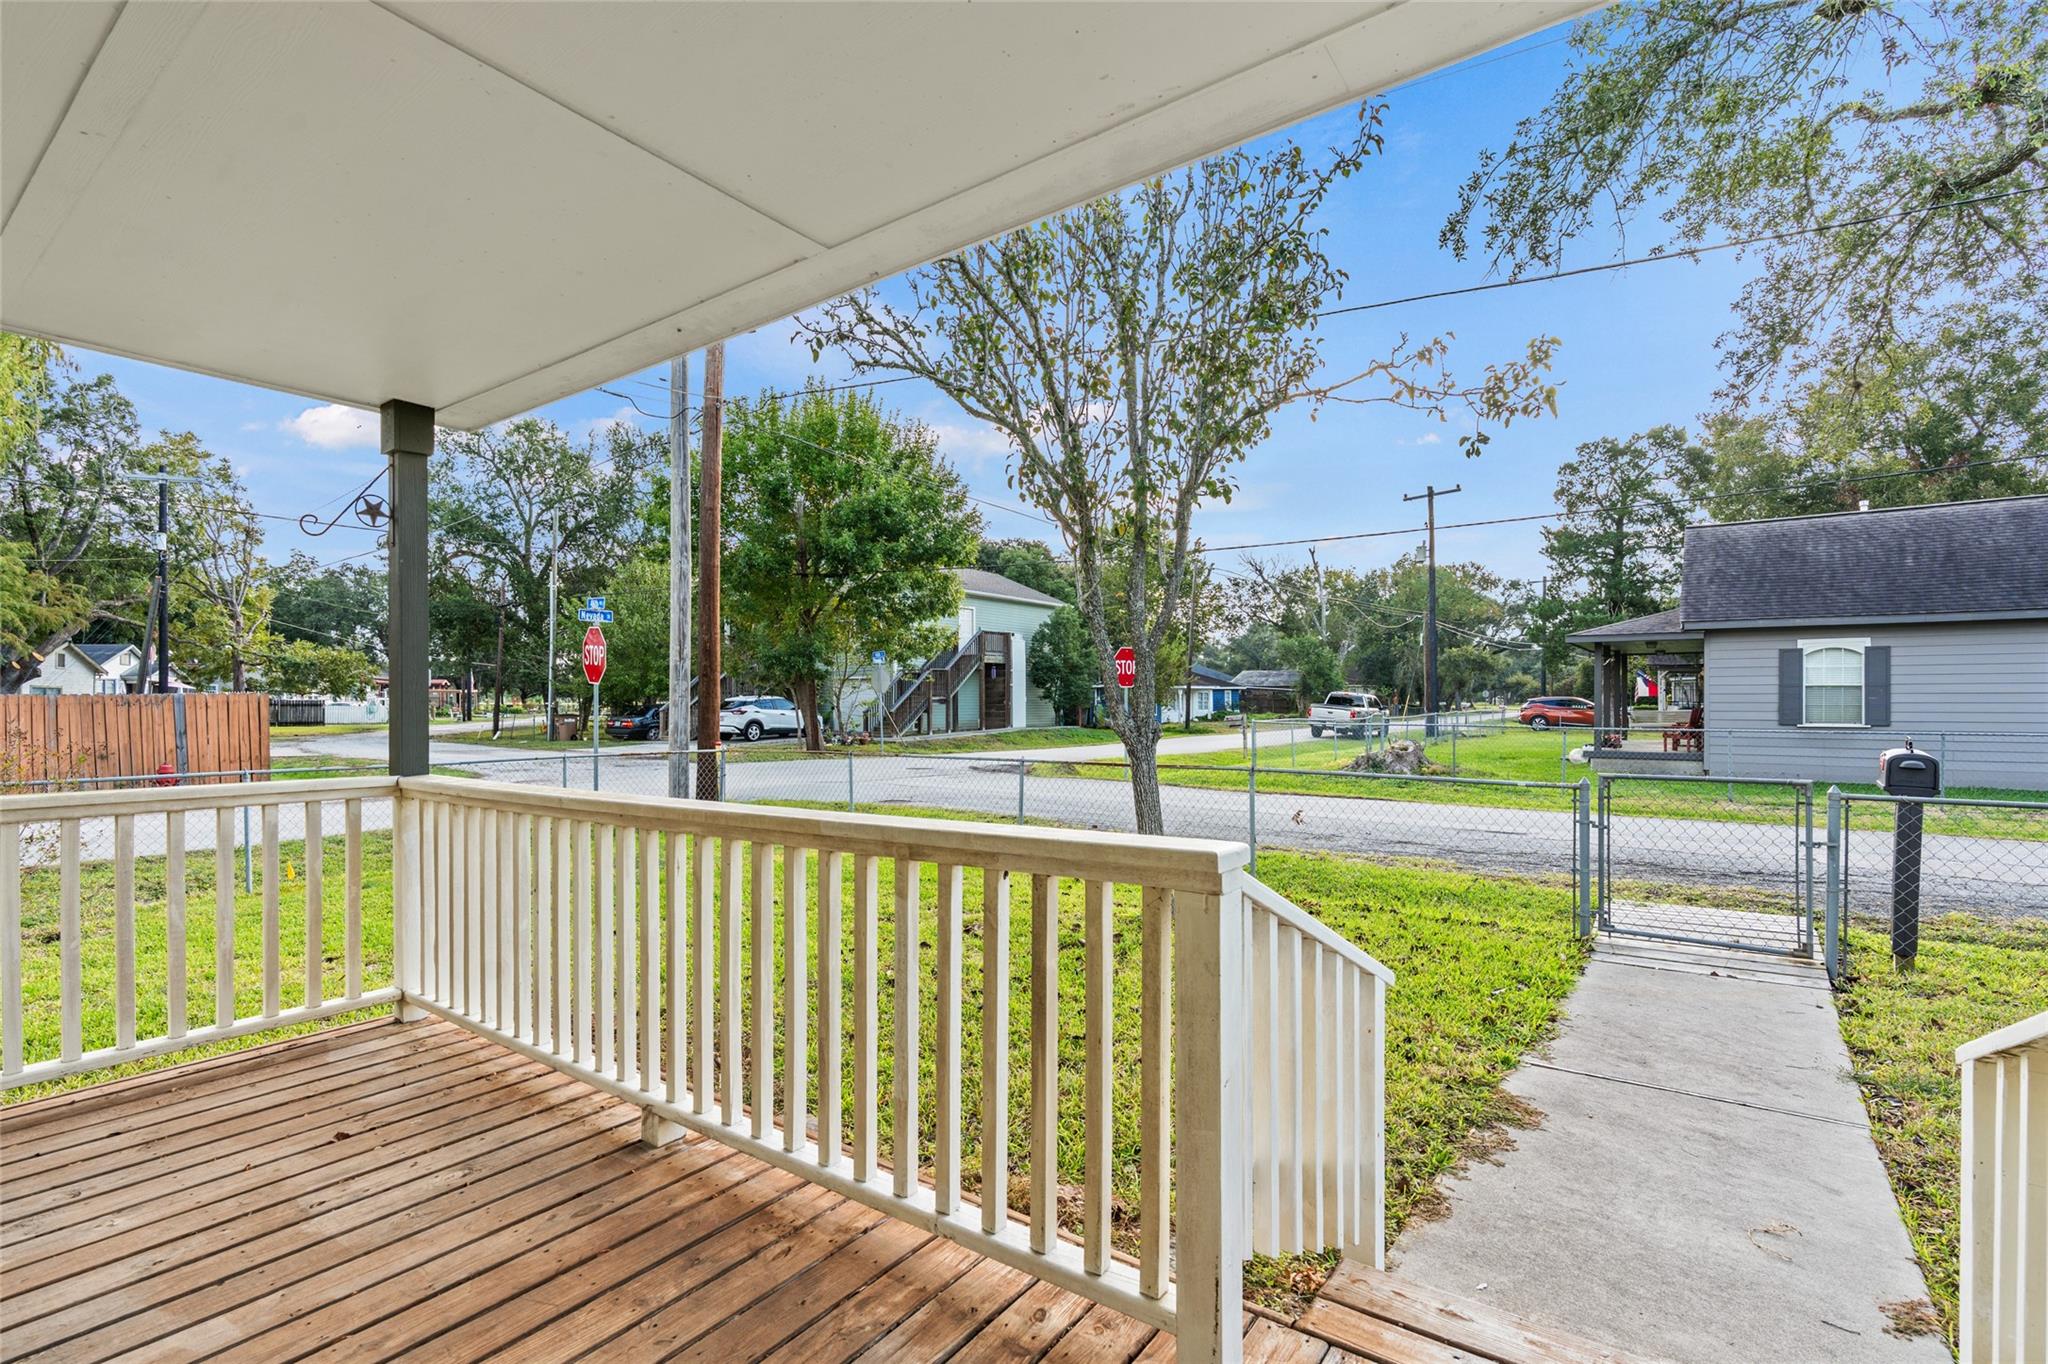
Huge 18,500 sq ft corner lot —don’t wait! This beautifully maintained Craftsman under the oaks has fresh paint throughout and major updates including Hardi siding, HVAC, double-pane windows, PEX plumbing, full electrical, reinforced joists, treated plywood subfloor, wood-look vinyl floors, leaf-guard gutters, expanded driveway with RV parking, and 4-car carport with shop. Inside: spacious living area with high ceilings and crown molding, island kitchen with quartz counters, custom slow-close Shaker cabinets, tile backsplash, stainless appliances, updated fans, recessed lighting, renovated baths with tile showers and solid-surface counters, plus extra storage and washer/dryer area. Huge 2nd-floor 3rd bedroom doubles as a game room; enjoy the front porch or the screened 18x16 back porch. Move-in ready and priced to go—schedule your showing now before it’s gone! Come fall in love!

Save
Ask
Tour
Hide
Share
Listing Snapshot
Price 
$2,250
Days On Site 
9 Days
Bedrooms 
3
Inside Area (SqFt) 
1,760 sqft
Total Baths 
2
Full Baths 
2
Partial Baths 
N/A
Lot Size 
0.4247 Acres
Year Built 
1960
MLS Number 
57328174
Status 
Pending
Property Tax 
N/A
HOA/Condo/Coop Fees 
N/A
Sq Ft Source 
N/A
Friends & Family
Recent Activity
13 hours agoListing updated with changes from the MLS
14 hours agoStatus changed to Pending
a week agoListing first seen on site
General Features
Acres 
0.4247
Carport 
4
Direction Faces 
East
Disclosures 
Owner/Agent
Garage 
Yes
Green Energy Efficient 
Thermostat
Lease Term 
12 Months
Number Of Stories 
2
Parking 
Workshop in GarageDetached CarportDetached
Parking Spaces 
4
Pets 
Call
Property Sub Type 
Single Family Residence
Sewer 
Public Sewer
SqFt Total 
1760
Water Source 
Public
Interior Features
Appliances 
DisposalElectric OvenMicrowaveElectric CooktopDishwasher
Cooling 
Electric
Flooring 
Vinyl
Heating 
Natural Gas
Interior 
Crown MoldingHigh CeilingsWalk-In Closet(s)Kitchen IslandPantryMaster DownstairsGranite CountersDouble VanitySmart Thermostat
Bedroom 
Dimensions - 29'2" X 12'6"Level - SecondArea - 364
Kitchen 
Dimensions - 17'5" X 13'9"Level - FirstArea - 239
Living Room 
Dimensions - 21'2" X 19'5"Level - FirstArea - 410
Master Bedroom 
Dimensions - 13'8" X 11'1"Level - FirstArea - 151
Save
Ask
Tour
Hide
Share
Exterior Features
Construction Details 
Batts Insulation
Fencing 
Back YardCross FencedFull
Lot Features 
Back YardCorner Lot
Other Structures 
Shed(s)Workshop
Patio And Porch 
ScreenedPatio
Community Features
MLS Area 
33
School District 
17 - Dickinson
Schools
School District
17 - Dickinson
Elementary School
Calder Road Elementary School
Middle School
Lobit Middle School
High School
Dickinson High School
Listing courtesy of The Sears Group [email protected]

IDX information is provided exclusively for consumers’ personal, non-commercial use. It may not be used for any purpose other than to identify prospective properties consumers may be interested in purchasing. This data is deemed reliable but is not guaranteed accurate by the MLS.

Data provided by HAR.com © 2026. All information provided should be independently verified.

Neighborhood & Commute
Source: Walkscore
Disclosure: Community information and market data powered by Constellation Data Labs. Information is deemed reliable but not guaranteed.
Save
Ask
Tour
Hide
Share