Search For Homes

Save
Ask
Tour
Hide
Share
$399,000
52 Days On Site

5803 5th Street
Danbury, TX 77534

For Sale|Single Family Residence|Active
4
Beds
2
Total Baths
2
Full Baths
2,108
SqFt
$189
/SqFt
1954
Built
Subdivision:
Danbury
County:
Brazoria
Call Now: 346.202.7307
Is this the listing for you? We can help make it yours.
346.202.7307
5803 5th Street5803 5th Street5803 5th Street5803 5th Street
Save
Ask
Tour
Hide
Share

Mortgage Calculator

Monthly Payment (Est.)

$1,820
Calculator powered by Showcase IDX, a Constellation1 Company. Copyright ©2026 Information is deemed reliable but not guaranteed.

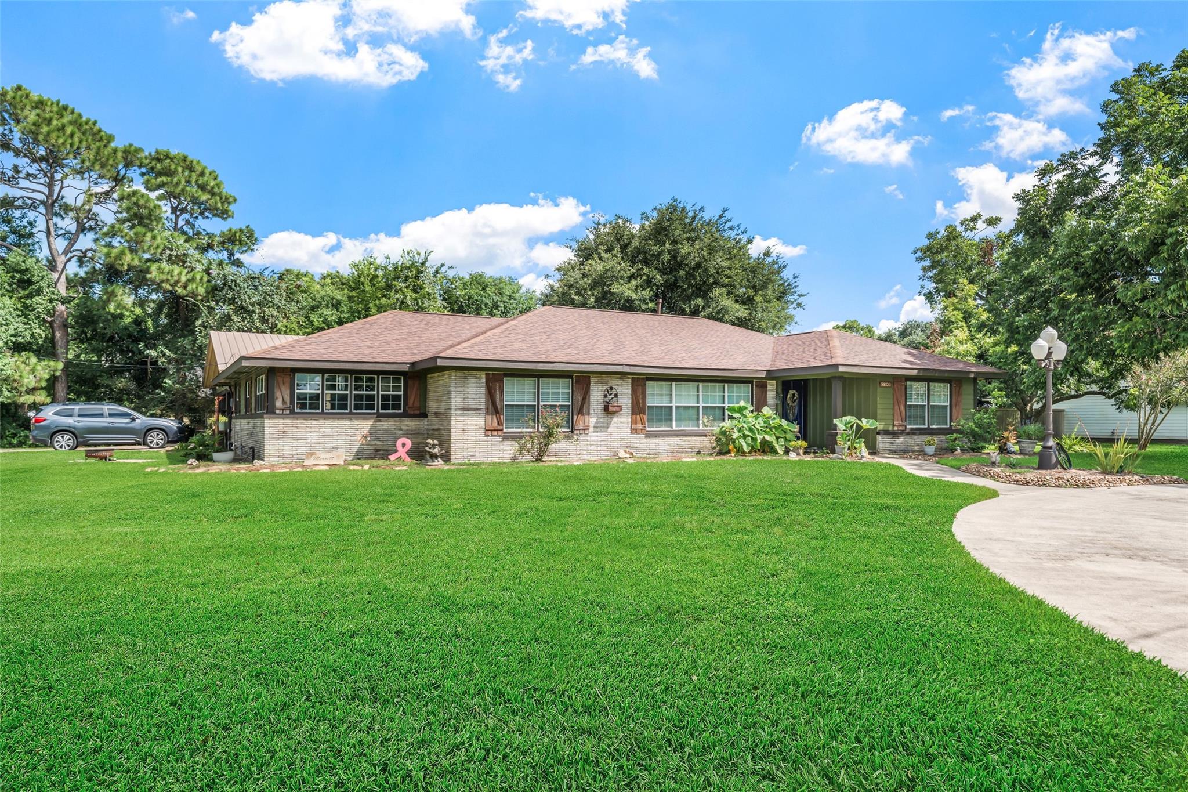
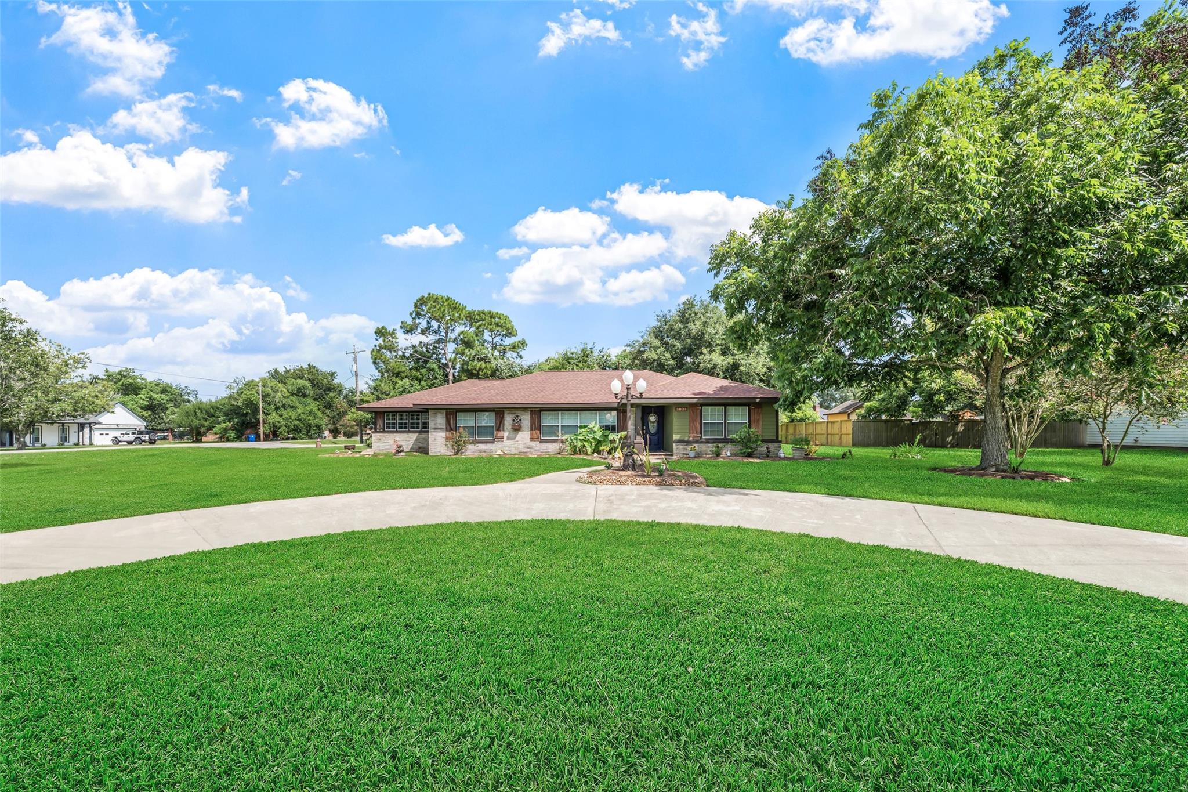
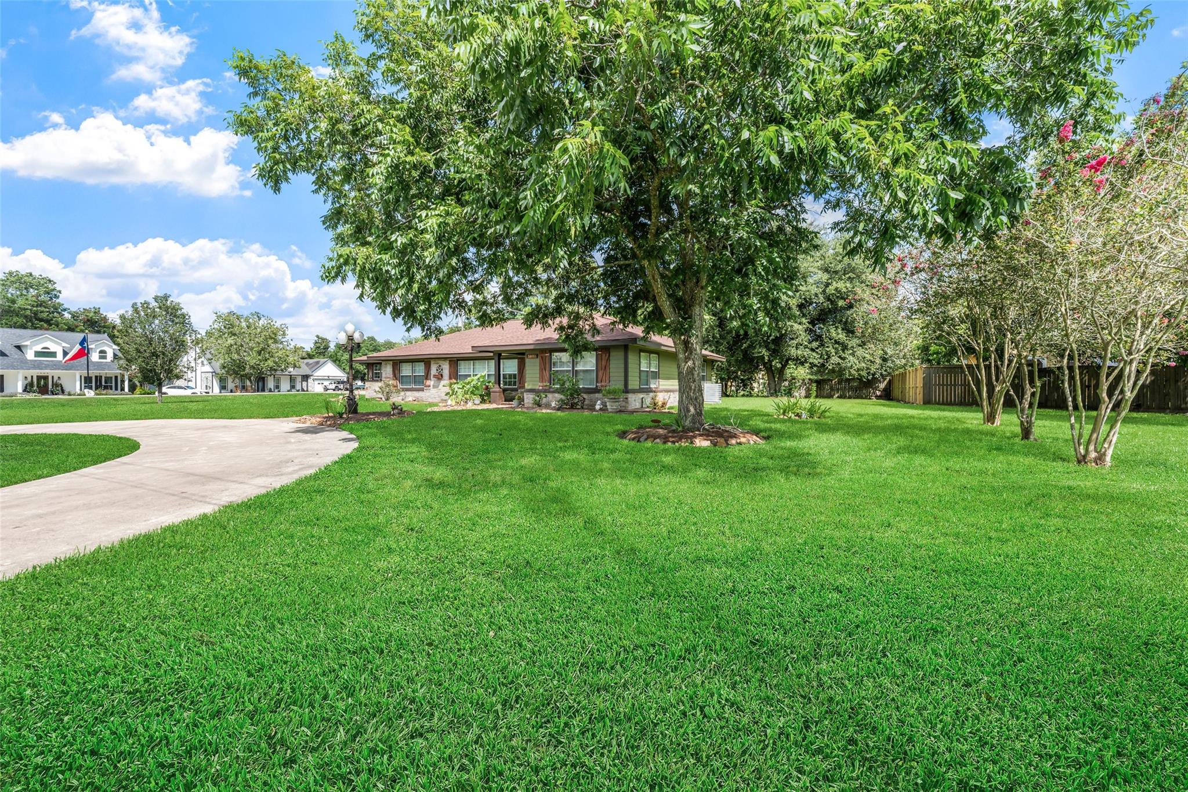
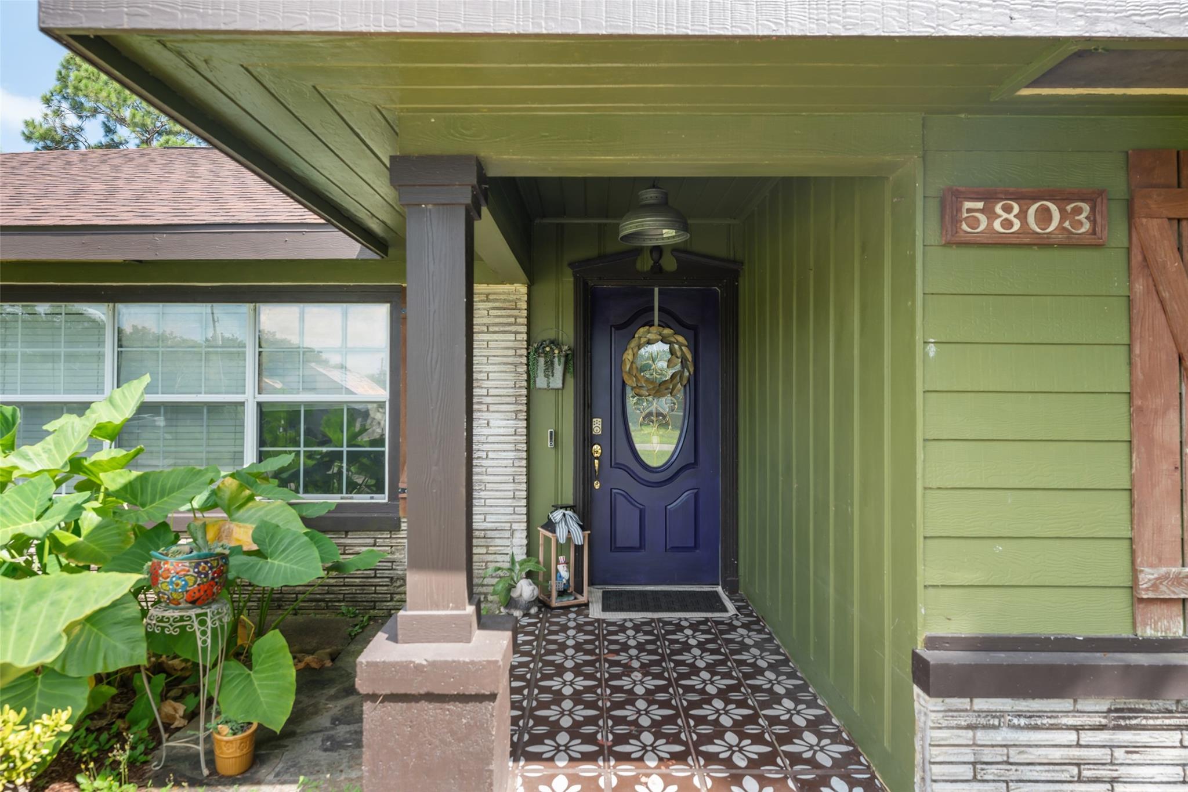
Welcome to this beautifully remodeled 4-bedroom, 2-bath home nestled in the heart of Danbury Texas. Situated on a spacious corner lot spanning three city lots, this property offers an incredible amount of outdoor space with a huge backyard that is perfect for entertaining. Inside features modern finishes, an inviting open floor plan, and comfortable living spaces designed for today's lifestyles. A convenient circle driveway provides plenty of parking and adds to the homes welcoming curb appeal. Also included is an oversized three car garage/ workshop (1,300 sq ft) offering ample workspace plus storage above. This house is conveniently located to the city park, shopping, restaurants, and school. Families will also appreciate being located in the highly sought after Danbury ISD, known for its popular four-day school week. Don't miss this rare opportunity to own a move in ready house with space, style and an unbeatable location in one of Brazoria County's most beloved small towns!

Save
Ask
Tour
Hide
Share
Listing Snapshot
Price 
$399,000
Days On Site 
52 Days
Bedrooms 
4
Inside Area (SqFt) 
2,108 sqft
Total Baths 
2
Full Baths 
2
Partial Baths 
N/A
Lot Size 
0.4993 Acres
Year Built 
1954
MLS® Number 
57336014
Status 
Active
Property Tax 
$6,109
HOA/Condo/Coop Fees 
N/A
Sq Ft Source 
N/A
Friends & Family
Recent Activity
2 months agoListing updated with changes from the MLS®
2 months agoListing first seen on site
General Features
Acres 
0.4993
Disclosures 
Sellers Disclosure
Foundation 
Slab
Garage 
Yes
Garage Spaces 
3
Green Energy Efficient 
Thermostat
Parking 
DetachedAdditional ParkingCircular DrivewayWorkshop in Garage
Parking Spaces 
3
Property Sub Type 
Single Family Residence
Sewer 
Public Sewer
SqFt Total 
2108
Style 
Ranch
Water Source 
Public
Interior Features
Appliances 
Gas OvenGas RangeDishwasher
Cooling 
Attic FanCeiling Fan(s)Electric
Fireplace 
Yes
Fireplace Features 
Gas Log
Fireplaces 
1
Flooring 
CarpetVinyl
Heating 
Natural Gas
Interior 
Crown MoldingKitchen IslandPantrySmart Thermostat
Laundry Features 
Electric Dryer HookupWasher Hookup
Bathroom 
Dimensions - 13 X 7Level - FirstArea - 91
Bedroom 
Dimensions - 13.5 X 11.5Level - FirstArea - 155
Kitchen 
Dimensions - 21 X 12Level - FirstArea - 252
Master Bedroom 
Dimensions - 13.5 X 13.5Level - FirstArea - 182
Utility Room 
Dimensions - 12 X 8Level - FirstArea - 96
Save
Ask
Tour
Hide
Share
Exterior Features
Construction Details 
BrickCement Siding
Fencing 
Partial
Lot Features 
Corner Lot
Roof 
Composition
Community Features
MLS Area 
5
School District 
15 - Danbury
Financing Terms Available 
CashConventionalFHAVA Loan
Roads 
Concrete
Schools
School District
15 - Danbury
Elementary School
Danbury Elementary School
Middle School
Danbury Middle School
High School
Danbury High School
Listing courtesy of REALM Real Estate Professionals - Sugar Land [email protected]

IDX information is provided exclusively for consumers’ personal, non-commercial use. It may not be used for any purpose other than to identify prospective properties consumers may be interested in purchasing. This data is deemed reliable but is not guaranteed accurate by the MLS.

Data provided by HAR.com © 2026. All information provided should be independently verified.

Neighborhood & Commute
Source: Walkscore
Disclosure: Community information and market data powered by Constellation Data Labs. Information is deemed reliable but not guaranteed.
Save
Ask
Tour
Hide
Share