Search For Homes

Save
Ask
Tour
Hide
Share
$379,000
8 Days On Site

11315 Piping Rock Drive
Houston, TX 77077

For Sale|Single Family Residence|Active
3
Beds
2
Total Baths
2
Full Baths
2,152
SqFt
$176
/SqFt
1978
Built
Subdivision:
Village West
County:
Harris
Call Now: 346.202.7307
Is this the listing for you? We can help make it yours.
346.202.7307
11315 Piping Rock Drive11315 Piping Rock Drive11315 Piping Rock Drive11315 Piping Rock Drive
Save
Ask
Tour
Hide
Share

Mortgage Calculator

Monthly Payment (Est.)

Enter an interest rate to see your estimated monthly payment.
Calculator powered by Showcase IDX, a Constellation1 Company. Copyright ©2026 Information is deemed reliable but not guaranteed.

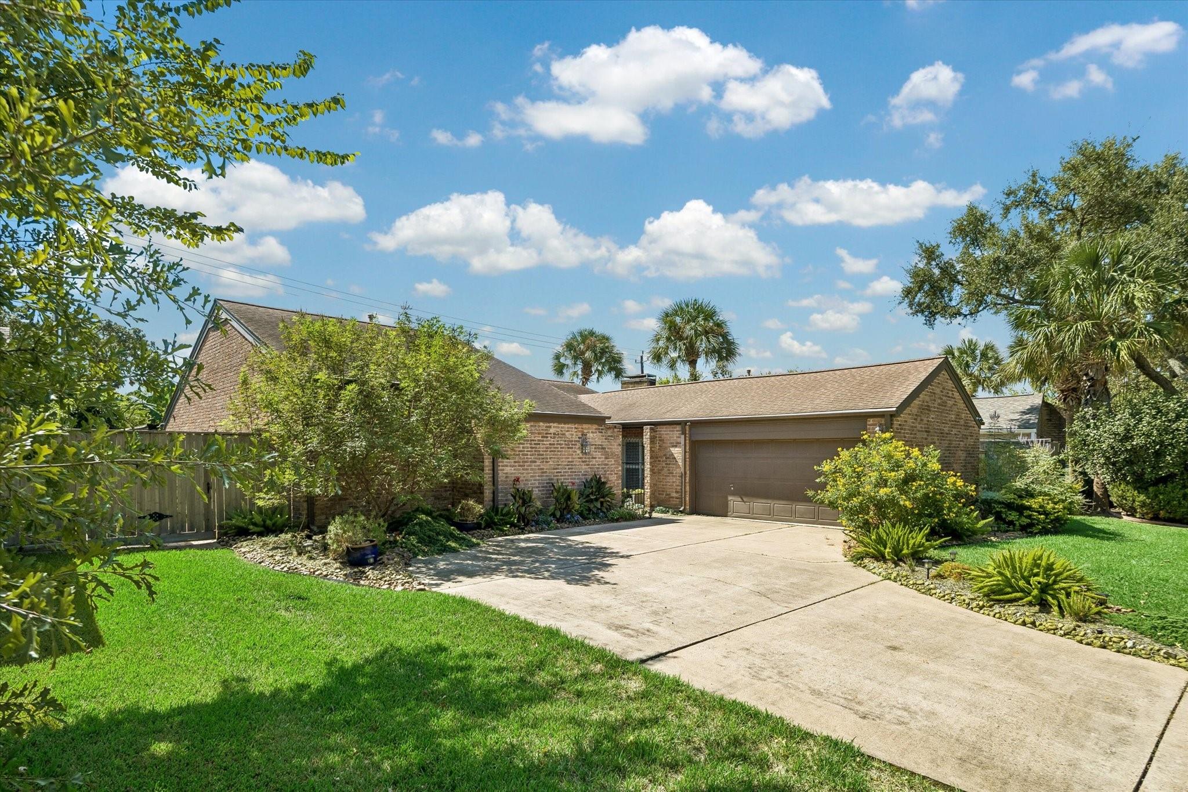
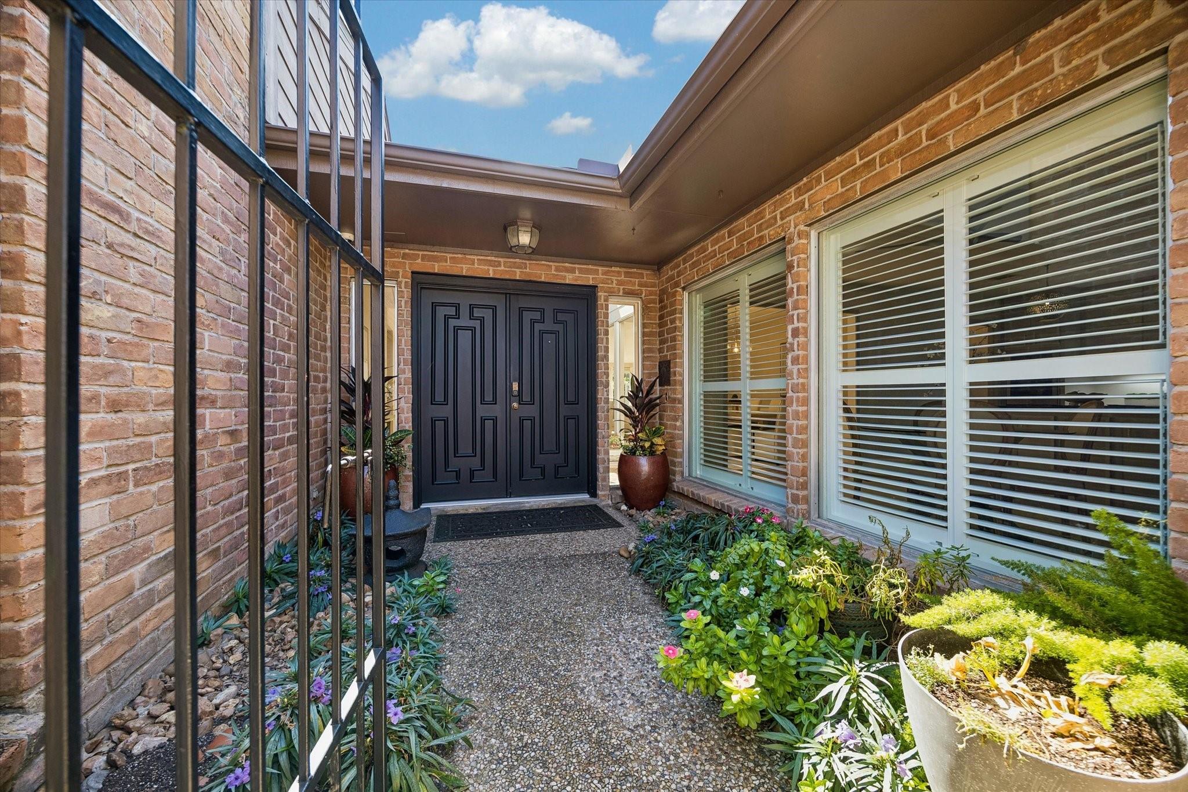
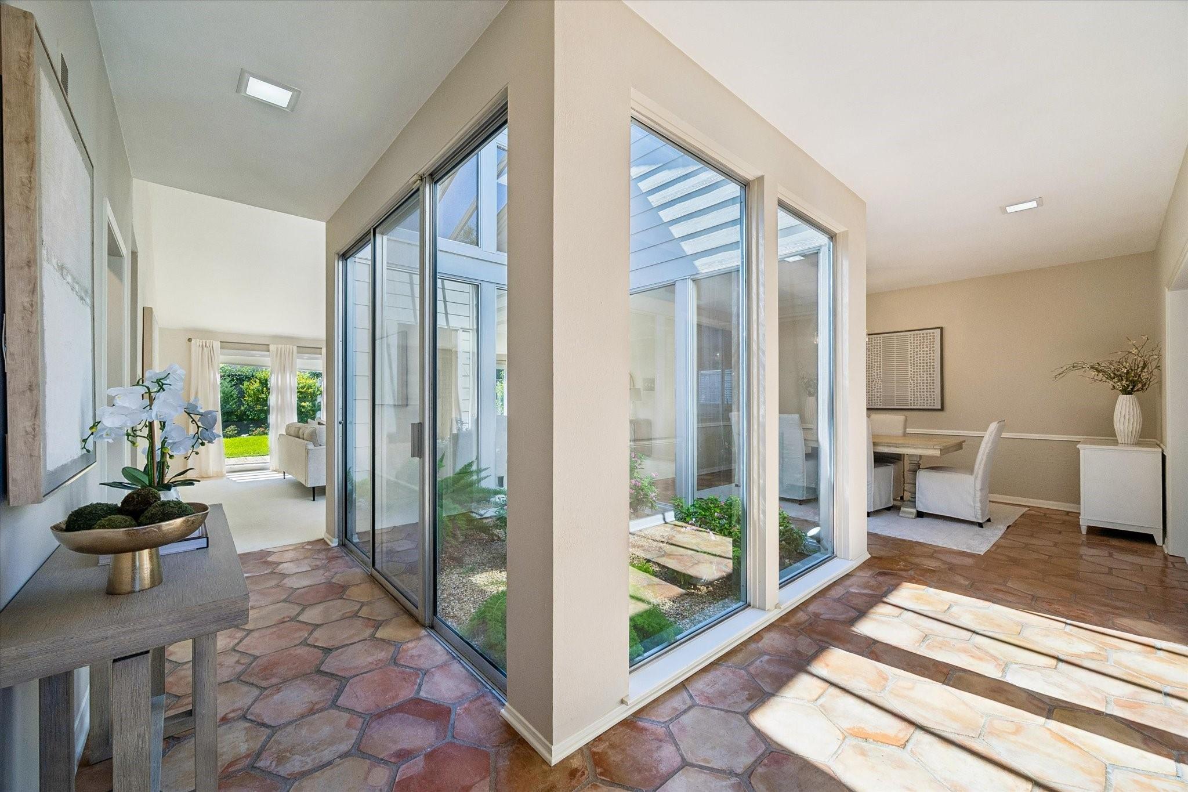
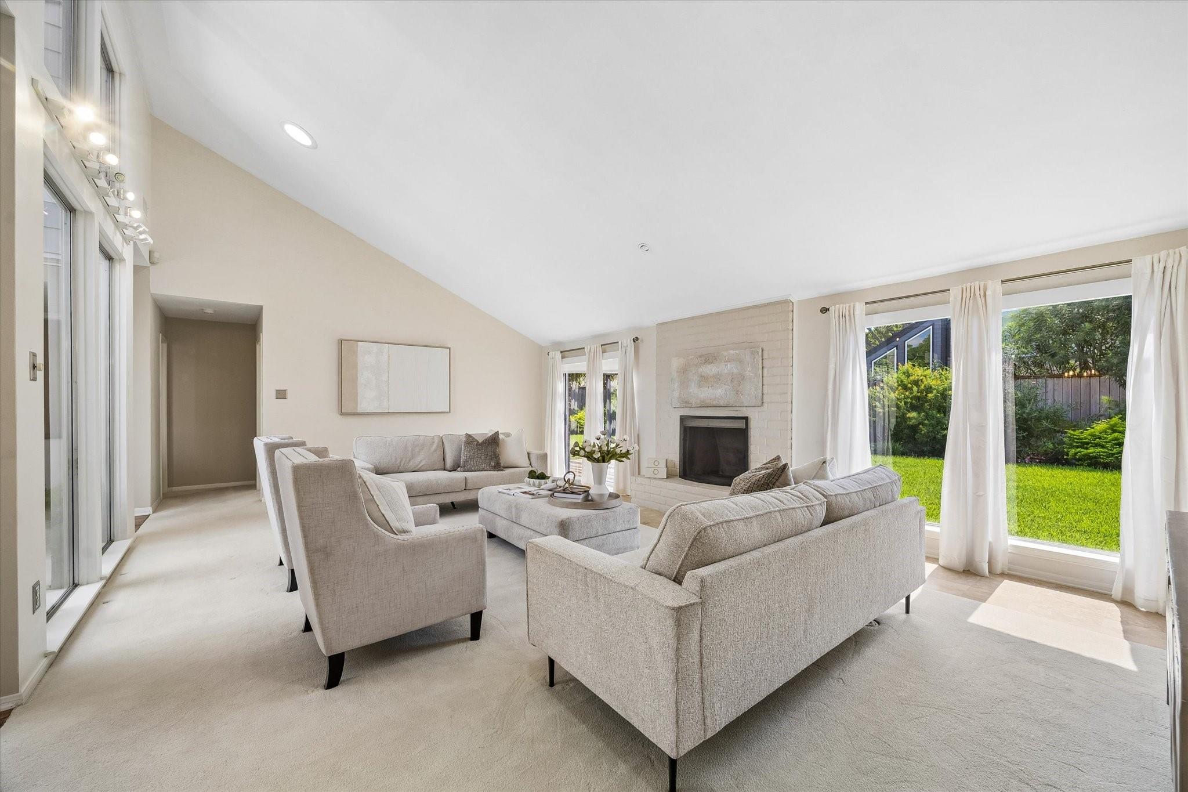
This charming one story 3 bedroom 2 bath home has been beautifully cared for and maintained and has many updates and lots of character. There is a private gated courtyard entry leading to an atrium filled with plants and light. The spacious living room has a vaulted ceiling, fireplace and sliding doors to a wonderful brick patio opening to the tastefully landscaped backyard. The dining room can be formal or casual and flows into the sleek cooks island kitchen and sunny breakfast room (remodeled in 2021,2022). The wet bar is complete with sink and wine refrigerator perfect for entertaining. The primary bedroom has a vaulted ceiling, walk-in closet and ensuite bath with double sinks, large shower and opening to the lovely back yard. Two secondary bedrooms have ceiling fans, walk in closets and provide flexibility for a home office. Super cul de sac location near shopping , restaurants, Beltway 8,City Centre , Energy Corridor. The community amenities include pool, parks. Don't miss!

Save
Ask
Tour
Hide
Share
Listing Snapshot
Price 
$379,000
Days On Site 
8 Days
Bedrooms 
3
Inside Area (SqFt) 
2,152 sqft
Total Baths 
2
Full Baths 
2
Partial Baths 
N/A
Lot Size 
0.2048 Acres
Year Built 
1978
MLS® Number 
57371375
Status 
Active
Property Tax 
$7,306
HOA/Condo/Coop Fees 
$69.08 monthly
Sq Ft Source 
N/A
Friends & Family
Recent Activity
12 hours agoListing updated with changes from the MLS®
12 hours agoStatus changed to Active
a week agoListing first seen on site
General Features
Acres 
0.2048
Attached Garage 
Yes
Direction Faces 
North
Disclosures 
Seller's Disclosure
Foundation 
Slab
Garage 
Yes
Garage Spaces 
2
Parking 
AttachedGarage Door Opener
Parking Spaces 
2
Property Sub Type 
Single Family Residence
Sewer 
Public Sewer
SqFt Total 
2152
Style 
Contemporary/ModernTraditional
Water Source 
Public
Interior Features
Appliances 
DisposalIce MakerWine RefrigeratorDouble OvenElectric CooktopDishwasherRefrigeratorCooktop
Cooling 
Ceiling Fan(s)Electric
Fireplace 
Yes
Fireplace Features 
Gas
Fireplaces 
1
Flooring 
CarpetTile
Heating 
Natural Gas
Interior 
High CeilingsWet BarMaster DownstairsKitchen IslandDouble Vanity
Laundry Features 
Electric Dryer HookupGas Dryer HookupWasher Hookup
Bedroom 
Dimensions - 14x11Level - FirstArea - 154
Breakfast 
Dimensions - 14x9Level - FirstArea - 126
Dining Room 
Dimensions - 15x11Level - FirstArea - 165
Kitchen 
Dimensions - 14x10Level - FirstArea - 140
Living Room 
Dimensions - 17x24Level - FirstArea - 408
Master Bedroom 
Dimensions - 16x13Level - FirstArea - 208
Save
Ask
Tour
Hide
Share
Exterior Features
Construction Details 
Brick
Lot Features 
Subdivided
Patio And Porch 
Covered
Roof 
Composition
Community Features
Association Amenities 
PlaygroundPoolTennis Court(s)Recreation Facilities
Association Fee 
$829.0
Association Fee Frequency 
Annually
MLS Area 
31
School District 
27 - Houston
Financing Terms Available 
CashConventional
Roads 
Concrete
Schools
School District
27 - Houston
Elementary School
Askew Elementary School
Middle School
Revere Middle School
High School
Westside High School
Listing courtesy of Martha Turner Sotheby's International Realty - Memorial [email protected]

IDX information is provided exclusively for consumers’ personal, non-commercial use. It may not be used for any purpose other than to identify prospective properties consumers may be interested in purchasing. This data is deemed reliable but is not guaranteed accurate by the MLS.

Data provided by HAR.com © 2026. All information provided should be independently verified.

Neighborhood & Commute
Source: Walkscore
Disclosure: Community information and market data powered by Constellation Data Labs. Information is deemed reliable but not guaranteed.
Save
Ask
Tour
Hide
Share