Search For Homes

Save
Ask
Tour
Hide
Share
$199,900
107 Days On Site

2710 Hullsmith Drive 404
Houston, TX 77063

For Sale|Condominium|Active
2
Beds
2
Total Baths
2
Full Baths
1,501
SqFt
$133
/SqFt
2016
Built
Subdivision:
Contemporary Westheimer Twnhse
County:
Harris
Call Now: 346.202.7307
Is this the listing for you? We can help make it yours.
346.202.7307
2710 Hullsmith Drive 4042710 Hullsmith Drive 4042710 Hullsmith Drive 4042710 Hullsmith Drive 404
Save
Ask
Tour
Hide
Share

Mortgage Calculator

Monthly Payment (Est.)

Enter an interest rate to see your estimated monthly payment.
Calculator powered by Showcase IDX, a Constellation1 Company. Copyright ©2026 Information is deemed reliable but not guaranteed.

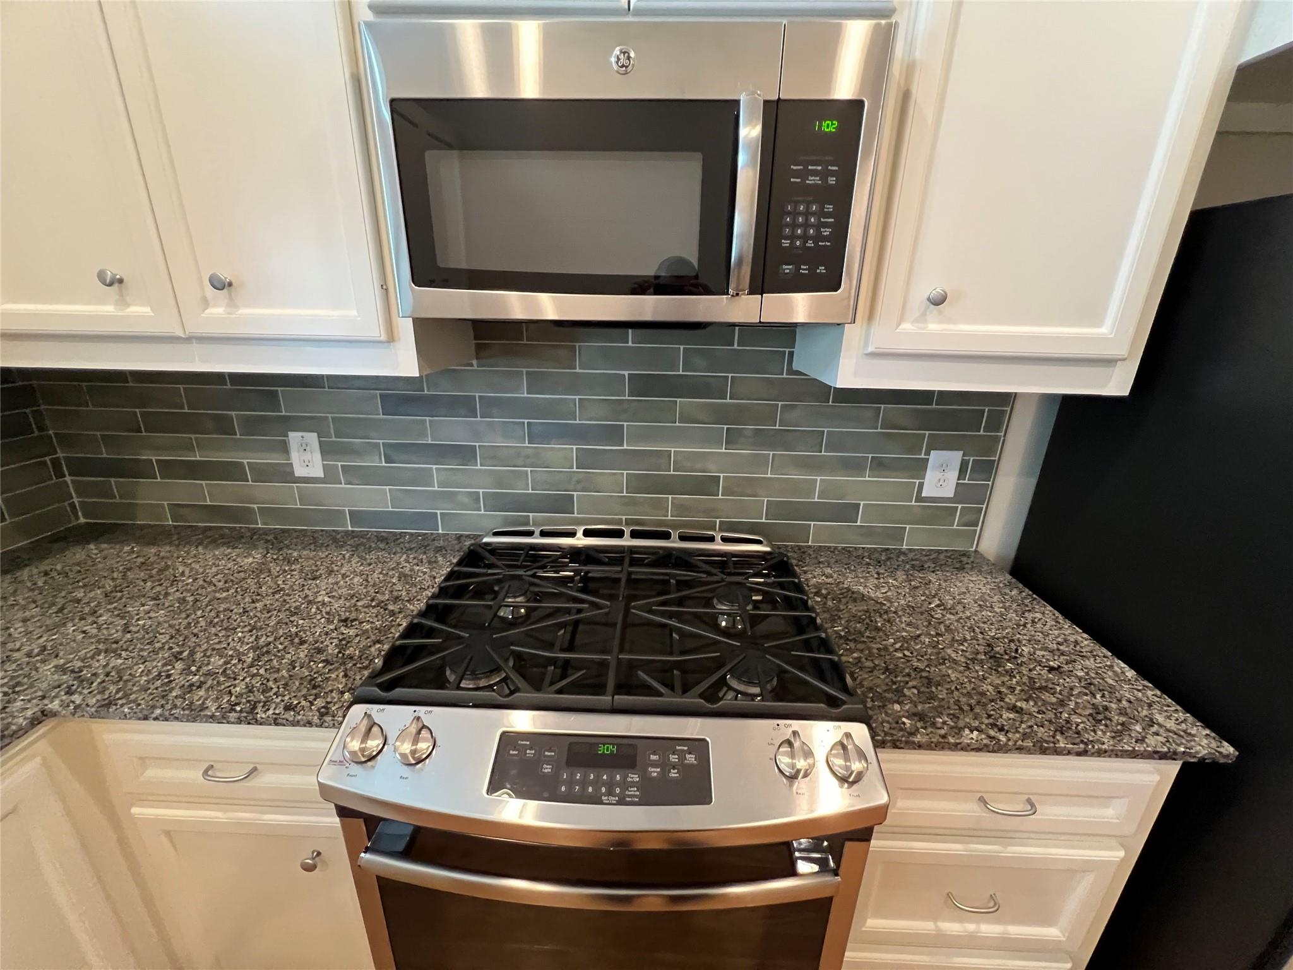
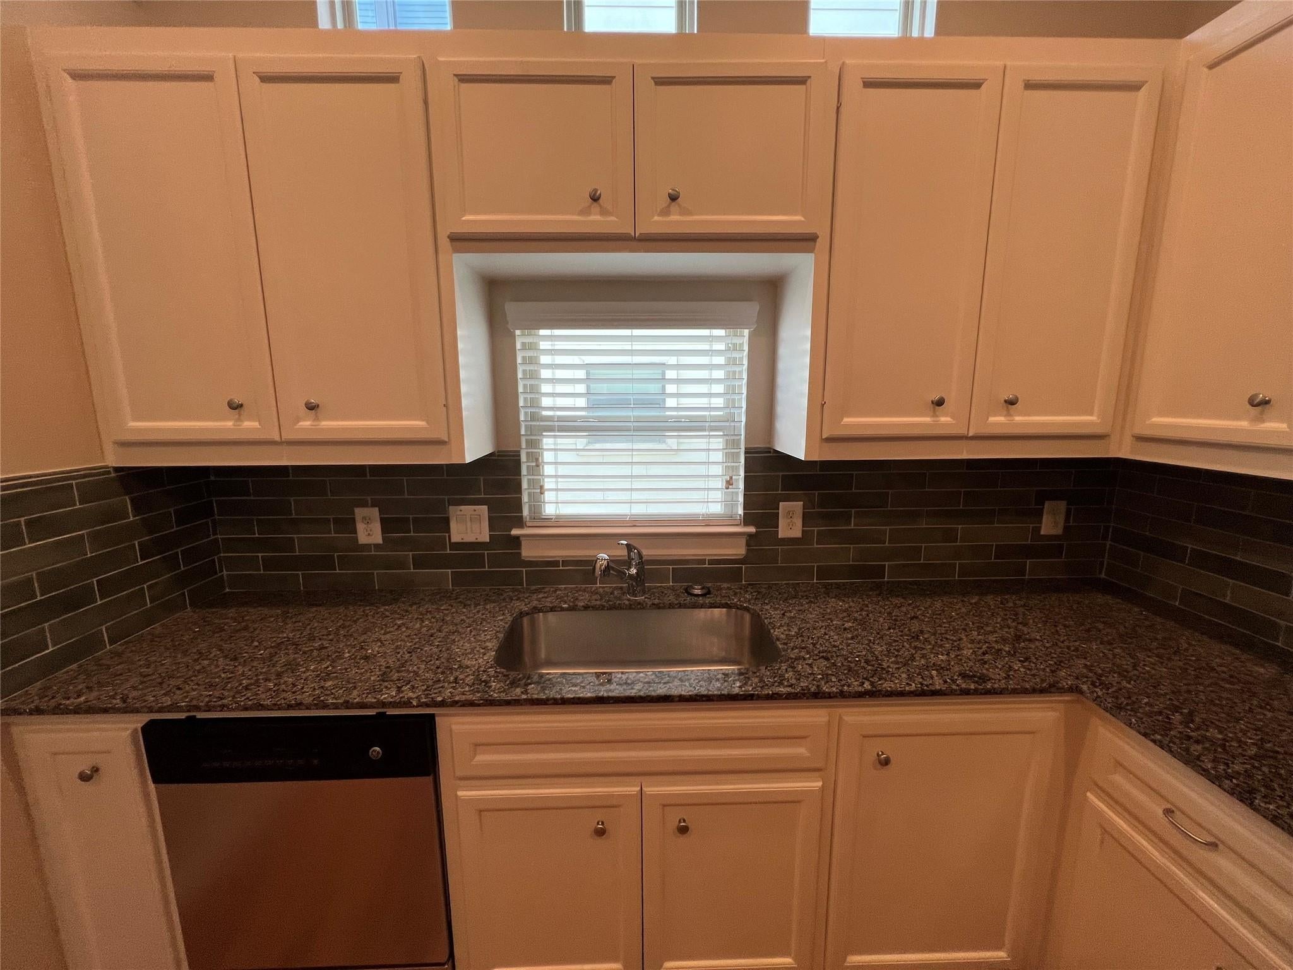
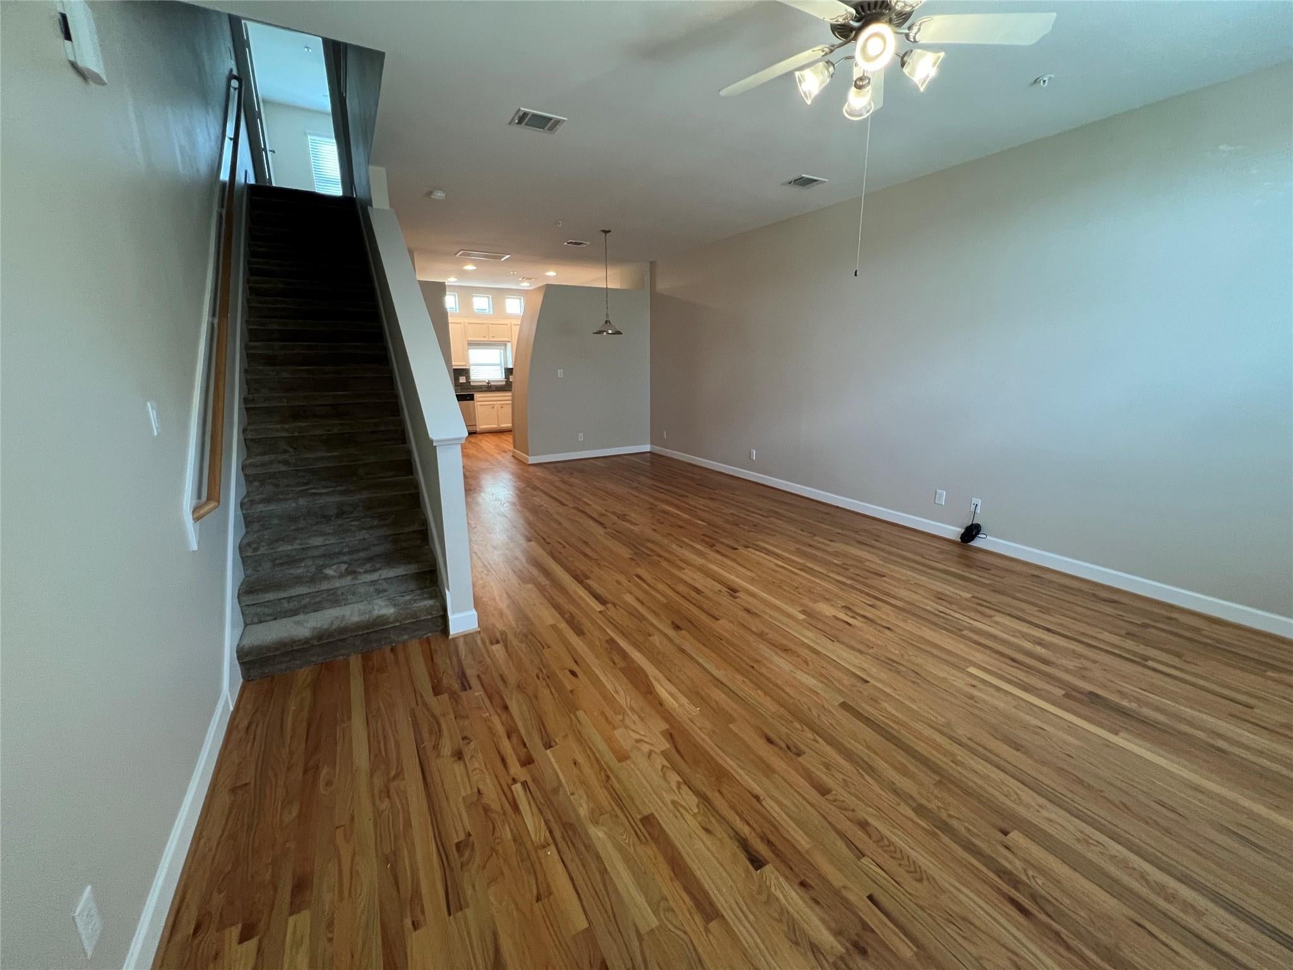
Stunning 2 Bed | 2 Bath Townhome in Gated Contemporary Westheimer Welcome to this beautifully updated 3-level townhome! Spanning three private levels with an attached 2-car garage on the first floor, this home offers exceptional space and flow. The second level features an open-concept living area with rich hardwood floors, soaring ceilings, and abundant natural light. The gourmet kitchen boasts crisp white cabinetry, granite countertops, and stainless steel appliances. Upstairs on the third level, you’ll find two spacious bedrooms with brand new carpet and generous closets. The primary suite includes a luxurious primary bath with jetted soaking tub, separate glass shower, and double vanity, plus a massive walk-in closet with custom shelving. This bright, move-in ready condo offers modern finishes, private ownership of all three levels, and a prime Galleria-area location. Don’t miss this rare opportunity! Call for an appointment today!

Save
Ask
Tour
Hide
Share
Listing Snapshot
Price 
$199,900
Days On Site 
107 Days
Bedrooms 
2
Inside Area (SqFt) 
1,501 sqft
Total Baths 
2
Full Baths 
2
Partial Baths 
N/A
Lot Size 
2.0503 Acres
Year Built 
2016
MLS® Number 
57399571
Status 
Active
Property Tax 
$4,693
HOA/Condo/Coop Fees 
$385 monthly
Sq Ft Source 
N/A
Friends & Family
Recent Activity
2 weeks agoListing updated with changes from the MLS®
a month agoPrice changed to $199,900
4 months agoListing first seen on site
General Features
Acres 
2.0503
Attached Garage 
Yes
Direction Faces 
North
Disclosures 
Seller's Disclosure
Foundation 
Slab
Garage 
Yes
Garage Spaces 
2
Green Energy Efficient 
Lighting
Number Of Stories 
3
Parking 
AttachedTandemAdditional ParkingGarageUnassignedElectric GateGatedGarage Door Opener
Parking Spaces 
2
Property Sub Type 
Condominium
Security 
PrewiredSecured Garage/Parking
Sewer 
Public Sewer
SqFt Total 
1501
Style 
Traditional
Water Source 
Public
Interior Features
Appliances 
DisposalGas OvenOvenMicrowaveGas RangeDryerRefrigeratorWasher/Dryer StackedWasherDishwasherWasher/Dryer
Cooling 
Ceiling Fan(s)ElectricZoned
Flooring 
CarpetTileWood
Heating 
ElectricZoned
Interior 
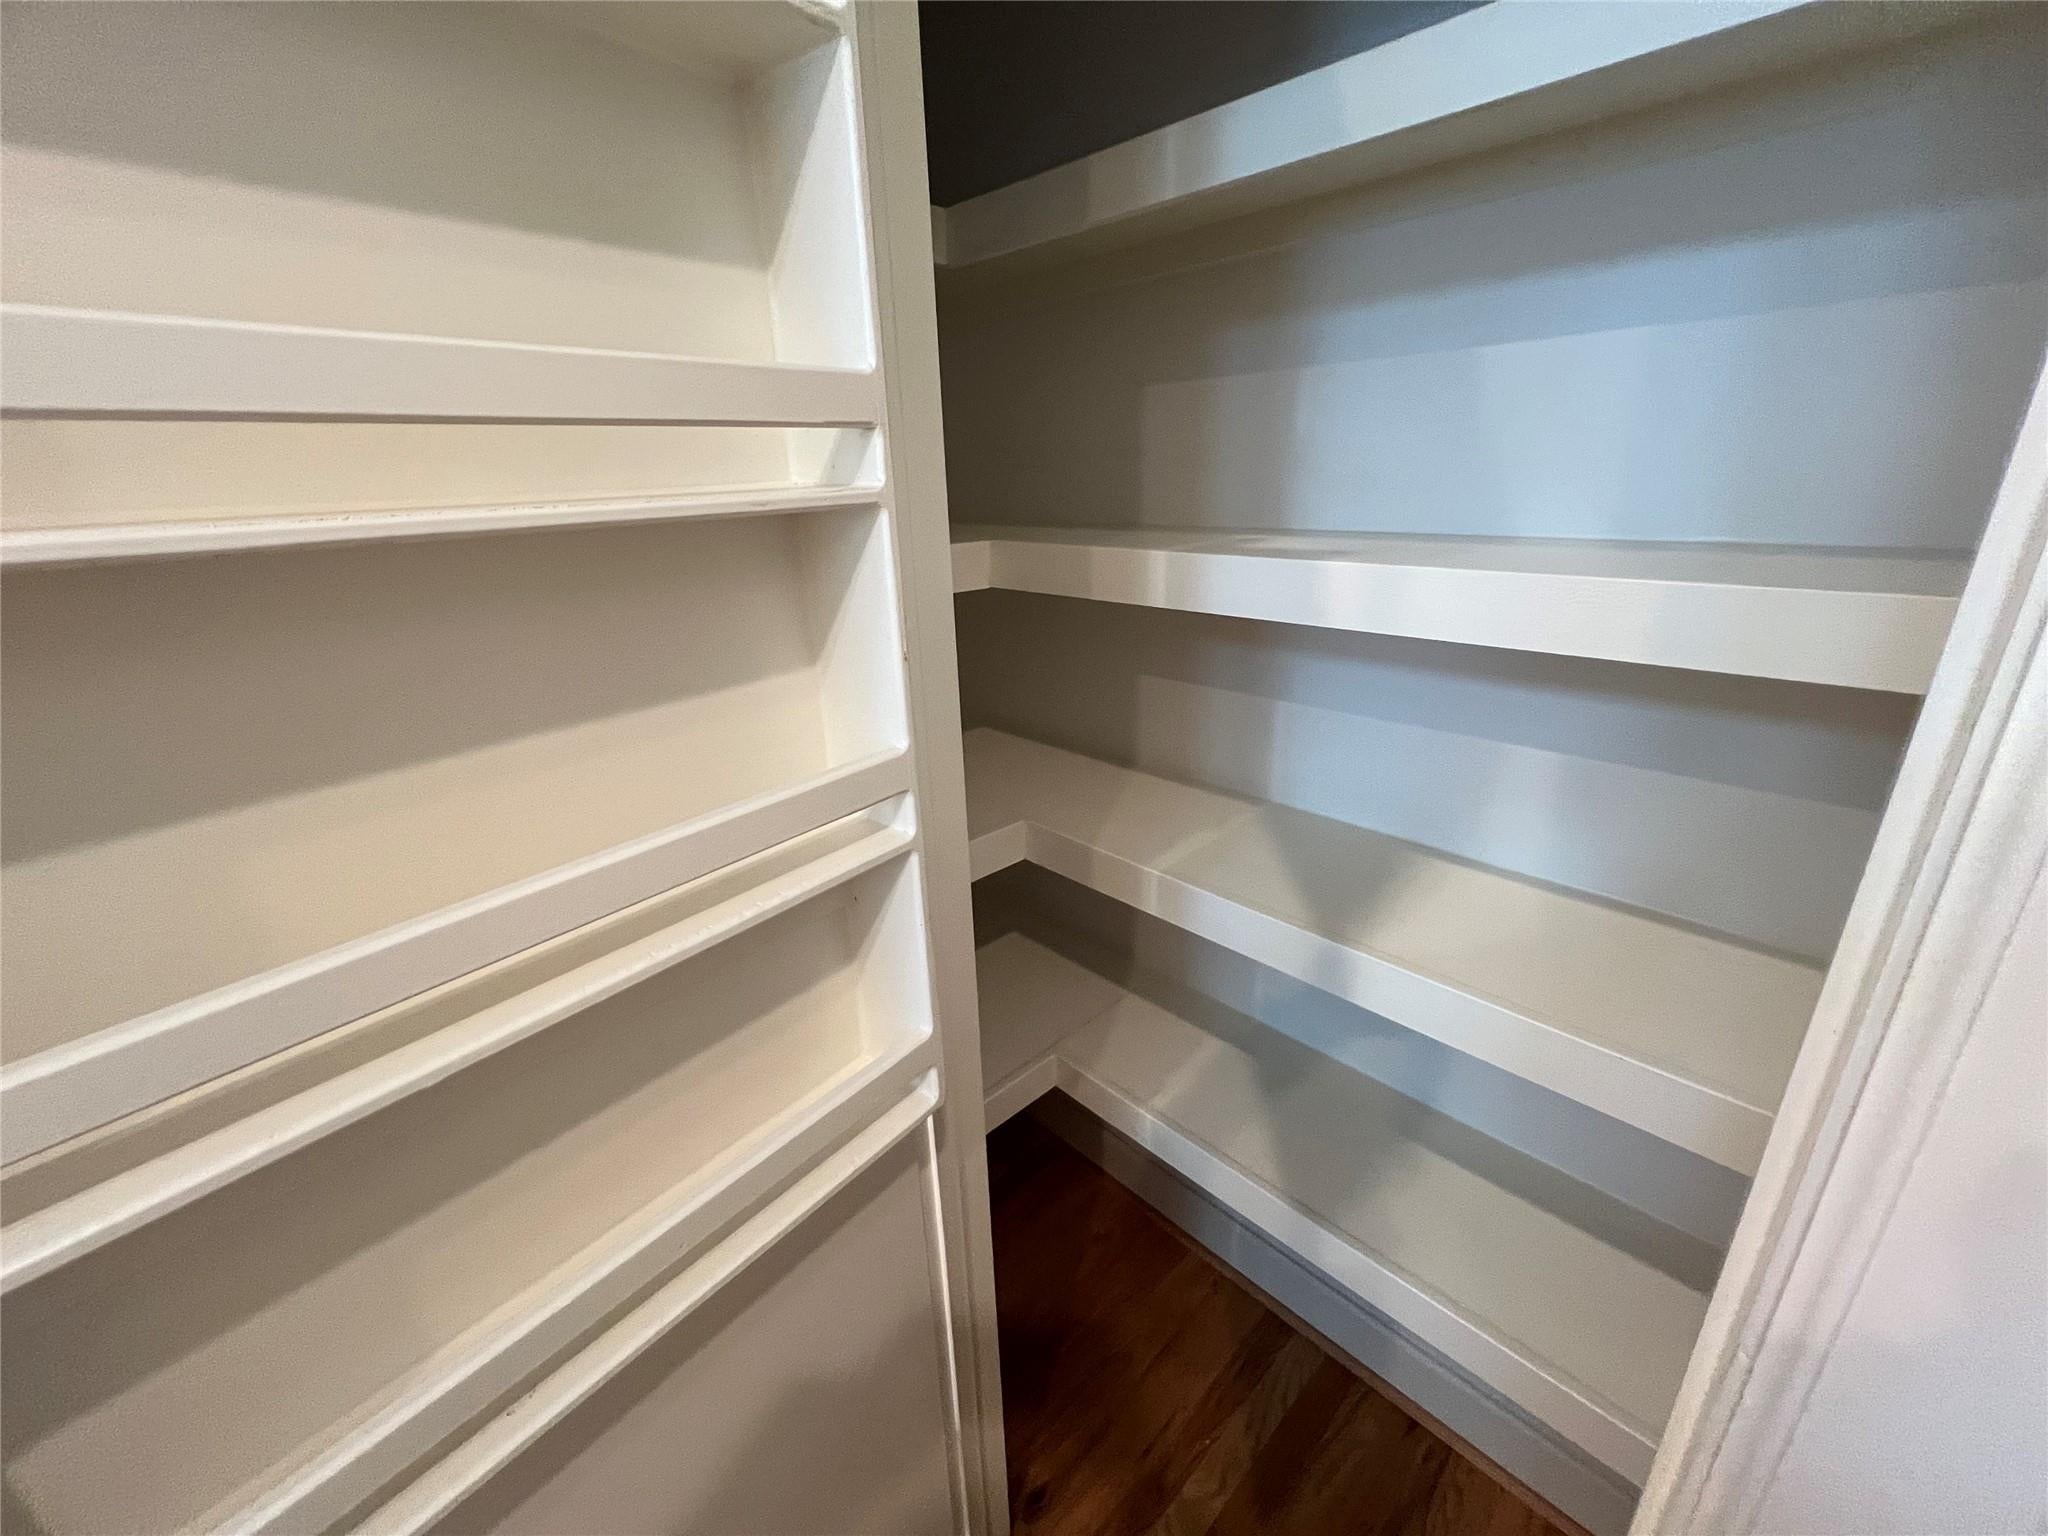
High CeilingsWalk-In Closet(s)PantryGranite CountersDouble VanitySoaking Tub
Laundry Features 
InsideElectric Dryer Hookup
Spa 
Yes
Window Features 
Window Coverings
Bedroom 
Dimensions - 12 x 12Level - ThirdArea - 144
Dining Room 
Dimensions - 13 x 10Level - SecondArea - 130
Kitchen 
Dimensions - 14 x 12Level - SecondArea - 168
Living Room 
Dimensions - 17 x 17Level - SecondArea - 289
Master Bedroom 
Dimensions - 19 x 15Level - ThirdArea - 285
Save
Ask
Tour
Hide
Share
Exterior Features
Construction Details 
Foam InsulationBrick
Fencing 
Fenced
Lot Features 
Corner Lot
Roof 
Composition
Spa 
Yes
Windows/Doors 
Window Coverings
Community Features
Accessibility Features 
Therapeutic Whirlpool
Association Amenities 
TrashWaterMaintenance Grounds
Association Fee 
$385.0
Association Fee Frequency 
Monthly
MLS Area 
22
School District 
27 - Houston
Financing Terms Available 
CashConventionalFHAOwner Will CarryVA Loan
Roads 
AsphaltConcrete
Schools
School District
27 - Houston
Elementary School
Piney Point Elementary School
Middle School
Revere Middle School
High School
Wisdom High School
Listing courtesy of Foresight Commerical Property [email protected]

IDX information is provided exclusively for consumers’ personal, non-commercial use. It may not be used for any purpose other than to identify prospective properties consumers may be interested in purchasing. This data is deemed reliable but is not guaranteed accurate by the MLS.

Data provided by HAR.com © 2026. All information provided should be independently verified.

Neighborhood & Commute
Source: Walkscore
Disclosure: Community information and market data powered by Constellation Data Labs. Information is deemed reliable but not guaranteed.
Save
Ask
Tour
Hide
Share