Search For Homes

Save
Ask
Tour
Hide
Share
$695
49 Days On Site

3802 E Nasa Road
Seabrook, TX 77586

For Rent|Apartment|Active
1
Bed
1
Total Bath
1
Full Bath
745
SqFt
$1
/SqFt
1968
Built
Subdivision:
Pelican Reef Apartments
County:
Harris
Call Now: 346.202.7307
Is this the listing for you? We can help make it yours.
346.202.7307
3802 E Nasa Road3802 E Nasa Road3802 E Nasa Road3802 E Nasa Road
Save
Ask
Tour
Hide
Share

Mortgage Calculator

Monthly Payment (Est.)

Enter an interest rate to see your estimated monthly payment.
Calculator powered by Showcase IDX, a Constellation1 Company. Copyright ©2026 Information is deemed reliable but not guaranteed.

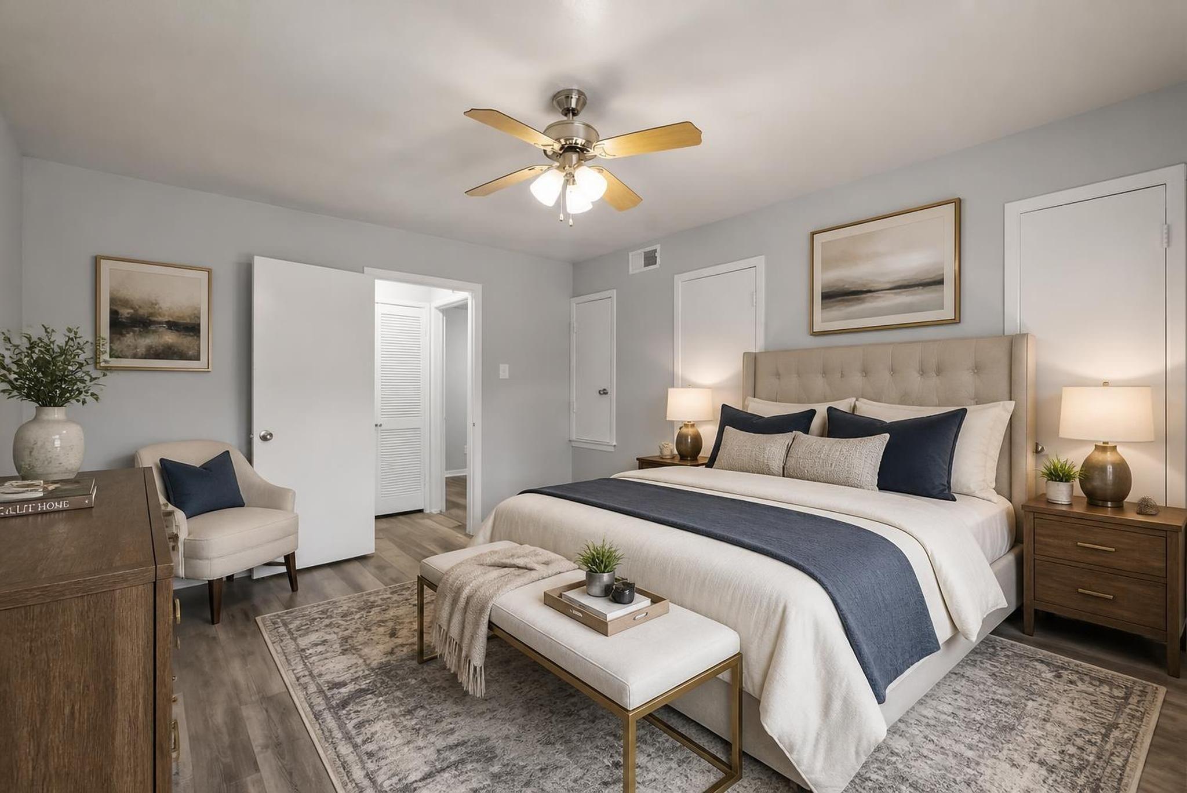
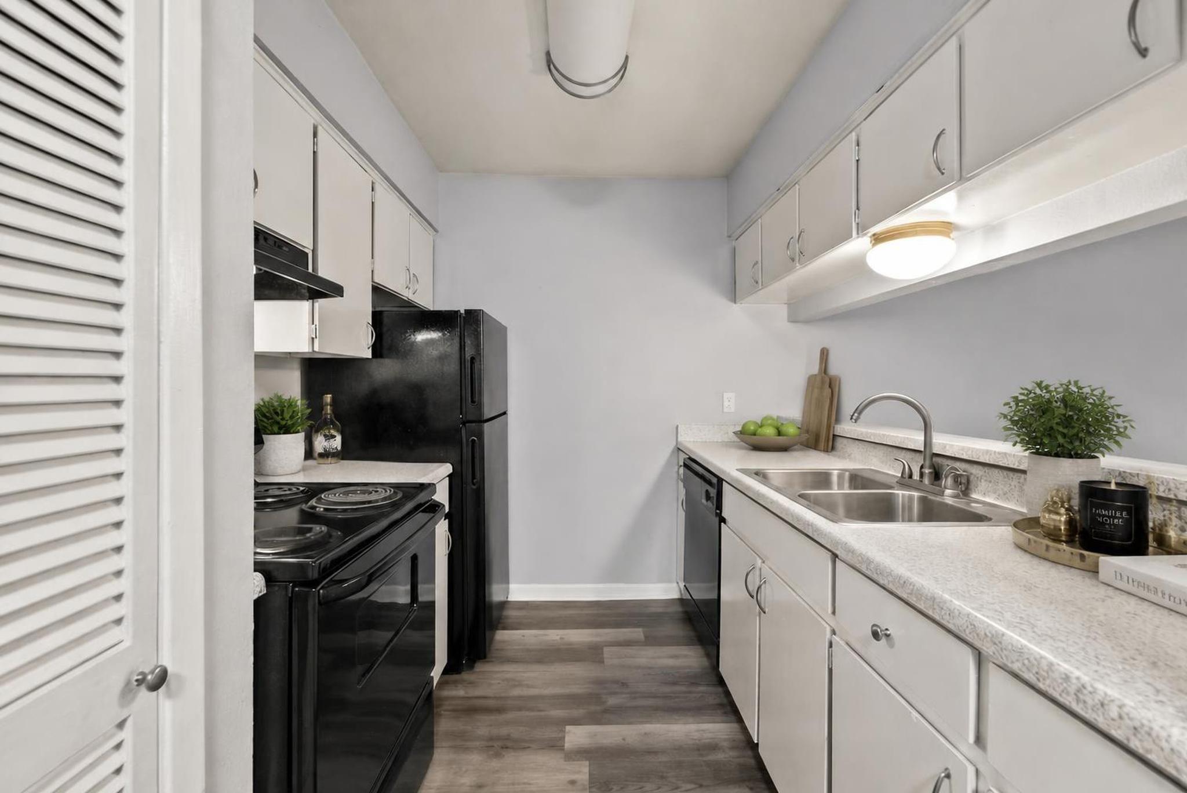
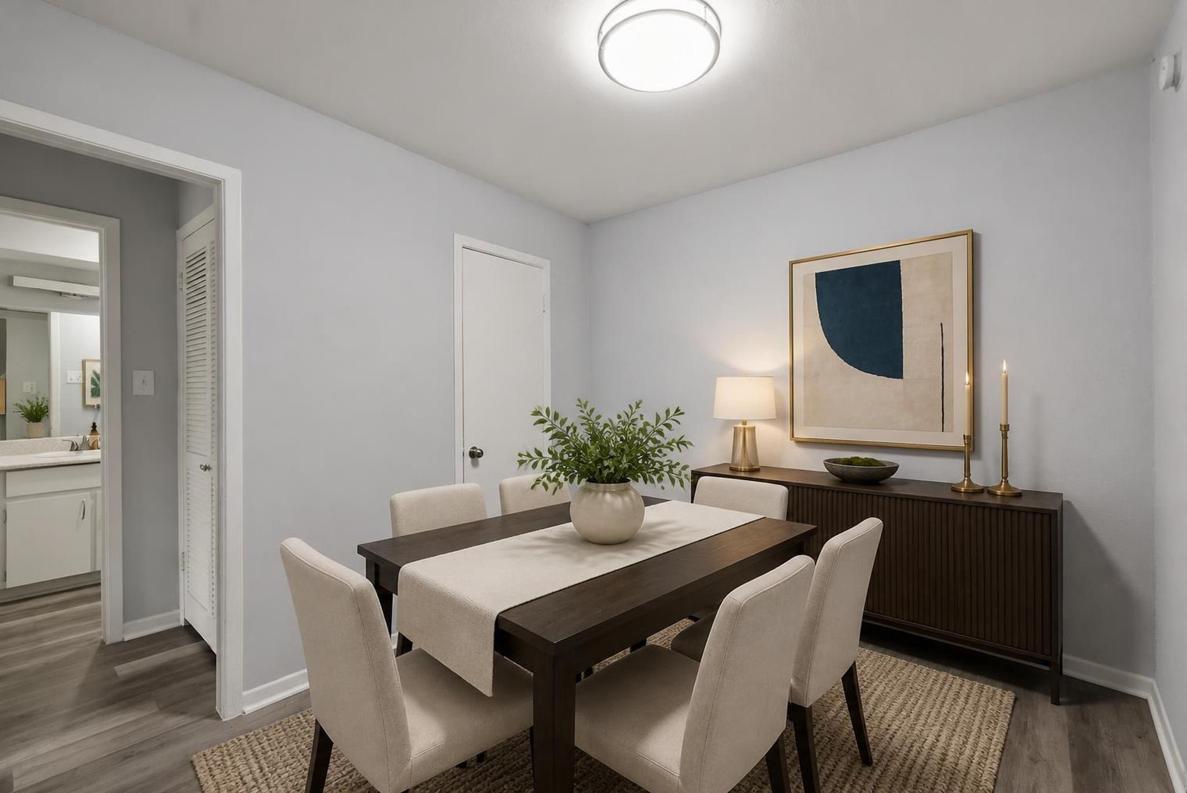
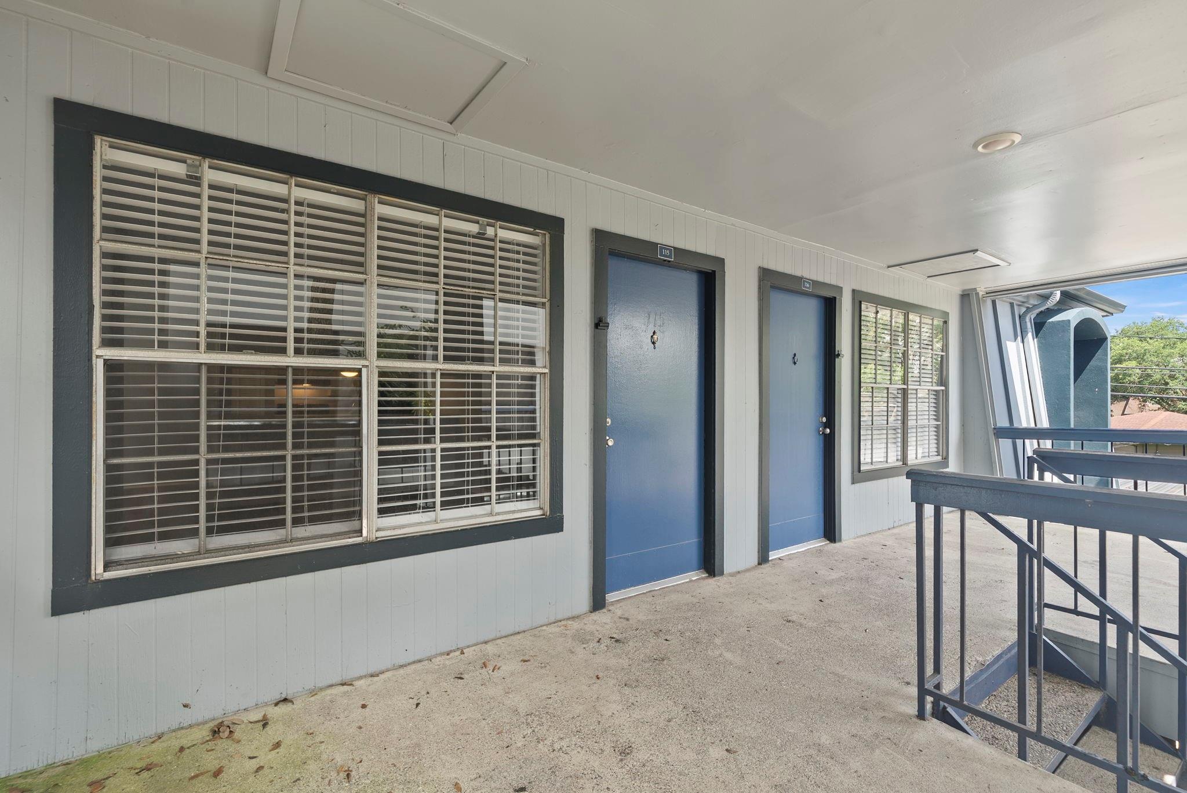
**UPDATED APARTMENTS** offering STUDIO, ONE, and TWO-BEDROOM floor plans in the heart of SEABROOK. Modern interiors feature STAINLESS STEEL APPLIANCES, GRANITE COUNTERTOPS, SHAKER-STYLE CABINETRY, WOOD-STYLE FLOORING, WALK-IN CLOSETS, and energy-efficient upgrades throughout. Select units include a PRIVATE BALCONY or PATIO, creating the perfect space to relax outdoors. PET FRIENDLY community with beautifully maintained grounds and exceptional amenities including a RESORT-STYLE POOL, 24-HOUR FITNESS CENTER, PICNIC AREA with BBQ GRILLS, and on-site LAUNDRY FACILITIES. Conveniently located just minutes from NASA, Kemah Boardwalk, Clear Lake, waterfront dining, shopping, and major commuter routes. A rare opportunity to enjoy updated living in one of Seabrook's most desirable locations.

Save
Ask
Tour
Hide
Share
Listing Snapshot
Price 
$695
Days On Site 
49 Days
Bedrooms 
1
Inside Area (SqFt) 
745 sqft
Total Baths 
1
Full Baths 
1
Partial Baths 
N/A
Lot Size 
3.5 Acres
Year Built 
1968
MLS® Number 
57401556
Status 
Active
Property Tax 
N/A
HOA/Condo/Coop Fees 
N/A
Sq Ft Source 
N/A
Friends & Family
Recent Activity
4 days agoListing updated with changes from the MLS®
4 days agoPrice changed to $695
2 months agoListing first seen on site
General Features
Acres 
3.5
Carport 
1
Disclosures 
No Disclosures
Garage 
Yes
Green Energy Efficient 
Thermostat
Lease Term 
12 Months
Number Of Stories 
2
Parking 
No GarageAdditional ParkingAssignedUnassignedDetached CarportDetached
Parking Spaces 
1
Pets 
Call
Property Sub Type 
Apartment
SqFt Total 
745
Style 
Traditional
Utilities 
Cable AvailableNone
Water Source 
Public
Interior Features
Appliances 
DisposalGas OvenOvenMicrowaveGas CooktopGas RangeDryerRefrigeratorWasherDishwasher
Cooling 
Attic FanCeiling Fan(s)Electric
Flooring 
Vinyl
Furnished 
Unfurnished
Heating 
Natural Gas
Interior 
StorageWalk-In Closet(s)Breakfast BarPantryEntrance FoyerMaster DownstairsGranite CountersSmart Thermostat
Laundry Features 
Electric Dryer HookupGas Dryer HookupWasher Hookup
Bathroom 
Level - First
Bedroom 
Dimensions - 10x10Level - FirstArea - 100
Breakfast 
Level - First
Kitchen 
Level - First
Living Room 
Level - First
Utility Room 
Level - First
Save
Ask
Tour
Hide
Share
Exterior Features
Exterior 
Balcony
Patio And Porch 
Patio
Community Features
Association Amenities 
Fitness CenterPicnic AreaPoolMaintenance Grounds
MLS Area 
7
School District 
9 - Clear Creek
Roads 
Concrete
Schools
School District
9 - Clear Creek
Elementary School
Ed H White Elementary School
Middle School
Seabrook Intermediate School
High School
Clear Falls High School
Listing courtesy of Corcoran Prestige Realty [email protected]

IDX information is provided exclusively for consumers’ personal, non-commercial use. It may not be used for any purpose other than to identify prospective properties consumers may be interested in purchasing. This data is deemed reliable but is not guaranteed accurate by the MLS.

Data provided by HAR.com © 2026. All information provided should be independently verified.

Neighborhood & Commute
Source: Walkscore
Disclosure: Community information and market data powered by Constellation Data Labs. Information is deemed reliable but not guaranteed.
Save
Ask
Tour
Hide
Share