Search For Homes

Save
Ask
Tour
Hide
Share
$529,800
7 Days On Site

5417 Nina Lee Lane
Houston, TX 77092

For Sale|Single Family Residence|Active
3
Beds
2
Total Baths
2
Full Baths
2,026
SqFt
$262
/SqFt
1951
Built
Subdivision:
Oak Forest Sec 16
County:
Harris
Call Now: 346.202.7307
Is this the listing for you? We can help make it yours.
346.202.7307
5417 Nina Lee Lane5417 Nina Lee Lane5417 Nina Lee Lane5417 Nina Lee Lane
Save
Ask
Tour
Hide
Share

Mortgage Calculator

Monthly Payment (Est.)

Enter an interest rate to see your estimated monthly payment.
Calculator powered by Showcase IDX, a Constellation1 Company. Copyright ©2026 Information is deemed reliable but not guaranteed.

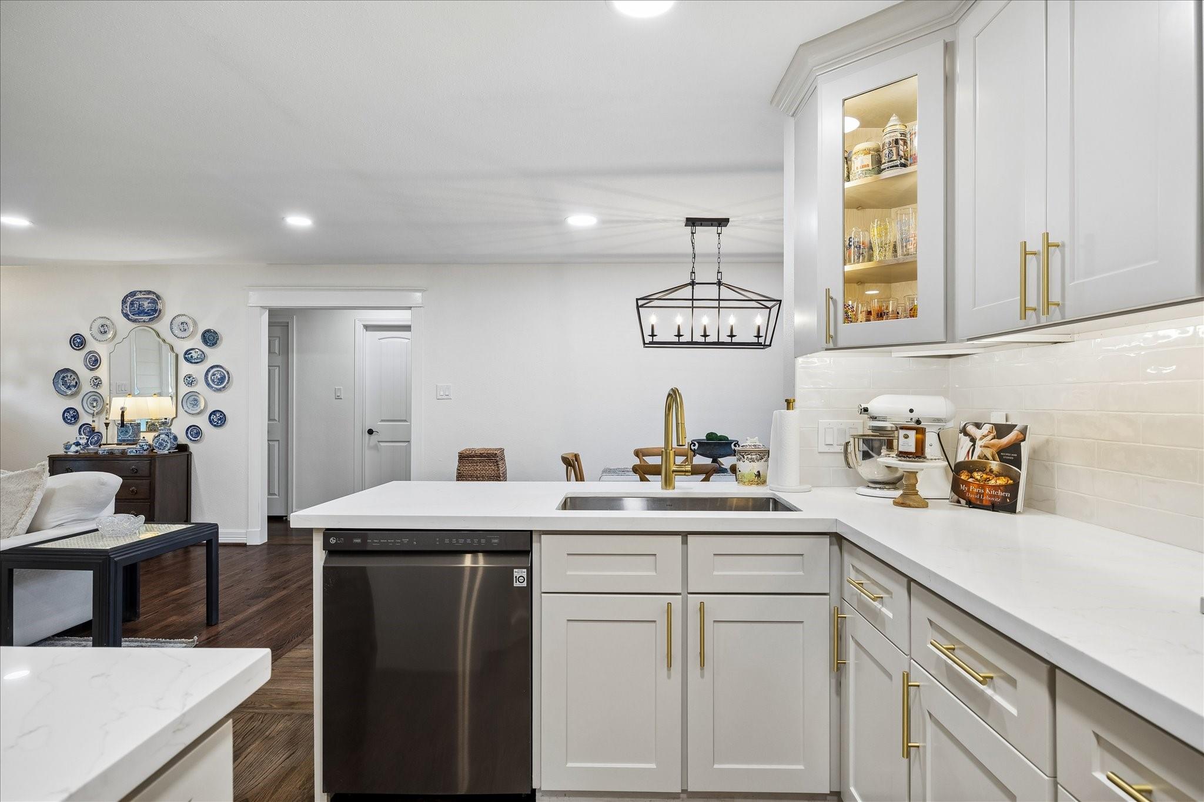
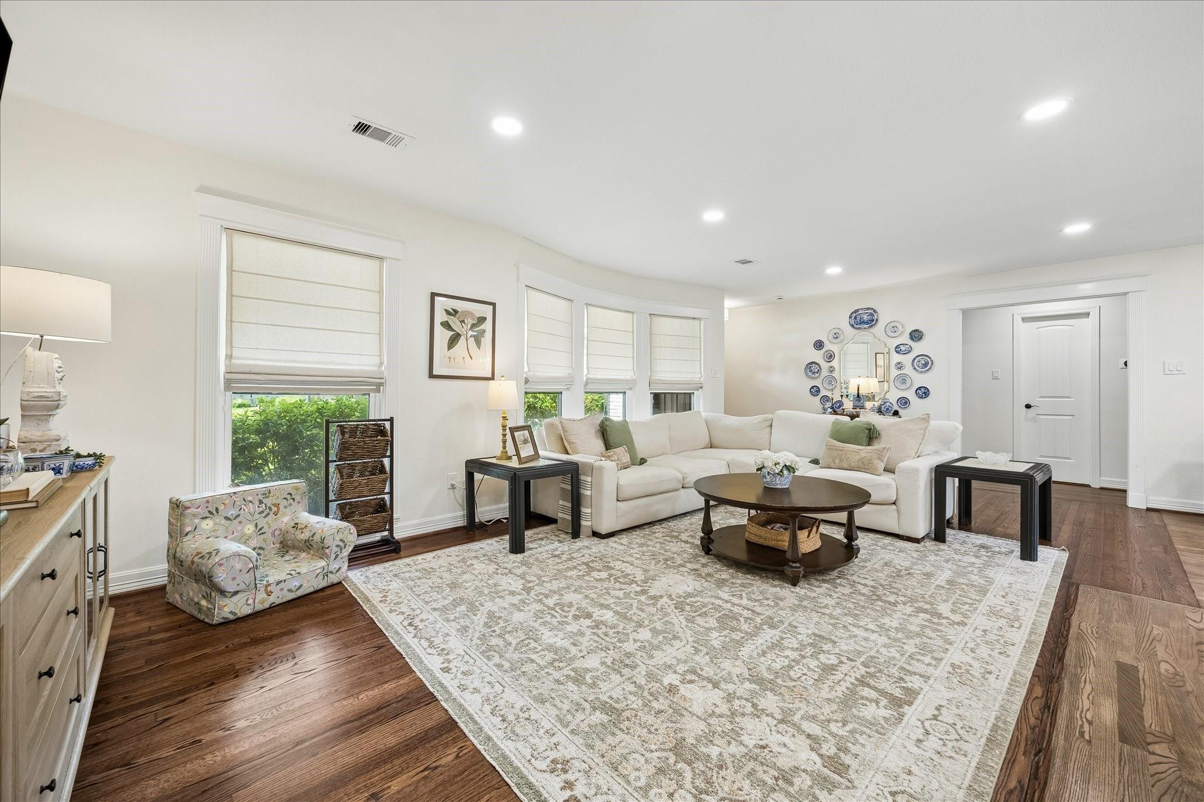
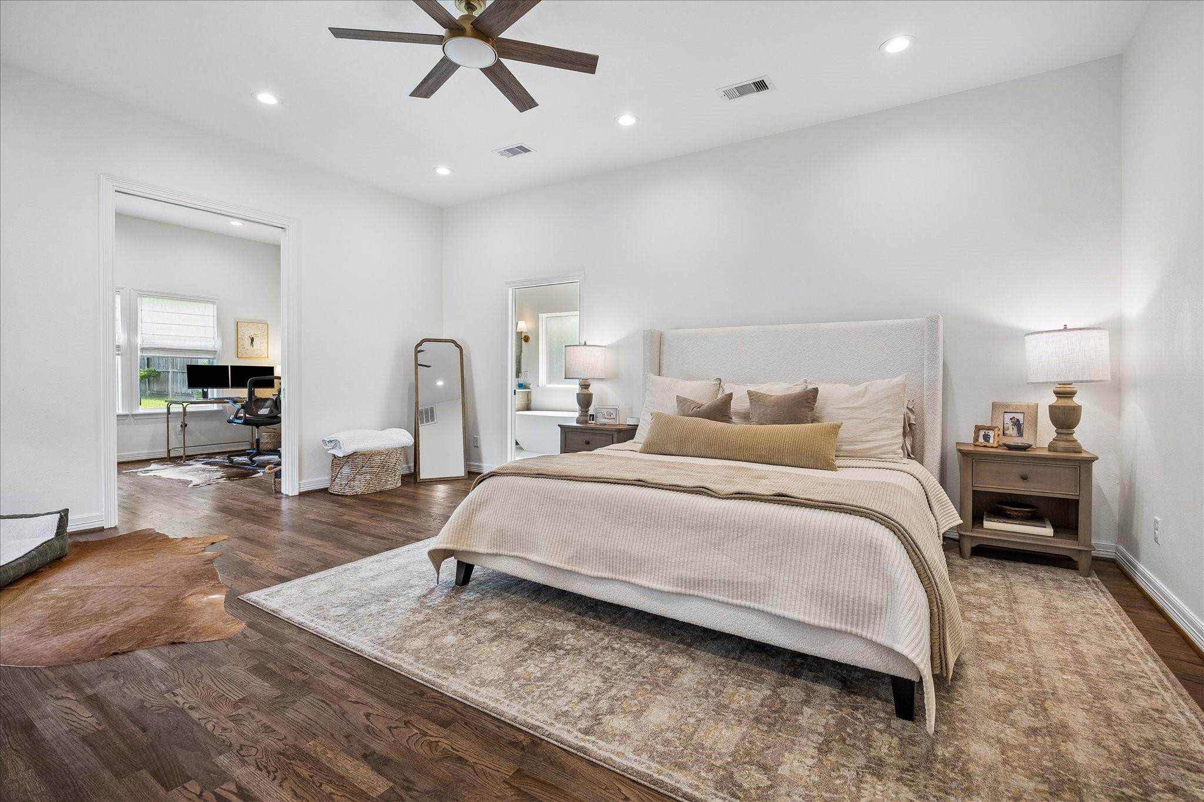
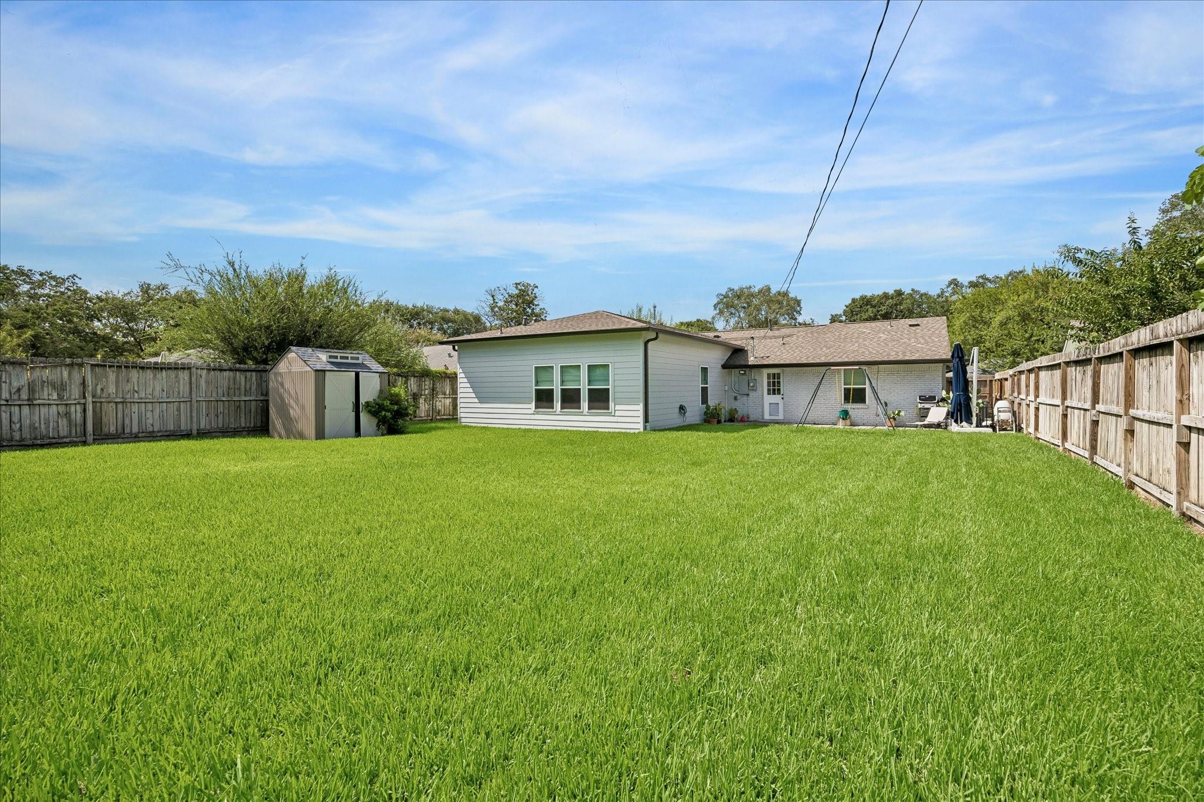
NOW REDUCED $60K. OPEN HOUSE SAT 10/24 FROM 11:00 - 2:00 . 3 or 4 BR | 2 Bath. 2024 Remodel, Addition, & updates New Primary suite with 10' ceilings & 8' pocket doors. Dedicated office or 4th bedroom. Primary bath features 10' Ceilings, soaking tub, separate shower, double vanities, Custom built-ins at primary closet w/ drawers, shelves, & additional pull down hanging bars. Utility room in primary closet with recent FRONT LOAD STACK WASHER & DRYER INCLUDED.. Kitchen features quartz counters, walk-in pantry, GAS STOVE / OVEN COOKING with custom hood, custom cabinets w/ large drawer storage, & Island with breakfast bar seating. LIKE NEW STAINLESS FRIDGE INCLUDED! Multiple windows flood the family room with natural light PLUS recessed cans at ceiling. Family Room open to kitchen. Updates: 100% double pane vinyl windows, 2 zones of HVAC, new water piping (PEX), new electric panel & wiring. Updated PVC Sewer lines & underground drains at large fenced backyard. No Flood Plain or Flooding.

Save
Ask
Tour
Hide
Share
Listing Snapshot
Price 
$529,800
Days On Site 
7 Days
Bedrooms 
3
Inside Area (SqFt) 
2,026 sqft
Total Baths 
2
Full Baths 
2
Partial Baths 
N/A
Lot Size 
0.1995 Acres
Year Built 
1951
MLS Number 
57441674
Status 
Active
Property Tax 
$7,795
HOA/Condo/Coop Fees 
N/A
Sq Ft Source 
N/A
Friends & Family
Recent Activity
3 days agoListing updated with changes from the MLS
a week agoListing first seen on site
General Features
Acres 
0.1995
Attached Garage 
Yes
Disclosures 
Seller's Disclosure
Foundation 
Slab
Garage 
Yes
Garage Spaces 
1
Green Energy Efficient 
ThermostatHVAC
Parking 
AttachedAdditional ParkingGarage Door Opener
Parking Spaces 
1
Property Sub Type 
Single Family Residence
Sewer 
Public Sewer
SqFt Total 
2026
Style 
Traditional
Water Source 
Public
Interior Features
Appliances 
DisposalGas OvenOvenMicrowaveFree-Standing RangeGas RangeDishwasherExhaust Fan
Cooling 
Ceiling Fan(s)Electric
Flooring 
Wood
Heating 
Natural Gas
Interior 
High CeilingsBreakfast BarKitchen IslandPantryMaster DownstairsDouble VanitySoaking TubSmart Thermostat
Laundry Features 
Electric Dryer HookupGas Dryer HookupWasher Hookup
Bedroom 
Dimensions - 12x11Level - FirstArea - 132
Dining Room 
Dimensions - 14x9Level - FirstArea - 126
Family Room 
Dimensions - 24x14Level - FirstArea - 336
Kitchen 
Dimensions - 19x9Level - FirstArea - 171
Master Bathroom 
Dimensions - 18x8Level - FirstArea - 144
Master Bedroom 
Dimensions - 19x16Level - FirstArea - 304
Save
Ask
Tour
Hide
Share
Exterior Features
Construction Details 
Batts InsulationBrickCement SidingWood SidingBlown-In Insulation
Fencing 
Back YardFull
Lot Features 
Back YardSubdivided
Patio And Porch 
PorchPatio
Roof 
Composition
Community Features
MLS Area 
9
School District 
27 - Houston
Financing Terms Available 
CashConventionalFHAVA Loan
Roads 
Asphalt
Schools
School District
27 - Houston
Elementary School
Wainwright Elementary School
Middle School
Clifton Middle School (Houston)
High School
Scarborough High School
Listing courtesy of Cottage Properties [email protected]

IDX information is provided exclusively for consumers’ personal, non-commercial use. It may not be used for any purpose other than to identify prospective properties consumers may be interested in purchasing. This data is deemed reliable but is not guaranteed accurate by the MLS.

Data provided by HAR.com © 2026. All information provided should be independently verified.

Neighborhood & Commute
Source: Walkscore
Disclosure: Community information and market data powered by Constellation Data Labs. Information is deemed reliable but not guaranteed.
Save
Ask
Tour
Hide
Share