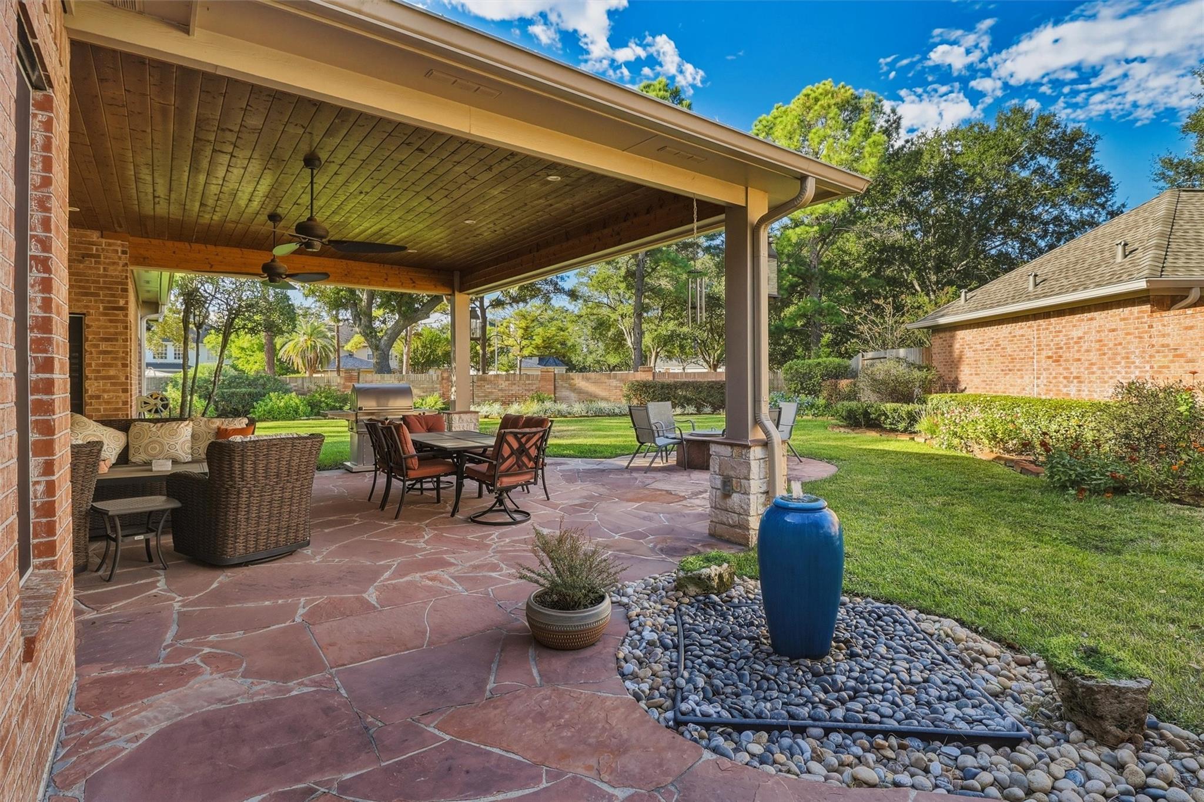
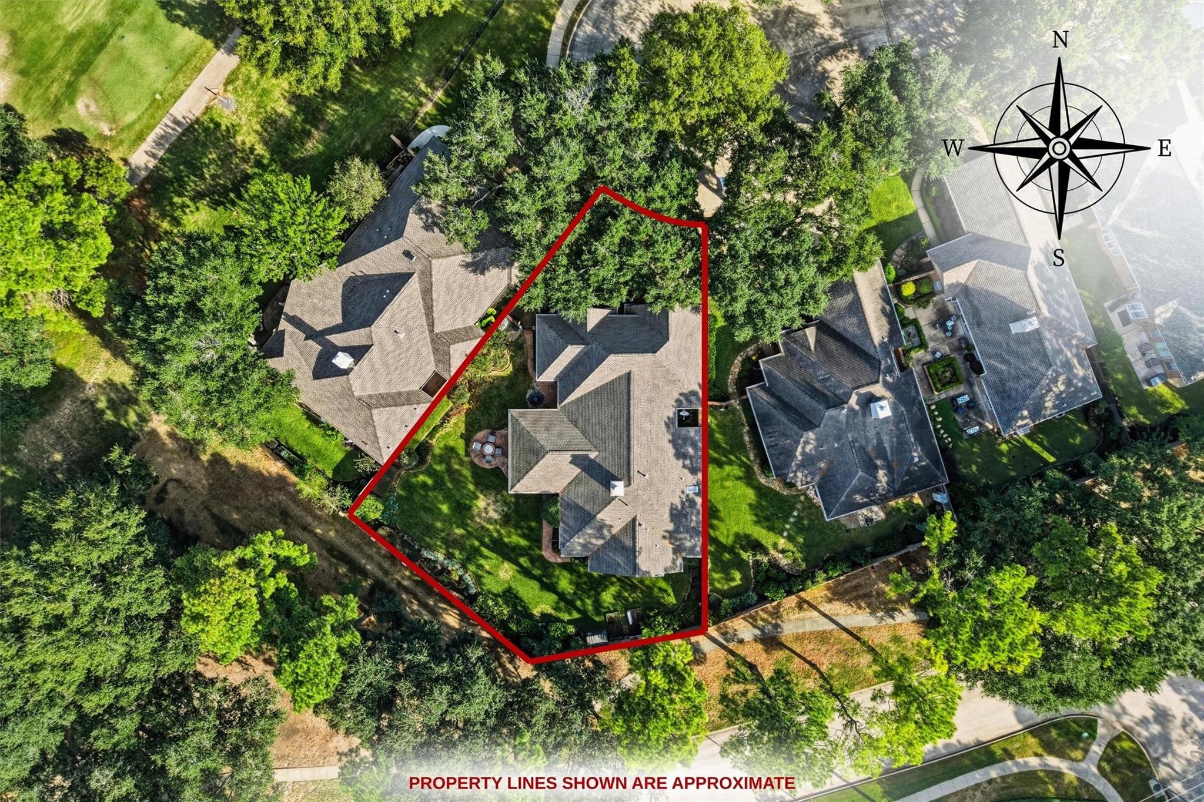
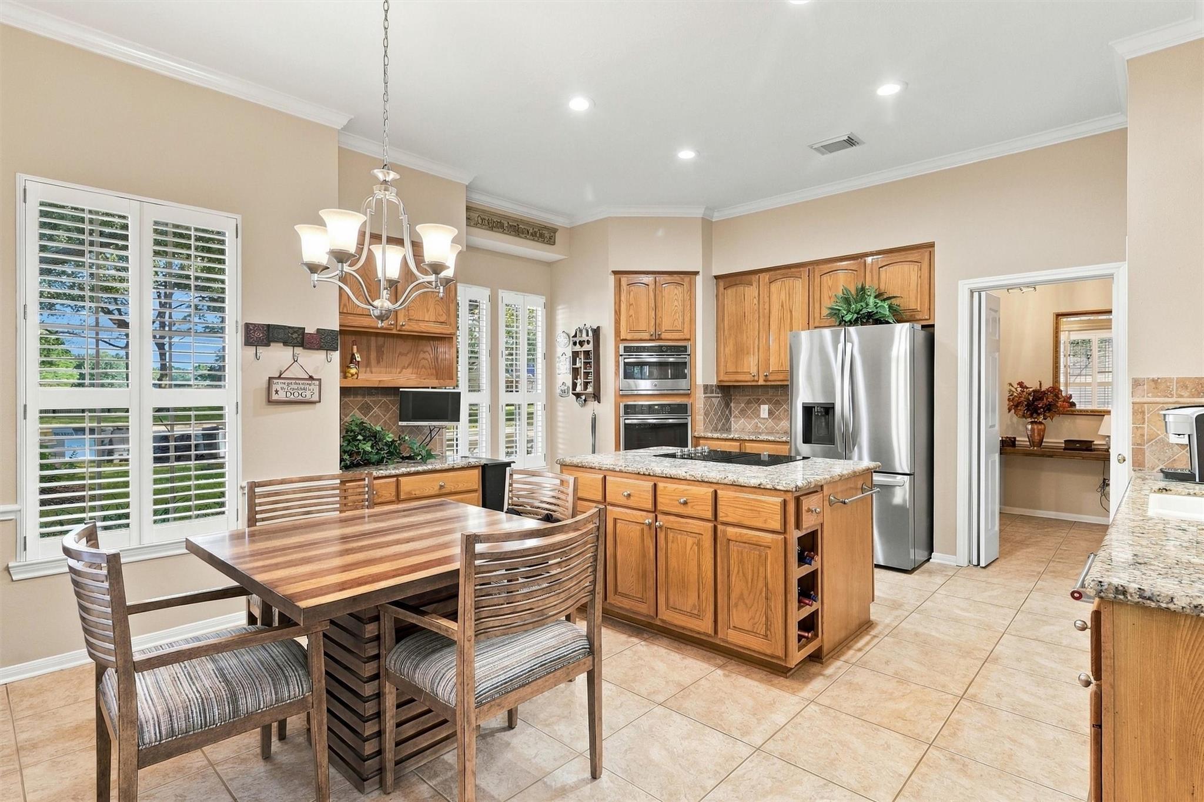
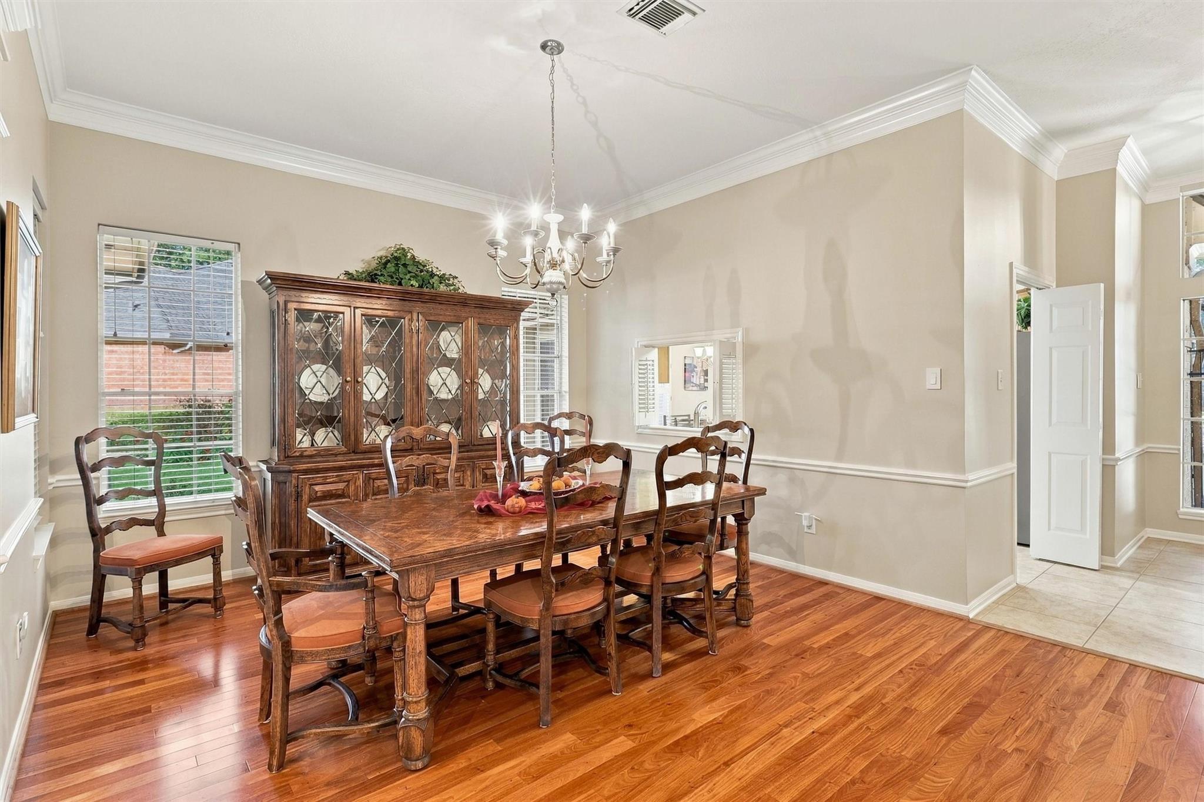
Welcome home to 2811 Kittansett Circle in Cinco Ranch North Lake Village! Tucked on a quiet cul de sac beneath a mature live oak and steps from the golf course, this beautifully maintained brick home offers two bedrooms, two baths, and a private study. Hardwood floors, crown molding, and fresh 2024 interior paint set a refined tone, with a formal dining room, a living room with a gas log fireplace, and a kitchen featuring granite counters, a center island, stainless steel appliances and a walk in pantry. The primary bath was remodeled with a jetted tub, a custom walk in shower and dual vanities. Secondary bathroom was also beautifully remodeled. Outdoors, a custom covered patio with a stained wood ceiling opens to a private lawn with a fire pit, plus a courtyard. Peace of mind comes with a 2024 roof with 6" gutters, whole house generator, and water filtration. A 2 car garage with a lift and a wide driveway complete this lovingly cared for home! Washer/Dryer/Fridge/Garage Fridge stay.
Save
Ask
Tour
Hide
Share
Listing Snapshot
Price
$450,000
Days On Site
0 Days
Bedrooms
2
Inside Area (SqFt)
2,336 sqft
Total Baths
2
Full Baths
2
Partial Baths
N/A
Lot Size
0.2223 Acres
Year Built
1994
MLS Number
5746239
Status
Coming Soon
Property Tax
$9,099
HOA/Condo/Coop Fees
$135.42 monthly
Sq Ft Source
N/A
Friends & Family
React
Comment
Invite
No Comments Yet
Did you know? You can invite friends and family to your search. They can join your search, rate and discuss listings with you.
Recent Activity
15 hours ago
Listing updated with changes from the MLS
21 hours ago
Listing first seen on site
General Features
Acres
0.2223
Attached Garage
Yes
Direction Faces
North
Disclosures
MudOther DisclosuresSeller's Disclosure
Foundation
Slab
Garage
Yes
Garage Spaces
2
Green Energy Efficient
ThermostatLightingHVACRoofAppliances
Parking
AttachedGarage Door Opener
Parking Spaces
2
Property Sub Type
Single Family Residence
SqFt Total
2336
Style
Traditional
Water Source
Public
Interior Features
Appliances
ENERGY STAR Qualified AppliancesDisposalElectric OvenMicrowaveElectric CooktopDishwasherDryerRefrigeratorWasherCooktop
Listing courtesy of Keller Williams Premier Realty [email protected]
IDX information is provided exclusively for consumers’ personal, non-commercial use. It may not be used for any purpose other than to identify prospective properties consumers may be interested in purchasing. This data is deemed reliable but is not guaranteed accurate by the MLS.

Did you know? You can invite friends and family to your search. They can join your search, rate and discuss listings with you.