Search For Homes

Save
Ask
Tour
Hide
Share
$2,500
14 Days On Site

2606 Maverick Park Lane
Katy, TX 77449

For Rent|Single Family Residence|Active
4
Beds
3
Total Baths
2
Full Baths
1
Partial Bath
3,316
SqFt
$1
/SqFt
2011
Built
Subdivision:
Morton Ranch Sec 03
County:
Harris
Call Now: 346.202.7307
Is this the listing for you? We can help make it yours.
346.202.7307
2606 Maverick Park Lane2606 Maverick Park Lane2606 Maverick Park Lane2606 Maverick Park Lane
Save
Ask
Tour
Hide
Share

Mortgage Calculator

Monthly Payment (Est.)

Enter an interest rate to see your estimated monthly payment.
Calculator powered by Showcase IDX, a Constellation1 Company. Copyright ©2026 Information is deemed reliable but not guaranteed.

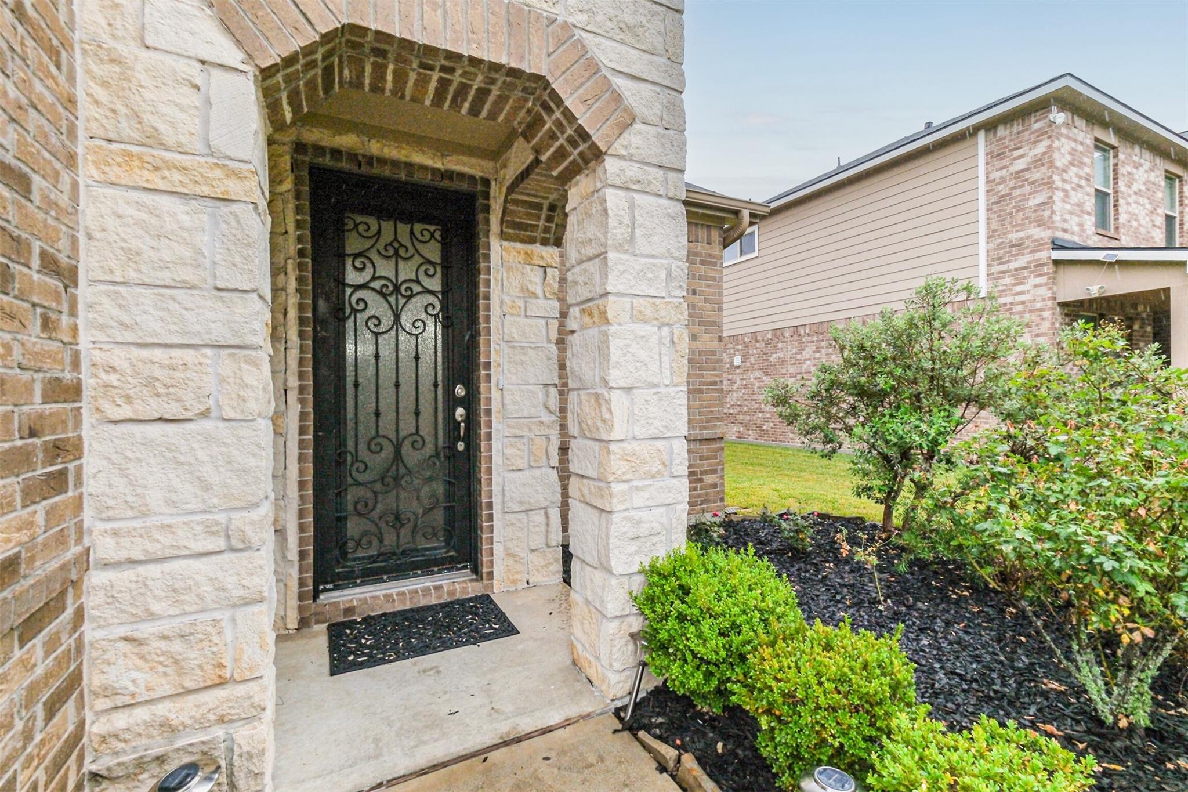
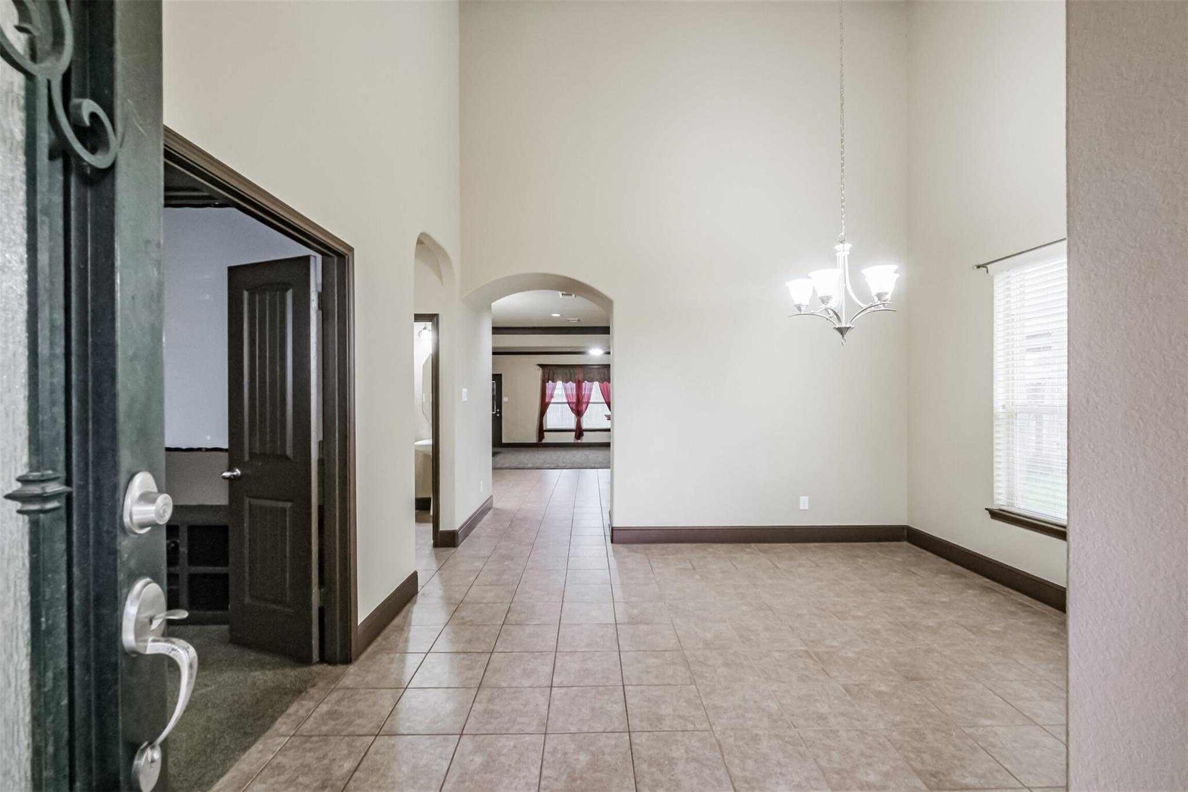
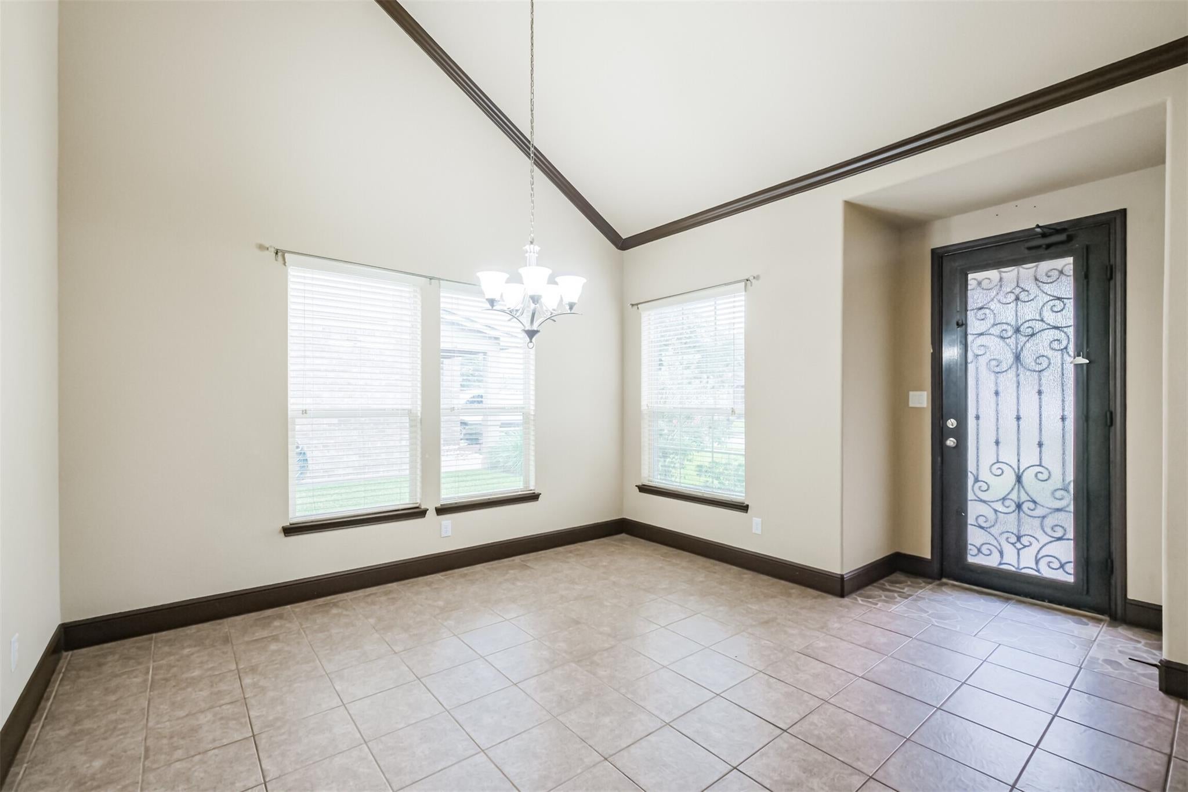
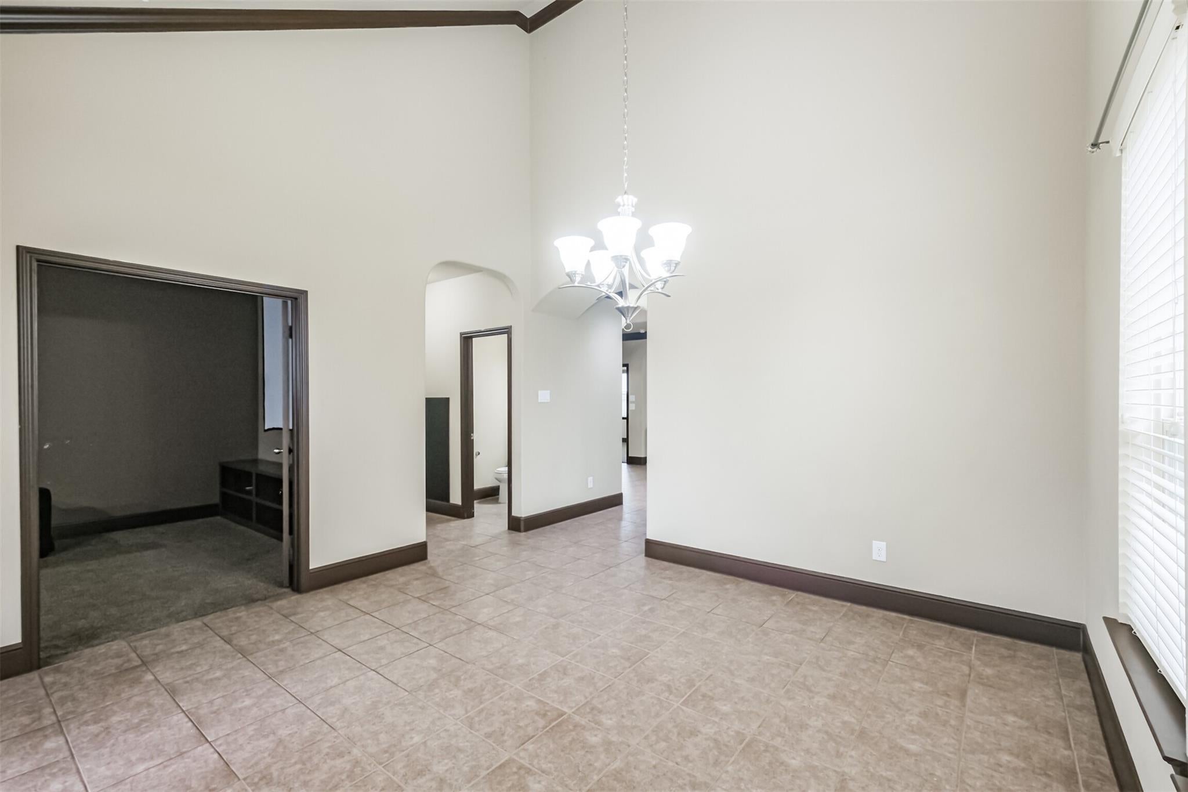
This home is an entertainers paradise. This outstanding two-story home is located in the sought-after Morton Ranch neighborhood. It boasts 4 bedrooms, 2.5 bathrooms, and 3316 sqft. The carpets have been steamed and home-cleaned. It offers features such as two living spaces, a furnished home theater with speakers, seats, and a projector, an office/flex space, a gym/workout space, a dedicated laundry room, and large walk-in closets. It comes with a washer, dryer, and fridge. Enjoy the outdoors all year round in the privacy of your own yard. The screened porch is perfect for enjoying a quiet day or hosting friends and family for a cookout without having to worry about those pesky bugs. The porch faces east so you'll be able to catch some early sunrises and have a shaded area in the evenings. The large primary bedroom offers soft carpeted floors, a full bathroom with double vanity sinks, a walk-in shower, a garden tub, and a Texas-sized walk-in closet with built-in functional shelves.

Save
Ask
Tour
Hide
Share
Listing Snapshot
Price 
$2,500
Days On Site 
14 Days
Bedrooms 
4
Inside Area (SqFt) 
3,316 sqft
Total Baths 
3
Full Baths 
2
Partial Baths 
1
Lot Size 
0.1637 Acres
Year Built 
2011
MLS® Number 
57464854
Status 
Active
Property Tax 
N/A
HOA/Condo/Coop Fees 
N/A
Sq Ft Source 
N/A
Friends & Family
Recent Activity
6 days agoListing updated with changes from the MLS®
2 weeks agoListing first seen on site
General Features
Acres 
0.1637
Attached Garage 
Yes
Direction Faces 
West
Disclosures 
No Disclosures
Garage 
Yes
Garage Spaces 
2
Lease Term 
12 Months
Number Of Stories 
2
Parking 
AttachedGarage Door Opener
Parking Spaces 
2
Pets 
No
Property Sub Type 
Single Family Residence
Sewer 
Public Sewer
SqFt Total 
3316
Utilities 
Cable AvailableNone
Water Source 
Public
Interior Features
Appliances 
DisposalIce MakerGas OvenTrash CompactorMicrowaveGas CooktopGas RangeDryerRefrigeratorWasherDishwasher
Cooling 
Ceiling Fan(s)Electric
Fireplace 
Yes
Fireplace Features 
Free StandingGas
Fireplaces 
1
Flooring 
CarpetTile
Furnished 
Unfurnished
Heating 
Electric
Interior 
Crown MoldingHigh CeilingsWired for SoundWalk-In Closet(s)Breakfast BarKitchen IslandPantryMaster DownstairsGranite CountersDouble VanitySoaking Tub
Laundry Features 
Common AreaElectric Dryer HookupWasher Hookup
Window Features 
Window Coverings
Bathroom 
Level - First
Bedroom 
Dimensions - 12*12Level - SecondArea - 144
Dining Room 
Level - First
Extra Room 
Dimensions - 10*6Level - SecondArea - 60
Kitchen 
Level - First
Living Room 
Level - First
Master Bathroom 
Level - First
Master Bedroom 
Dimensions - 15x20Level - FirstArea - 300
Media Room 
Level - First
Utility Room 
Level - First
Save
Ask
Tour
Hide
Share
Exterior Features
Fencing 
Back YardFenced
Lot Features 
Back Yard
Patio And Porch 
ScreenedPatio
Windows/Doors 
Window Coverings
Community Features
MLS Area 
25
School District 
30 - Katy
Roads 
Concrete
Schools
School District
30 - Katy
Elementary School
Morton Ranch Elementary School
Middle School
Morton Ranch Junior High School
High School
Morton Ranch High School
Listing courtesy of Dash Realty [email protected]

IDX information is provided exclusively for consumers’ personal, non-commercial use. It may not be used for any purpose other than to identify prospective properties consumers may be interested in purchasing. This data is deemed reliable but is not guaranteed accurate by the MLS.

Data provided by HAR.com © 2026. All information provided should be independently verified.

Neighborhood & Commute
Source: Walkscore
Disclosure: Community information and market data powered by Constellation Data Labs. Information is deemed reliable but not guaranteed.
Save
Ask
Tour
Hide
Share