Search For Homes

Save
Ask
Tour
Hide
Share
$3,550
12 Days On Site

2714 Ahnya Lane
League City, TX 77573

For Rent|Single Family Residence|Active
4
Beds
3
Total Baths
2
Full Baths
1
Partial Bath
3,056
SqFt
$1
/SqFt
2019
Built
Subdivision:
Tuscan Lakes
County:
Galveston
Call Now: 346.202.7307
Is this the listing for you? We can help make it yours.
346.202.7307
2714 Ahnya Lane2714 Ahnya Lane2714 Ahnya Lane2714 Ahnya Lane
Save
Ask
Tour
Hide
Share

Mortgage Calculator

Monthly Payment (Est.)

$16
Calculator powered by Showcase IDX, a Constellation1 Company. Copyright ©2026 Information is deemed reliable but not guaranteed.

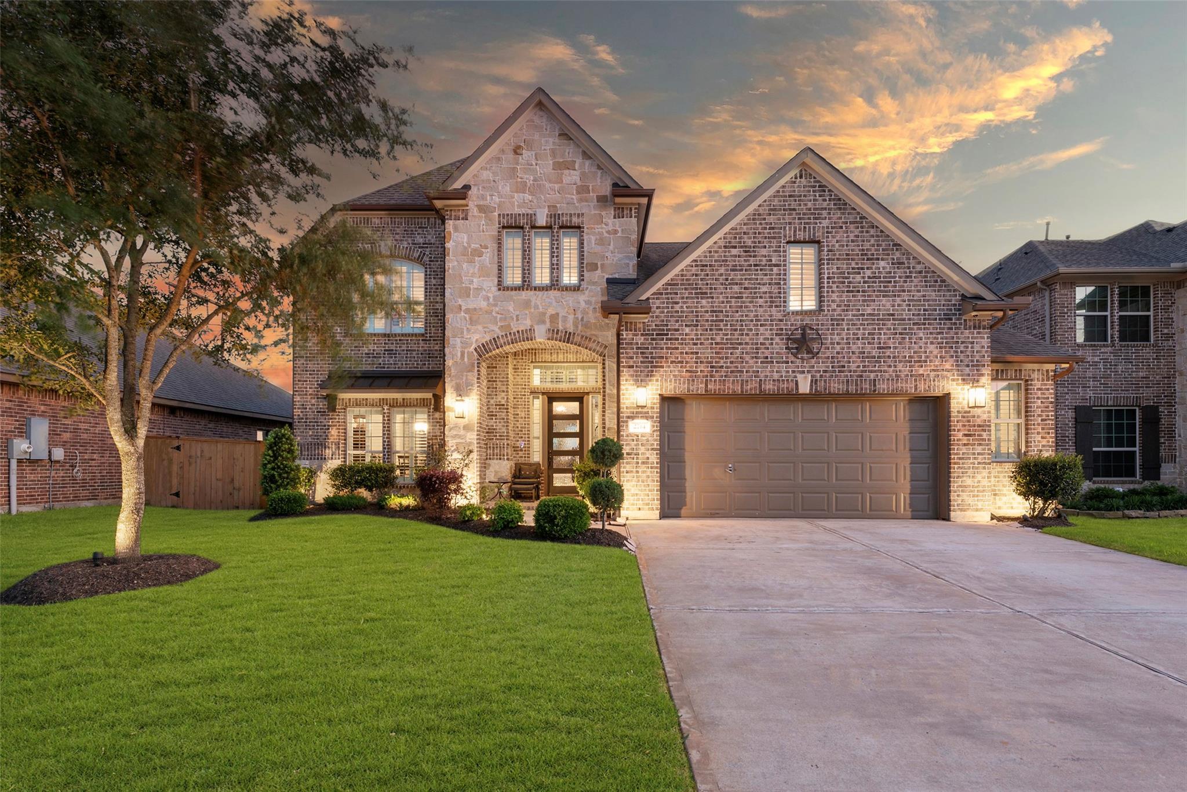
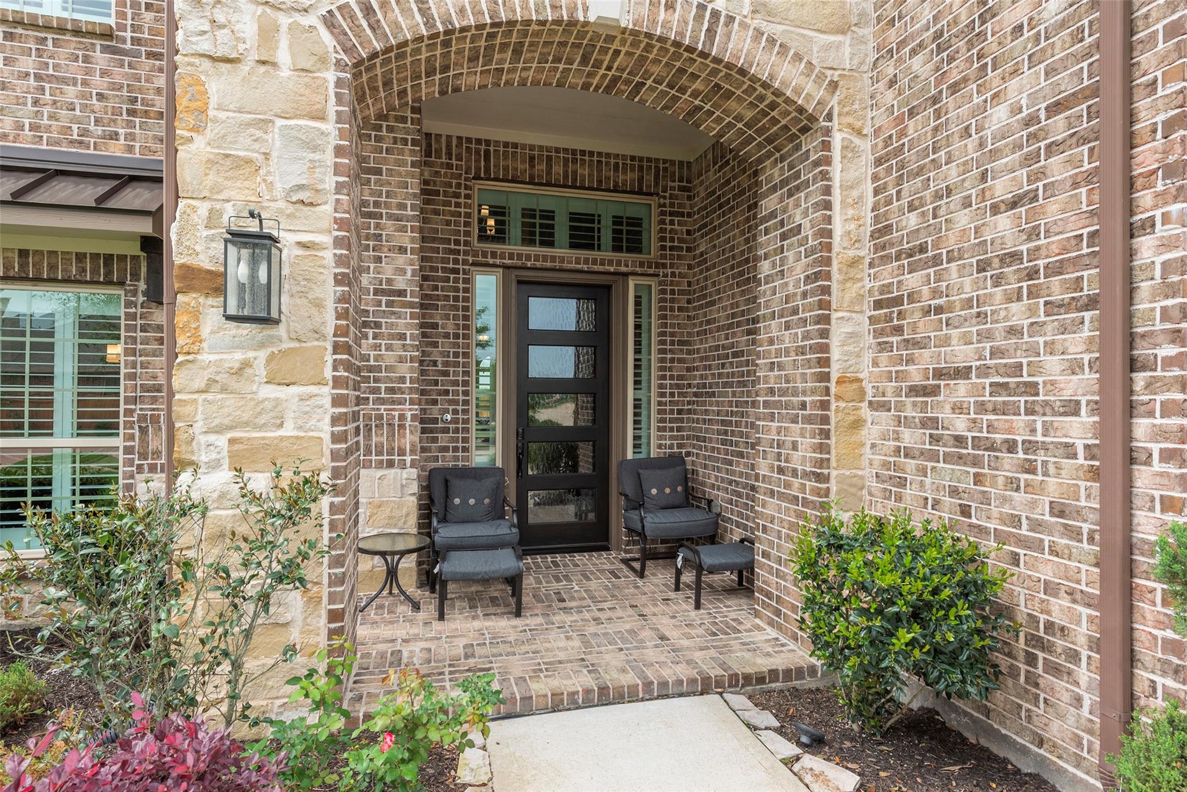
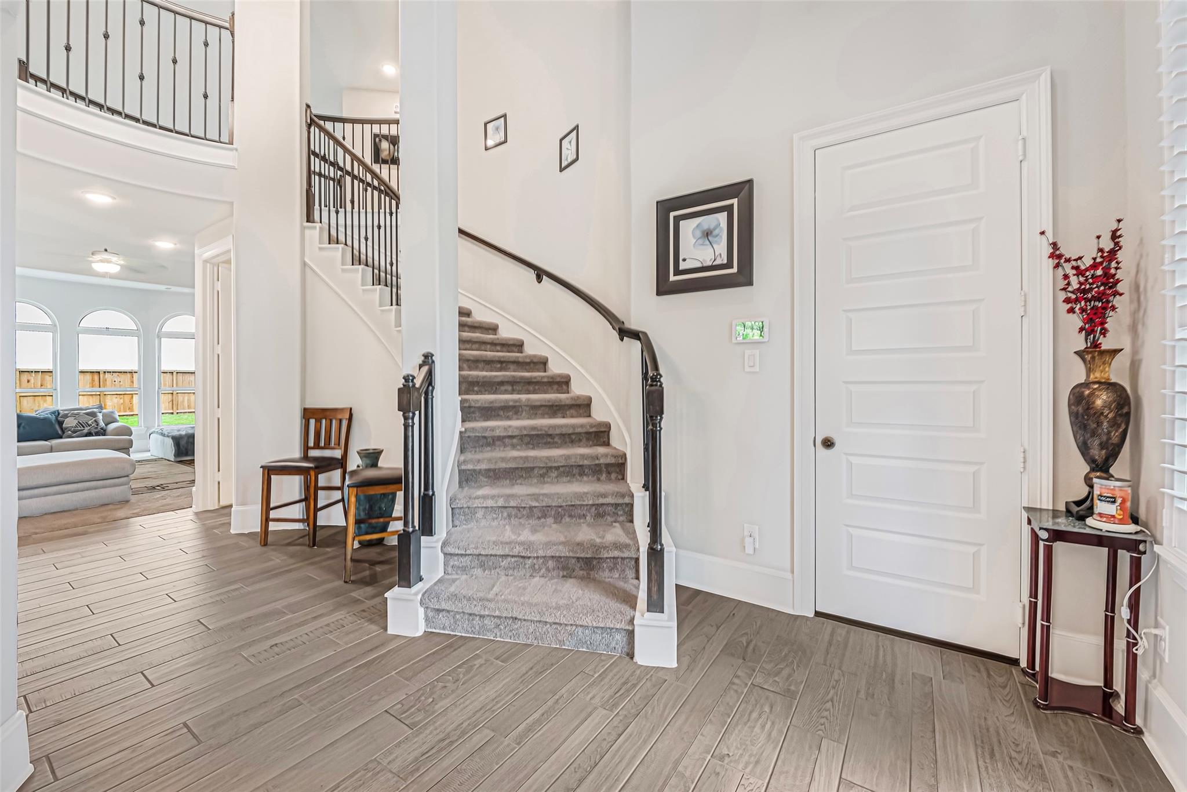
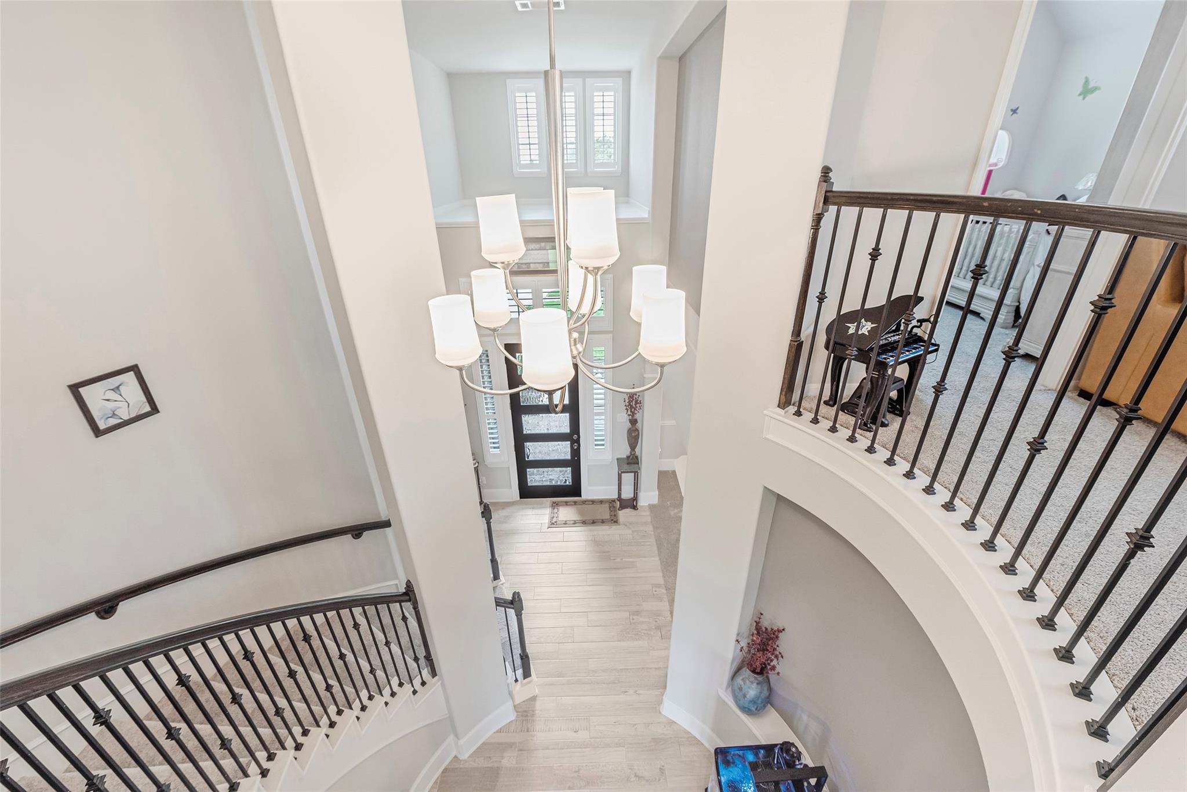
Super Clean Westin Home w/ no back neighbors, private lot & covered patio! Curved staircase 2 story entry w/ rod iron spindles, archways & art niches. Formal dining has chair railing & crown molding. Soaring ceilings & wall of windows in living room, plus gas fireplace. Island kitchen features granite counters, tile backsplash, ample cabinet space, dishwasher has never been used! Remote instant hot water at kitchen sink, gas range, stainless appliances, wood look tile, recessed lighting, oversized sink. Primary suite has tray ceiling, his/hers closets & vanities, soaking tub, oversized shower. 8" baseboards throughout, garage has 5' extension, full gutters, quiet double paned windows, Plantation shutters, Generator plug at back door & tech shield in attic. Professionally maintained yard/landscaping w/ dusk lawn lighting. 5 filter Reverse Osmosis potassium system stays! Media room will rock neighbors house! Dolby Atmos 7.2.4 surround sound & IMAX Enhanced, 4k Wireless Epson projector!

Save
Ask
Tour
Hide
Share
Listing Snapshot
Price 
$3,550
Days On Site 
12 Days
Bedrooms 
4
Inside Area (SqFt) 
3,056 sqft
Total Baths 
3
Full Baths 
2
Partial Baths 
1
Lot Size 
0.1722 Acres
Year Built 
2019
MLS® Number 
57512098
Status 
Active
Property Tax 
N/A
HOA/Condo/Coop Fees 
N/A
Sq Ft Source 
N/A
Friends & Family
Recent Activity
2 weeks agoListing updated with changes from the MLS®
2 weeks agoListing first seen on site
General Features
Acres 
0.1722
Attached Garage 
Yes
Disclosures 
ExclusionsMudSellers Disclosure
Garage 
Yes
Garage Spaces 
2
Green Energy Efficient 
Thermostat
Lease Term 
12 Months
Number Of Stories 
2
Parking 
AttachedOversizedGarage Door Opener
Parking Spaces 
2
Pets 
Call
Property Sub Type 
Single Family Residence
Sewer 
Public Sewer
SqFt Total 
3056
Style 
Traditional
Utilities 
Cable AvailableNone
Water Source 
Public
Interior Features
Appliances 
DisposalElectric OvenMicrowaveGas RangeDishwasherInstant Hot WaterWater Purifier
Cooling 
Ceiling Fan(s)Electric
Fireplace 
Yes
Fireplace Features 
Gas Log
Fireplaces 
1
Flooring 
CarpetTile
Furnished 
Unfurnished
Heating 
Natural GasHot Water
Interior 
Crown MoldingHigh CeilingsWalk-In Closet(s)Kitchen IslandPantryEntrance FoyerMaster DownstairsDouble VanitySoaking TubSmart Thermostat
Laundry Features 
Electric Dryer HookupGas Dryer HookupWasher Hookup
Window Features 
Window CoveringsLow Emissivity Windows
Bedroom 
Dimensions - 12x12Level - SecondArea - 144
Breakfast 
Dimensions - 11x10Level - FirstArea - 110
Dining Room 
Dimensions - 14x12Level - FirstArea - 168
Family Room 
Dimensions - 20x15Level - FirstArea - 300
Game Room 
Dimensions - 15x13Level - SecondArea - 195
Kitchen 
Dimensions - 16x12Level - FirstArea - 192
Master Bedroom 
Dimensions - 17x13Level - FirstArea - 221
Media Room 
Dimensions - 17x13Level - SecondArea - 221
Save
Ask
Tour
Hide
Share
Exterior Features
Fencing 
Back YardFencedFull
Lot Features 
Back YardGreenbeltSubdivided
Patio And Porch 
Patio
Windows/Doors 
Window CoveringsLow Emissivity Windows
Community Features
Community Features 
Curbs
MLS Area 
33
School District 
17 - Dickinson
Roads 
Concrete
Schools
School District
17 - Dickinson
Elementary School
Silbernagel Elementary School
Middle School
Dunbar Middle School (Dickinson)
High School
Dickinson High School
Listing courtesy of RE/MAX Space Center [email protected]

IDX information is provided exclusively for consumers’ personal, non-commercial use. It may not be used for any purpose other than to identify prospective properties consumers may be interested in purchasing. This data is deemed reliable but is not guaranteed accurate by the MLS.

Data provided by HAR.com © 2026. All information provided should be independently verified.

Neighborhood & Commute
Source: Walkscore
Disclosure: Community information and market data powered by Constellation Data Labs. Information is deemed reliable but not guaranteed.
Save
Ask
Tour
Hide
Share