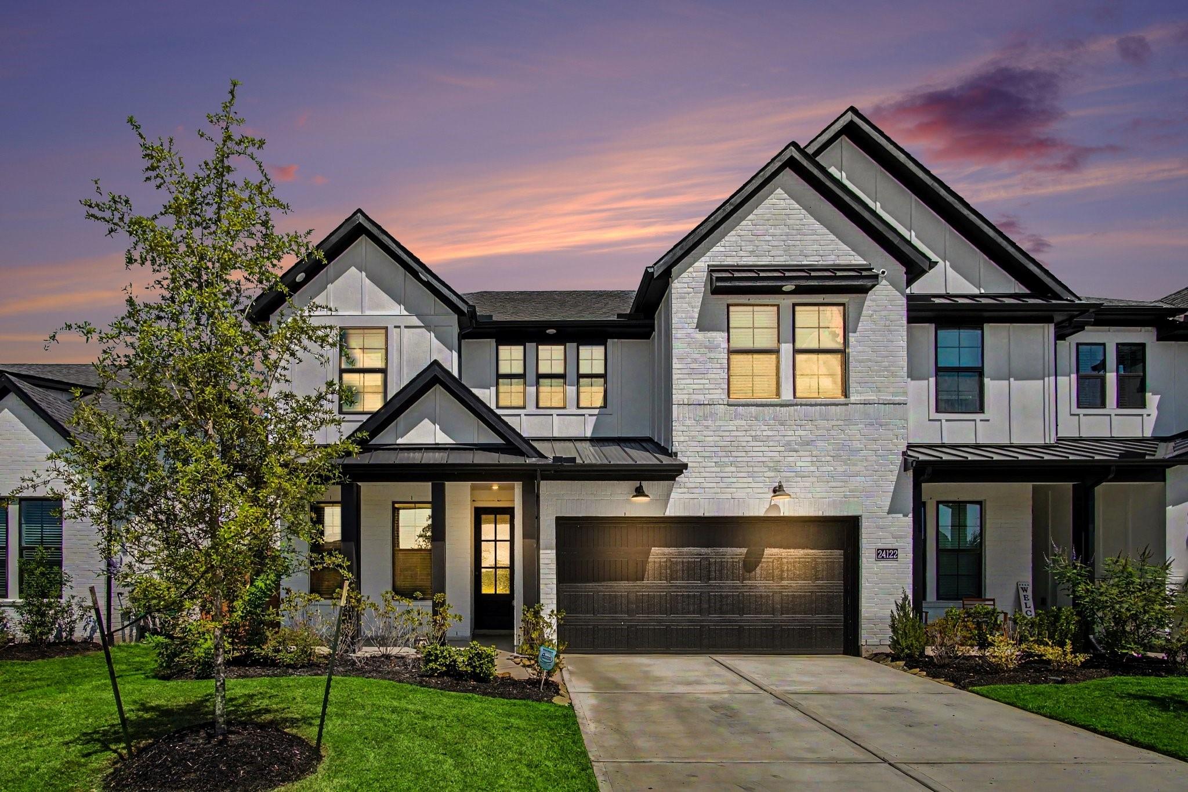
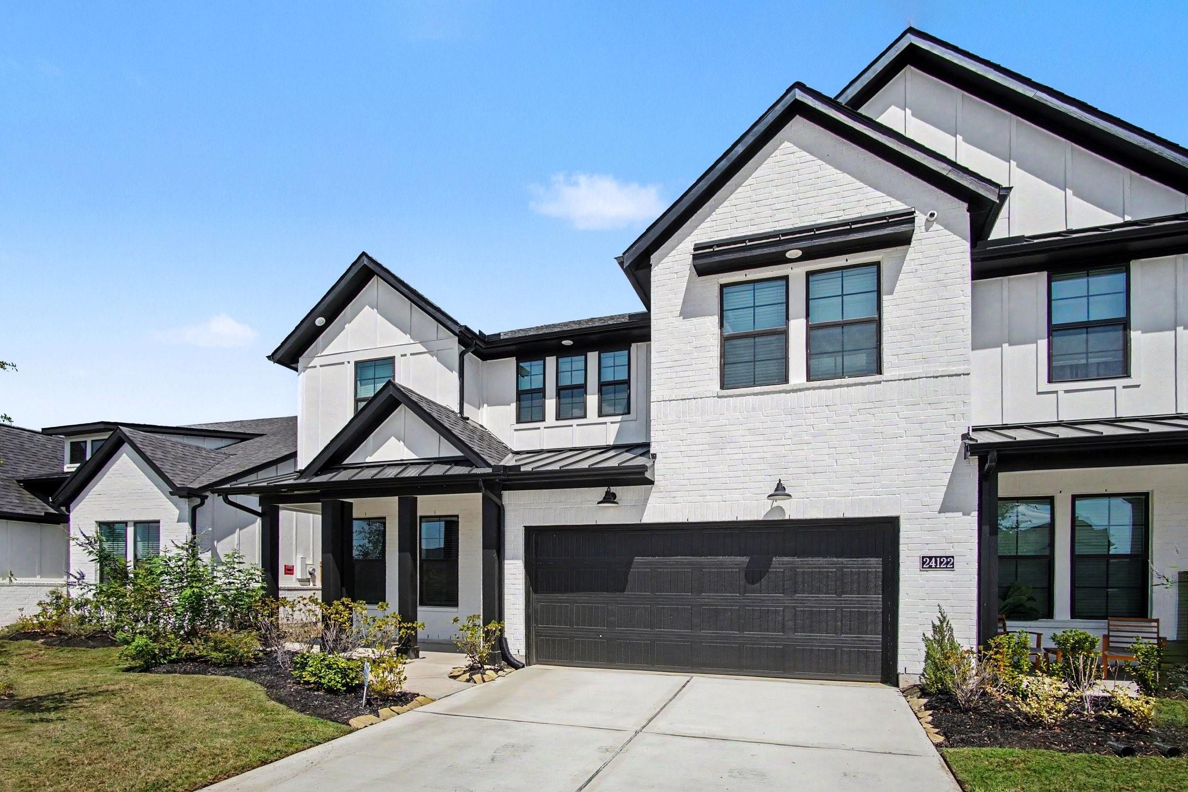
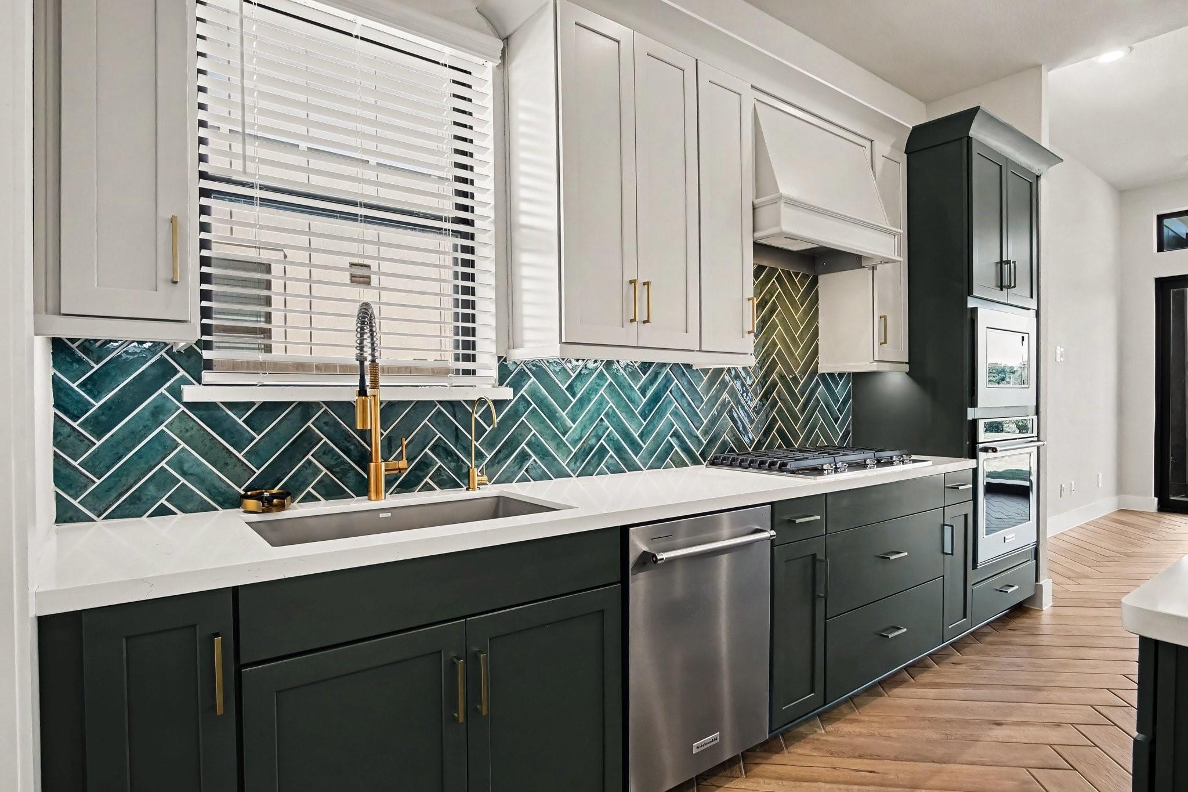
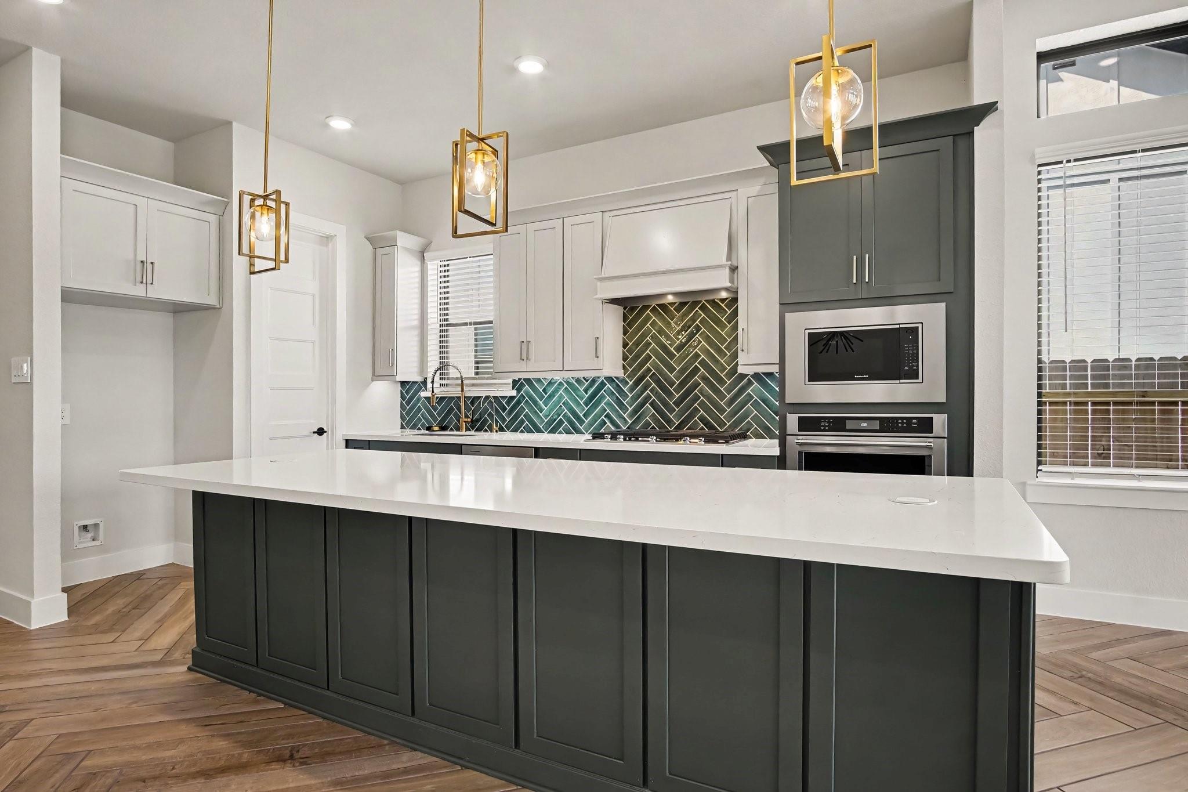
Impeccable Beazer Enchante plan is now available! Built in 2025. One owner. Katy ISD schools. 3 bedrooms, 2.5 baths, 2-car garage. Study in front for privacy. Open first floor perfect for entertaining. Many upgrades chosen during construction. Too many to list! Includes: Kitchenaid stainless steel appliances, Blanco kitchen sink, reverse osmosis system, quiet close drawers/cabinets, window blinds & ceiling fans throughout, extended back patio, rough-in ready for outdoor kitchen, & custom built-ins in the game & media rooms. Minutes from the Grand Parkway, 290 and I-10. Community amenities also include a pool, fitness center, dog park, game room, event lawn, tennis courts, parks & trails, & much more. Please verify room dimensions and schools.
Save
Ask
Tour
Hide
Share
Listing Snapshot
Price
$459,976
Days On Site
15 Days
Bedrooms
3
Inside Area (SqFt)
2,364 sqft
Total Baths
3
Full Baths
2
Partial Baths
1
Lot Size
0.1466 Acres
Year Built
2025
MLS® Number
57548443
Status
Active
Property Tax
$12,491
HOA/Condo/Coop Fees
$122 monthly
Sq Ft Source
N/A
Friends & Family
React
Comment
Invite
No Comments Yet
Did you know? You can invite friends and family to your search. They can join your search, rate and discuss listings with you.
Recent Activity
2 weeks ago
Listing updated with changes from the MLS®
2 weeks ago
Listing first seen on site
General Features
Acres
0.1466
Attached Garage
Yes
Disclosures
MudSeller's Disclosure
Foundation
Slab
Garage
Yes
Garage Spaces
2
Green Energy Efficient
ThermostatLightingHVACAppliances
Parking
AttachedGarage Door Opener
Parking Spaces
2
Property Sub Type
Single Family Residence
SqFt Total
2364
Style
Traditional
Water Source
Public
Interior Features
Appliances
ENERGY STAR Qualified AppliancesDisposalWater SoftenerGas OvenMicrowaveGas RangeDishwasherWater Purifier
Cooling
Ceiling Fan(s)Electric
Flooring
CarpetTile
Heating
Natural Gas
Interior
High CeilingsWalk-In Closet(s)Kitchen IslandPantryBidetEntrance FoyerMaster DownstairsDouble VanitySmart Thermostat
IDX information is provided exclusively for consumers’ personal, non-commercial use. It may not be used for any purpose other than to identify prospective properties consumers may be interested in purchasing. This data is deemed reliable but is not guaranteed accurate by the MLS.

Did you know? You can invite friends and family to your search. They can join your search, rate and discuss listings with you.