Search For Homes

Save
Ask
Tour
Hide
Share
$3,750
83 Days On Site

14807 Diane Manor Lane
Humble, TX 77396

For Rent|Single Family Residence|Active
4
Beds
4
Total Baths
3
Full Baths
1
Partial Bath
3,271
SqFt
$1
/SqFt
2014
Built
Subdivision:
Fall Creek
County:
Harris
Call Now: 346.202.7307
Is this the listing for you? We can help make it yours.
346.202.7307
14807 Diane Manor Lane14807 Diane Manor Lane14807 Diane Manor Lane14807 Diane Manor Lane
Save
Ask
Tour
Hide
Share

Mortgage Calculator

Monthly Payment (Est.)

Enter an interest rate to see your estimated monthly payment.
Calculator powered by Showcase IDX, a Constellation1 Company. Copyright ©2026 Information is deemed reliable but not guaranteed.

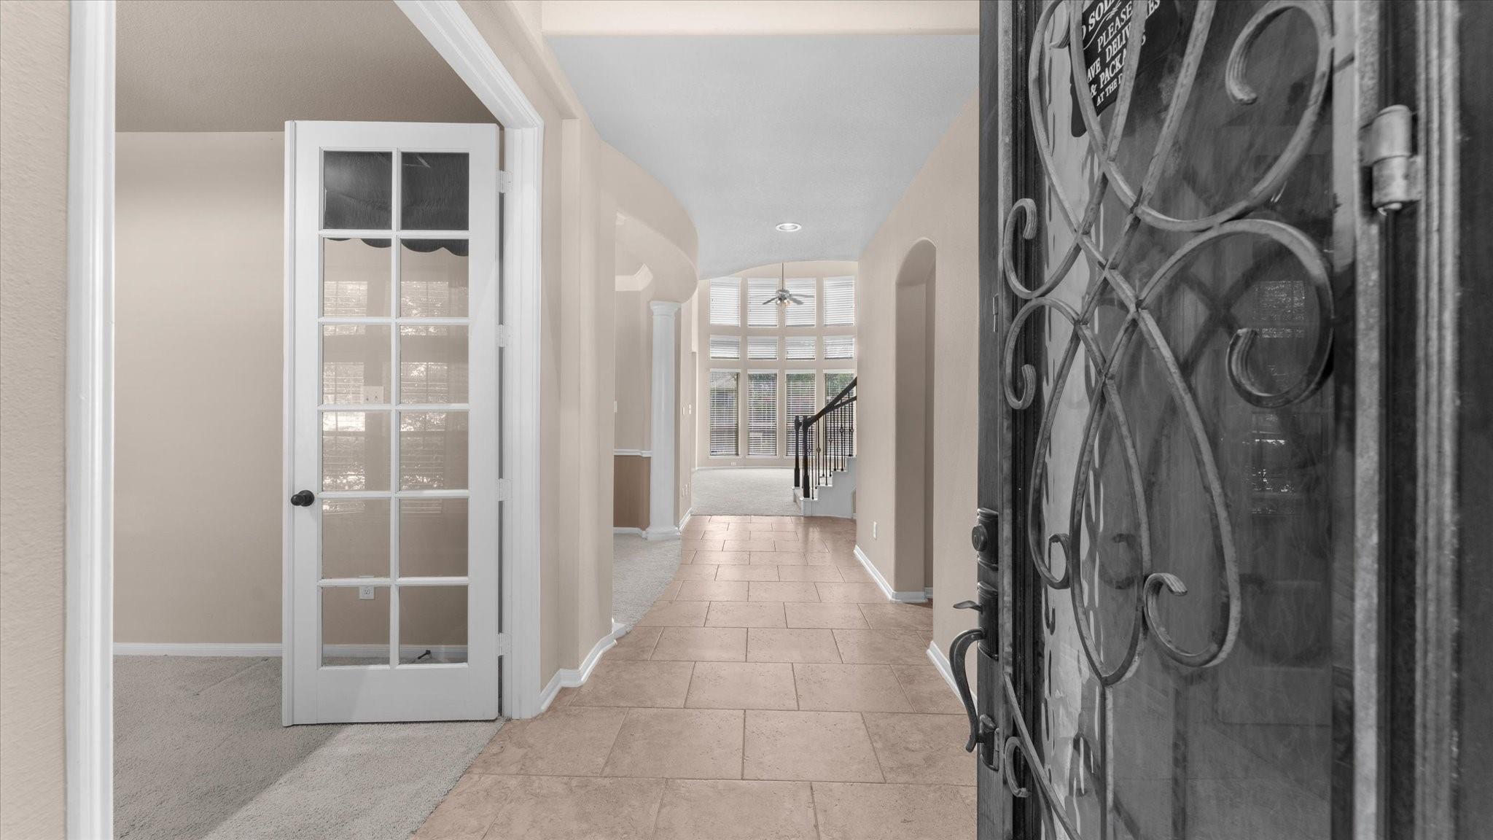
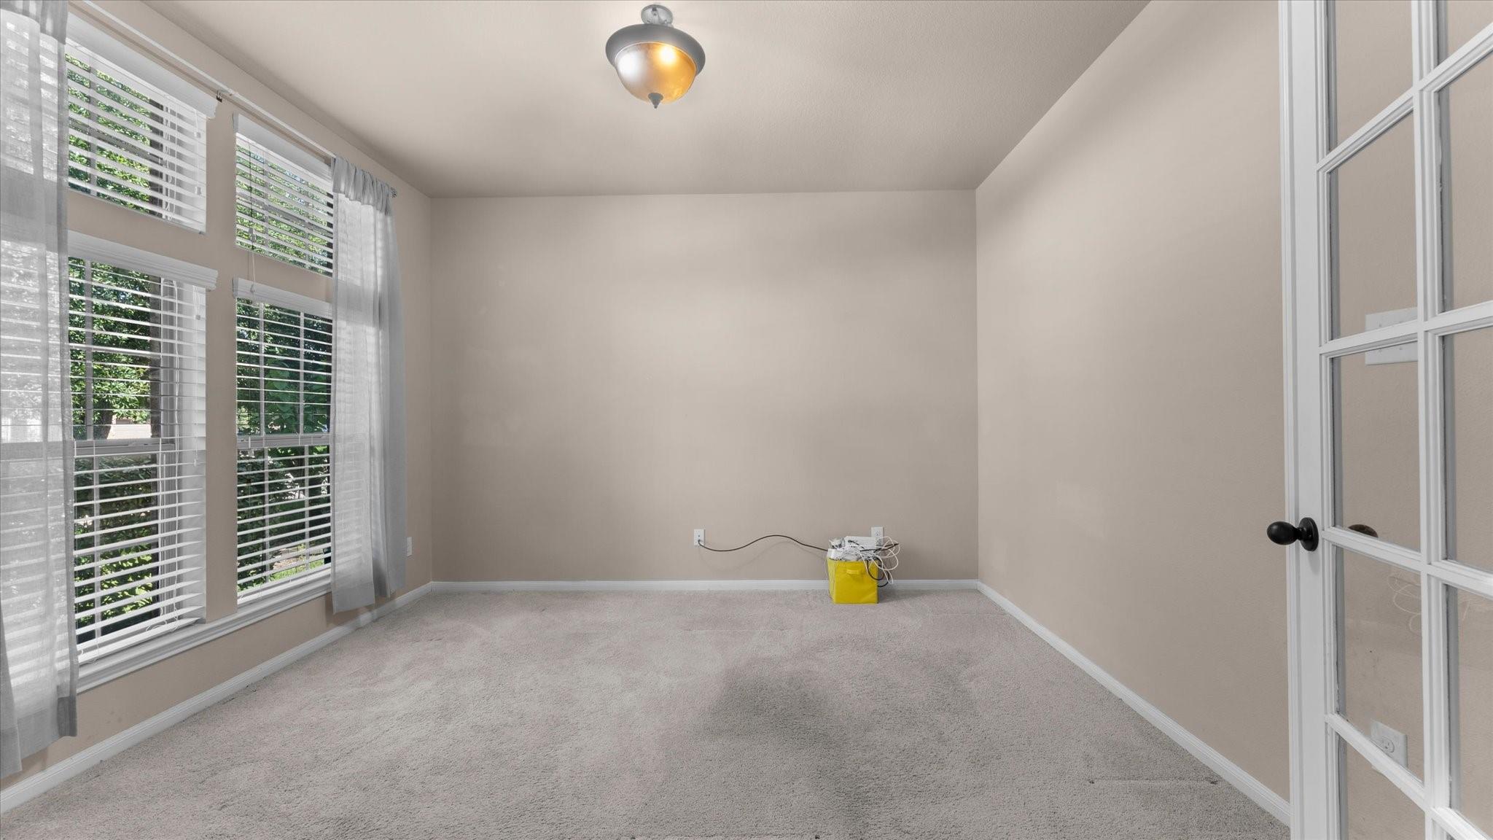
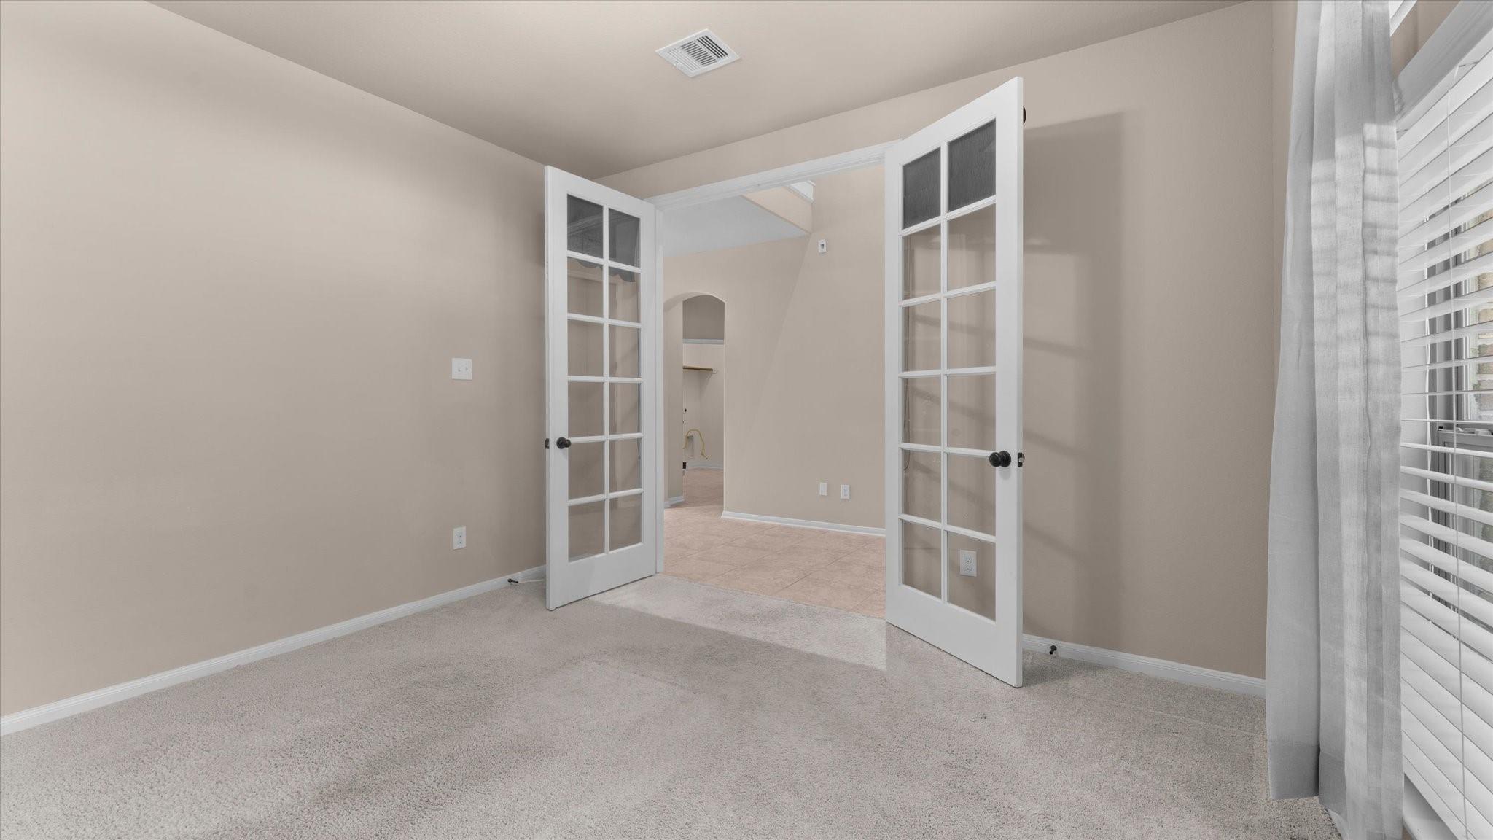
Beautiful 4BE, 3.5BA home AVAILABLE FOR LEASE FULLY FURNISHED ($5,500/Mo) OR UNFURNISHED ($3,750/Mo). This stone & brick home offers spacious living with soaring ceilings, crown molding, 2" blinds & neutral paint throughout. Enjoy a low-maintenance backyard featuring river rock landscaping & children's playset. Stay prepared with a PARTIAL-HOME GENERATOR that powers essential household systems during outages. One of the 3 included TVs is in the game room and the furnished media room features five leather reclining massage chairs, Bose surround sound, a projector & a large screen for the ultimate movie experience. The private study with French doors is ideal for working from home. A formal dining room provides the perfect space for entertaining, while the island kitchen & breakfast area open seamlessly to the spacious family room. Ample garage storage. Conveniently located near golf, shopping, dining, 59, Btwy 8 & IAH. Move-in ready and offering exceptional comfort and flexibility.

Save
Ask
Tour
Hide
Share
Listing Snapshot
Price 
$3,750
Days On Site 
83 Days
Bedrooms 
4
Inside Area (SqFt) 
3,271 sqft
Total Baths 
4
Full Baths 
3
Partial Baths 
1
Lot Size 
0.1268 Acres
Year Built 
2014
MLS® Number 
57552792
Status 
Active
Property Tax 
N/A
HOA/Condo/Coop Fees 
N/A
Sq Ft Source 
N/A
Friends & Family
Recent Activity
2 months agoListing updated with changes from the MLS®
2 months agoPrice changed to $3,750
3 months agoListing first seen on site
General Features
Acres 
0.1268
Attached Garage 
Yes
Disclosures 
No Disclosures
Garage 
Yes
Garage Spaces 
2
Green Energy Efficient 
HVAC
Number Of Stories 
2
Parking 
AttachedGarage Door Opener
Parking Spaces 
2
Pets 
No
Property Sub Type 
Single Family Residence
SqFt Total 
3271
Style 
Traditional
Utilities 
Cable AvailableNone
Water Source 
Public
Interior Features
Appliances 
DisposalElectric OvenOvenMicrowaveGas CooktopRefrigeratorDishwasher
Cooling 
Ceiling Fan(s)Electric
Fireplace 
Yes
Fireplace Features 
GasGas Log
Fireplaces 
1
Flooring 
CarpetTile
Furnished 
Unfurnished
Heating 
Natural Gas
Interior 
Crown MoldingHigh CeilingsBreakfast BarKitchen IslandEntrance FoyerMaster DownstairsPantryGranite CountersDouble VanitySoaking Tub
Laundry Features 
Electric Dryer HookupGas Dryer HookupWasher Hookup
Window Features 
Window Coverings
Bathroom 
Dimensions - 10' x 5'Level - SecondArea - 50
Bedroom 
Dimensions - 11' x 11'Level - SecondArea - 121
Breakfast 
Dimensions - 10' x 10'Level - FirstArea - 100
Dining Room 
Dimensions - 13' x 10'Level - FirstArea - 130
Family Room 
Dimensions - 22' x 14'Level - FirstArea - 308
Game Room 
Dimensions - 19' x 14'Level - SecondArea - 266
Kitchen 
Dimensions - 17' x 11'Level - FirstArea - 187
Master Bathroom 
Dimensions - 13' x 13'Level - FirstArea - 169
Master Bedroom 
Dimensions - 15' x 13'Level - FirstArea - 195
Media Room 
Dimensions - 19' x 13'Level - SecondArea - 247
Utility Room 
Dimensions - 7' x 6'Level - FirstArea - 42
Save
Ask
Tour
Hide
Share
Exterior Features
Exterior 
Playground
Fencing 
Back Yard
Lot Features 
ClearedNear Golf CourseSubdivided
Patio And Porch 
Patio
Waterfront Features 
Pond
Windows/Doors 
Window Coverings
Community Features
Association Amenities 
Basketball CourtClubhouseFitness CenterJogging PathParkParty RoomPicnic AreaPlaygroundPoolSport CourtTennis Court(s)Trail(s)
Community Features 
Tennis Court(s)CurbsClubhouse
MLS Area 
1
School District 
29 - Humble
Roads 
Concrete
Schools
School District
29 - Humble
Elementary School
Autumn Creek Elementary School
Middle School
Woodcreek Middle School
High School
Summer Creek High School
Listing courtesy of Keller Williams Memorial [email protected]

IDX information is provided exclusively for consumers’ personal, non-commercial use. It may not be used for any purpose other than to identify prospective properties consumers may be interested in purchasing. This data is deemed reliable but is not guaranteed accurate by the MLS.

Data provided by HAR.com © 2026. All information provided should be independently verified.

Neighborhood & Commute
Source: Walkscore
Disclosure: Community information and market data powered by Constellation Data Labs. Information is deemed reliable but not guaranteed.
Save
Ask
Tour
Hide
Share