Search For Homes

Save
Ask
Tour
Hide
Share
$360,000
80 Days On Site

2565 Palm Drive
Crystal Beach, TX 77650

For Sale|Single Family Residence|Active
3
Beds
2
Total Baths
2
Full Baths
1,333
SqFt
$270
/SqFt
2018
Built
Subdivision:
Holiday Beach
County:
Galveston
Call Now: 346.202.7307
Is this the listing for you? We can help make it yours.
346.202.7307
2565 Palm Drive2565 Palm Drive2565 Palm Drive2565 Palm Drive
Save
Ask
Tour
Hide
Share

Mortgage Calculator

Monthly Payment (Est.)

$1,642
Calculator powered by Showcase IDX, a Constellation1 Company. Copyright ©2026 Information is deemed reliable but not guaranteed.

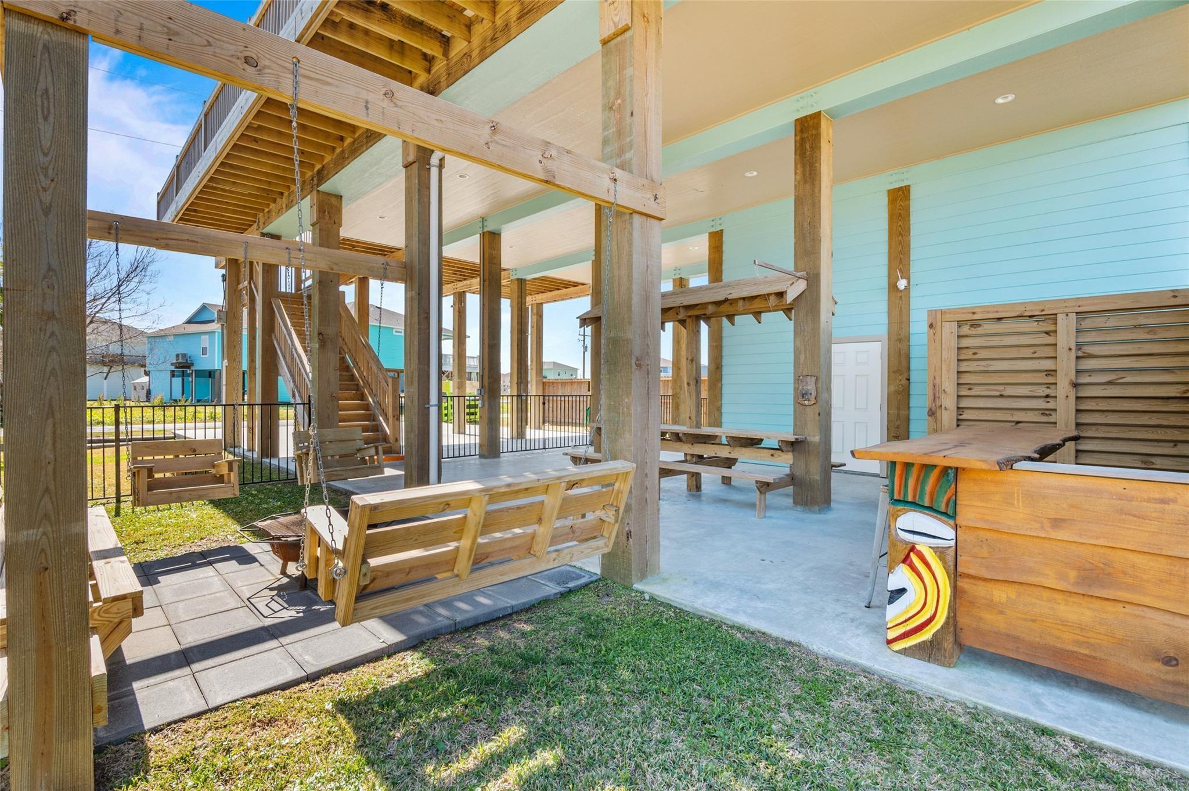
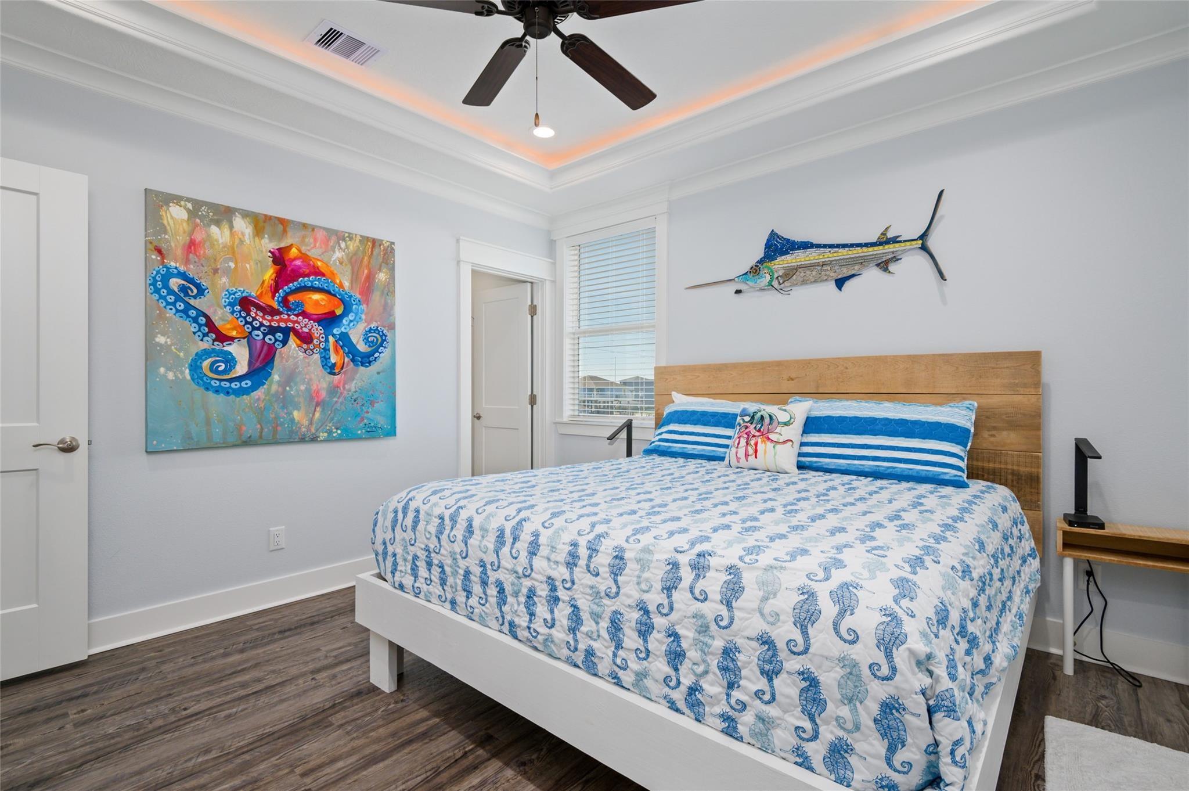
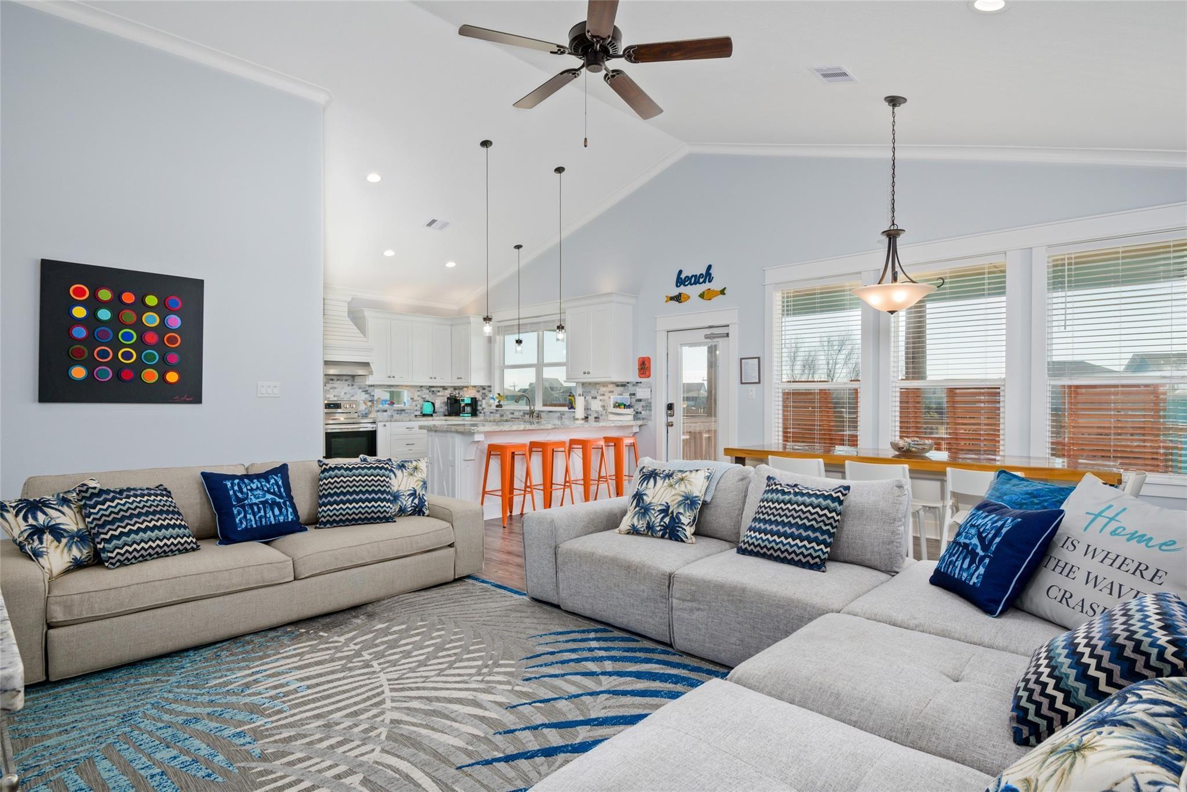
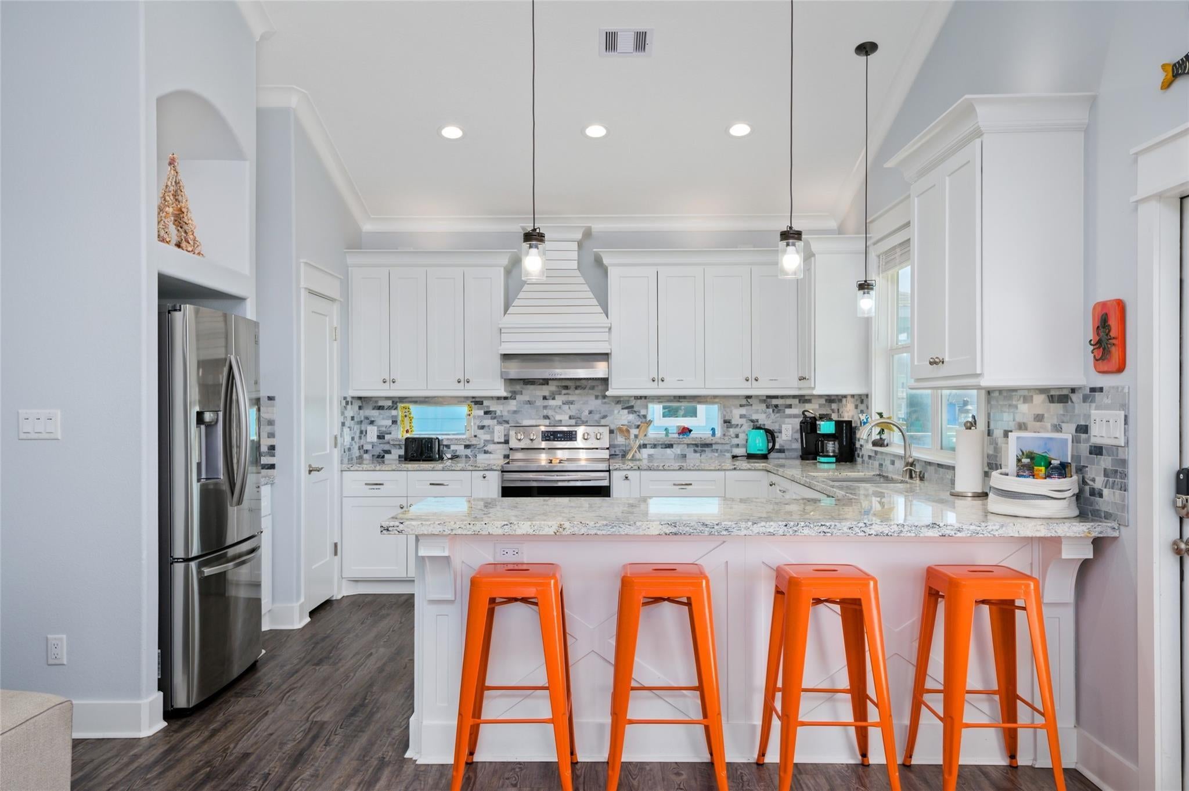
This modern, open-concept beach house is perfect for entertaining inside and out. The spacious family room has vaulted ceilings and flows seamlessly into the dining and kitchen areas. The kitchen features custom cabinets with under-counter lighting, windows in the backsplash area, double sinks, stainless steel appliances, soft-close drawers, and all the modern amenities you could want. The primary suite is a treat with beautiful coffered tray ceilings with lighting and crown molding. The secondary bathroom include a private king bedroom as well as a bunk room with custom-built twin-over-twin and full-over-full bunk beds. All bedrooms offer plenty of closet space, and the home is filled with a relaxed, coastal vibe. Downstairs is a true entertainer’s paradise, complete with a garage, sand shower, partial fencing, a built-in bar, a cozy swing area for conversation, and a double driveway. Schedule a showing to see for yourself!

Save
Ask
Tour
Hide
Share
Listing Snapshot
Price 
$360,000
Days On Site 
80 Days
Bedrooms 
3
Inside Area (SqFt) 
1,333 sqft
Total Baths 
2
Full Baths 
2
Partial Baths 
N/A
Lot Size 
0.1199 Acres
Year Built 
2018
MLS® Number 
57565463
Status 
Active
Property Tax 
$4,789
HOA/Condo/Coop Fees 
N/A
Sq Ft Source 
N/A
Friends & Family
Recent Activity
2 weeks agoListing updated with changes from the MLS®
3 weeks agoPrice changed to $360,000
a month agoStatus changed to Active
3 months agoListing first seen on site
General Features
Acres 
0.1199
Attached Garage 
Yes
Direction Faces 
South
Disclosures 
Sellers DisclosureShort Sale
Foundation 
Raised
Garage 
Yes
Garage Spaces 
1
Green Energy Efficient 
Thermostat
Parking 
Attached
Parking Spaces 
1
Property Sub Type 
Single Family Residence
Sewer 
Septic Tank
Special Circumstances 
Short Sale
SqFt Total 
1333
Style 
Traditional
Water Source 
Public
Interior Features
Appliances 
Electric OvenMicrowaveElectric RangeDishwasherDryerRefrigeratorWasher
Cooling 
Ceiling Fan(s)Electric
Flooring 
Vinyl
Heating 
Electric
Interior 
Crown MoldingHigh CeilingsBreakfast BarKitchen IslandPantryMaster DownstairsGranite CountersSmart Thermostat
Laundry Features 
Electric Dryer HookupWasher Hookup
Window Features 
Window Coverings
Bathroom 
Dimensions - 8 X 5Level - FirstArea - 40
Bedroom 
Dimensions - 11 X 11Level - FirstArea - 121
Kitchen 
Dimensions - 14 X 12.5Level - FirstArea - 175
Living Room 
Dimensions - 13 X 16Level - FirstArea - 208
Master Bathroom 
Dimensions - 11.5 X 5.5Level - FirstArea - 63
Master Bedroom 
Dimensions - 12 X 13Level - FirstArea - 156
Utility Room 
Dimensions - 6 X 7Level - FirstArea - 42
Save
Ask
Tour
Hide
Share
Exterior Features
Construction Details 
Cement SidingWood Siding
Exterior 
Balcony
Fencing 
Back YardPartial
Lot Features 
Subdivided
Patio And Porch 
CoveredPatio
Roof 
Composition
Windows/Doors 
Window Coverings
Community Features
Association Amenities 
Beach Access
MLS Area 
33
School District 
22 - Galveston
Financing Terms Available 
CashConventionalFHAVA Loan
Roads 
Asphalt
Schools
School District
22 - Galveston
Elementary School
Gisd Open Enroll
Middle School
Gisd Open Enroll
High School
Ball High School
Listing courtesy of eXp Realty LLC [email protected]

IDX information is provided exclusively for consumers’ personal, non-commercial use. It may not be used for any purpose other than to identify prospective properties consumers may be interested in purchasing. This data is deemed reliable but is not guaranteed accurate by the MLS.

Data provided by HAR.com © 2026. All information provided should be independently verified.

Neighborhood & Commute
Source: Walkscore
Disclosure: Community information and market data powered by Constellation Data Labs. Information is deemed reliable but not guaranteed.
Save
Ask
Tour
Hide
Share