Search For Homes

Save
Ask
Tour
Hide
Share
$350,000
New Listing

1902 Willow Ridge Lane
Fulshear, TX 77423

For Sale|Single Family Residence|Active
3
Beds
2
Total Baths
2
Full Baths
2,022
SqFt
$173
/SqFt
2021
Built
Subdivision:
Willow Creek Farms Ii Sec 8
County:
Fort Bend
Call Now: 346.202.7307
Is this the listing for you? We can help make it yours.
346.202.7307
1902 Willow Ridge Lane1902 Willow Ridge Lane1902 Willow Ridge Lane1902 Willow Ridge Lane
Save
Ask
Tour
Hide
Share

Mortgage Calculator

Monthly Payment (Est.)

Enter an interest rate to see your estimated monthly payment.
Calculator powered by Showcase IDX, a Constellation1 Company. Copyright ©2026 Information is deemed reliable but not guaranteed.

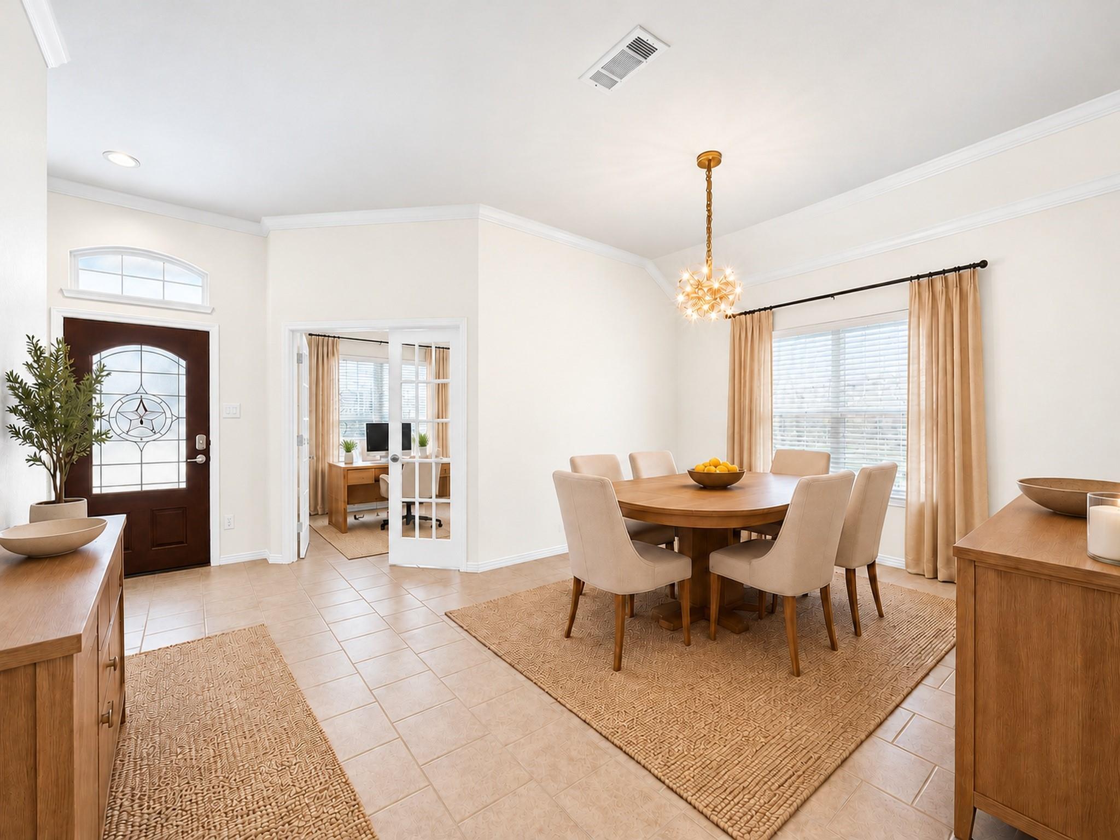
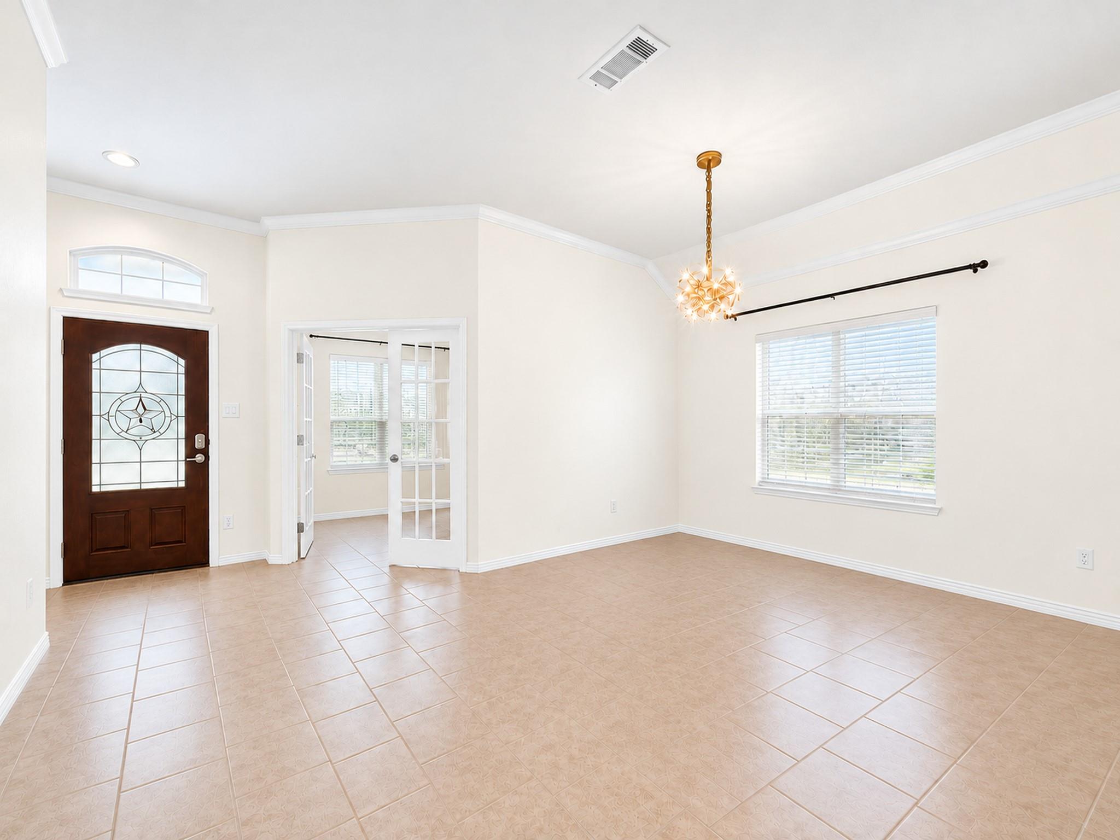
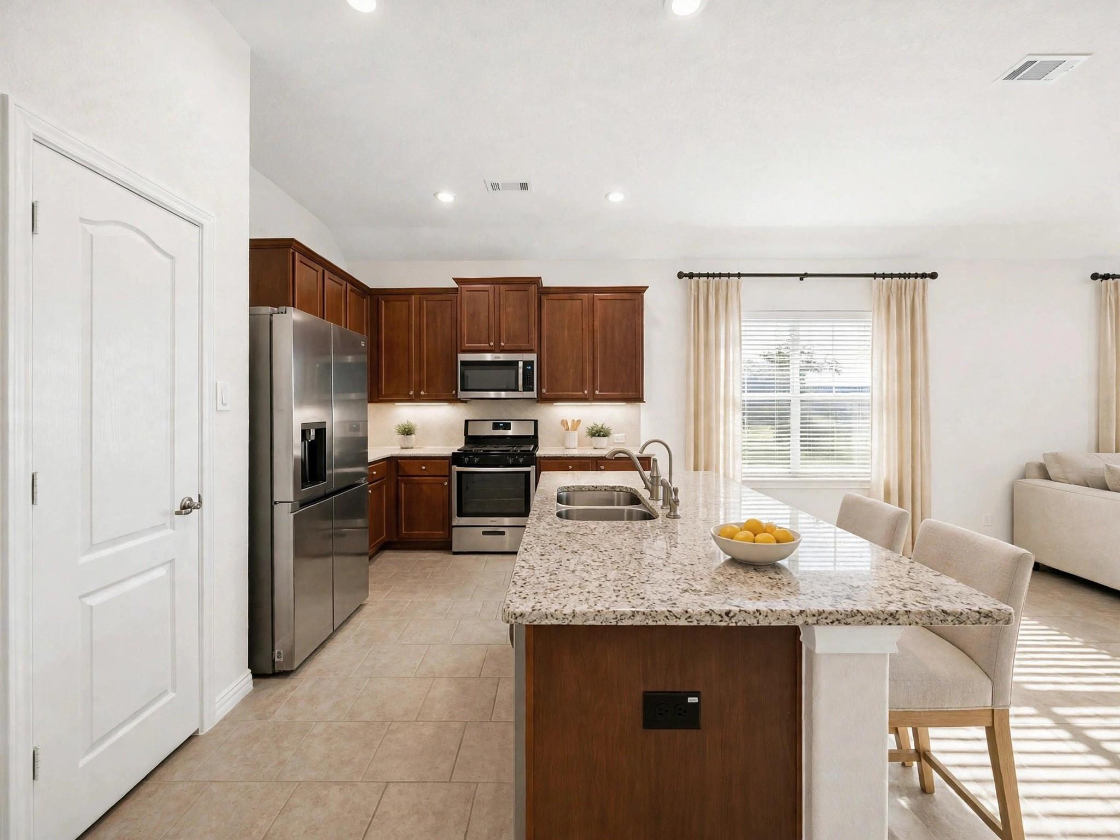
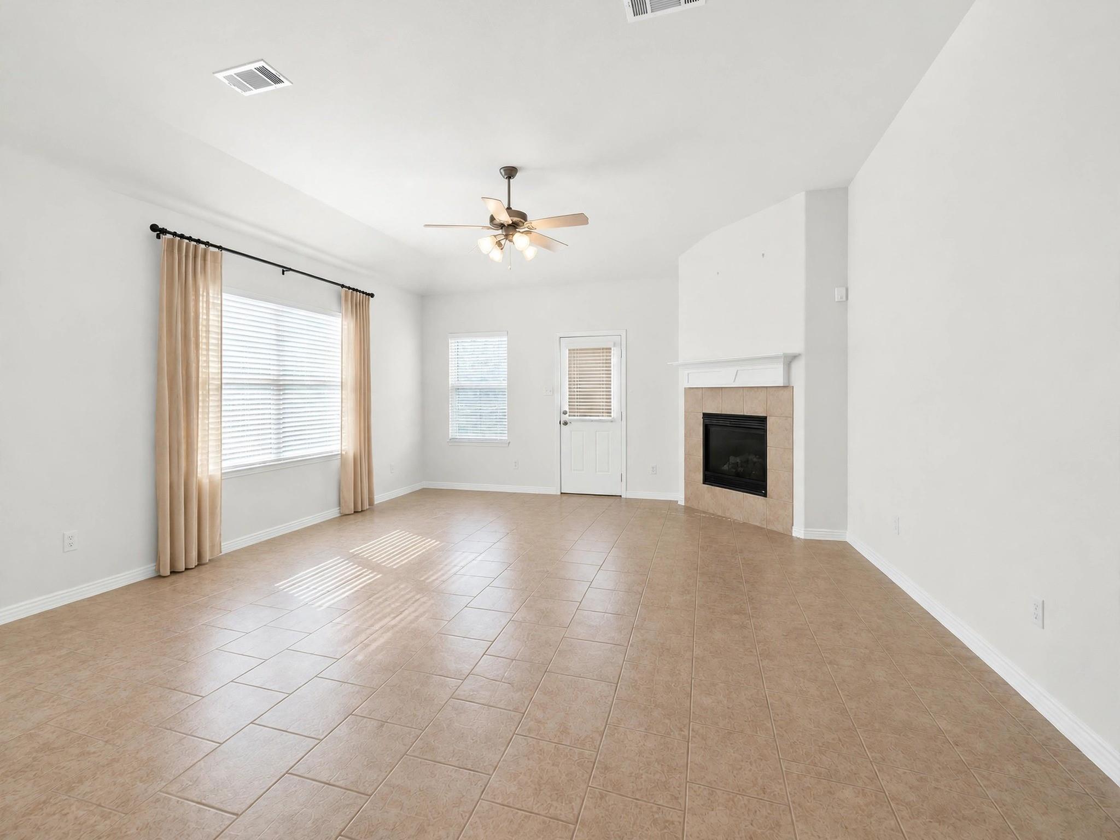
IMMACULATE and ALMOST-NEW, this 3-bedroom, 2-bath home with a private study sits on a quiet cul-de-sac with an oversized backyard! Inside, 10-foot ceilings, crown molding, and a gas-log fireplace complement an open-concept layout designed for easy living and entertaining. The kitchen features granite countertops, while a versatile dining/flex space gives you room to make the home your own. French doors open to a dedicated study, and the spacious primary suite offers a large walk-in closet, garden tub, and separate shower. Enjoy evenings on the covered patio overlooking a backyard with room for a future pool and outdoor entertaining. Thoughtful features include a tankless water heater, whole home water softener, reverse-osmosis system, and irrigation. Builder structural warranty through 2030. Enjoy community parks, trails, a pool, and community events! H-E-B is less than 1 mile away; I-10 and Texas Heritage Marketplace are 1 mile away. Convenient to Katy Mills, shopping, and dining!

Save
Ask
Tour
Hide
Share
Listing Snapshot
Price 
$350,000
Days On Site 
0 Days
Bedrooms 
3
Inside Area (SqFt) 
2,022 sqft
Total Baths 
2
Full Baths 
2
Partial Baths 
N/A
Lot Size 
0.2058 Acres
Year Built 
2021
MLS Number 
57583713
Status 
Active
Property Tax 
$10,513
HOA/Condo/Coop Fees 
$58.33 monthly
Sq Ft Source 
N/A
Friends & Family
Recent Activity
12 hours agoListing updated with changes from the MLS
13 hours agoStatus changed to Active
14 hours agoListing first seen on site
General Features
Acres 
0.2058
Attached Garage 
Yes
Direction Faces 
South
Disclosures 
Seller's Disclosure
Foundation 
Slab
Garage 
Yes
Garage Spaces 
2
Green Energy Efficient 
ThermostatLightingHVACAppliances
Parking 
AttachedGarage Door Opener
Parking Spaces 
2
Property Sub Type 
Single Family Residence
SqFt Total 
2022
Style 
Traditional
Water Source 
Public
Interior Features
Appliances 
ENERGY STAR Qualified AppliancesWater HeaterDisposalWater SoftenerGas OvenOvenMicrowaveGas RangeDishwasherExhaust FanDryerRefrigeratorWasherWater Purifier
Cooling 
Ceiling Fan(s)Electric
Fireplace 
Yes
Fireplace Features 
Gas Log
Fireplaces 
1
Flooring 
Tile
Heating 
Natural Gas
Interior 
Crown MoldingHigh CeilingsWalk-In Closet(s)PantryEntrance FoyerMaster DownstairsGranite CountersSoaking TubSmart Thermostat
Laundry Features 
Electric Dryer HookupGas Dryer HookupWasher Hookup
Bedroom 
Dimensions - 13x10Level - FirstArea - 130
Master Bedroom 
Dimensions - 17x12Level - FirstArea - 204
Save
Ask
Tour
Hide
Share
Exterior Features
Construction Details 
Brick
Fencing 
Back Yard
Lot Features 
Cul-De-Sac
Patio And Porch 
Covered
Roof 
Composition
Community Features
Association Amenities 
Basketball CourtClubhouseFitness CenterJogging PathPlaygroundPoolTennis Court(s)Recreation Facilities
Association Fee 
$700.0
Association Fee Frequency 
Annually
Community Features 
Tennis Court(s)CurbsClubhouse
MLS Area 
30
School District 
33 - Lamar Consolidated
Financing Terms Available 
CashConventionalFHA
Roads 
Concrete
Schools
School District
33 - Lamar Consolidated
Elementary School
Willie Melton Sr Elementary
Middle School
Leaman Junior High School
High School
Fulshear High School
Listing courtesy of Real Broker, LLC [email protected]

IDX information is provided exclusively for consumers’ personal, non-commercial use. It may not be used for any purpose other than to identify prospective properties consumers may be interested in purchasing. This data is deemed reliable but is not guaranteed accurate by the MLS.

Data provided by HAR.com © 2026. All information provided should be independently verified.

Neighborhood & Commute
Source: Walkscore
Disclosure: Community information and market data powered by Constellation Data Labs. Information is deemed reliable but not guaranteed.
Save
Ask
Tour
Hide
Share