Search For Homes

Save
Ask
Tour
Hide
Share
$365,000
41 Days On Site

248 Wentworth Drive
West Columbia, TX 77486

For Sale|Single Family Residence|Active
3
Beds
2
Total Baths
2
Full Baths
2,809
SqFt
$130
/SqFt
2005
Built
Subdivision:
Columbia Lakes Sec 1-2-3-4-5
County:
Brazoria
Call Now: 346.202.7307
Is this the listing for you? We can help make it yours.
346.202.7307
248 Wentworth Drive248 Wentworth Drive248 Wentworth Drive248 Wentworth Drive
Save
Ask
Tour
Hide
Share

Mortgage Calculator

Monthly Payment (Est.)

$1,665
Calculator powered by Showcase IDX, a Constellation1 Company. Copyright ©2026 Information is deemed reliable but not guaranteed.

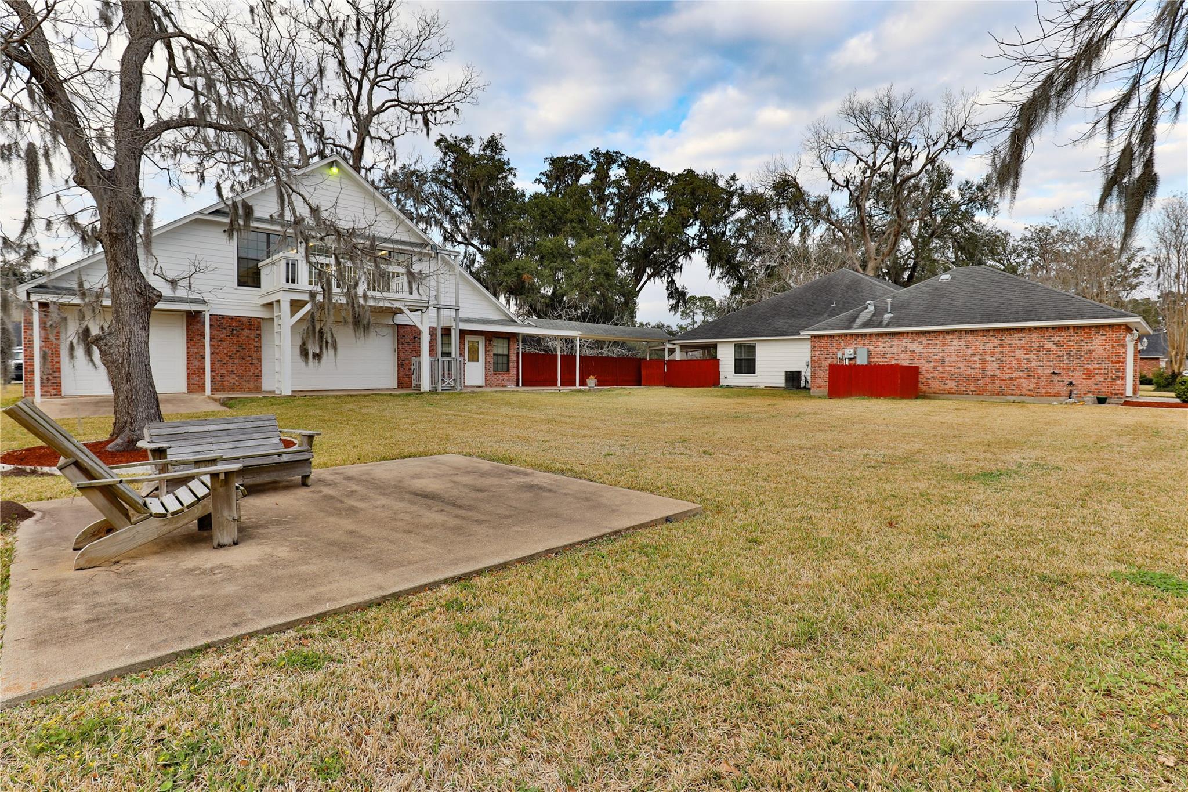
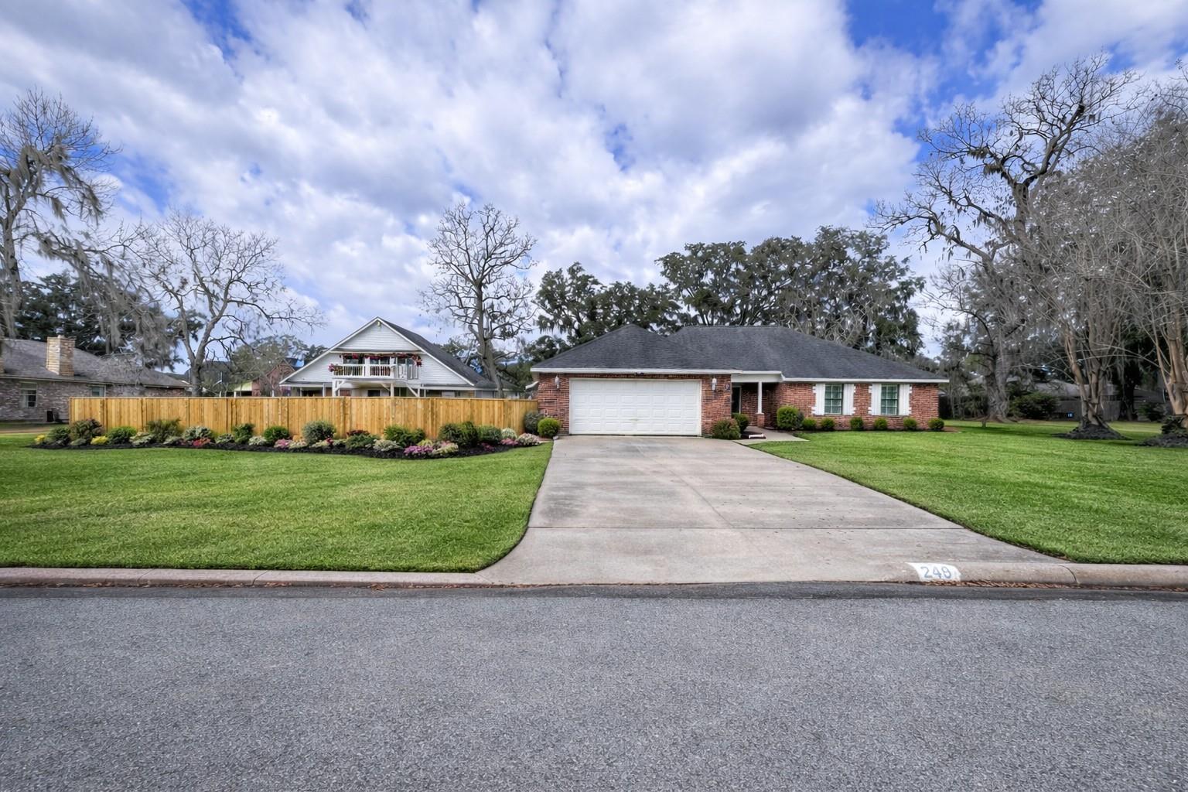
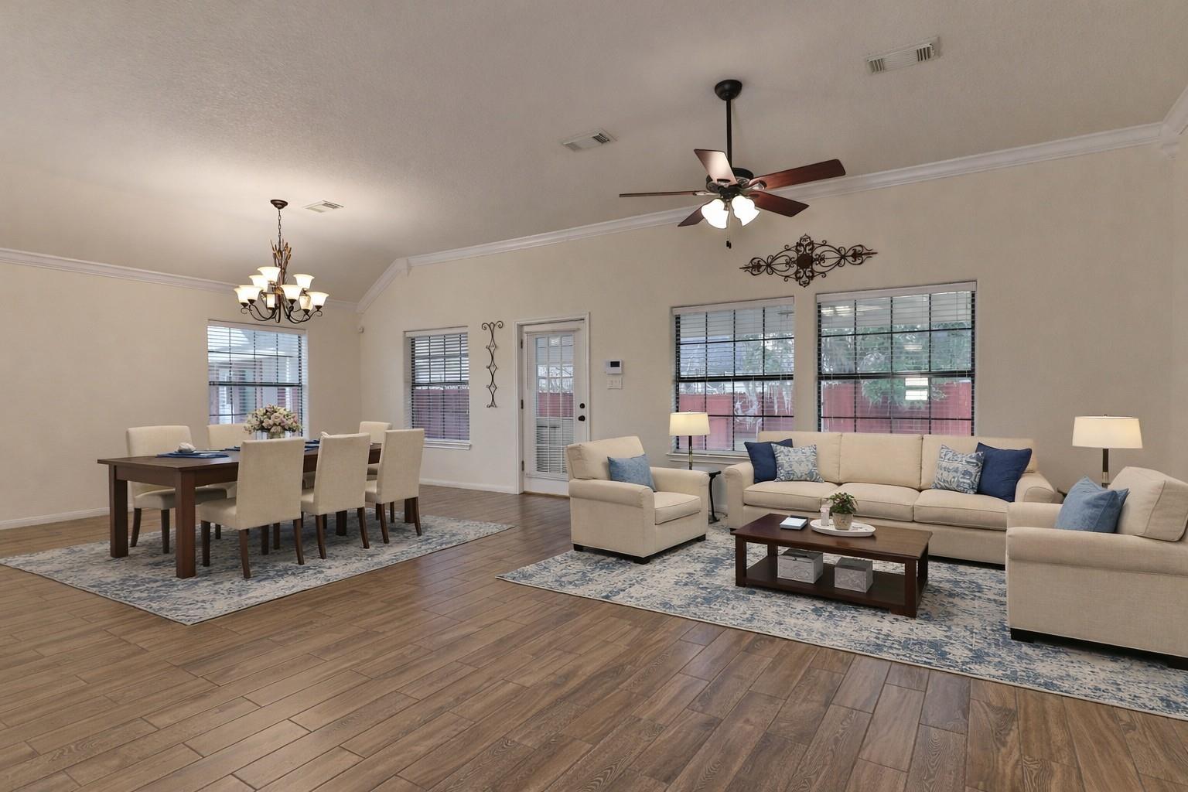
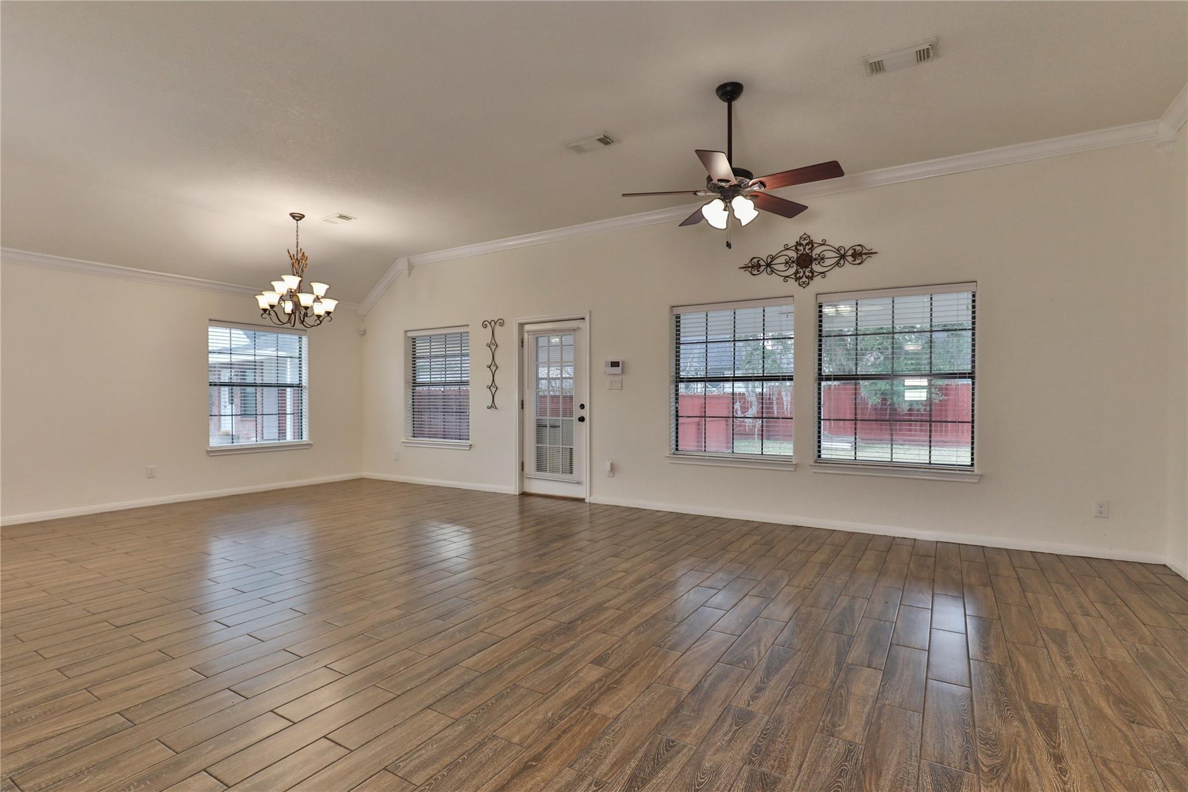
**NEW PRICE!** Rare double-lot property in the gated community of Columbia Lakes! This versatile 3-bedroom, 2-bath home offers 2,059 SF plus an incredible detached 3-car garage/workshop with an approximately 750 SF air-conditioned game room above, additional office space, and plumbing already in place for a future guest suite or apartment. An automatic lift provides easy access to the upper level. Inside, you'll find wood-look tile flooring, walk-in closets, a spacious covered patio, and a utility room with built-in desk. Multiple areas are air-conditioned for year-round comfort. Enjoy peace of mind with a whole-home generator, plus the added flexibility of a second lot with room for a pool, workshop expansion, or outdoor entertaining. Stainless refrigerator, garage refrigerator, washer, and dryer, ping pong table & pool table all convey. All of the tools and other items in workshop stay! A one-of-a-kind property offering endless possibilities at an exceptional new price!

Save
Ask
Tour
Hide
Share
Listing Snapshot
Price 
$365,000
Days On Site 
41 Days
Bedrooms 
3
Inside Area (SqFt) 
2,809 sqft
Total Baths 
2
Full Baths 
2
Partial Baths 
N/A
Lot Size 
0.44 Acres
Year Built 
2005
MLS® Number 
57587503
Status 
Active
Property Tax 
$6,853
HOA/Condo/Coop Fees 
$70 monthly
Sq Ft Source 
N/A
Friends & Family
Recent Activity
a month agoListing updated with changes from the MLS®
a month agoListing first seen on site
General Features
Acres 
0.44
Attached Garage 
Yes
Disclosures 
Sellers Disclosure
Foundation 
Slab
Garage 
Yes
Garage Spaces 
5
Parking 
OversizedGarage Door OpenerWorkshop in GarageAttachedDetached
Parking Spaces 
5
Property Sub Type 
Single Family Residence
Security 
Security Guard
Sewer 
Public Sewer
SqFt Total 
2809
Style 
Traditional
Water Source 
Public
Interior Features
Appliances 
DisposalMicrowaveGas RangeDishwasherDryerRefrigeratorWasher
Cooling 
Electric
Flooring 
CarpetTile
Heating 
Natural Gas
Interior 
Crown MoldingHigh CeilingsWalk-In Closet(s)PantryEntrance FoyerMaster DownstairsDouble Vanity
Laundry Features 
Electric Dryer HookupWasher Hookup
Spa 
Yes
Window Features 
Window Coverings
Bedroom 
Dimensions - 13 X 11Level - FirstArea - 143
Game Room 
Dimensions - 28 X 16Level - FirstArea - 448
Living Room 
Dimensions - 28 X 16Level - FirstArea - 448
Master Bedroom 
Dimensions - 15 X 16Level - FirstArea - 240
Save
Ask
Tour
Hide
Share
Exterior Features
Construction Details 
BrickCement Siding
Exterior 
Balcony
Fencing 
Back Yard
Lot Features 
Back YardOtherSubdivided
Other Structures 
Workshop
Patio And Porch 
CoveredPorchPatio
Roof 
Composition
Spa 
Yes
Windows/Doors 
Window Coverings
Community Features
Accessibility Features 
Therapeutic Whirlpool
Association Amenities 
ClubhouseGolf CourseParty RoomPool
Association Fee 
$210.0
Association Fee Frequency 
Quarterly
Community Features 
ClubhouseGolf
MLS Area 
5
School District 
10 - Columbia-Brazoria
Financing Terms Available 
CashConventionalFHAVA Loan
Roads 
Concrete
Schools
School District
10 - Columbia-Brazoria
Elementary School
West Columbia Elementary
Middle School
West Brazos Junior High
High School
Columbia High School
Listing courtesy of Ambassador Realty [email protected]

IDX information is provided exclusively for consumers’ personal, non-commercial use. It may not be used for any purpose other than to identify prospective properties consumers may be interested in purchasing. This data is deemed reliable but is not guaranteed accurate by the MLS.

Data provided by HAR.com © 2026. All information provided should be independently verified.

Neighborhood & Commute
Source: Walkscore
Disclosure: Community information and market data powered by Constellation Data Labs. Information is deemed reliable but not guaranteed.
Save
Ask
Tour
Hide
Share