Search For Homes

Save
Ask
Tour
Hide
Share
$1,750
4 Days On Site

6523 State Street
Hitchcock, TX 77563

For Rent|Single Family Residence|Active
2
Beds
1
Total Bath
1
Full Bath
1,021
SqFt
$2
/SqFt
2026
Built
Subdivision:
Sunnyside
County:
Galveston
Call Now: 346.202.7307
Is this the listing for you? We can help make it yours.
346.202.7307
6523 State Street6523 State Street6523 State Street6523 State Street
Save
Ask
Tour
Hide
Share

Mortgage Calculator

Monthly Payment (Est.)

Enter an interest rate to see your estimated monthly payment.
Calculator powered by Showcase IDX, a Constellation1 Company. Copyright ©2026 Information is deemed reliable but not guaranteed.

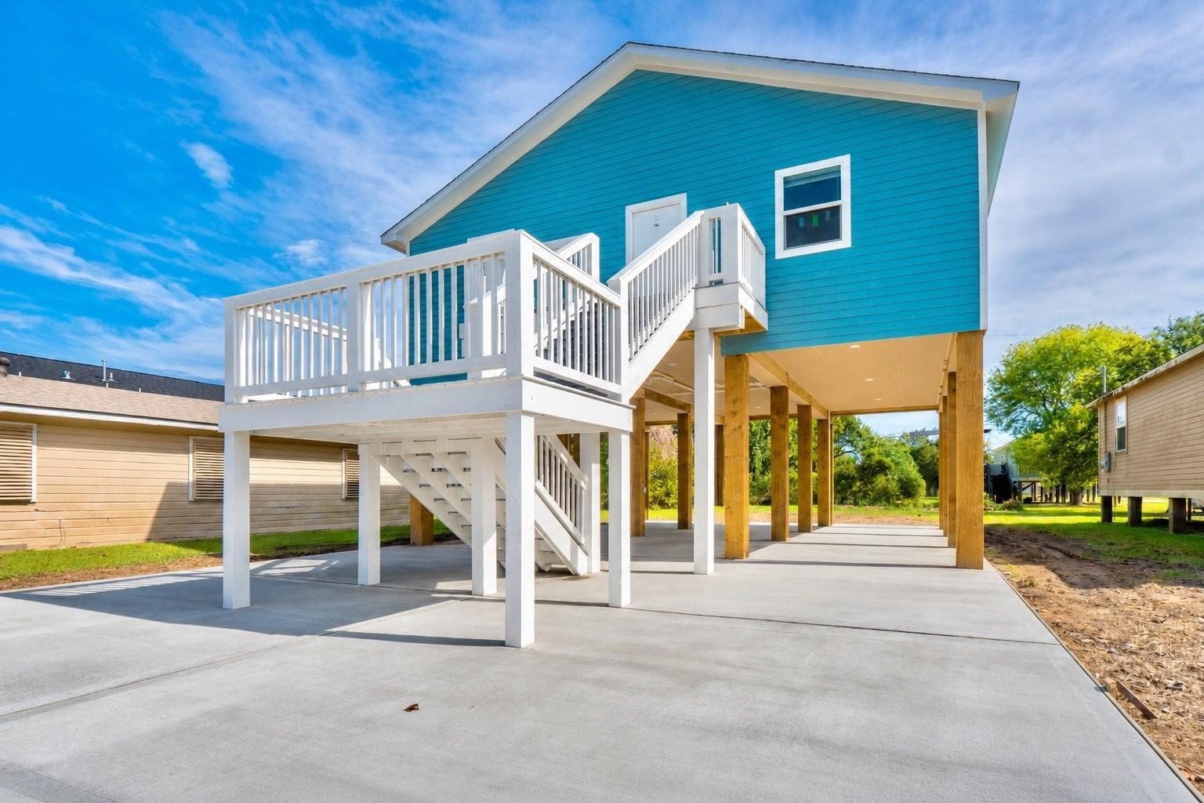
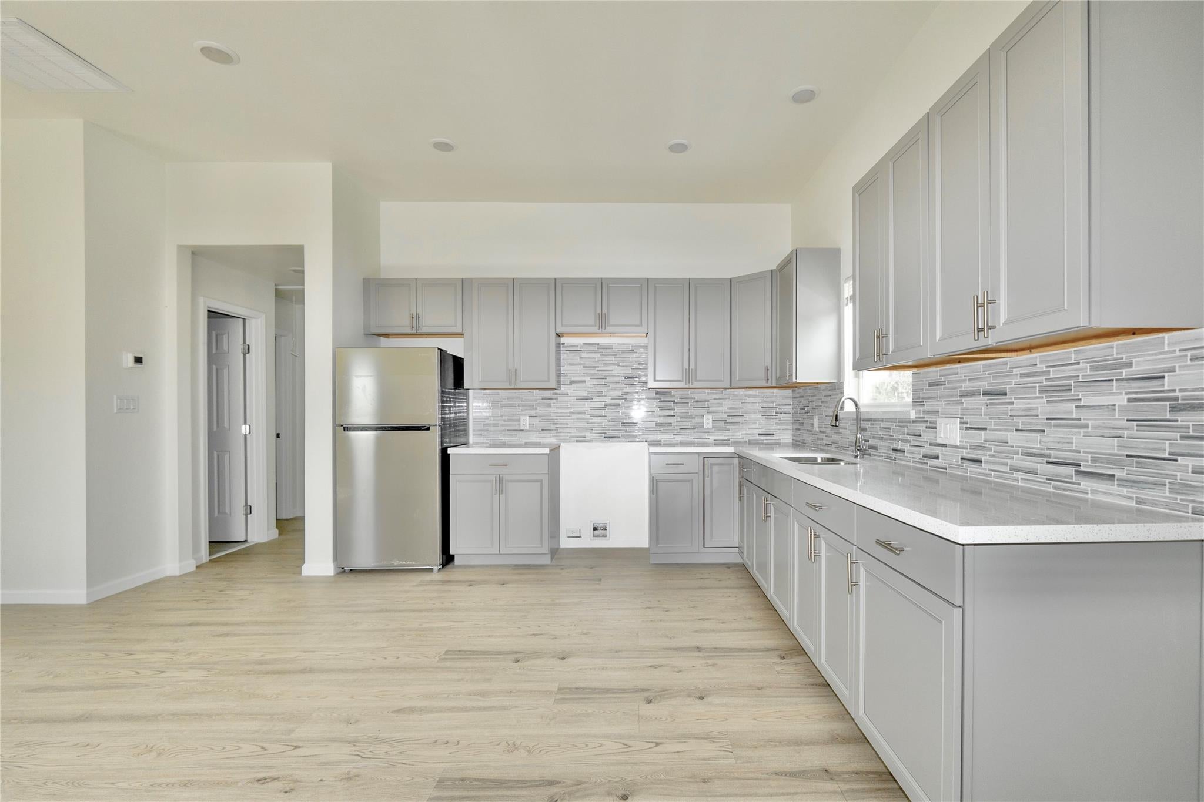
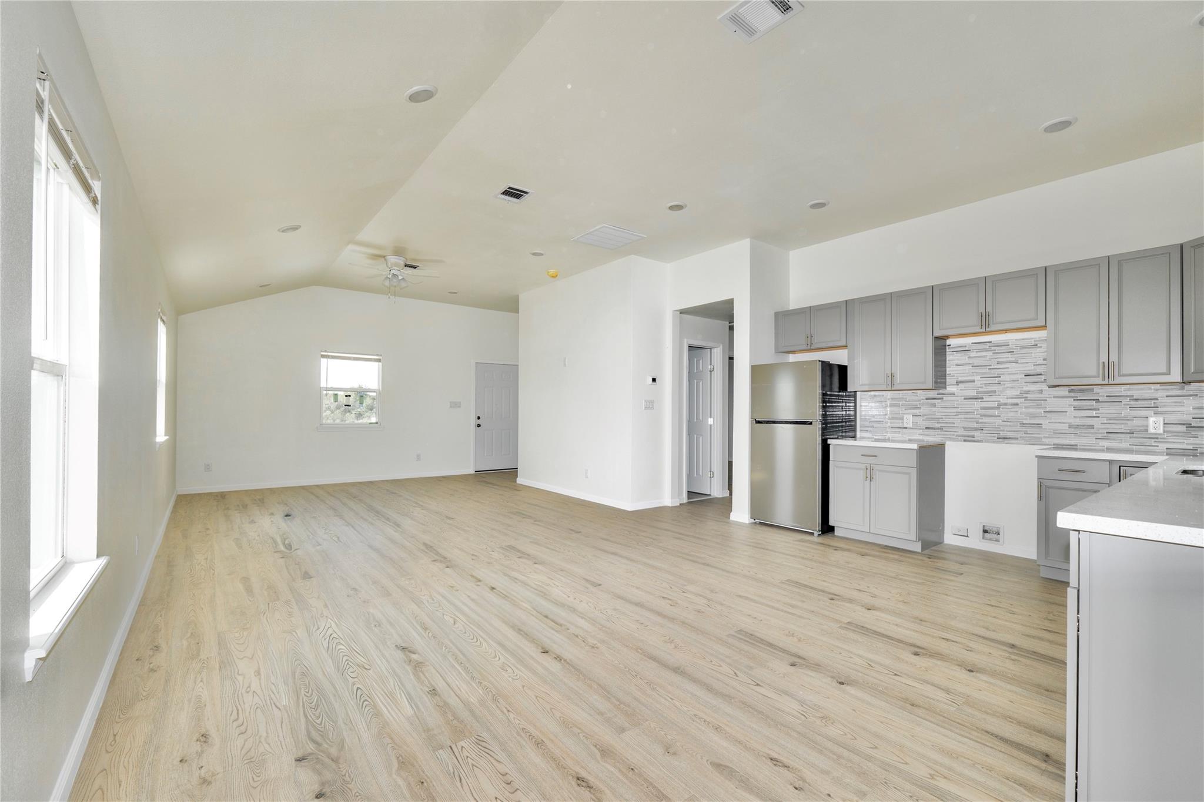
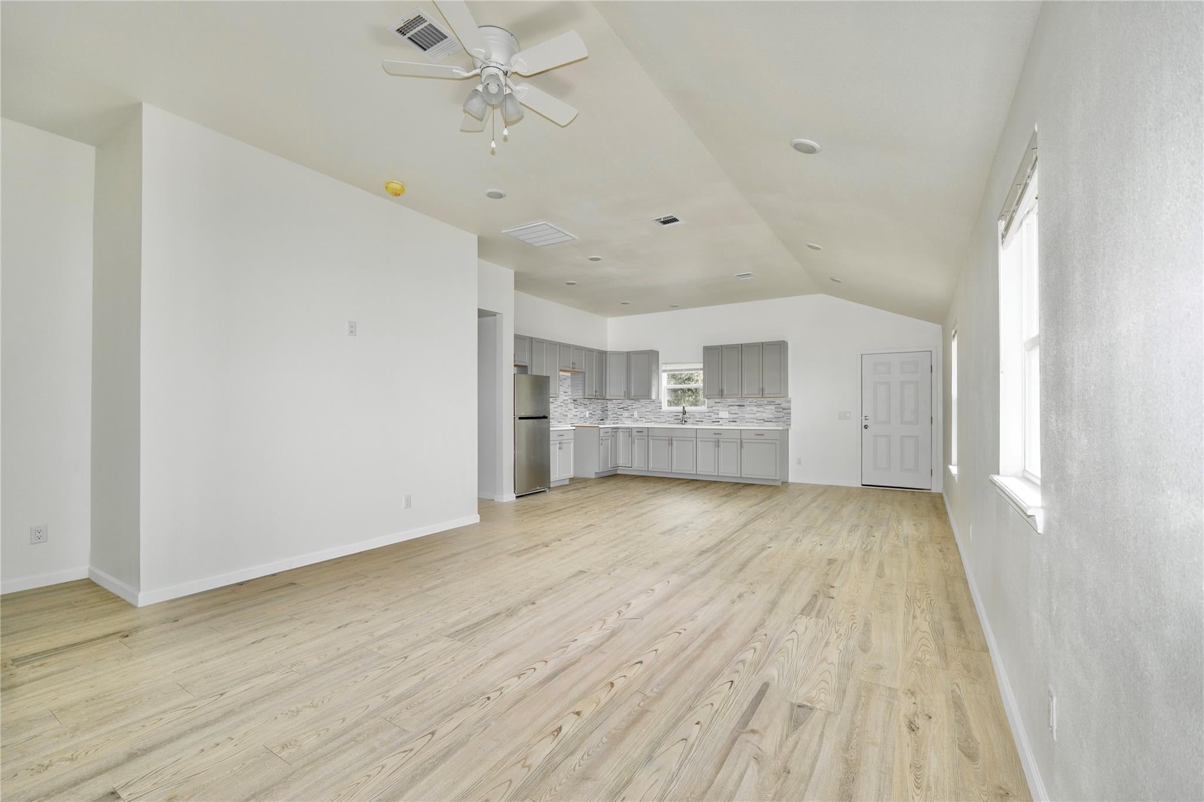
BRAND-NEW CONSTRUCTION HOME FOR RENT IN HITCHCOCK, TX! Beautiful, spacious 2-bedroom, 1-bath elevated home for lease. This newly built home features a bright, open-concept floor plan, modern kitchen with quartz countertops, center island, ample cabinet space, and contemporary finishes throughout. Enjoy generously sized bedrooms, a spacious living room, recessed ceilings, and a thoughtfully designed layout that maximizes comfort and functionality. The elevated coastal-style construction offers a welcoming front deck, covered parking beneath the home, and additional outdoor space. With its beautiful exterior, modern interior, and fresh new construction, this move-in-ready rental home is an excellent opportunity for anyone searching for a new 2-bedroom house for rent in Hitchcock, TX. Enjoy the comfort of a brand-new, never-lived-in home with modern features and plenty of space to make your own! NO HOA!

Save
Ask
Tour
Hide
Share
Listing Snapshot
Price 
$1,750
Days On Site 
4 Days
Bedrooms 
2
Inside Area (SqFt) 
1,021 sqft
Total Baths 
1
Full Baths 
1
Partial Baths 
N/A
Lot Size 
0.1689 Acres
Year Built 
2026
MLS Number 
57594183
Status 
Active
Property Tax 
N/A
HOA/Condo/Coop Fees 
N/A
Sq Ft Source 
N/A
Friends & Family
Recent Activity
yesterdayListing updated with changes from the MLS
5 days agoListing first seen on site
General Features
Acres 
0.1689
Disclosures 
No Disclosures
Garage 
Yes
Parking 
No Garage
Pets 
Call
Property Condition 
New Construction
Property Sub Type 
Single Family Residence
Sewer 
Public Sewer
SqFt Total 
1021
Style 
Contemporary/ModernOther
Water Source 
Public
Interior Features
Appliances 
Gas OvenGas RangeRefrigerator
Cooling 
Electric
Flooring 
Laminate
Heating 
Natural Gas
Laundry Features 
Gas Dryer HookupWasher Hookup
Bedroom 
Dimensions - 14x13Level - FirstArea - 182
Living Room 
Dimensions - 14x12Level - FirstArea - 168
Master Bedroom 
Dimensions - 14x12Level - FirstArea - 168
Save
Ask
Tour
Hide
Share
Exterior Features
Lot Features 
Back YardOther
Community Features
MLS Area 
33
School District 
26 - Hitchcock
Schools
School District
26 - Hitchcock
Elementary School
Hitchcock Primary/Stewart Elementary School
Middle School
Crosby Middle School (Hitchcock)
High School
Hitchcock High School
Listing courtesy of Rose Above Realty [email protected]

IDX information is provided exclusively for consumers’ personal, non-commercial use. It may not be used for any purpose other than to identify prospective properties consumers may be interested in purchasing. This data is deemed reliable but is not guaranteed accurate by the MLS.

Data provided by HAR.com © 2026. All information provided should be independently verified.

Neighborhood & Commute
Source: Walkscore
Disclosure: Community information and market data powered by Constellation Data Labs. Information is deemed reliable but not guaranteed.
Save
Ask
Tour
Hide
Share