Search For Homes

Save
Ask
Tour
Hide
Share
$825,000
49 Days On Site

8827 Aubrey Lane
Richmond, TX 77469

For Sale|Single Family Residence|Active
4
Beds
4
Total Baths
3
Full Baths
1
Partial Bath
3,728
SqFt
$221
/SqFt
2002
Built
Subdivision:
Royal Lakes Estates
County:
Fort Bend
Call Now: 346.202.7307
Is this the listing for you? We can help make it yours.
346.202.7307
8827 Aubrey Lane8827 Aubrey Lane8827 Aubrey Lane8827 Aubrey Lane
Save
Ask
Tour
Hide
Share

Mortgage Calculator

Monthly Payment (Est.)

Enter an interest rate to see your estimated monthly payment.
Calculator powered by Showcase IDX, a Constellation1 Company. Copyright ©2026 Information is deemed reliable but not guaranteed.

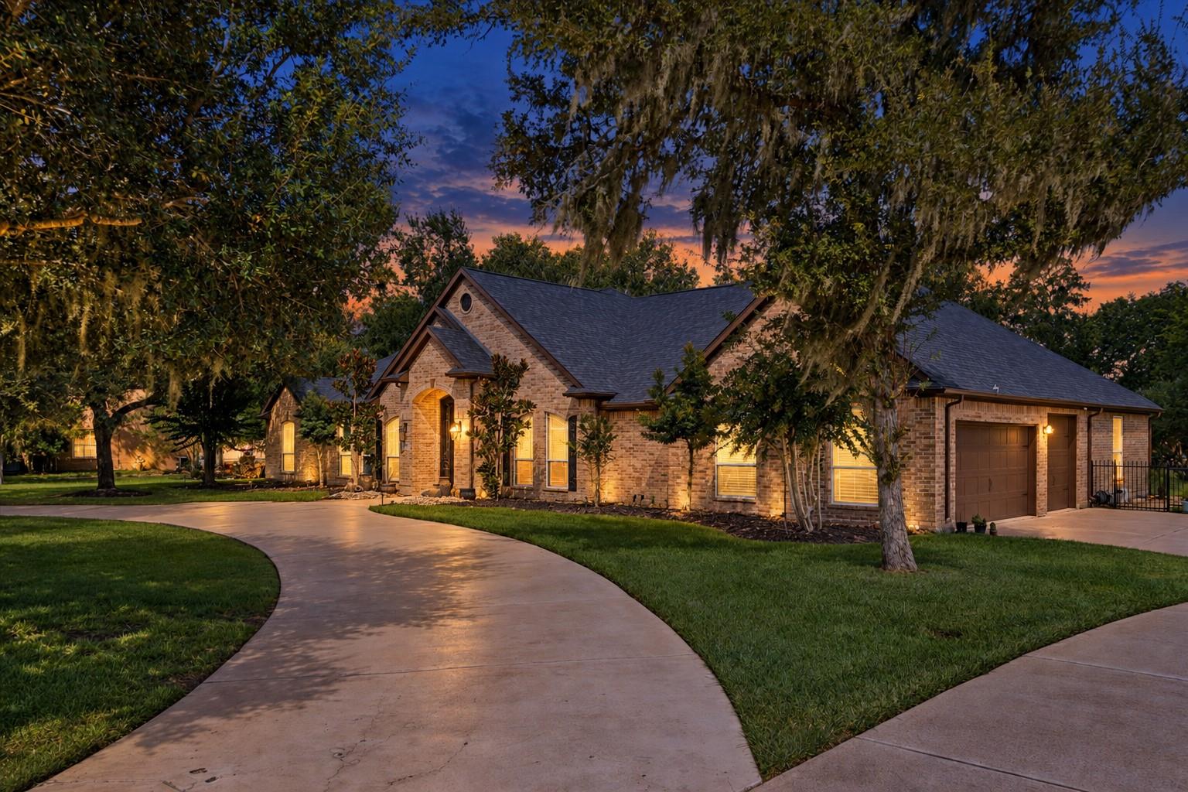
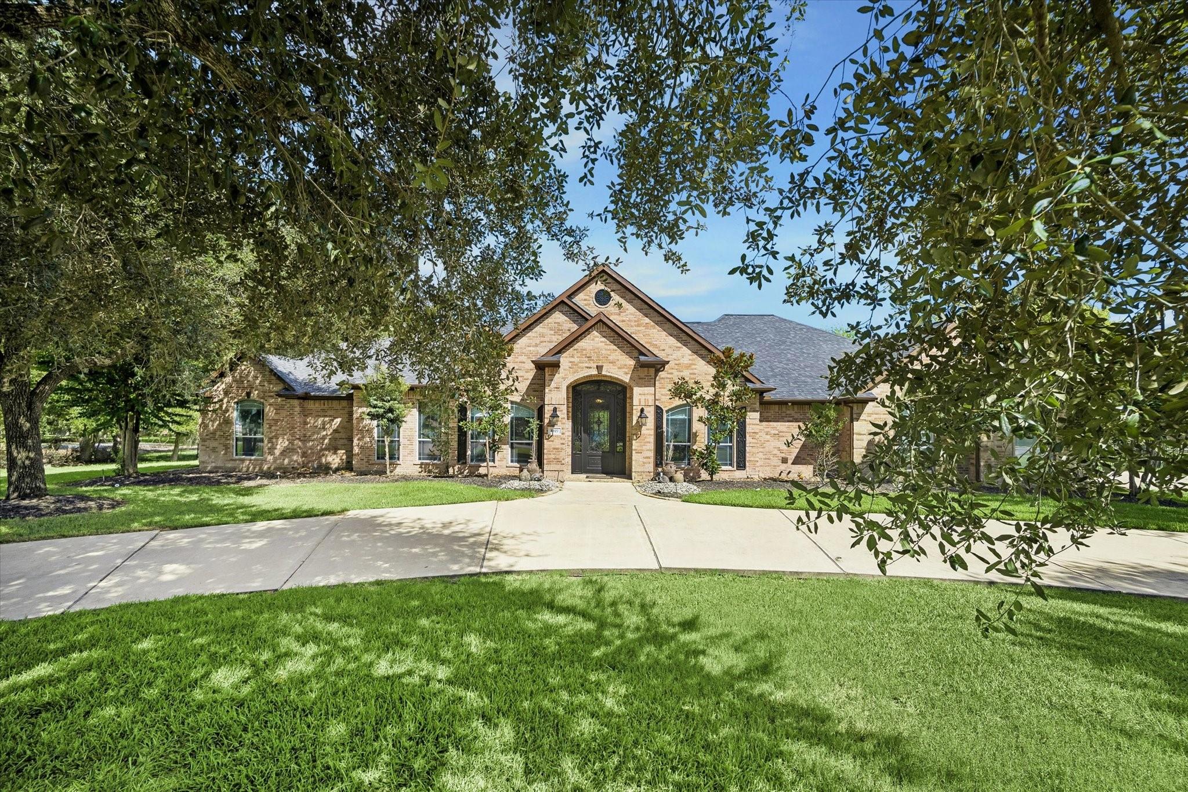
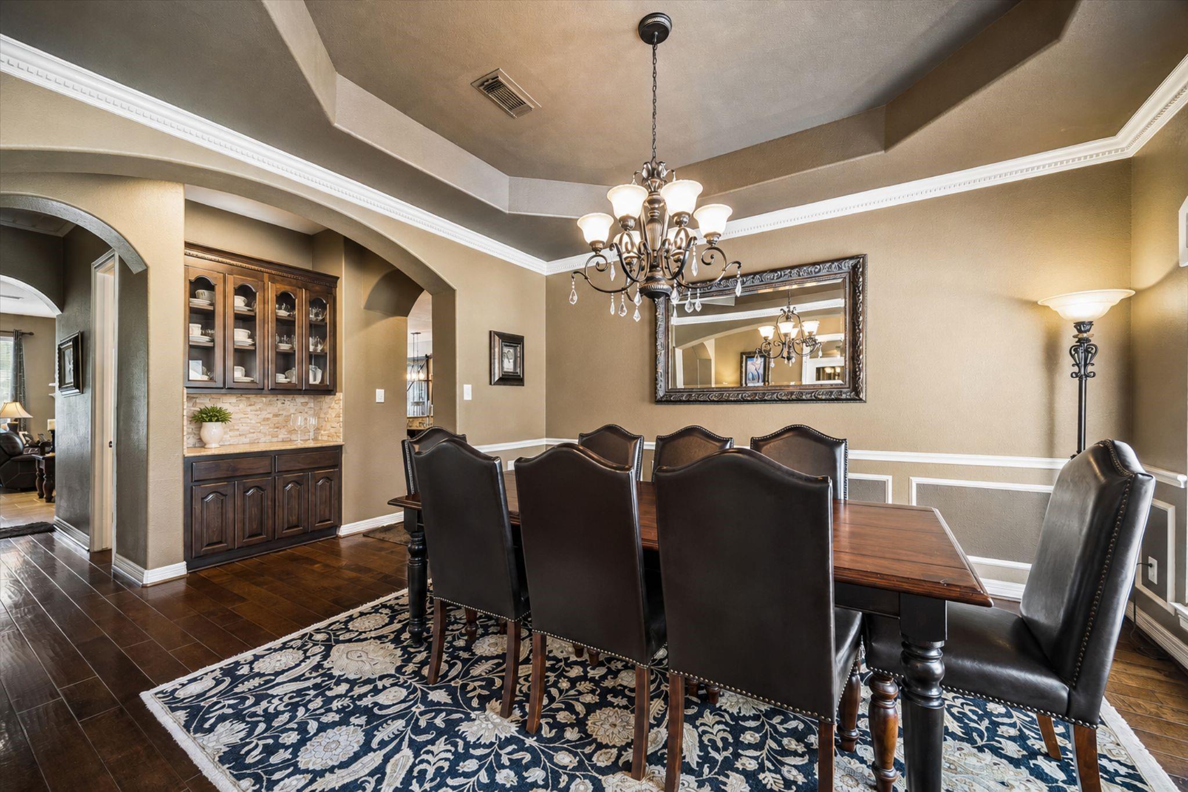
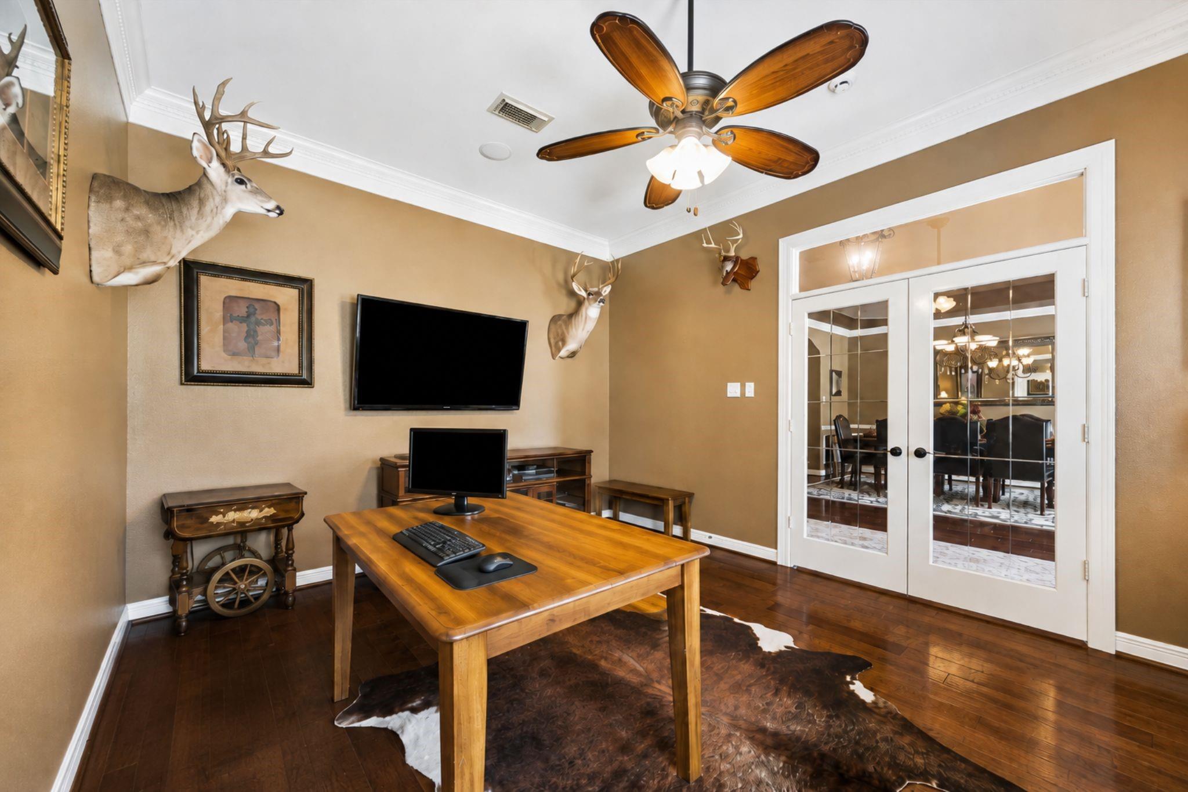
SOME HOMES CHECK THE BOXES. THIS ONE CHANGES THE LIST. Set on an impressive ESTATE-SIZED HOMESITE in sought-after ROYAL LAKES ESTATES, this home delivers the space, privacy and lifestyle buyers come to Richmond for. This ONE-STORY 4 BEDROOM, 3.5 BATH home offers an open, flexible floorplan with SOARING CEILINGS, HARDWOOD FLOORS, a private home office, oversized game room and a spacious primary suite with sitting area and spa-style bath. The kitchen is built for gathering with GRANITE COUNTERS, CUSTOM CABINETRY, GAS COOKTOP and an expansive breakfast bar overlooking the main living spaces. Outside is where this property separates itself—RESORT-STYLE POOL & SPA, extensive stone decking, mature trees and a HUGE BACKYARD with room to actually enjoy. Add the CIRCULAR DRIVE, 3-year old roof, stately brick elevation and peaceful Royal Lakes Estates setting, and this is the kind of property that is getting harder and harder to find. SPACE. PRIVACY. POOL. ONE STORY. THIS ONE HAS IT.

Save
Ask
Tour
Hide
Share
Listing Snapshot
Price 
$825,000
Days On Site 
49 Days
Bedrooms 
4
Inside Area (SqFt) 
3,728 sqft
Total Baths 
4
Full Baths 
3
Partial Baths 
1
Lot Size 
0.9579 Acres
Year Built 
2002
MLS® Number 
57611148
Status 
Active
Property Tax 
$9,818
HOA/Condo/Coop Fees 
$124.33 monthly
Sq Ft Source 
N/A
Friends & Family
Recent Activity
4 days agoListing updated with changes from the MLS®
a month agoStatus changed to Active
2 months agoListing first seen on site
General Features
Acres 
0.9579
Attached Garage 
Yes
Disclosures 
Seller's Disclosure
Foundation 
Slab
Garage 
Yes
Garage Spaces 
3
Parking 
AttachedCircular Driveway
Parking Spaces 
3
Property Sub Type 
Single Family Residence
SqFt Total 
3728
Style 
RanchTraditional
Water Source 
Public
Interior Features
Appliances 
DisposalMicrowaveDishwasherCooktop
Cooling 
Ceiling Fan(s)Gas
Fireplace 
Yes
Fireplaces 
1
Heating 
Electric
Interior 
Walk-In Closet(s)PantryMaster DownstairsKitchen IslandDouble Vanity
Bedroom 
Dimensions - 13x16Level - FirstArea - 208
Breakfast 
Dimensions - 9x20Level - FirstArea - 180
Dining Room 
Dimensions - 13x15Level - FirstArea - 195
Family Room 
Dimensions - 19x20Level - FirstArea - 380
Game Room 
Dimensions - 15x22Level - FirstArea - 330
Kitchen 
Dimensions - 15x20Level - FirstArea - 300
Master Bathroom 
Dimensions - 14x15Level - FirstArea - 210
Master Bedroom 
Dimensions - 13x18Level - FirstArea - 234
Save
Ask
Tour
Hide
Share
Exterior Features
Construction Details 
Brick
Fencing 
Back Yard
Lot Features 
Back YardSubdivided
Patio And Porch 
Covered
Pool Features 
Screen EnclosureGunite
Private Pool 
Yes
Roof 
Composition
Community Features
Association Fee 
$1492.0
Association Fee Frequency 
Annually
MLS Area 
30
School District 
33 - Lamar Consolidated
Financing Terms Available 
CashConventionalVA Loan
Roads 
Concrete
Schools
School District
33 - Lamar Consolidated
Elementary School
Velasquez Elementary School
Middle School
Reading Junior High School
High School
George Ranch High School
Listing courtesy of ONTX Realty Partners [email protected]

IDX information is provided exclusively for consumers’ personal, non-commercial use. It may not be used for any purpose other than to identify prospective properties consumers may be interested in purchasing. This data is deemed reliable but is not guaranteed accurate by the MLS.

Data provided by HAR.com © 2026. All information provided should be independently verified.

Neighborhood & Commute
Source: Walkscore
Disclosure: Community information and market data powered by Constellation Data Labs. Information is deemed reliable but not guaranteed.
Save
Ask
Tour
Hide
Share