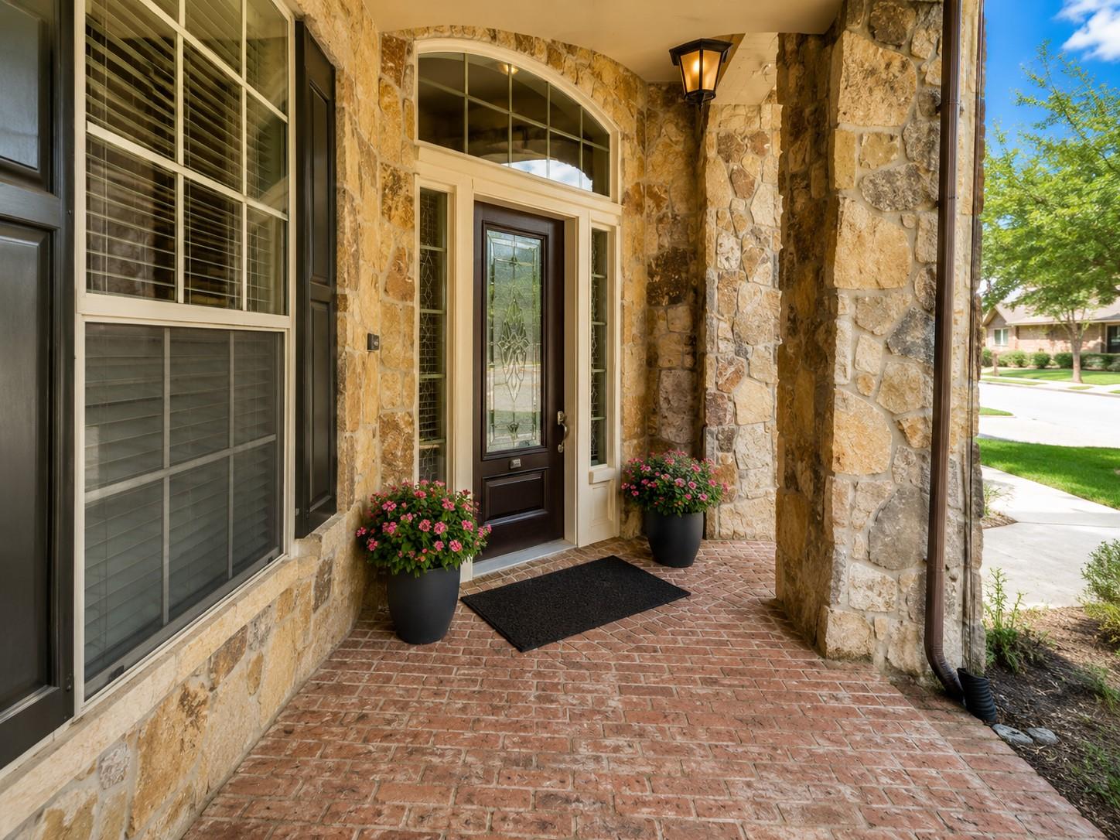
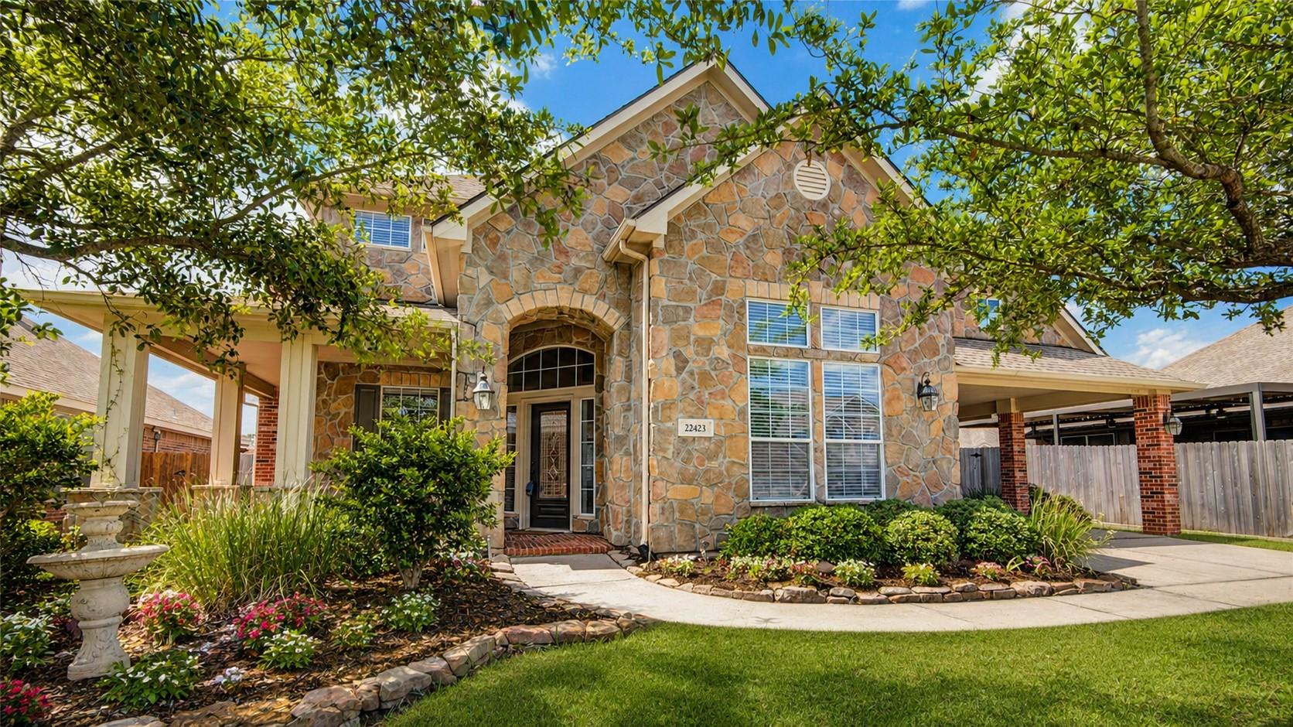
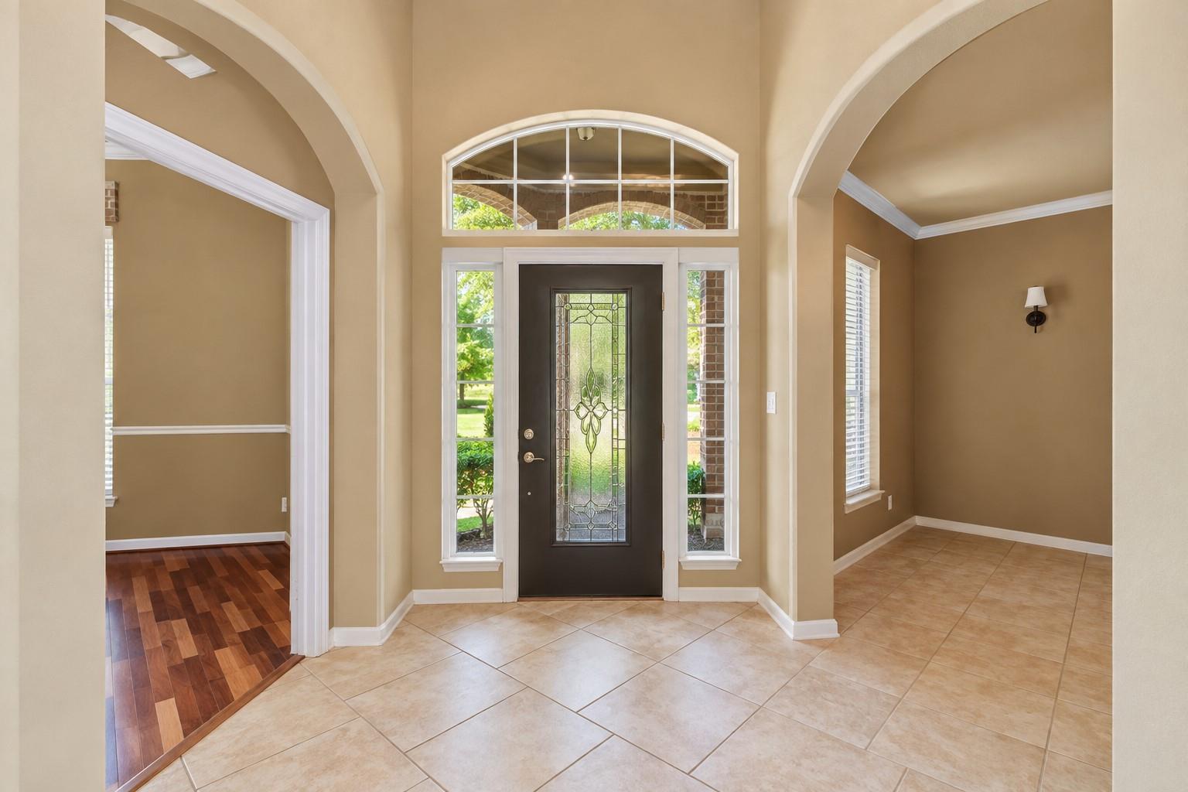
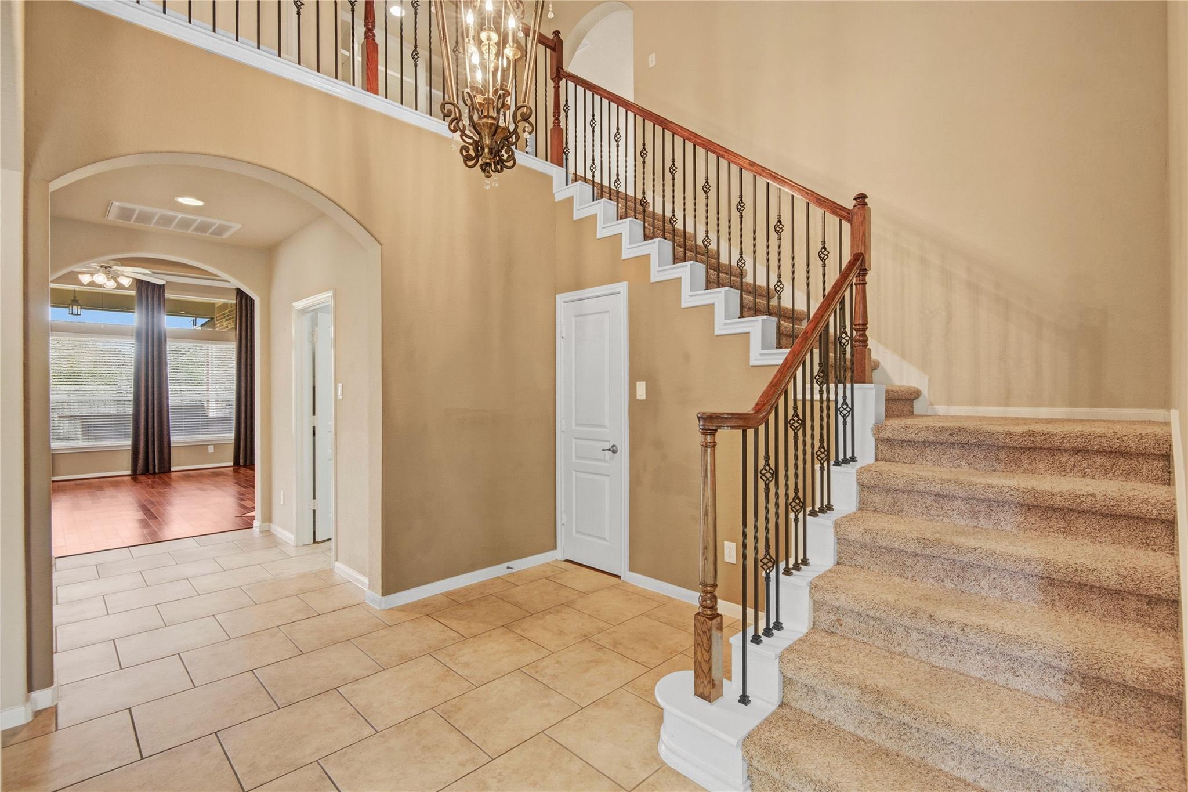
BIG TICKET ITEMS already DONE!!! • GENERATOR • PEX PIPING • 2020 ROOF • RADIANT BARRIER • WASHER, DRYER & REFRIGERATOR STAY • A welcoming wraparound porch sets the tone for this beautiful stone & brick home offering SPACE, UPDATES & OUTDOOR LIVING. Inside, the SOARING 2-STORY FOYER opens to a private study and formal dining room. The family room features a tray ceiling, fireplace, surround sound and wall of windows overlooking the backyard. The ISLAND KITCHEN offers granite counters, gas cooking, abundant cabinetry, MASSIVE walk-in pantry and sunny breakfast nook. The FIRST-FLOOR PRIMARY suite features a spa-like bath and custom walk-in closet. Upstairs, 3 bedrooms, 2 baths and a GAME ROOM give kids or guests their own space. Outdoors, enjoy a COVERED PATIO with kitchen, fire pit and PERSONAL SPORT COURT. This home delivers with major improvements already in place! Convenient to Grand Parkway 99, H-E-B, Costco, neighborhood amenities and highly rated schools.
Save
Ask
Tour
Hide
Share
Listing Snapshot
Price
$435,000
Days On Site
5 Days
Bedrooms
4
Inside Area (SqFt)
3,313 sqft
Total Baths
4
Full Baths
3
Partial Baths
1
Lot Size
0.1921 Acres
Year Built
2007
MLS® Number
57644501
Status
Active
Property Tax
$11,057
HOA/Condo/Coop Fees
$75 monthly
Sq Ft Source
N/A
Friends & Family
React
Comment
Invite
No Comments Yet
Did you know? You can invite friends and family to your search. They can join your search, rate and discuss listings with you.
Electric Dryer HookupGas Dryer HookupWasher Hookup
Window Features
Window Coverings
Bedroom
Dimensions - 13x13Level - SecondArea - 169
Breakfast
Dimensions - 12x12Level - FirstArea - 144
Dining Room
Dimensions - 14x11Level - FirstArea - 154
Family Room
Dimensions - 21x18Level - FirstArea - 378
Game Room
Dimensions - 20x16Level - SecondArea - 320
Kitchen
Dimensions - 16x12Level - FirstArea - 192
Master Bathroom
Dimensions - 13x12Level - FirstArea - 156
Master Bedroom
Dimensions - 16x14Level - FirstArea - 224
Utility Room
Dimensions - 9x8Level - FirstArea - 72
Save
Ask
Tour
Hide
Share
Exterior Features
Construction Details
BrickCement SidingStone
Exterior
Outdoor Kitchen
Fencing
Back YardFull
Lot Features
Back YardSubdivided
Patio And Porch
CoveredPorchPatio
Roof
Composition
Windows/Doors
Window Coverings
Community Features
Association Amenities
Clubhouse
Association Fee
$900.0
Association Fee Frequency
Annually
Community Features
Clubhouse
MLS Area
14
School District
32 - Klein
Financing Terms Available
CashConventionalFHAVA Loan
Roads
Concrete
Schools
School District
32 - Klein
Elementary School
Mahaffey Elementary School
Middle School
Krimmel Intermediate School
High School
Klein Cain High School
Listing courtesy of Better Homes and Gardens Real Estate Gary Greene - Champions [email protected]
IDX information is provided exclusively for consumers’ personal, non-commercial use. It may not be used for any purpose other than to identify prospective properties consumers may be interested in purchasing. This data is deemed reliable but is not guaranteed accurate by the MLS.

Did you know? You can invite friends and family to your search. They can join your search, rate and discuss listings with you.