Search For Homes

Save
Ask
Tour
Hide
Share
$409,890
57 Days On Site

7418 Happiness Pass
Richmond, TX 77469

Single Family Residence|Pending
4
Beds
3
Total Baths
3
Full Baths
2,413
SqFt
$170
/SqFt
2026
Built
Subdivision:
Ryehill
County:
Fort Bend
Call Now: 346.202.7307
Is this the listing for you? We can help make it yours.
346.202.7307
7418 Happiness Pass7418 Happiness Pass7418 Happiness Pass7418 Happiness Pass
Save
Ask
Tour
Hide
Share

Mortgage Calculator

Monthly Payment (Est.)

$1,870
Calculator powered by Showcase IDX, a Constellation1 Company. Copyright ©2026 Information is deemed reliable but not guaranteed.

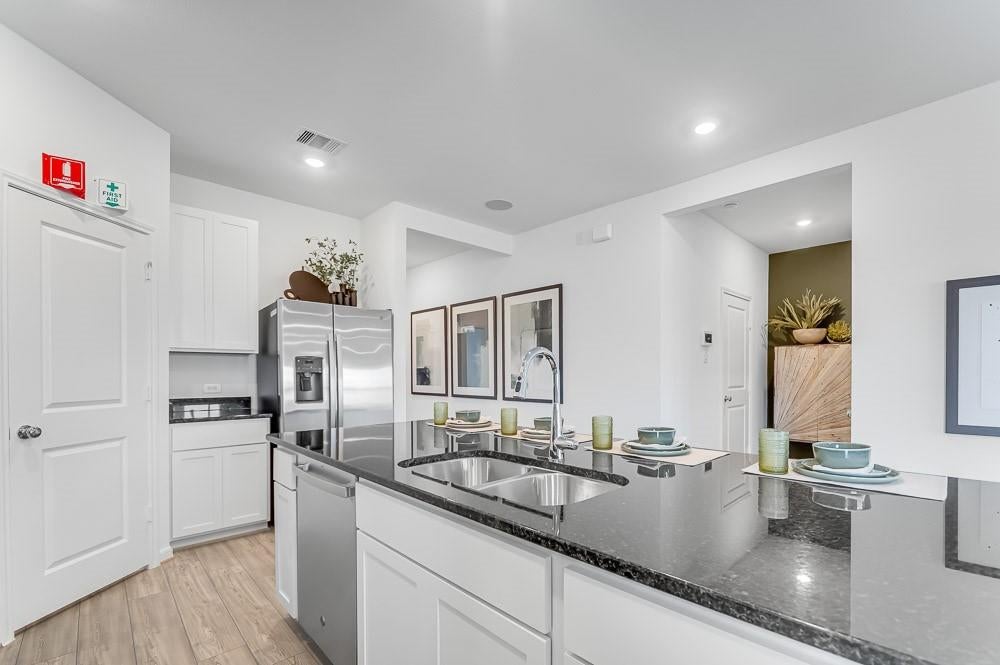
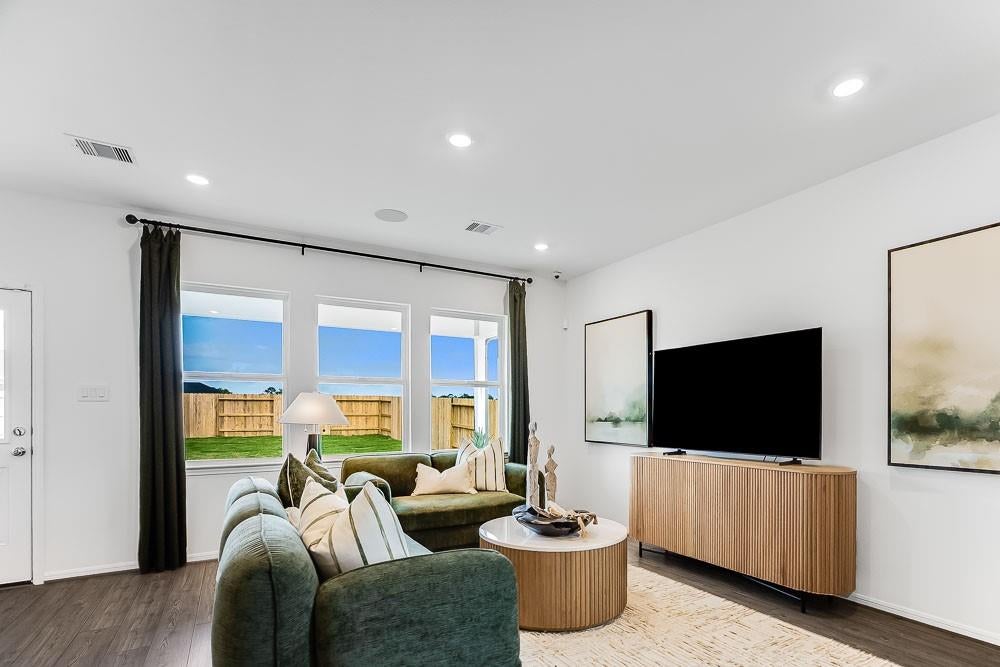
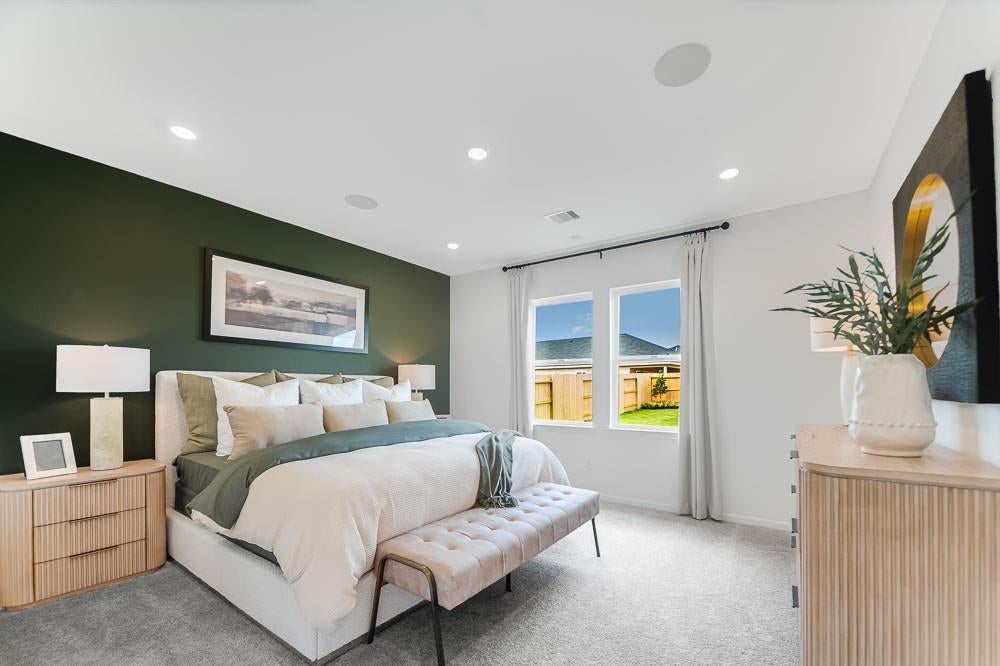
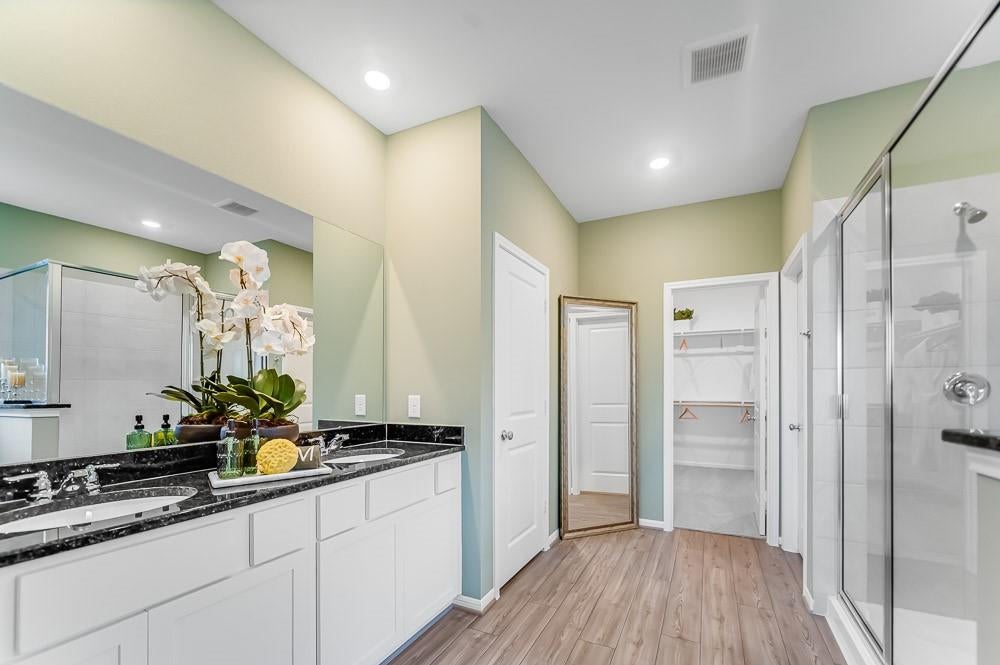
What's Special: Flat Lot | Closet to Amenities | 5th Bedroom | Covered Patio | 1st Floor Guest Bedroom. New Construction - September Completion! Built by Taylor Morrison, America's Most Trusted Home Builder. Welcome to the Reid at 7418 Happiness Pass in Ryehill! Just off the foyer is a secondary bedroom and a full bathroom that offers extra privacy for guests. Continue into the heart of the home where the great room opens to the dining area, kitchen with an island, and a covered patio perfect for gathering or relaxing. This level also includes the serene primary suite with a spa like bathroom, a roomy walk in closet, and a convenient laundry room near the garage entry. Upstairs are two additional bedrooms, a shared full bathroom, a flex room, a cheerful game room, and a cozy tech area ideal for quiet focus at home. Additional Highlights Include: Shower at bath 2, 12" pop-up ceiling at great room, and slide-in tub at primary bath. Photos are for representative purposes only. MLS#5766951

Save
Ask
Tour
Hide
Share
Listing Snapshot
Price 
$409,890
Days On Site 
57 Days
Bedrooms 
4
Inside Area (SqFt) 
2,413 sqft
Total Baths 
3
Full Baths 
3
Partial Baths 
N/A
Lot Size 
N/A
Year Built 
2026
MLS® Number 
5766951
Status 
Pending
Property Tax 
N/A
HOA/Condo/Coop Fees 
$104.17 monthly
Sq Ft Source 
N/A
Friends & Family
Recent Activity
2 weeks agoListing updated with changes from the MLS®
3 weeks agoStatus changed to Pending
2 months agoListing first seen on site
General Features
Attached Garage 
Yes
Direction Faces 
North
Disclosures 
No Disclosures
Foundation 
Slab
Garage 
Yes
Garage Spaces 
2
Green Energy Efficient 
Thermostat
Parking 
AttachedGarage Door Opener
Parking Spaces 
2
Property Condition 
Under Construction
Property Sub Type 
Single Family Residence
Sewer 
Public Sewer
SqFt Total 
2413
Style 
Traditional
Water Source 
Public
Interior Features
Appliances 
Water HeaterDisposalOvenMicrowaveGas RangeDishwasher
Cooling 
Electric
Flooring 
CarpetTileVinyl
Heating 
Natural Gas
Interior 
Walk-In Closet(s)Kitchen IslandPantryMaster DownstairsDouble VanitySoaking TubSmart Thermostat
Laundry Features 
Electric Dryer HookupWasher Hookup
Bedroom 
Dimensions - 11x11Level - SecondArea - 121
Dining Room 
Dimensions - 14x8Level - FirstArea - 112
Extra Room 
Dimensions - 12x11Level - SecondArea - 132
Game Room 
Dimensions - 14x13Level - SecondArea - 182
Kitchen 
Dimensions - 0x0Level - First
Living Room 
Dimensions - 18x13Level - FirstArea - 234
Master Bedroom 
Dimensions - 14x13Level - FirstArea - 182
Save
Ask
Tour
Hide
Share
Exterior Features
Construction Details 
Spray Foam InsulationBrickCement Siding
Lot Features 
Subdivided
Patio And Porch 
CoveredPorch
Roof 
Composition
Community Features
Association Amenities 
Fitness CenterPlaygroundPoolTennis Court(s)Recreation FacilitiesSport Court
Association Fee 
$1250.0
Association Fee Frequency 
Annually
Community Features 
Tennis Court(s)Curbs
MLS Area 
30
School District 
33 - Lamar Consolidated
Financing Terms Available 
CashConventionalFHAUSDA LoanVA Loan
Schools
School District
33 - Lamar Consolidated
Elementary School
Velasquez Elementary School
Middle School
Reading Junior High School
High School
George Ranch High School
Listing courtesy of Hill Top Realty, LLC [email protected]

IDX information is provided exclusively for consumers’ personal, non-commercial use. It may not be used for any purpose other than to identify prospective properties consumers may be interested in purchasing. This data is deemed reliable but is not guaranteed accurate by the MLS.

Data provided by HAR.com © 2026. All information provided should be independently verified.

Neighborhood & Commute
Source: Walkscore
Disclosure: Community information and market data powered by Constellation Data Labs. Information is deemed reliable but not guaranteed.
Save
Ask
Tour
Hide
Share