
November 2, 2017
Save
Ask
Tour
Hide
$650,000
3 Days On Site
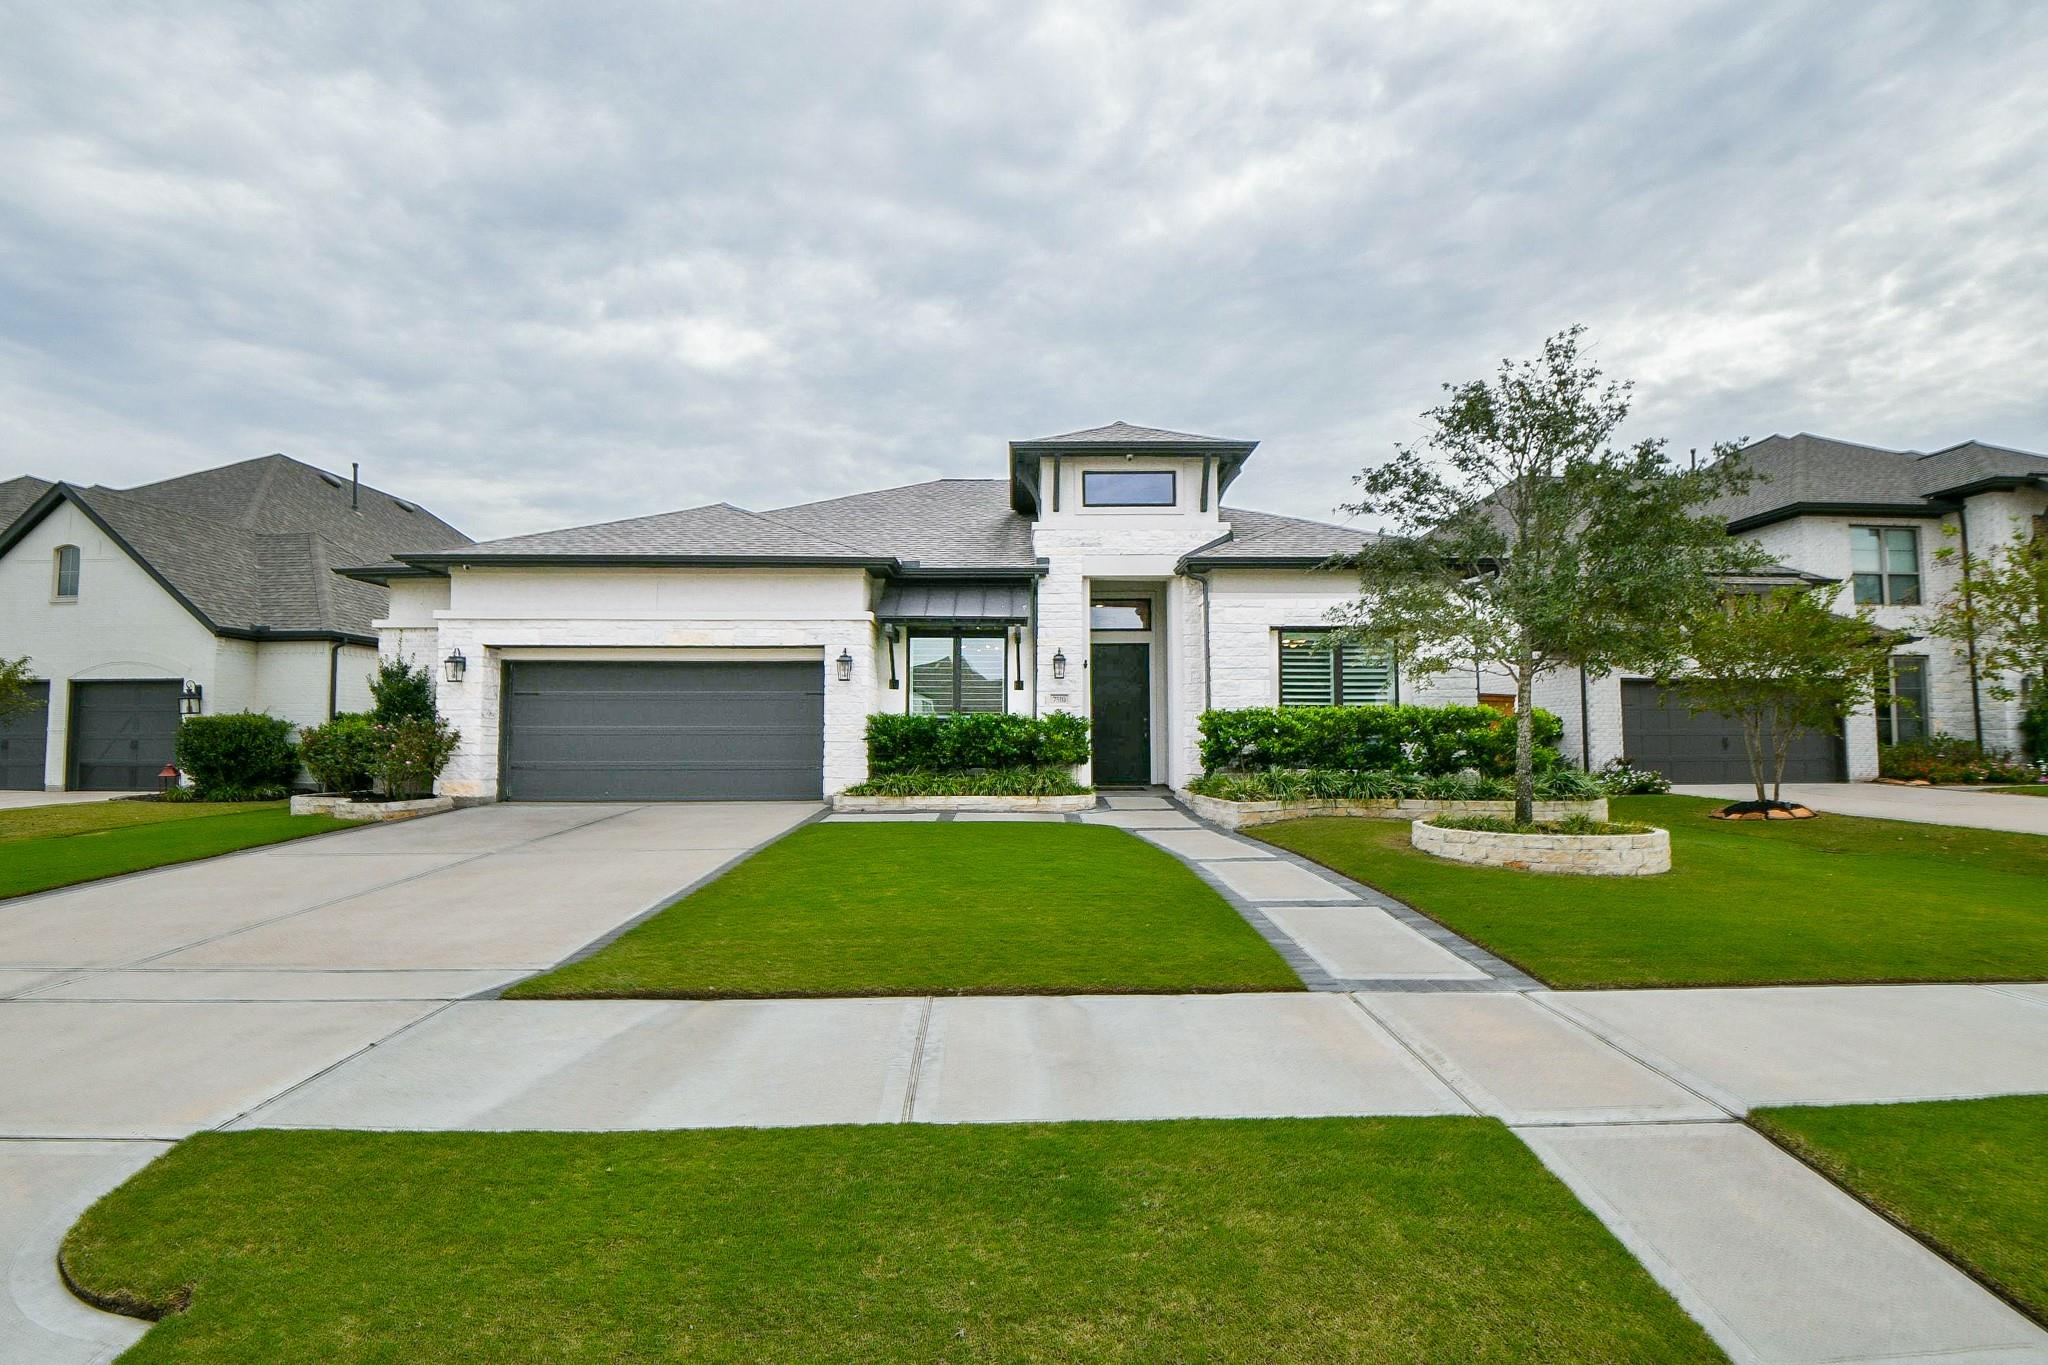
7510 Winecup Blossom CourtKaty, TX 77493
Single Family Residence|Coming Soon
4
Beds
4
Total Baths
3
Full Baths
1
Partial Bath
2,944
SqFt
$221
/SqFt
2021
Built
Subdivision:
Elyson Sec 28
County:
Harris
Call Now: 346.202.7307
Is this the listing for you? We can help make it yours.
346.202.7307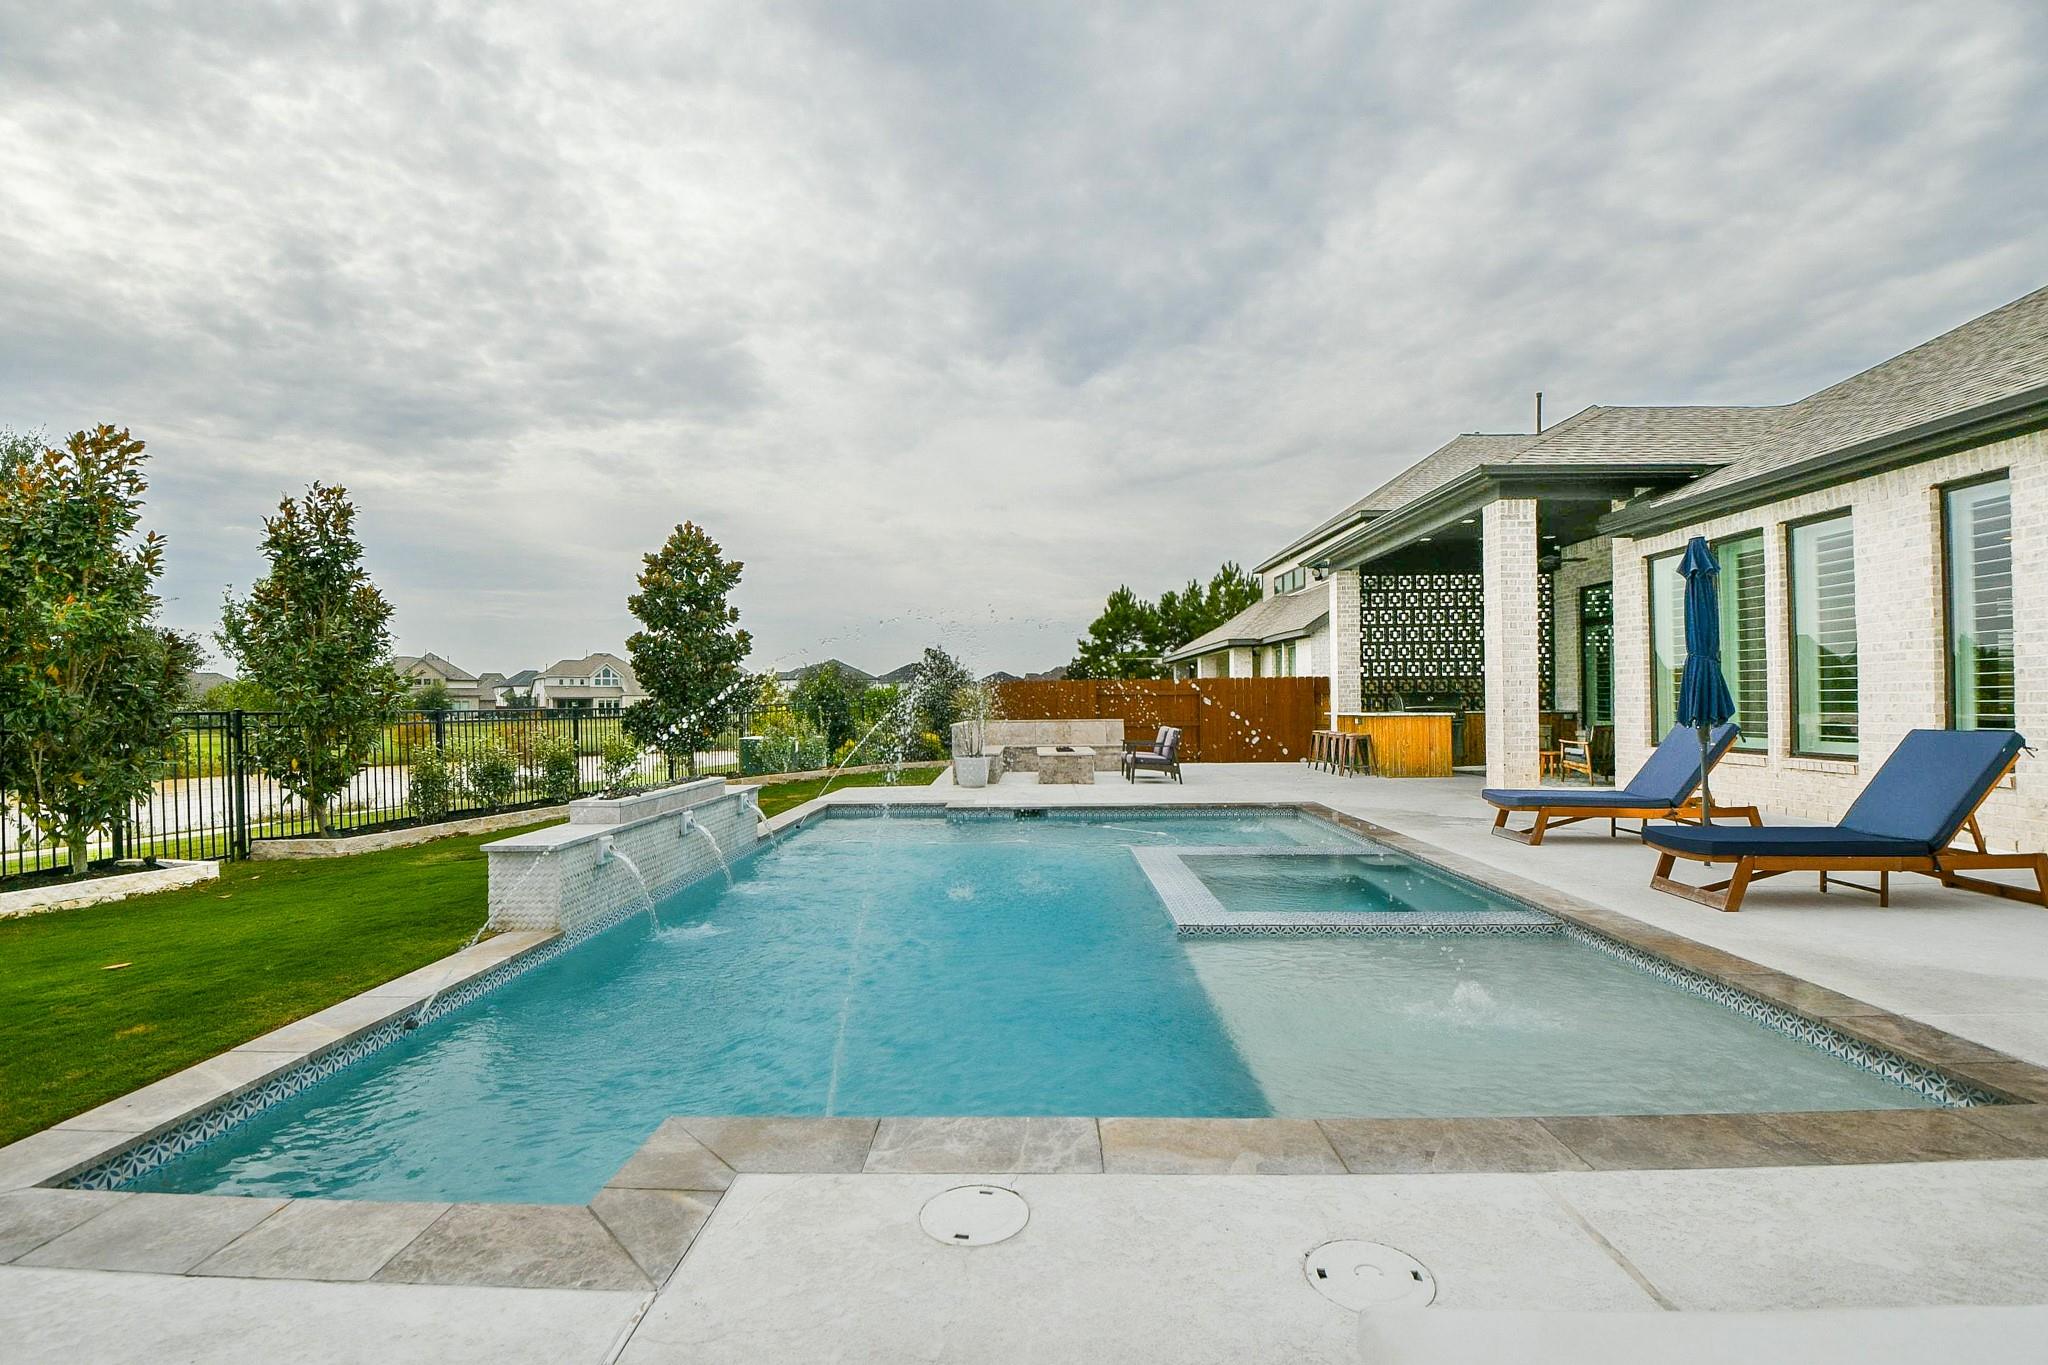
Save
Ask
Tour
Hide
Mortgage Calculator
Monthly Payment (Est.)
Enter an interest rate to see your estimated monthly payment.Calculator powered by Showcase IDX, a Constellation1 Company. Copyright ©2026 Information is deemed reliable but not guaranteed.
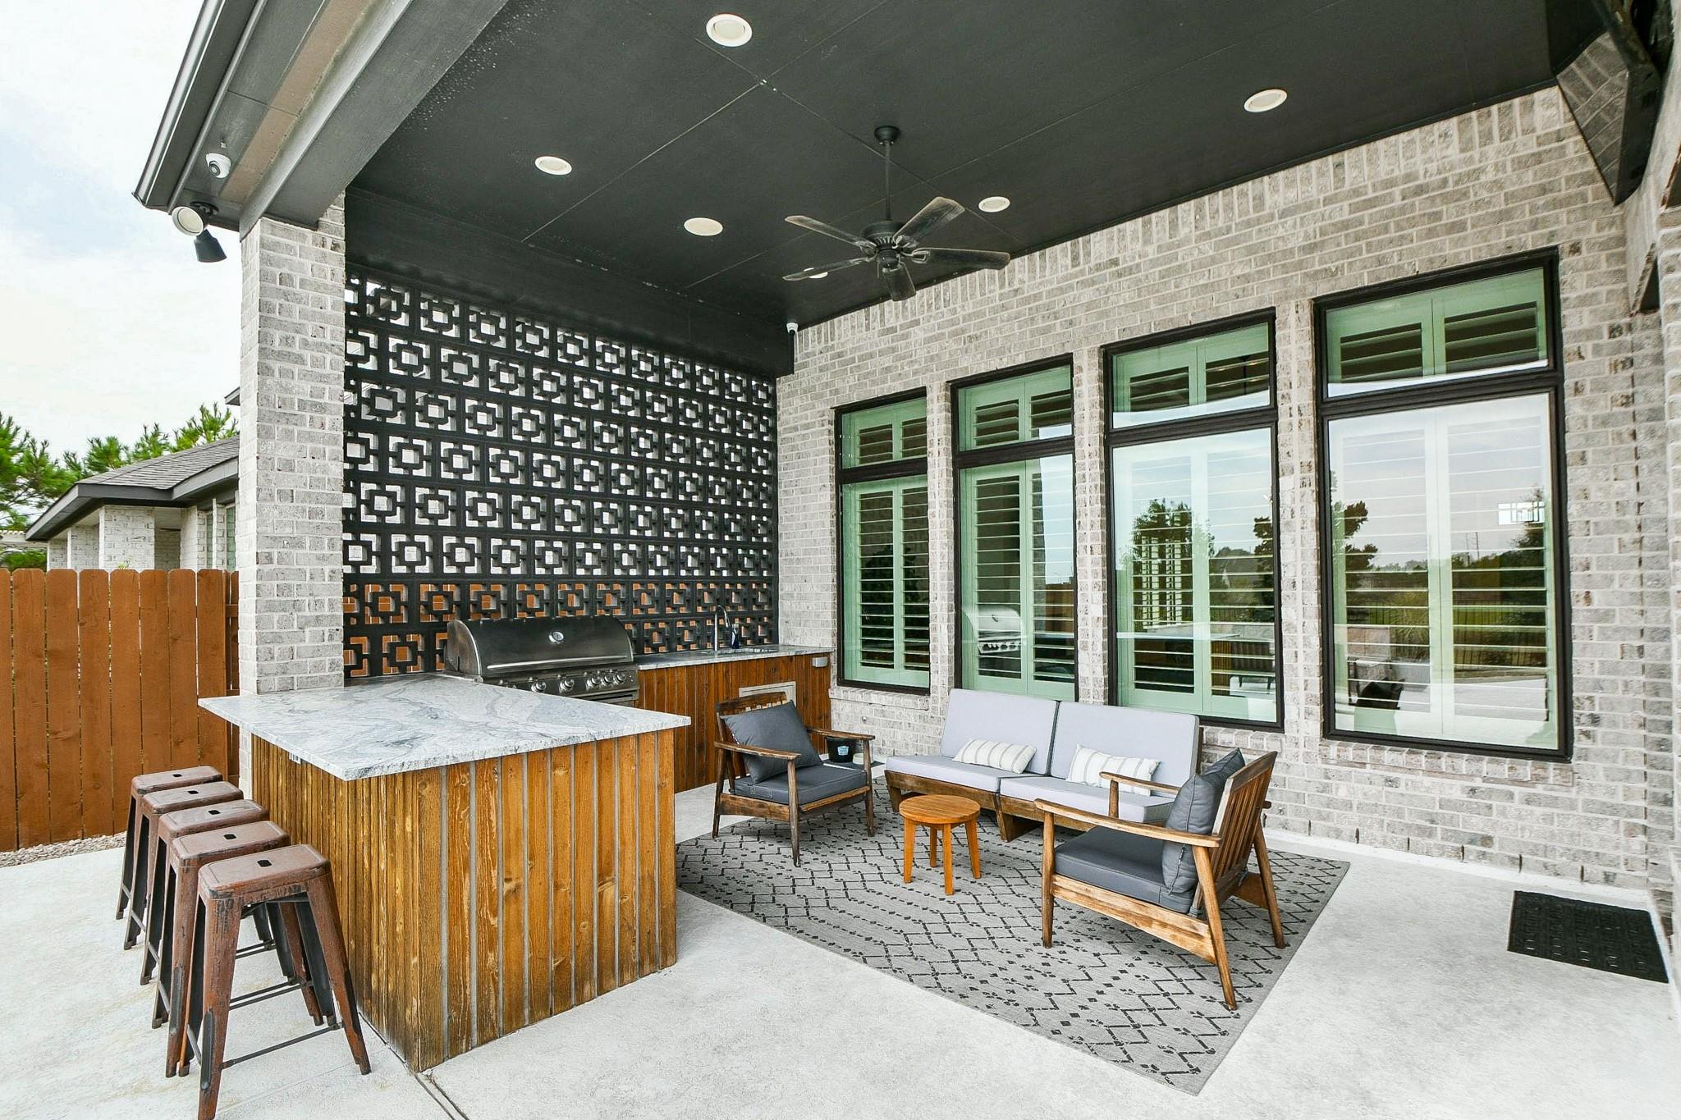
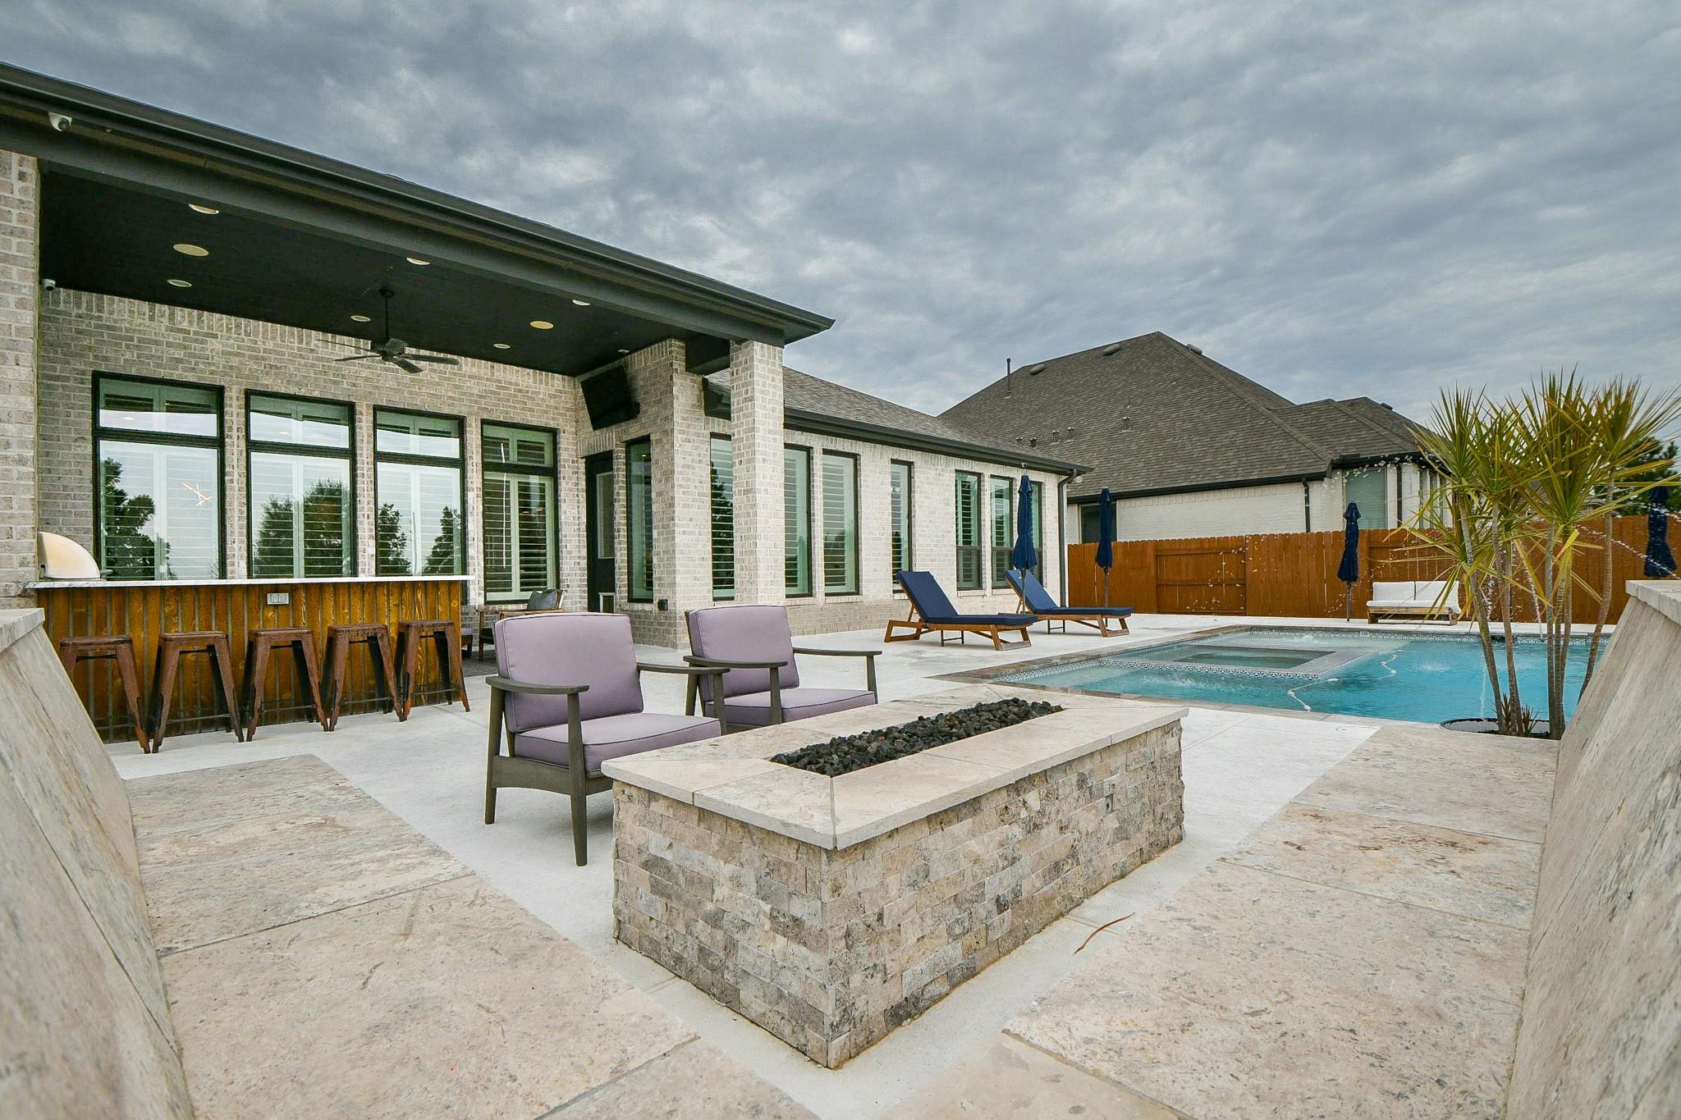
See attachments for Upgraded Features list. Over $240,000.00 in upgrades. The Seller spent it so you don't have to. Custom pool with hot spa, fire pit and lounge, water fall features with fire pit on top., outdoor kitchen with specialty design windbreak. Media room, ( the equipment is listed as an exclusion but we can talk about it). Developer charged $50,000.00 for the upgrade to the water lot. 5" Faux blind shutters and custom window treatments. Whole house water filtration and softener. BASE power unit is installed but this is a subscription you don't have to keep there's a $500.00 fee to disconnect. This is cheaper than a Generac generator. There's a vent fan for the closet used as the media room equipment closet.
Save
Ask
Tour
Hide
Listing Snapshot
Price
$650,000
Days On Site
3 Days
Bedrooms
4
Inside Area (SqFt)
2,944 sqft
Total Baths
4
Full Baths
3
Partial Baths
1
Lot Size
0.2298 Acres
Year Built
2021
MLS Number
57685833
Status
Coming Soon
Property Tax
$18,299
HOA/Condo/Coop Fees
$95.42 monthly
Sq Ft Source
N/A
Friends & Family
Recent Activity
| 7 hours ago | Listing updated with changes from the MLS | |
| 3 days ago | Listing first seen on site |
General Features
Acres
0.2298
Attached Garage
Yes
Disclosures
MudSeller's Disclosure
Foundation
Slab
Garage
Yes
Garage Spaces
3
Parking
AttachedTandemGarage Door Opener
Parking Spaces
3
Property Sub Type
Single Family Residence
Sewer
Public Sewer
SqFt Total
2944
Water Source
Public
Interior Features
Appliances
DisposalMicrowaveDishwasher
Cooling
Electric
Fireplace
Yes
Fireplace Features
Gas Log
Fireplaces
1
Heating
Natural Gas
Interior
Breakfast BarPantryDouble Vanity
Bedroom
Dimensions - 13 x 11Level - FirstArea - 143
Breakfast
Dimensions - 10 x 12Level - FirstArea - 120
Dining Room
Dimensions - 18 x 13Level - FirstArea - 234
Family Room
Dimensions - 18 x 20Level - FirstArea - 360
Master Bedroom
Dimensions - 14 x 17Level - FirstArea - 238
Save
Ask
Tour
Hide
Exterior Features
Construction Details
Cement SidingStoneStucco
Lot Features
Subdivided
Pool Features
GuniteHeatedIn Ground
Private Pool
Yes
Roof
Composition
View
CanalWater
Waterview
CanalWater
Community Features
Association Amenities
Basketball CourtClubhouseDog ParkFitness CenterJogging PathParkParty RoomPicnic AreaPlaygroundPoolTennis Court(s)Sport Court
Association Fee
$1145.0
Association Fee Frequency
Annually
Community Features
Clubhouse
MLS Area
25
School District
30 - Katy
Financing Terms Available
CashConventionalFHAVA Loan
Schools
School District
30 - Katy
Elementary School
Boudny Elementary
Middle School
Nelson Junior High (Katy)
High School
Freeman High School
Listing courtesy of eXp Realty LLC [email protected]
IDX information is provided exclusively for consumers’ personal, non-commercial use. It may not be used for any purpose other than to identify prospective properties consumers may be interested in purchasing. This data is deemed reliable but is not guaranteed accurate by the MLS.
Data provided by HAR.com © 2026. All information provided should be independently verified.
Neighborhood & Commute
Source: Walkscore
Disclosure: Community information and market data powered by Constellation Data Labs. Information is deemed reliable but not guaranteed.
Save
Ask
Tour
Hide
Did you know? You can invite friends and family to your search. They can join your search, rate and discuss listings with you.