Search For Homes

Save
Ask
Tour
Hide
Share
$295,000
9 Days On Site

12043 Rockridge Falls Drive
Tomball, TX 77375

For Sale|Single Family Residence|Active
3
Beds
2
Total Baths
2
Full Baths
1,615
SqFt
$183
/SqFt
2015
Built
Subdivision:
Willow Falls Sec 4
County:
Harris
Call Now: 346.202.7307
Is this the listing for you? We can help make it yours.
346.202.7307
Upcoming Open Houses
Sun, Oct 11, 1:00 PM - 3:00 PM
12043 Rockridge Falls Drive12043 Rockridge Falls Drive12043 Rockridge Falls Drive12043 Rockridge Falls Drive
Save
Ask
Tour
Hide
Share

Mortgage Calculator

Monthly Payment (Est.)

Enter an interest rate to see your estimated monthly payment.
Calculator powered by Showcase IDX, a Constellation1 Company. Copyright ©2026 Information is deemed reliable but not guaranteed.

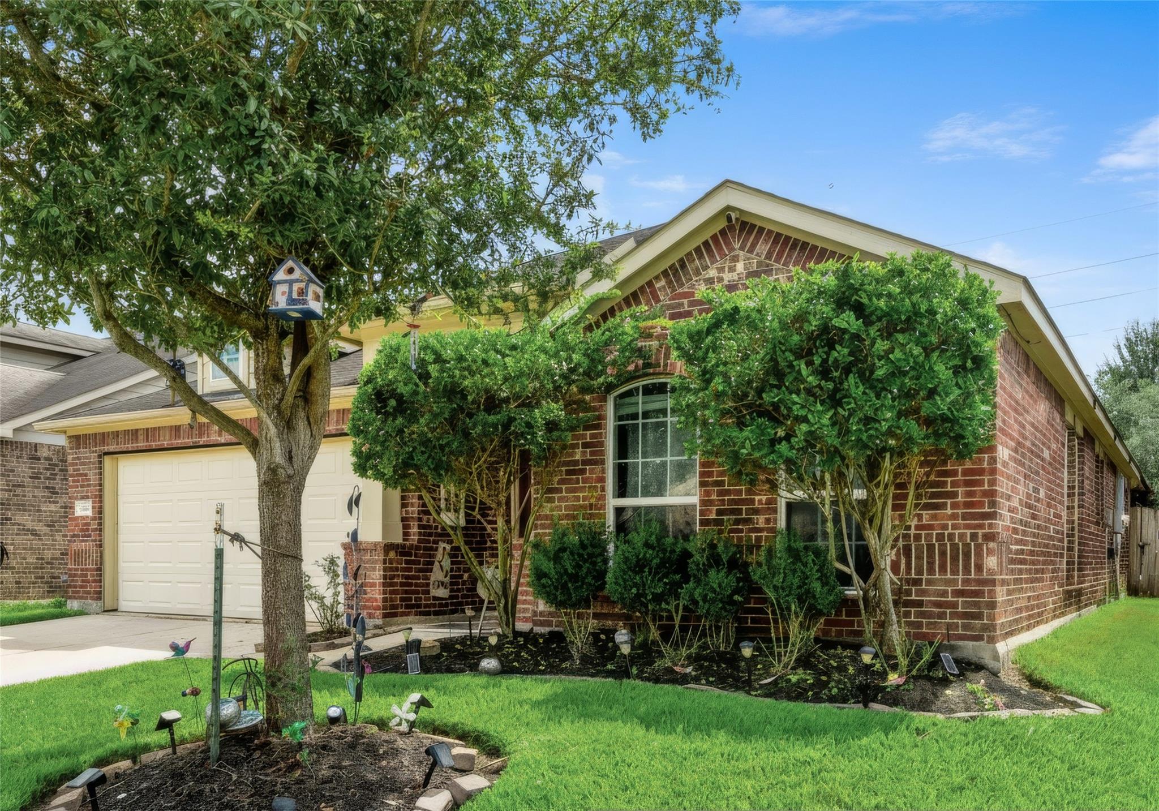
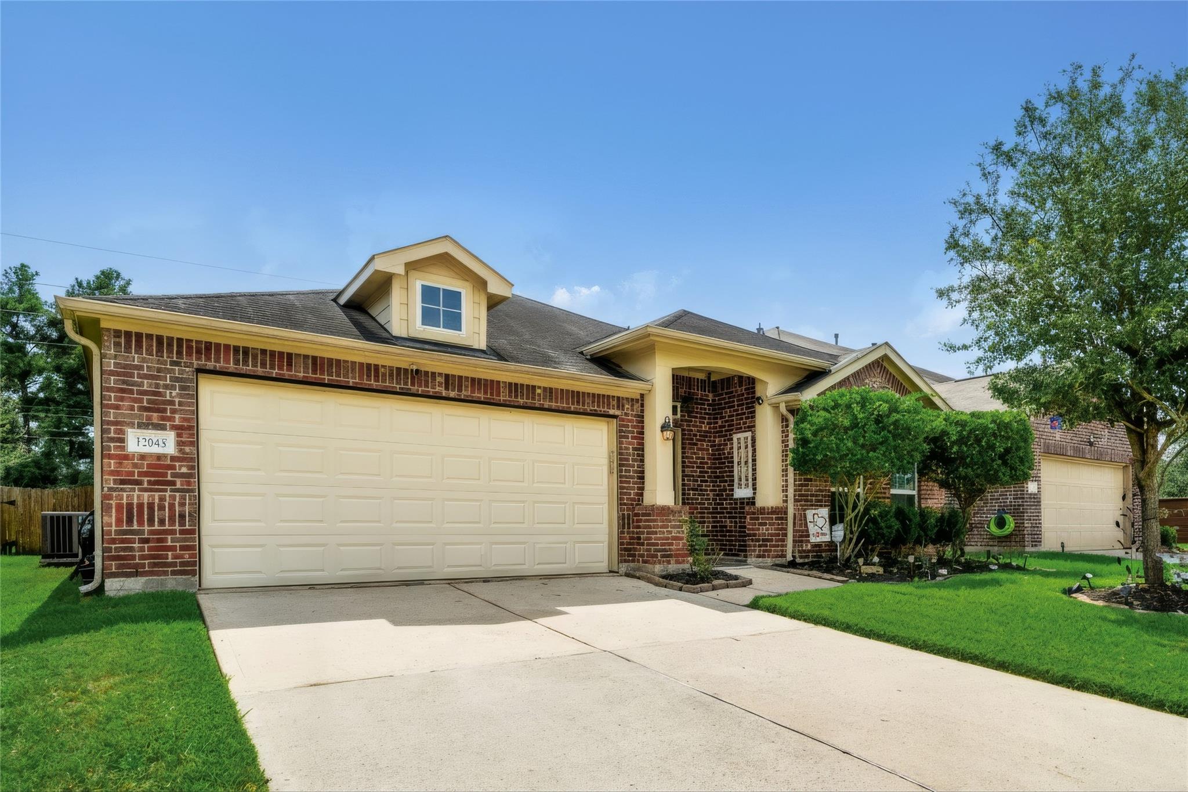
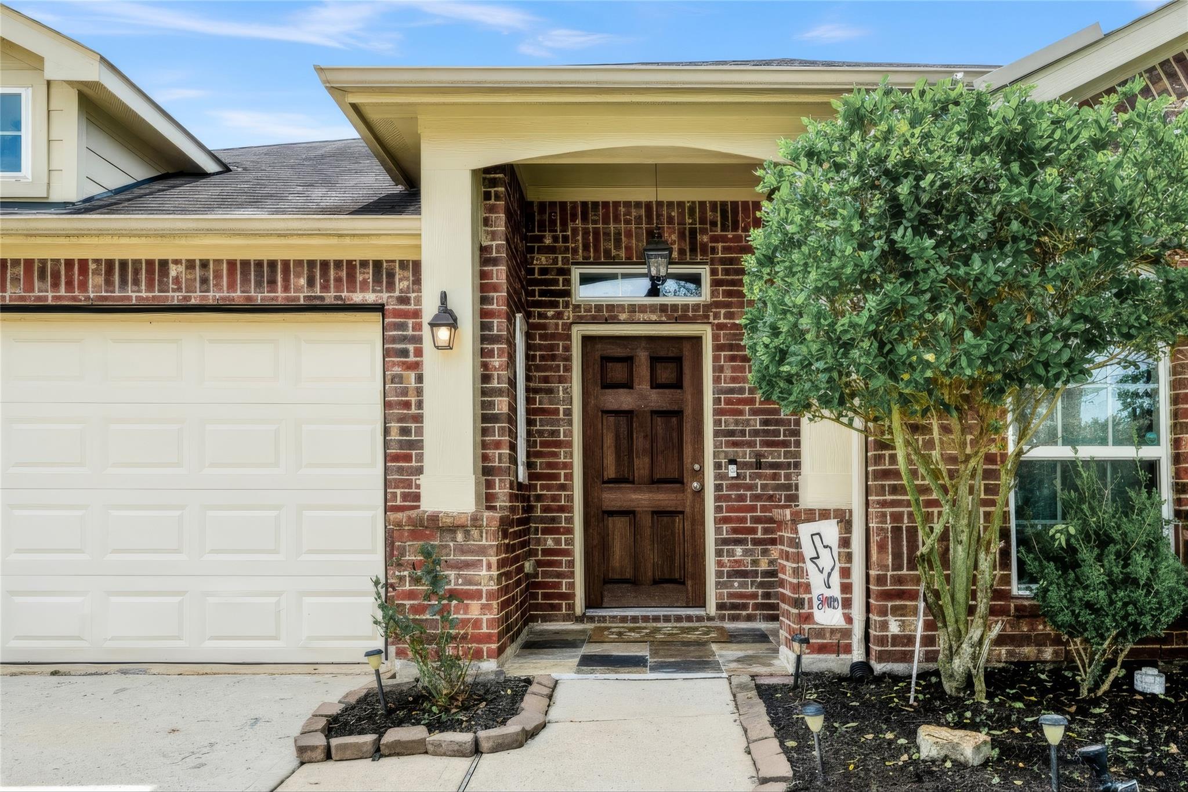
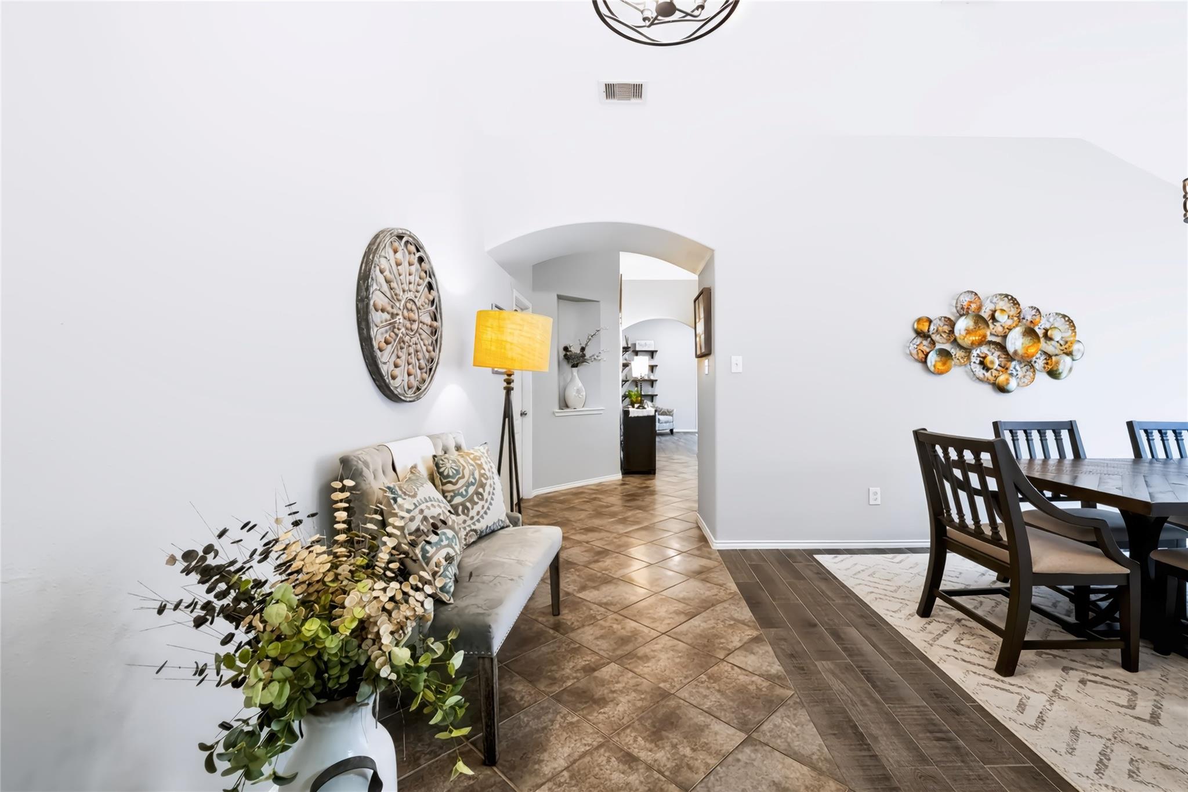
Welcome to 12043 Rockridge Falls Drive, a single-story home in the Willow Falls community offering the kind of practical layout and manageable space that can serve you well for years to come. With 1,615 square feet all on one level, the home provides comfortable living without the upkeep and daily inconvenience of stairs. An attached garage adds valuable parking and storage, while the 5,500-square-foot lot gives you outdoor space to enjoy without an overwhelming amount to maintain. A patio and porch extend the living experience outdoors, with room to relax, gather, or make the space your own. Located in the established Spring/Klein/Tomball area with convenient access to major roadways and everyday necessities, this home combines function, location, and manageable ownership—a solid foundation for wherever your next chapter takes you.

Save
Ask
Tour
Hide
Share
Listing Snapshot
Price 
$295,000
Days On Site 
9 Days
Bedrooms 
3
Inside Area (SqFt) 
1,615 sqft
Total Baths 
2
Full Baths 
2
Partial Baths 
N/A
Lot Size 
0.1263 Acres
Year Built 
2015
MLS® Number 
57688096
Status 
Active
Property Tax 
$6,524
HOA/Condo/Coop Fees 
$38.42 monthly
Sq Ft Source 
N/A
Friends & Family
Recent Activity
3 days agoListing updated with changes from the MLS®
a week agoListing first seen on site
General Features
Acres 
0.1263
Attached Garage 
Yes
Disclosures 
Seller's Disclosure
Foundation 
Slab
Garage 
Yes
Garage Spaces 
2
Parking 
Attached
Parking Spaces 
2
Property Sub Type 
Single Family Residence
Sewer 
Public Sewer
SqFt Total 
1615
Style 
Traditional
Water Source 
Public
Interior Features
Appliances 
DisposalGas OvenMicrowaveIndoor GrillDishwasher
Cooling 
Attic FanCeiling Fan(s)Electric
Heating 
Natural Gas
Laundry Features 
Electric Dryer HookupWasher Hookup
Master Bedroom 
Dimensions - 13'9.5”x 13'6”Level - FirstArea - 186
Save
Ask
Tour
Hide
Share
Exterior Features
Construction Details 
BrickVinyl SidingWood Siding
Fencing 
Back YardFull
Lot Features 
Back YardSubdivided
Patio And Porch 
Patio
Roof 
Wood
Community Features
Association Fee 
$461.0
Association Fee Frequency 
Annually
MLS Area 
14
School District 
32 - Klein
Schools
School District
32 - Klein
Elementary School
Frank Elementary School
Middle School
Ulrich Intermediate School
High School
Klein Cain High School
Listing courtesy of 5th Stream Realty [email protected]

IDX information is provided exclusively for consumers’ personal, non-commercial use. It may not be used for any purpose other than to identify prospective properties consumers may be interested in purchasing. This data is deemed reliable but is not guaranteed accurate by the MLS.

Data provided by HAR.com © 2026. All information provided should be independently verified.

Neighborhood & Commute
Source: Walkscore
Disclosure: Community information and market data powered by Constellation Data Labs. Information is deemed reliable but not guaranteed.
Save
Ask
Tour
Hide
Share