
November 2, 2017
Save
Ask
Tour
Hide
$265,000
102 Days On Site
7312 Seawall Boulevard 119Galveston, TX 77551
For Sale|Condominium|Active
2
Beds
2
Total Baths
2
Full Baths
905
SqFt
$293
/SqFt
1983
Built
Subdivision:
Palms Condo
County:
Galveston
Call Now: 346.202.7307
Is this the listing for you? We can help make it yours.
346.202.7307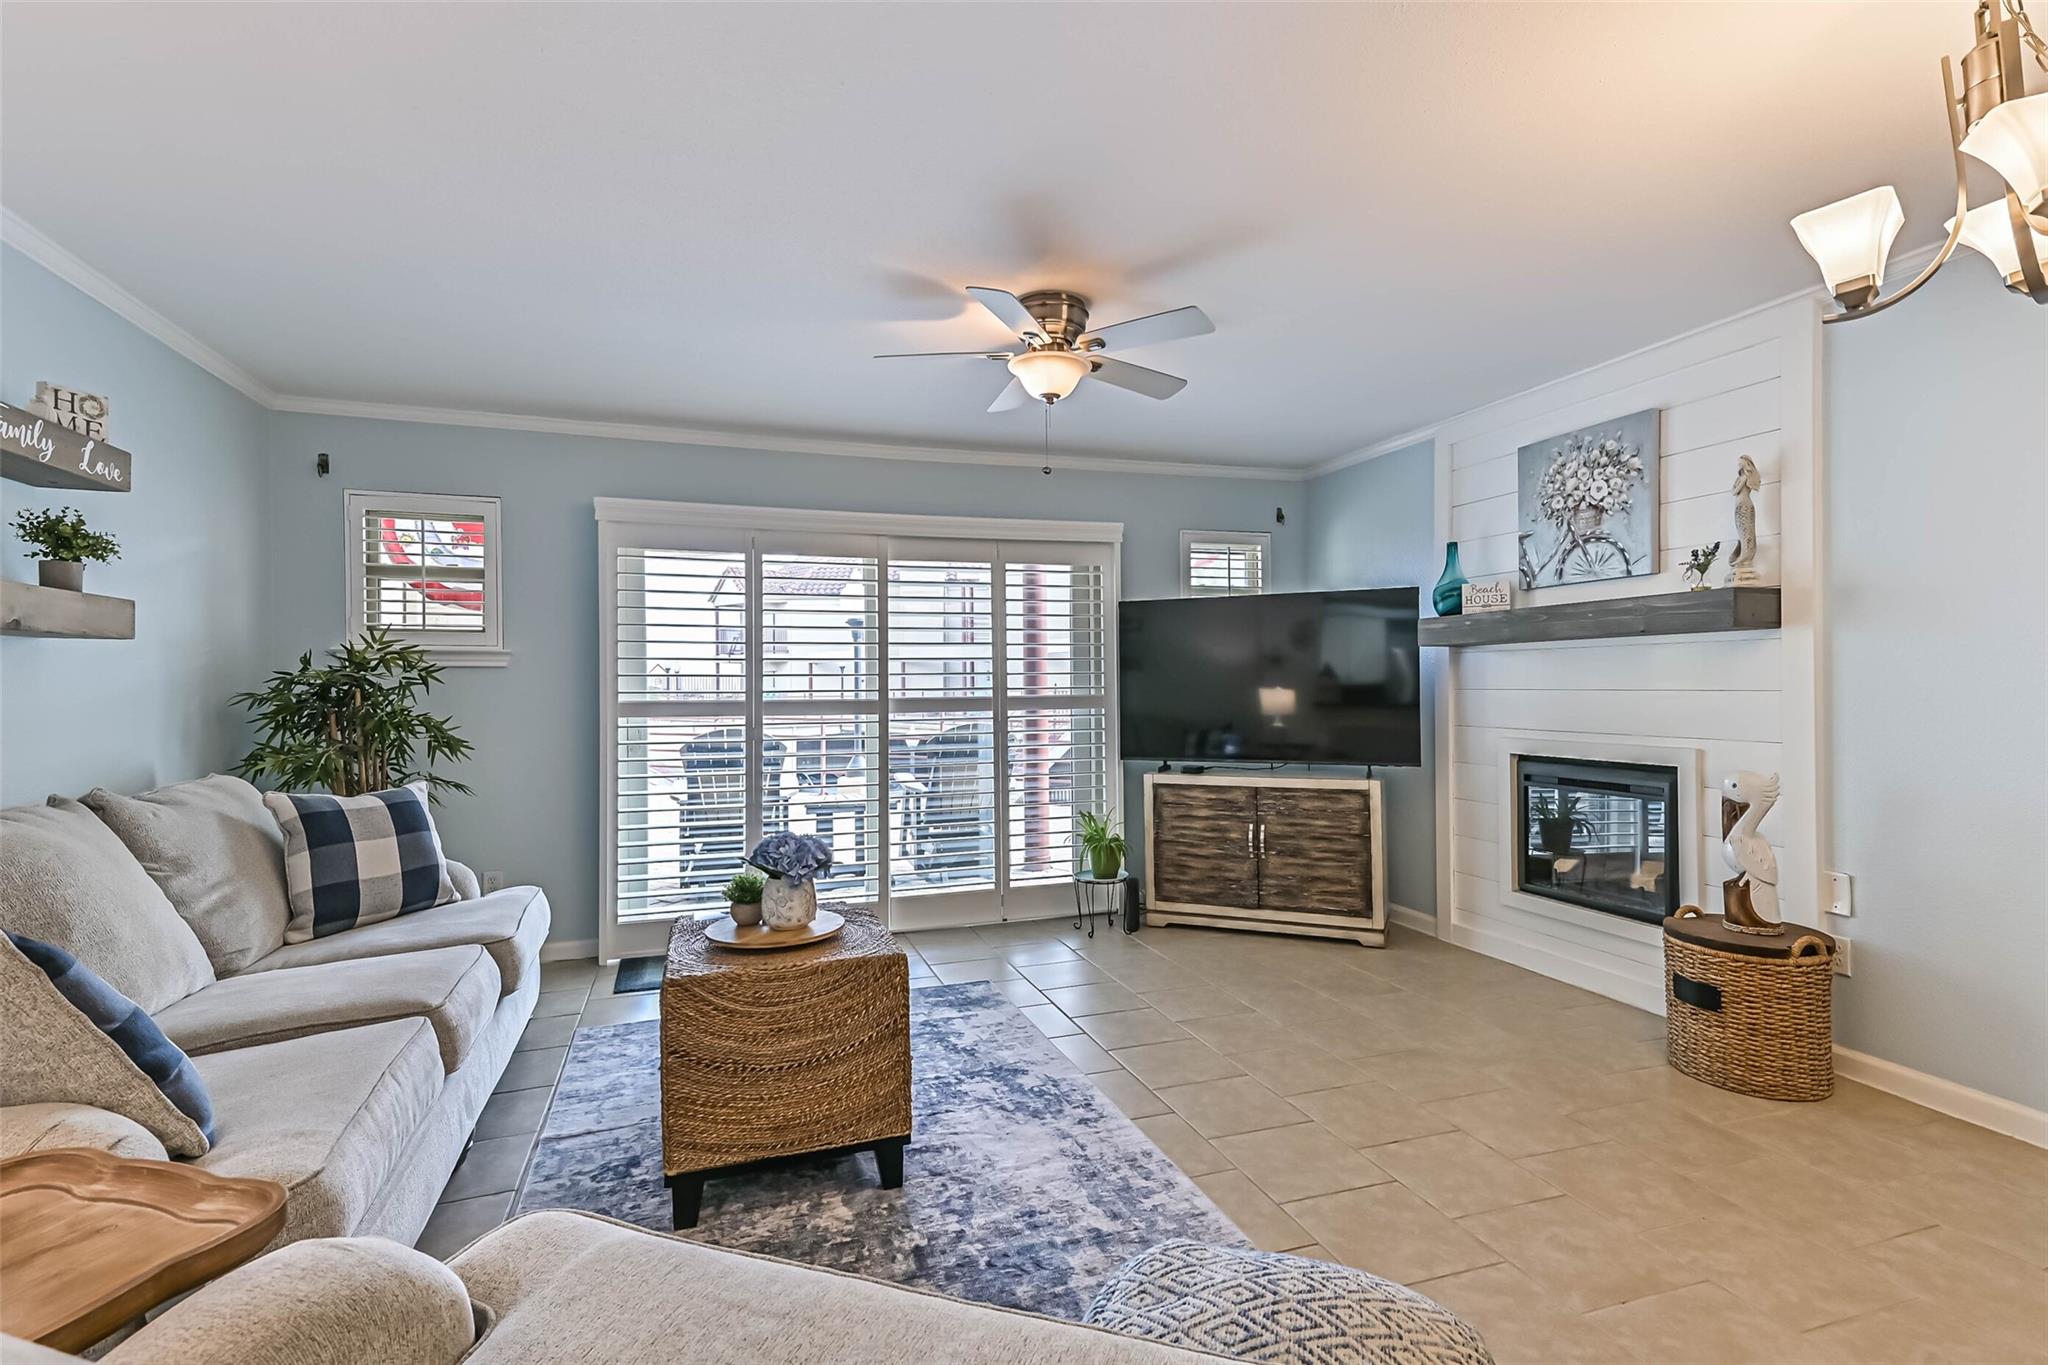
Save
Ask
Tour
Hide
Mortgage Calculator
Monthly Payment (Est.)
Enter an interest rate to see your estimated monthly payment.Calculator powered by Showcase IDX, a Constellation1 Company. Copyright ©2026 Information is deemed reliable but not guaranteed.
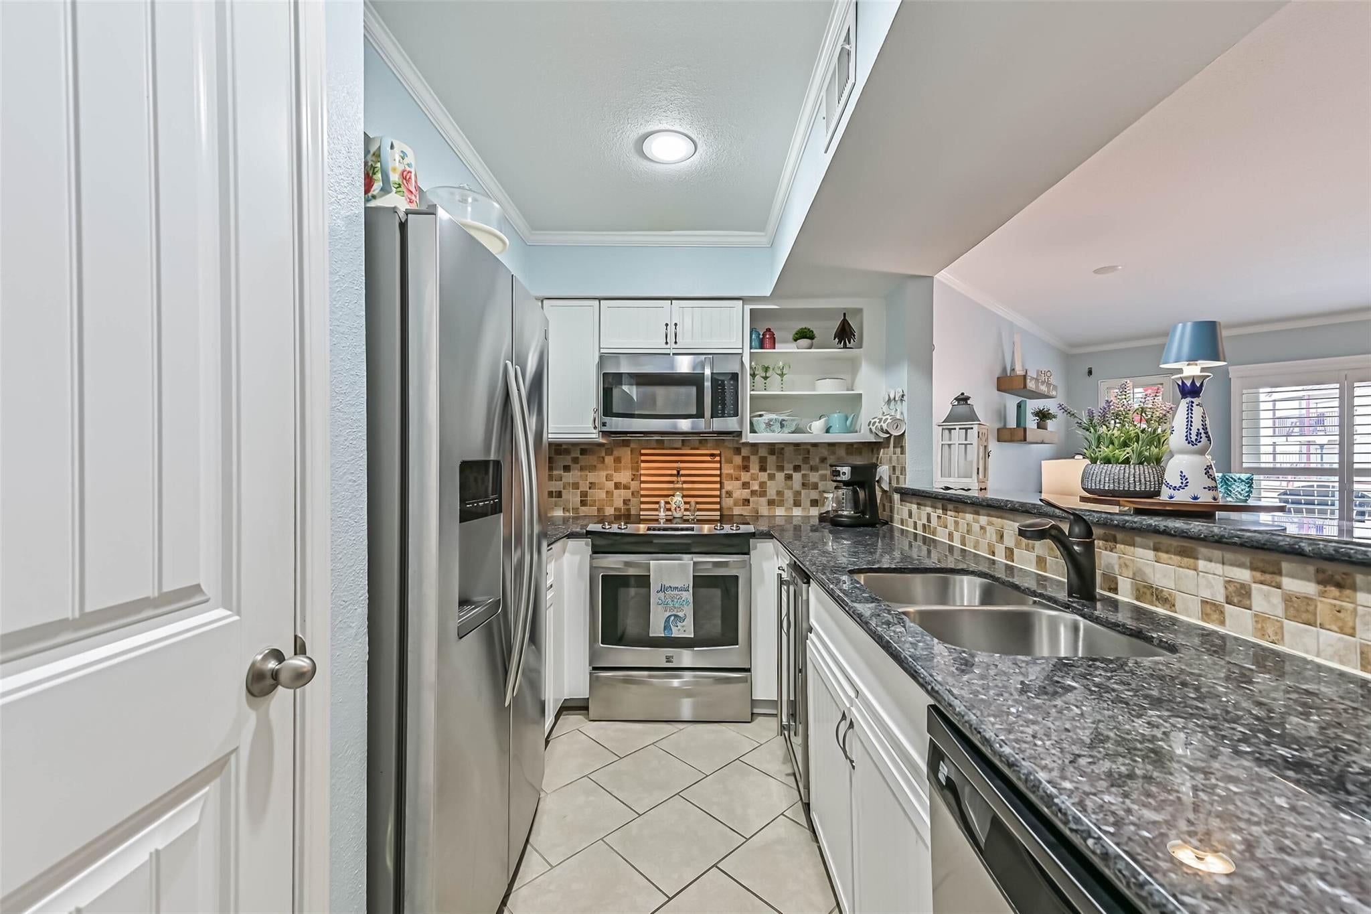
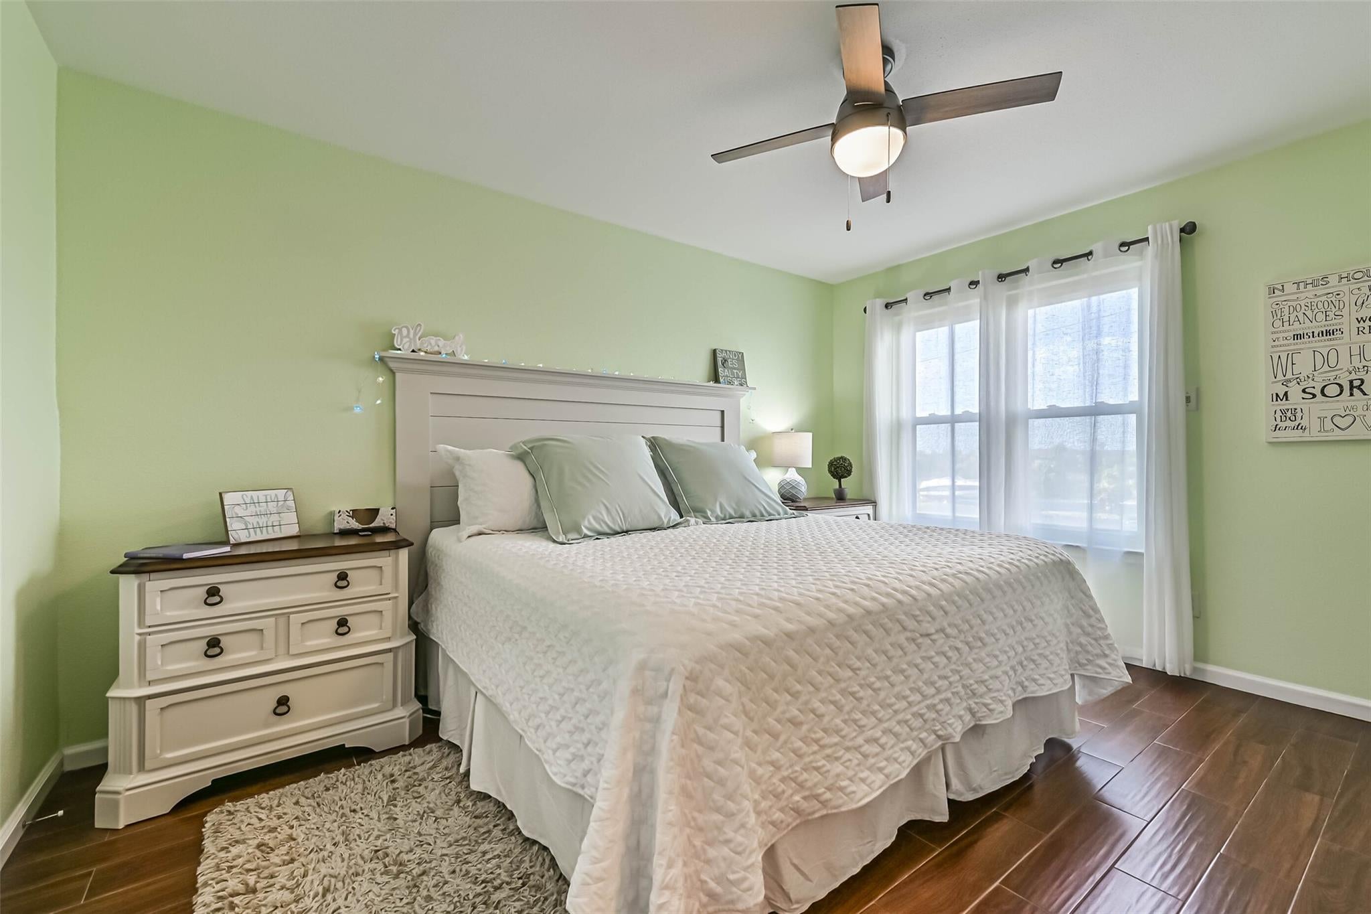
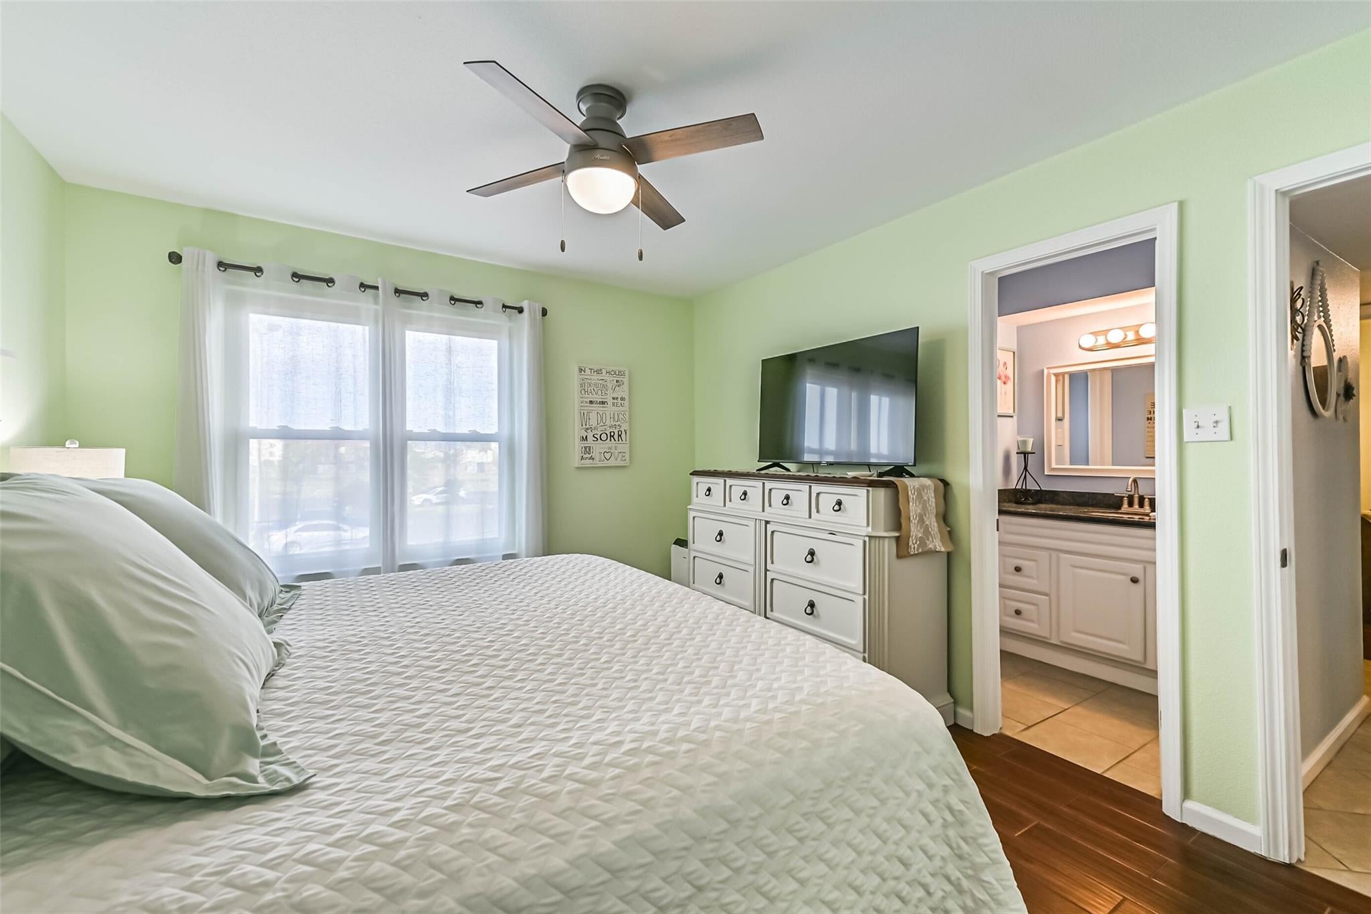
Beachfront Paradise Meets Luxury Living - Priced to sell! Wake up to the sound of crashing waves and inspiring views of the Gulf! This stunning, fully updated 2 bed/2 bath beachfront condo offers the perfect blend of coastal charm and high-end luxury-all at an incredible price point that makes island living an absolute steal. At this price, this beauty won't last long. The Palms is a quiet complex that doesn't allow vacation rentals so you won't have the constant noise of people coming and going. Make your appointment today! Conveniently located on the first floor.
Save
Ask
Tour
Hide
Listing Snapshot
Price
$265,000
Days On Site
102 Days
Bedrooms
2
Inside Area (SqFt)
905 sqft
Total Baths
2
Full Baths
2
Partial Baths
N/A
Lot Size
0.0208 Acres
Year Built
1983
MLS® Number
57688716
Status
Active
Property Tax
$4,851
HOA/Condo/Coop Fees
$777 monthly
Sq Ft Source
N/A
Friends & Family
Recent Activity
| a week ago | Listing updated with changes from the MLS® | |
| 2 weeks ago | Price changed to $265,000 | |
| 3 months ago | Listing first seen on site |
General Features
Acres
0.0208
Carport
2
Direction Faces
West
Disclosures
Covenants Conditions RestrictionsSeller's Disclosure
Foundation
Raised
Garage
Yes
Levels
One
Number Of Stories
1
Parking
DetachedAssignedCarportAttached CarportAttachedElectric GateGated
Parking Spaces
2
Pets
Breed Restrictions
Property Sub Type
Condominium
Sewer
Public Sewer
SqFt Total
905
Style
Mediterranean
Water Source
Public
Interior Features
Appliances
DisposalWine RefrigeratorElectric OvenMicrowaveElectric CooktopDryerRefrigeratorWasher/Dryer StackedWasherDishwasherWasher/Dryer
Cooling
Ceiling Fan(s)Electric
Fireplace
Yes
Fireplace Features
Electric
Fireplaces
1
Flooring
Tile
Heating
Electric
Interior
Crown MoldingBreakfast BarPantryGranite Counters
Laundry Features
InsideElectric Dryer Hookup
Window Features
Storm Window(s)Shutters
Bedroom
Dimensions - 13 x 10Level - FirstArea - 130
Kitchen
Dimensions - 8 x 10Level - FirstArea - 80
Living Room
Dimensions - 16 x 14Level - FirstArea - 224
Master Bedroom
Dimensions - 13 x 11Level - FirstArea - 143
Save
Ask
Tour
Hide
Exterior Features
Construction Details
Cement SidingStucco
Exterior
Outdoor KitchenStorage
Fencing
Fenced
Frontage
Waterfront
Lot Features
Waterfront
Other Structures
Storage
Patio And Porch
Patio
Pool Features
FiberglassHeatedIn Ground
Roof
Tile
View
WaterBeach
Waterfront
Yes
Waterfront Features
WaterfrontBeach Front
Waterview
WaterBeach
Windows/Doors
Storm Window(s)Shutters
Community Features
Accessibility Features
Accessible Approach with Ramp
Association Amenities
Beach AccessPicnic AreaPoolTrashWaterRecreation FacilitiesMaintenance Grounds
Association Fee
$777.0
Association Fee Frequency
Monthly
Community Features
Curbs
MLS Area
33
School District
22 - Galveston
Financing Terms Available
CashConventionalFHA
Roads
Concrete
Schools
School District
22 - Galveston
Elementary School
Gisd Open Enroll
Middle School
Gisd Open Enroll
High School
Ball High School
Listing courtesy of Keller Williams Horizons [email protected]
IDX information is provided exclusively for consumers’ personal, non-commercial use. It may not be used for any purpose other than to identify prospective properties consumers may be interested in purchasing. This data is deemed reliable but is not guaranteed accurate by the MLS.
Data provided by HAR.com © 2026. All information provided should be independently verified.
IDX information is provided exclusively for consumers’ personal, non-commercial use. It may not be used for any purpose other than to identify prospective properties consumers may be interested in purchasing. This data is deemed reliable but is not guaranteed accurate by the MLS.
Data provided by HAR.com © 2026. All information provided should be independently verified.
Neighborhood & Commute
Source: Walkscore
Disclosure: Community information and market data powered by Constellation Data Labs. Information is deemed reliable but not guaranteed.
Save
Ask
Tour
Hide
Did you know? You can invite friends and family to your search. They can join your search, rate and discuss listings with you.