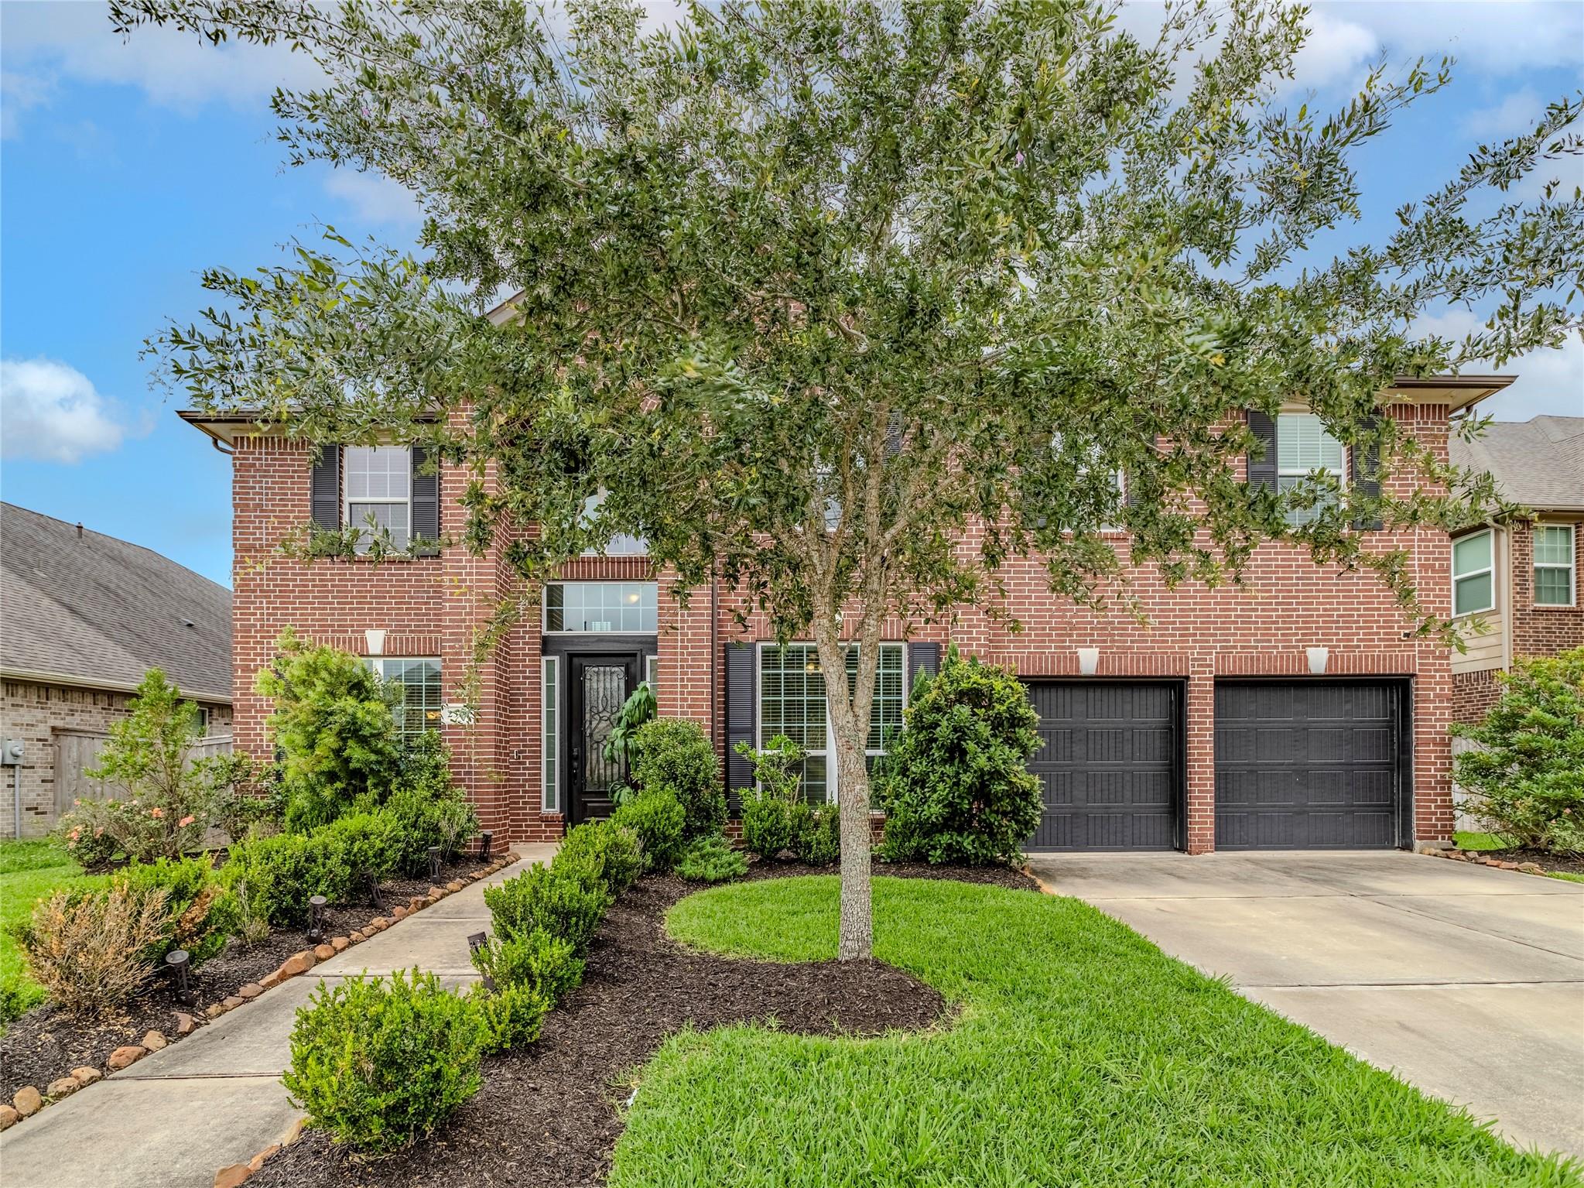
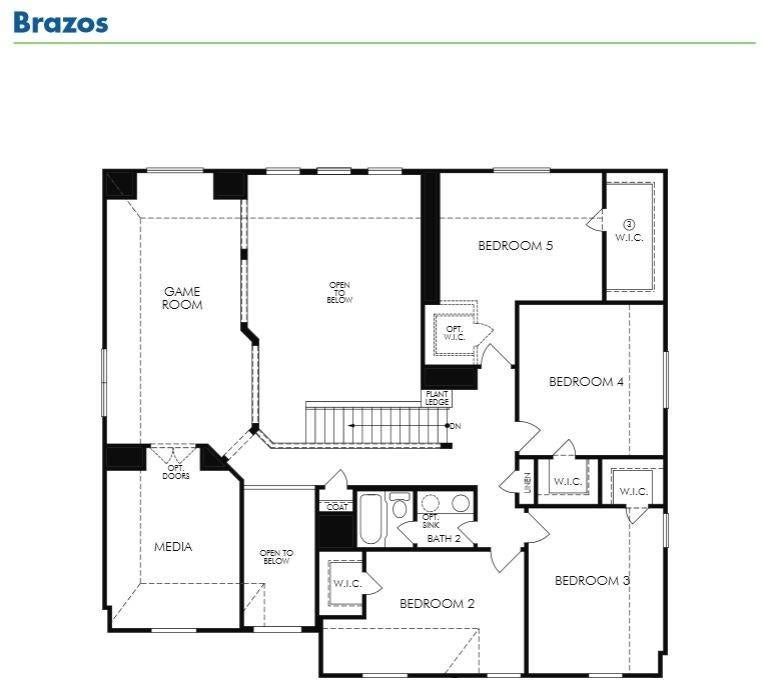
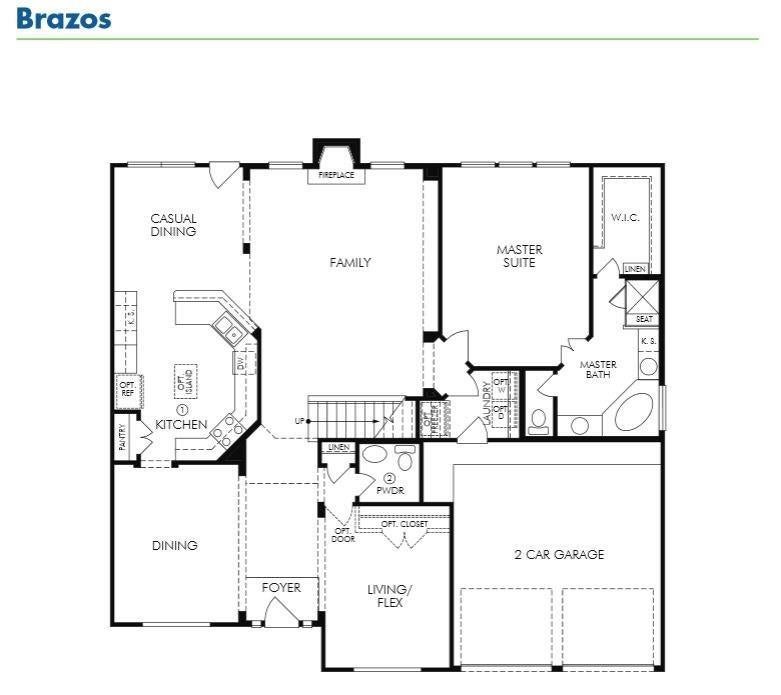
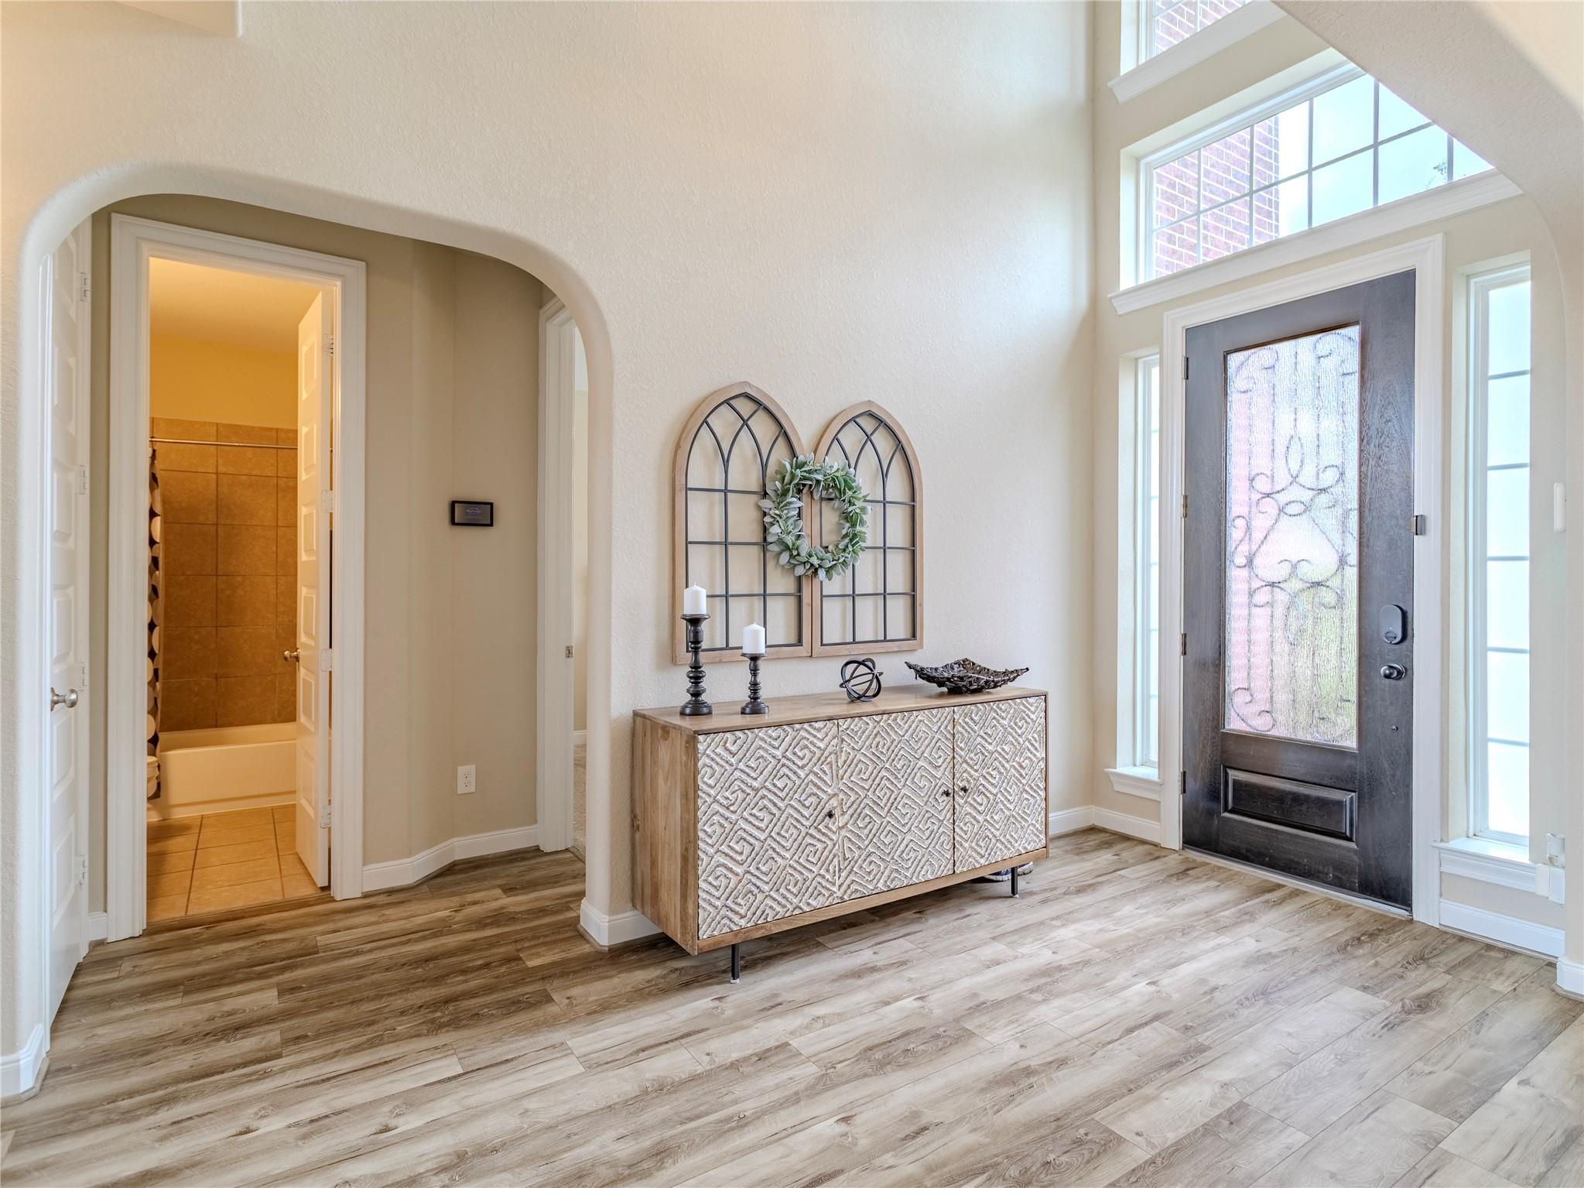
Spacious 6 bedroom, 4 bath home with new carpet, game room and media, in Missouri City's prestigious Sienna community! Two story grand foyer open to formal dining, Chef's kitchen designed for multiple chefs! Extensive granite countertops, Herringbone backsplash, 5 burner gas stove and breakfast room. Wood-look LVP floor flows into the stunning 2 story living with wall of windows, gas fireplace and balcony open to game room. Two bedrooms down! Spacious Primary retreat with room for sitting area, bath with dual vanities, extended shower and garden tub! Upstairs 4 oversized bedrooms with large closets, and 2 full baths- 1 jack n Jill. Excellent storage closet placement. Spacious game room and media room wired for surround sound currently used as office. Covered back patio with gas stub out and large yard for entertaining. Enjoy Sienna's world class amenities including pools, water park, gym, sports courts, tennis, trails and golf. Priced to sell, schedule your tour today!
Save
Ask
Tour
Hide
Share
Listing Snapshot
Price
$500,000
Days On Site
92 Days
Bedrooms
6
Inside Area (SqFt)
3,565 sqft
Total Baths
4
Full Baths
4
Partial Baths
N/A
Lot Size
0.1982 Acres
Year Built
2019
MLS® Number
57707946
Status
Pending
Property Tax
$15,401
HOA/Condo/Coop Fees
$131.67 monthly
Sq Ft Source
N/A
Friends & Family
React
Comment
Invite
No Comments Yet
Did you know? You can invite friends and family to your search. They can join your search, rate and discuss listings with you.
Recent Activity
a week ago
Listing updated with changes from the MLS®
a month ago
Status changed to Pending
3 months ago
Price changed to $500,000
3 months ago
Listing first seen on site
General Features
Acres
0.1982
Attached Garage
Yes
Direction Faces
Northeast
Disclosures
ExclusionsMudSellers Disclosure
Foundation
Slab
Garage
Yes
Garage Spaces
2
Green Energy Efficient
ThermostatLightingHVACInsulationAppliances
Parking
AttachedGarage Door Opener
Parking Spaces
2
Property Sub Type
Single Family Residence
Sewer
Public Sewer
SqFt Total
3565
Style
Traditional
Water Source
Public
Interior Features
Appliances
ENERGY STAR Qualified AppliancesWater HeaterDisposalElectric OvenMicrowaveGas CooktopDishwasherDryerWasher
Cooling
Ceiling Fan(s)Electric
Fireplace
Yes
Fireplace Features
Gas
Fireplaces
1
Flooring
CarpetVinyl
Heating
Natural Gas
Interior
High CeilingsWired for SoundWalk-In Closet(s)Breakfast BarPantryEntrance FoyerMaster DownstairsDouble VanitySoaking TubSmart Thermostat
Laundry Features
Electric Dryer HookupWasher Hookup
Window Features
Window CoveringsLow Emissivity Windows
Bathroom
Level - First
Bedroom
Dimensions - 18x13Level - SecondArea - 234
Breakfast
Dimensions - 12x9Level - FirstArea - 108
Dining Room
Dimensions - 13x12Level - FirstArea - 156
Exterior Porch/Balcony
Level - First
Game Room
Dimensions - 23x13Level - SecondArea - 299
Kitchen
Dimensions - 24x12Level - FirstArea - 288
Living Room
Dimensions - 19x14Level - FirstArea - 266
Master Bathroom
Dimensions - 14x9Level - FirstArea - 126
Master Bedroom
Dimensions - 18x13Level - FirstArea - 234
Media Room
Dimensions - 13x12Level - SecondArea - 156
Utility Room
Dimensions - 7x7Level - FirstArea - 49
Save
Ask
Tour
Hide
Share
Exterior Features
Construction Details
Spray Foam InsulationBrickCement Siding
Exterior
Balcony
Fencing
Back Yard
Lot Features
Back YardSubdivided
Patio And Porch
CoveredPorchPatio
Roof
Composition
Waterfront Features
Pond
Windows/Doors
Window CoveringsLow Emissivity Windows
Community Features
Accessibility Features
Accessible BedroomAccessible Common AreaAccessible EntranceAccessible Full BathAccessible Hallway(s)Accessible Kitchen
IDX information is provided exclusively for consumers’ personal, non-commercial use. It may not be used for any purpose other than to identify prospective properties consumers may be interested in purchasing. This data is deemed reliable but is not guaranteed accurate by the MLS.

Did you know? You can invite friends and family to your search. They can join your search, rate and discuss listings with you.