
November 2, 2017
Save
Ask
Tour
Hide
$330,000
14 Days On Site
415 Perkins AvenueLeague City, TX 77573
For Sale|Single Family Residence|Active
3
Beds
2
Total Baths
2
Full Baths
1,601
SqFt
$206
/SqFt
1945
Built
Subdivision:
Merchants
County:
Galveston
Call Now: 346.202.7307
Is this the listing for you? We can help make it yours.
346.202.7307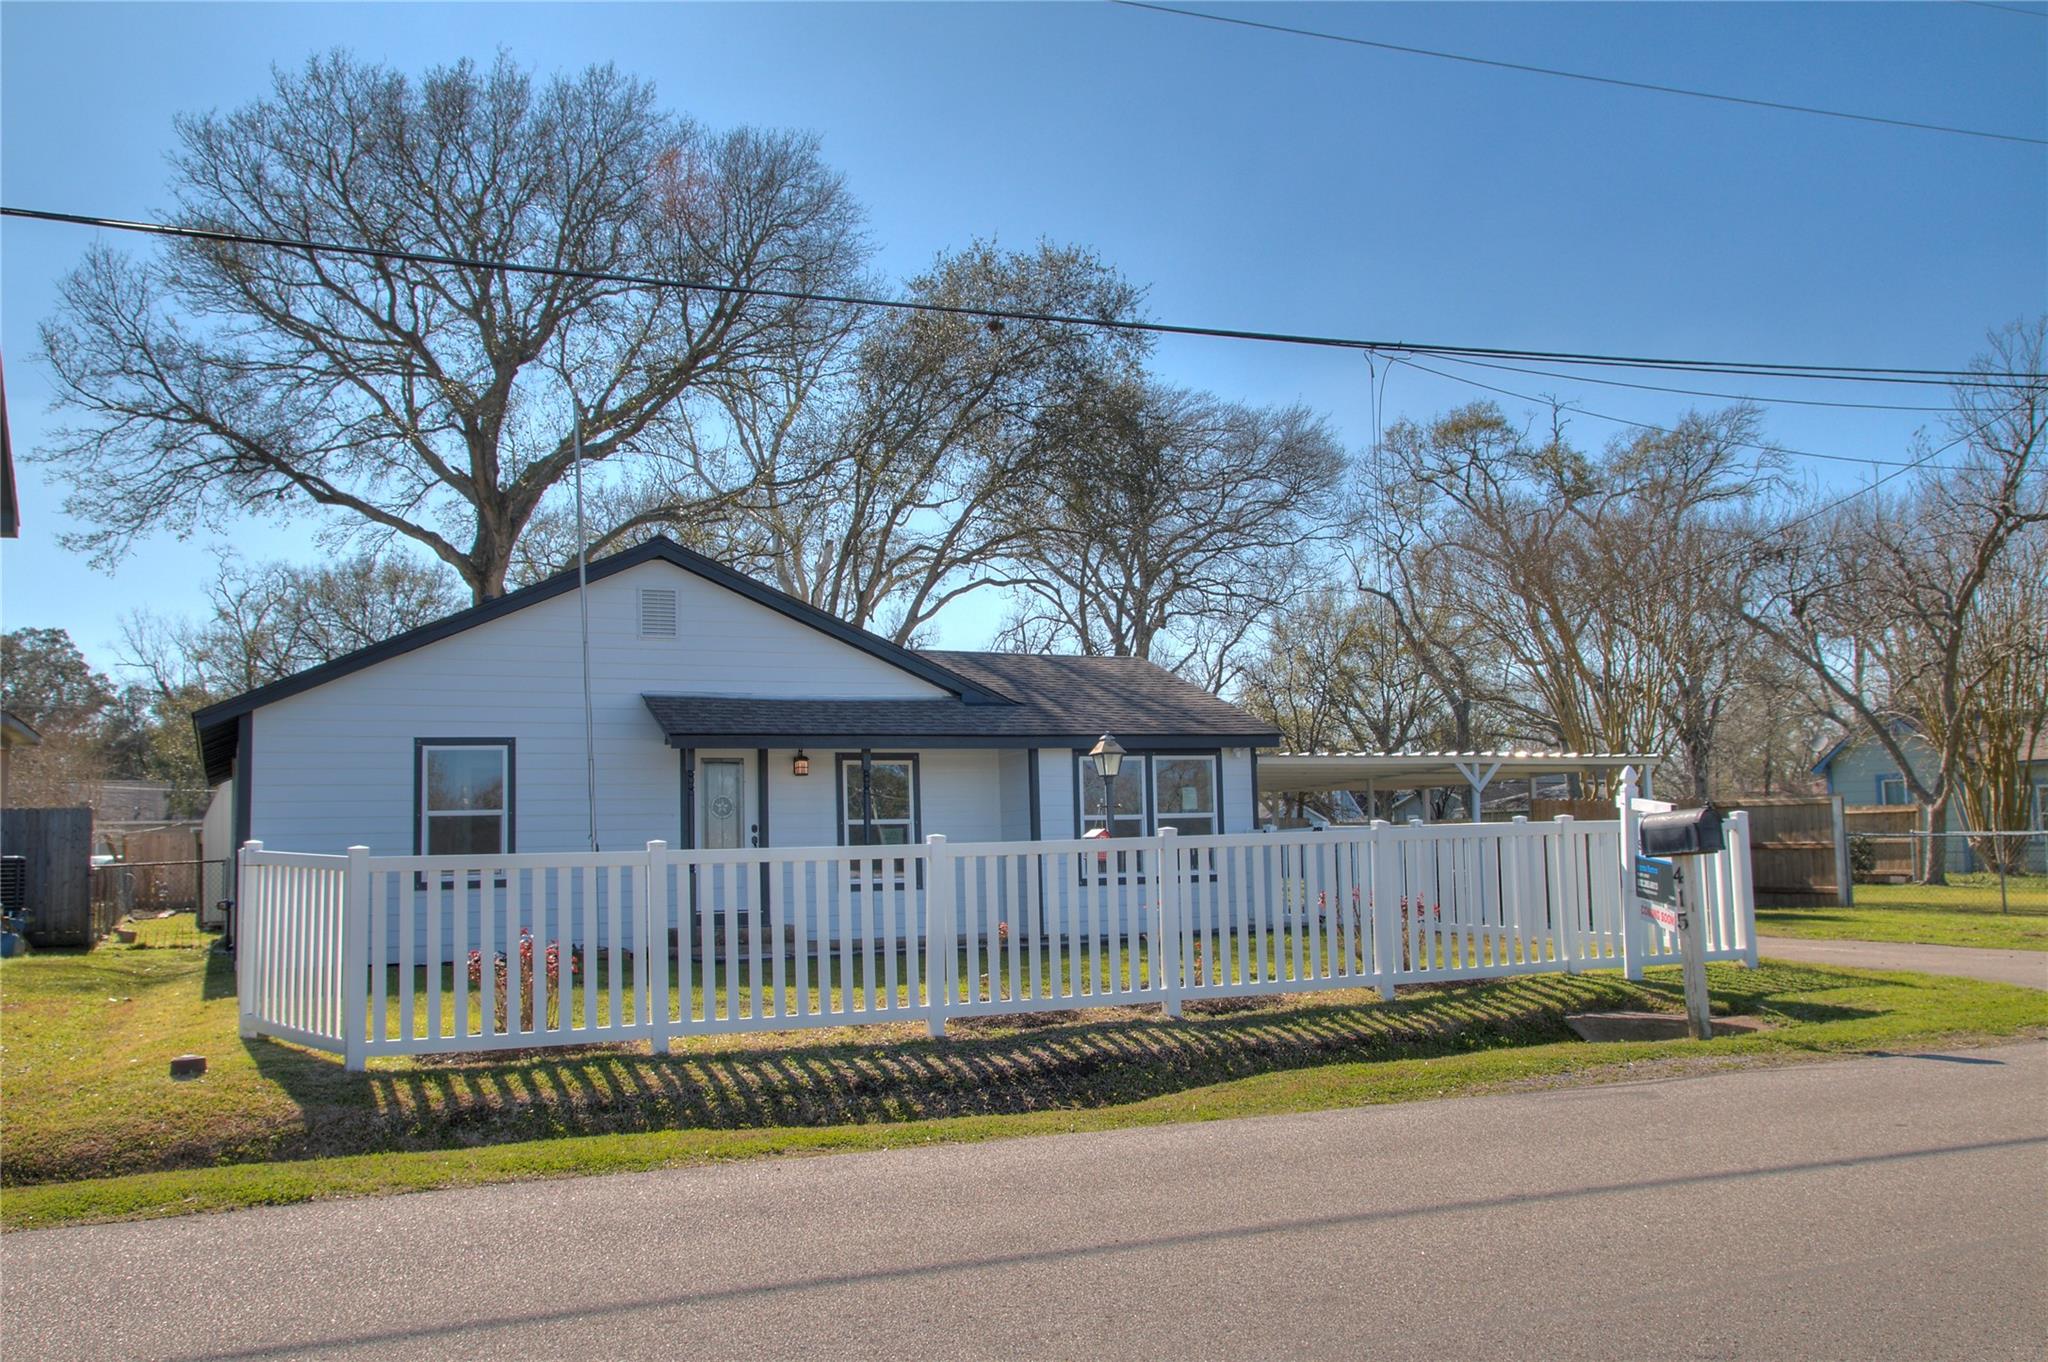
Save
Ask
Tour
Hide
Mortgage Calculator
Monthly Payment (Est.)
Enter an interest rate to see your estimated monthly payment.Calculator powered by Showcase IDX, a Constellation1 Company. Copyright ©2026 Information is deemed reliable but not guaranteed.
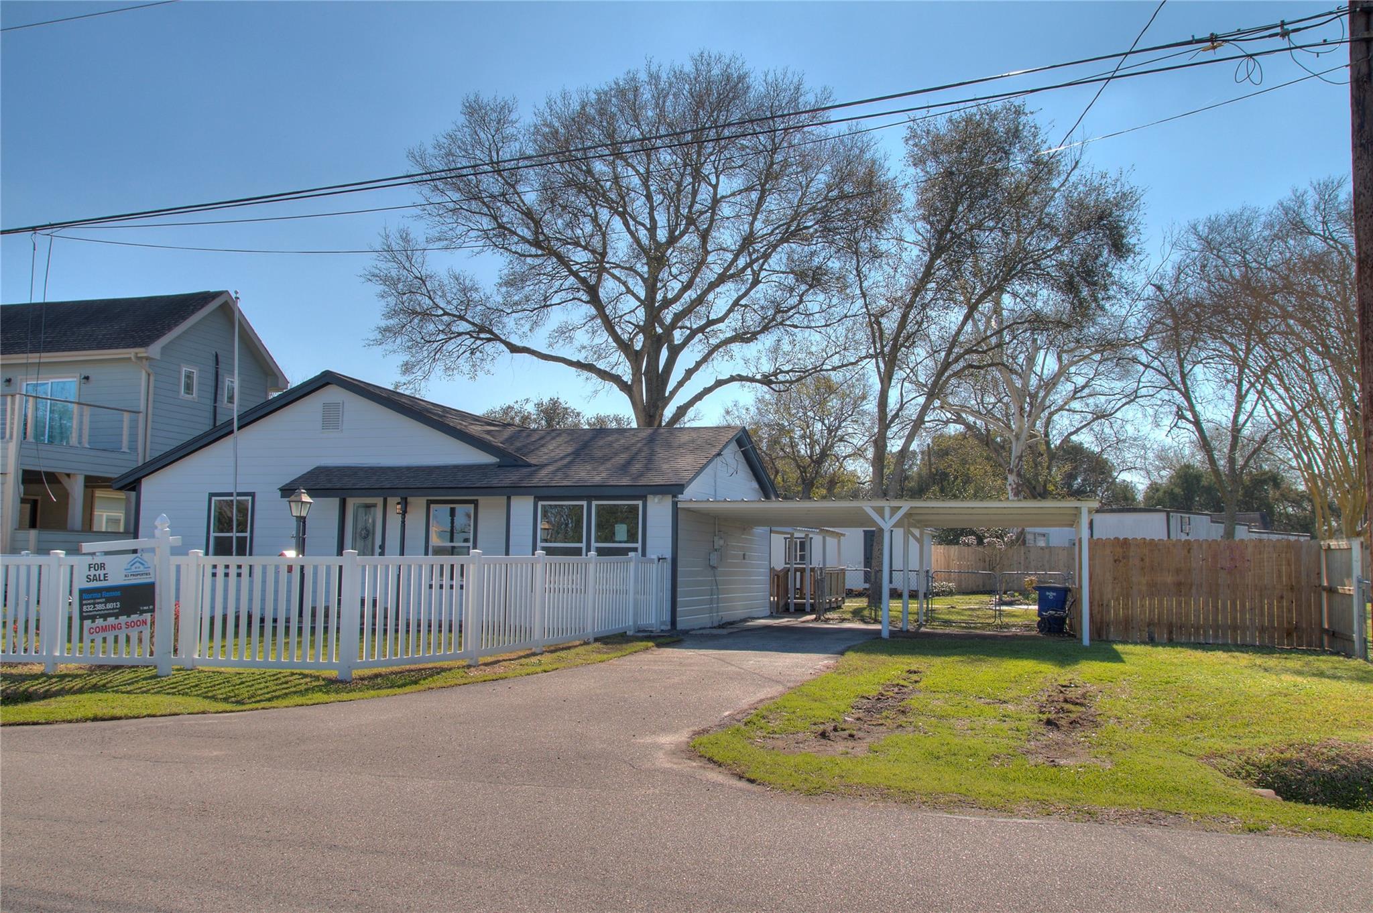
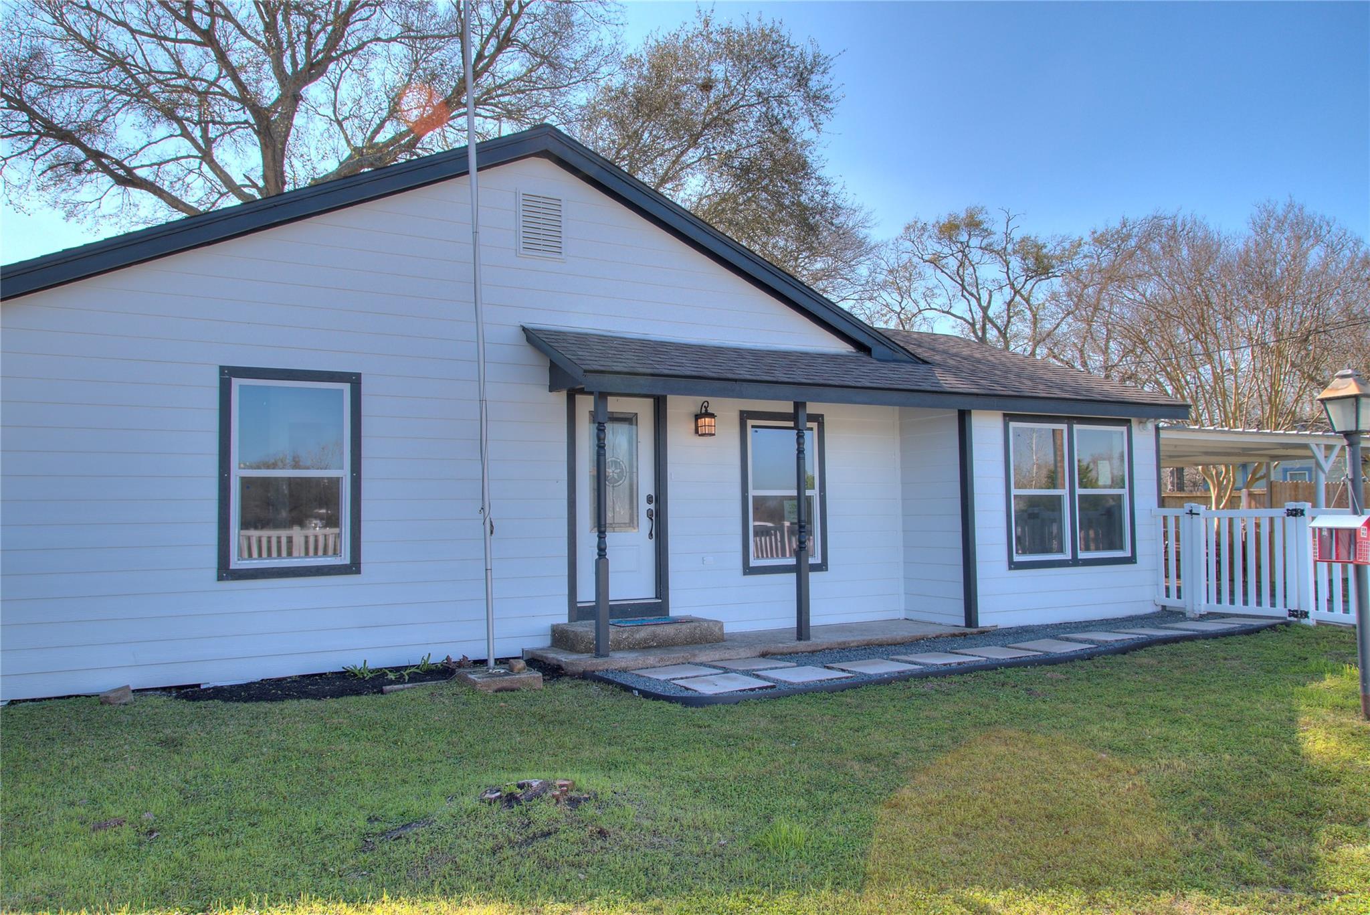
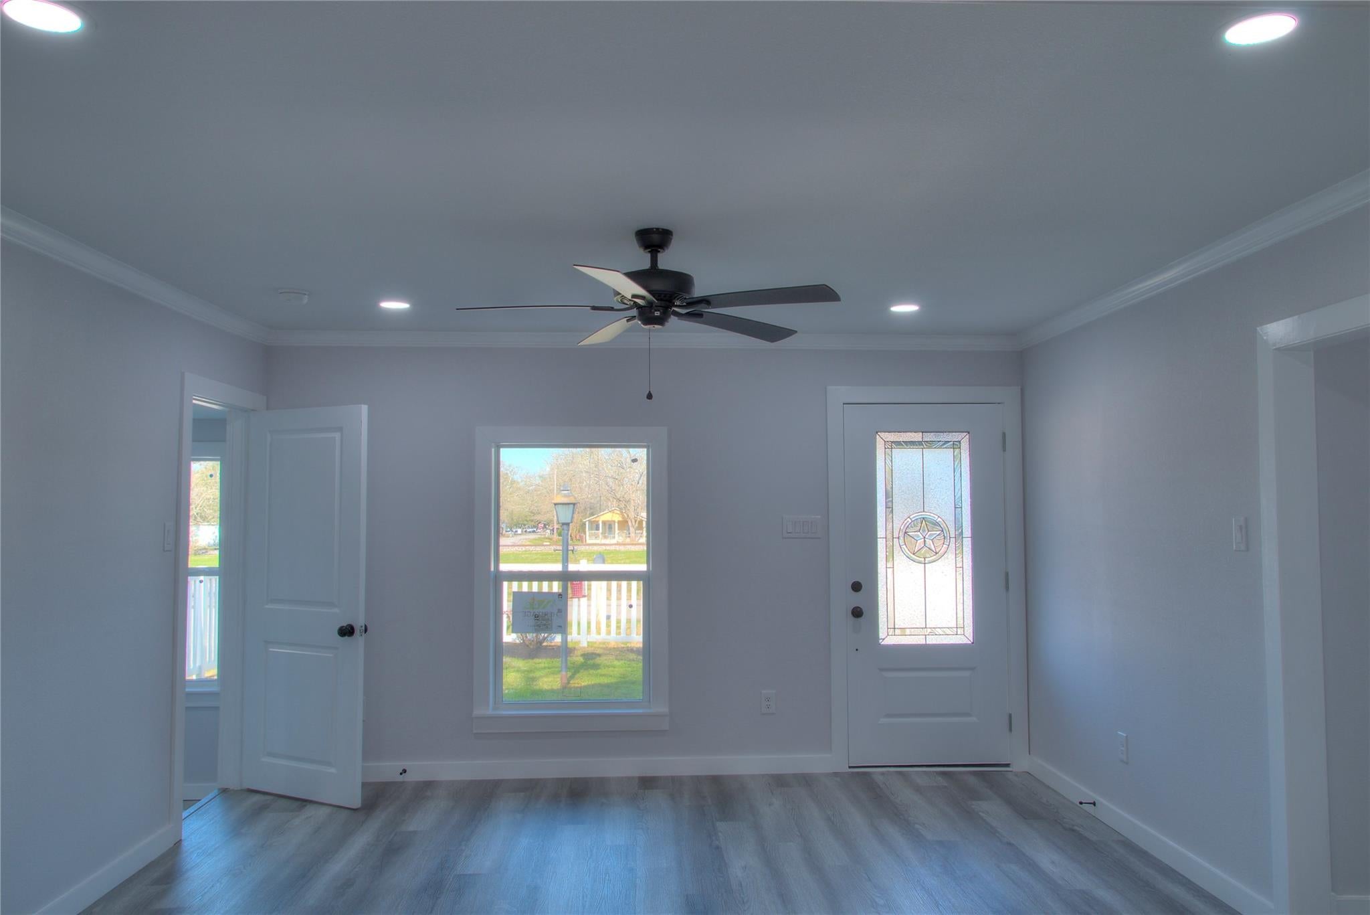
Motivated Seller! Priced To Sell! Completely updated with new flooring, electrical, plumbing, paint, siding, and windows, this 3-bedroom, 2-bathroom property boasts wood tile floors, a spacious living room, and a modern kitchen with quartz countertops and stainless steel appliances. Enjoy a versatile play alcove and additional storage sheds on a large wooded lot with mature shade trees and a white picket fence. Located in downtown League City, this home offers lots of charm. Easy access to Hwy 45,schools, University of Houston- CL; medical center facilities, shopping, Kemah Boardwalk Schedule your showing today!
Save
Ask
Tour
Hide
Listing Snapshot
Price
$330,000
Days On Site
14 Days
Bedrooms
3
Inside Area (SqFt)
1,601 sqft
Total Baths
2
Full Baths
2
Partial Baths
N/A
Lot Size
0.3444 Acres
Year Built
1945
MLS® Number
57724586
Status
Active
Property Tax
$4,564
HOA/Condo/Coop Fees
N/A
Sq Ft Source
N/A
Friends & Family
Recent Activity
| 2 weeks ago | Listing updated with changes from the MLS® | |
| 2 weeks ago | Listing first seen on site |
General Features
Acres
0.3444
Carport
2
Disclosures
Sellers Disclosure
Foundation
SlabBlock
Green Energy Efficient
Thermostat
Parking
Detached CarportDetached
Parking Spaces
2
Property Sub Type
Single Family Residence
Sewer
Public Sewer
SqFt Total
1601
Style
Traditional
Water Source
Public
Interior Features
Appliances
DisposalMicrowaveGas RangeDishwasherRefrigerator
Cooling
Ceiling Fan(s)Electric
Flooring
Vinyl
Heating
ElectricNatural Gas
Interior
High CeilingsWalk-In Closet(s)PantrySmart Thermostat
Laundry Features
Gas Dryer HookupWasher Hookup
Window Features
Low Emissivity Windows
Bedroom
Dimensions - 16x12Level - FirstArea - 192
Den
Level - First
Exterior Porch/Balcony
Level - First
Family Room
Level - First
Master Bathroom
Level - First
Master Bedroom
Dimensions - 20x18Level - FirstArea - 360
Save
Ask
Tour
Hide
Exterior Features
Construction Details
Cement SidingBlown-In Insulation
Lot Features
Subdivided
Roof
Composition
Windows/Doors
Low Emissivity Windows
Community Features
MLS Area
33
School District
9 - Clear Creek
Financing Terms Available
CashConventionalFHAOwner Will CarryVA Loan
Schools
School District
9 - Clear Creek
Elementary School
Ralph Parr Elementary School
Middle School
Victorylakes Intermediate School
High School
Clear Creek High School
Listing courtesy of R3 Properties [email protected]
IDX information is provided exclusively for consumers’ personal, non-commercial use. It may not be used for any purpose other than to identify prospective properties consumers may be interested in purchasing. This data is deemed reliable but is not guaranteed accurate by the MLS.
Data provided by HAR.com © 2026. All information provided should be independently verified.
IDX information is provided exclusively for consumers’ personal, non-commercial use. It may not be used for any purpose other than to identify prospective properties consumers may be interested in purchasing. This data is deemed reliable but is not guaranteed accurate by the MLS.
Data provided by HAR.com © 2026. All information provided should be independently verified.
Neighborhood & Commute
Source: Walkscore
Disclosure: Community information and market data powered by Constellation Data Labs. Information is deemed reliable but not guaranteed.
Save
Ask
Tour
Hide
Did you know? You can invite friends and family to your search. They can join your search, rate and discuss listings with you.