Search For Homes

Save
Ask
Tour
Hide
Share
$2,000
10 Days On Site

3805 19th Street N
Texas City, TX 77590

For Rent|Residential Lease|Active
3
Beds
2
Total Baths
2
Full Baths
1,888
SqFt
$1
/SqFt
1953
Built
Subdivision:
Amburn Boat Basin
County:
Galveston
Call Now: 346.202.7307
Is this the listing for you? We can help make it yours.
346.202.7307
3805 19th Street N3805 19th Street N3805 19th Street N3805 19th Street N
Save
Ask
Tour
Hide
Share

Mortgage Calculator

Monthly Payment (Est.)

Enter an interest rate to see your estimated monthly payment.
Calculator powered by Showcase IDX, a Constellation1 Company. Copyright ©2026 Information is deemed reliable but not guaranteed.

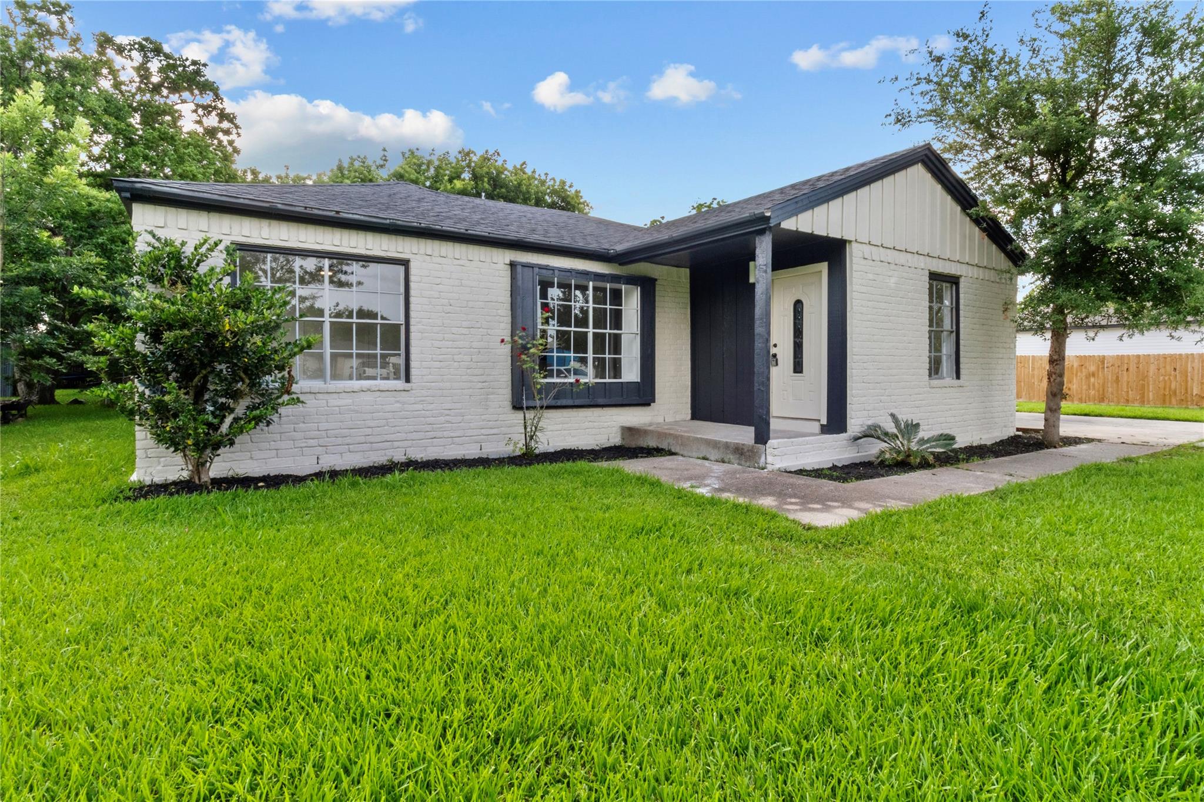
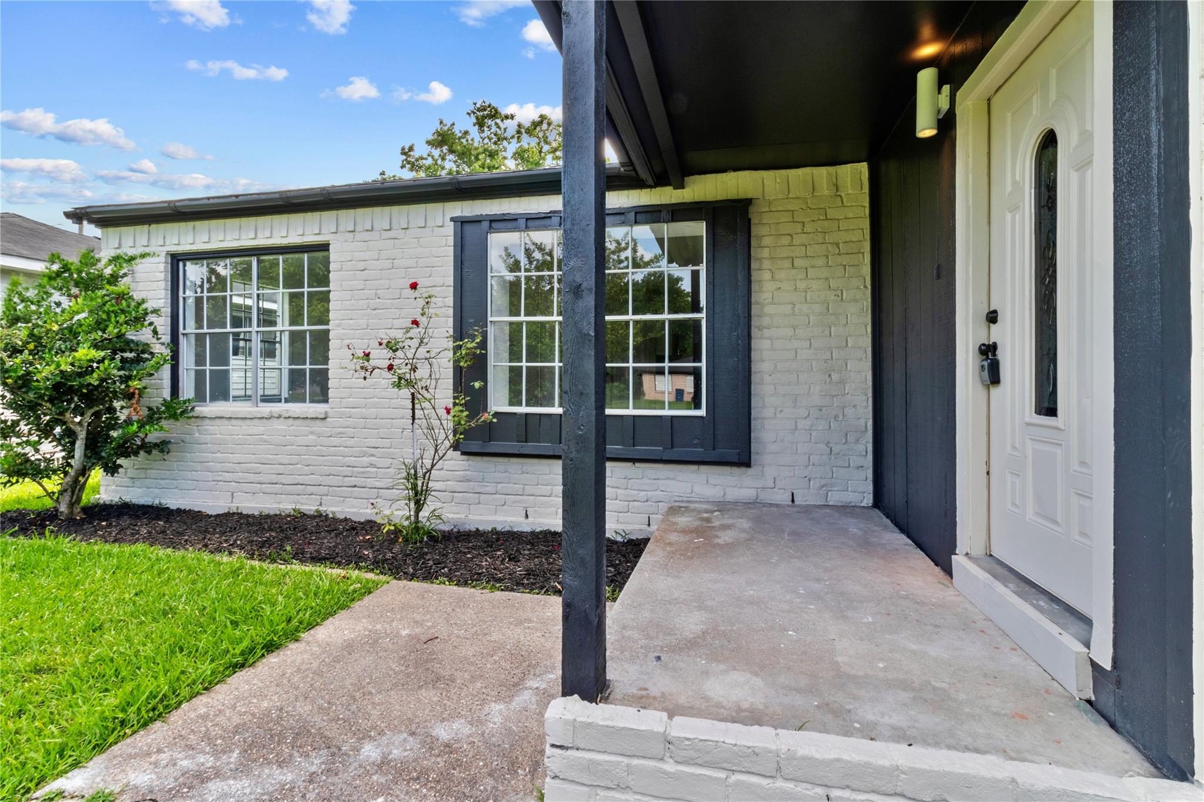
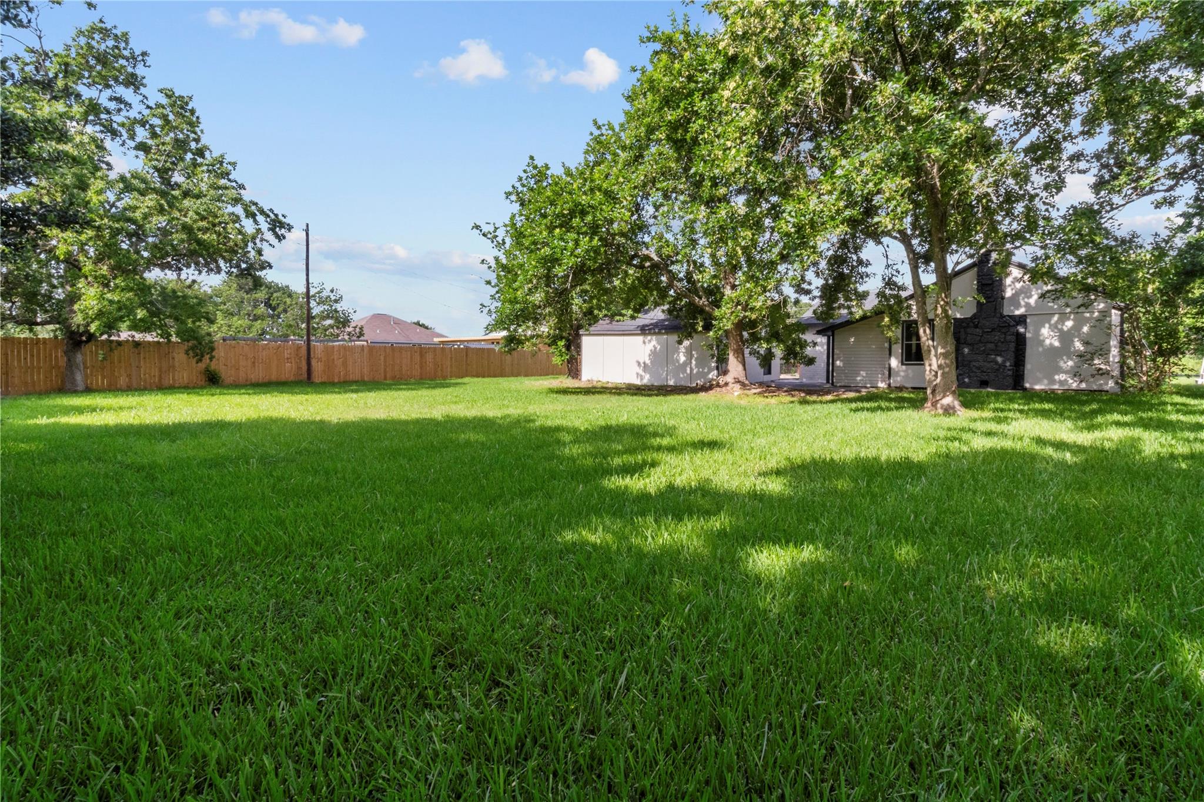
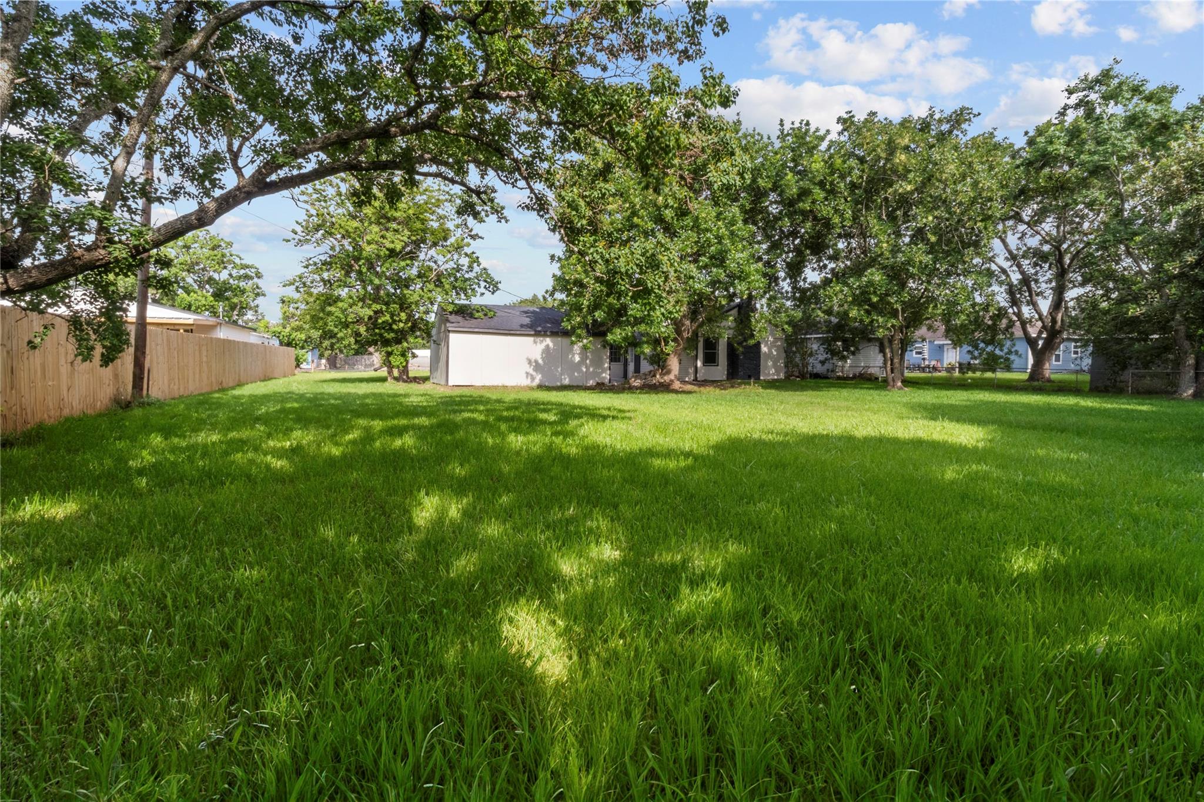
Fully Renovated Modern Beauty on ½ Acre – No HOA! Step into style and comfort with this beautifully renovated 3-bedroom, 2-bath home, designed with modern finishes and thoughtful upgrades throughout. The spacious living area features a stunning floor-to-ceiling electric fireplace that serves as a dramatic focal point, perfect for cozy nights or stylish entertaining. Enjoy all-new flooring, a brand-new HVAC system, a new roof, and fresh interior and exterior paint—this home is truly move-in ready. The primary suite offers a luxurious retreat with a massive walk-in closet and spa-inspired bathroom. Sitting on a generous ½-acre lot with no HOA, there’s plenty of space for outdoor living, a pool, or even a workshop. This one checks all the boxes—modern, updated, and full of charm! Located just minutes from Moses Lake, this home offers easy access to the boat ramp, Texas City Dike, parks, fitness centers, Bayou Golf Club, and the local college. Best of all, it’s never flooded.

Save
Ask
Tour
Hide
Share
Listing Snapshot
Price 
$2,000
Days On Site 
10 Days
Bedrooms 
3
Inside Area (SqFt) 
1,888 sqft
Total Baths 
2
Full Baths 
2
Partial Baths 
N/A
Lot Size 
0.4591 Acres
Year Built 
1953
MLS Number 
57728582
Status 
Active
Property Tax 
N/A
HOA/Condo/Coop Fees 
N/A
Sq Ft Source 
N/A
Friends & Family
Recent Activity
a week agoListing updated with changes from the MLS
a week agoListing first seen on site
General Features
Acres 
0.4591
Disclosures 
Seller's Disclosure
Garage 
Yes
Garage Spaces 
2
Lease Term 
12 Months
Parking 
DetachedOversized
Parking Spaces 
2
Pets 
Call
Sewer 
Public Sewer
SqFt Total 
1888
Style 
Traditional
Water Source 
Public
Interior Features
Appliances 
DisposalElectric OvenMicrowaveElectric CooktopDishwasher
Cooling 
Electric
Fireplace 
Yes
Fireplaces 
1
Heating 
Electric
Interior 
Breakfast BarKitchen IslandPantry
Laundry Features 
Electric Dryer Hookup
Bathroom 
Dimensions - 8x7Level - FirstArea - 56
Bedroom 
Dimensions - 11x11Level - FirstArea - 121
Breakfast 
Dimensions - 12x17Level - FirstArea - 204
Home Office/Study 
Dimensions - 8x9Level - FirstArea - 72
Kitchen 
Dimensions - 9x13Level - FirstArea - 117
Living Room 
Dimensions - 16x20Level - FirstArea - 320
Master Bathroom 
Dimensions - 9x9Level - FirstArea - 81
Master Bedroom 
Dimensions - 14x14Level - FirstArea - 196
Save
Ask
Tour
Hide
Share
Exterior Features
Lot Features 
Subdivided
Community Features
MLS Area 
33
School District 
52 - Texas City
Schools
School District
52 - Texas City
Elementary School
Guajardo Elementary School
Middle School
Blocker Middle School
High School
Texas City High School
Listing courtesy of Vip Realty [email protected]

IDX information is provided exclusively for consumers’ personal, non-commercial use. It may not be used for any purpose other than to identify prospective properties consumers may be interested in purchasing. This data is deemed reliable but is not guaranteed accurate by the MLS.

Data provided by HAR.com © 2026. All information provided should be independently verified.

Neighborhood & Commute
Source: Walkscore
Disclosure: Community information and market data powered by Constellation Data Labs. Information is deemed reliable but not guaranteed.
Save
Ask
Tour
Hide
Share