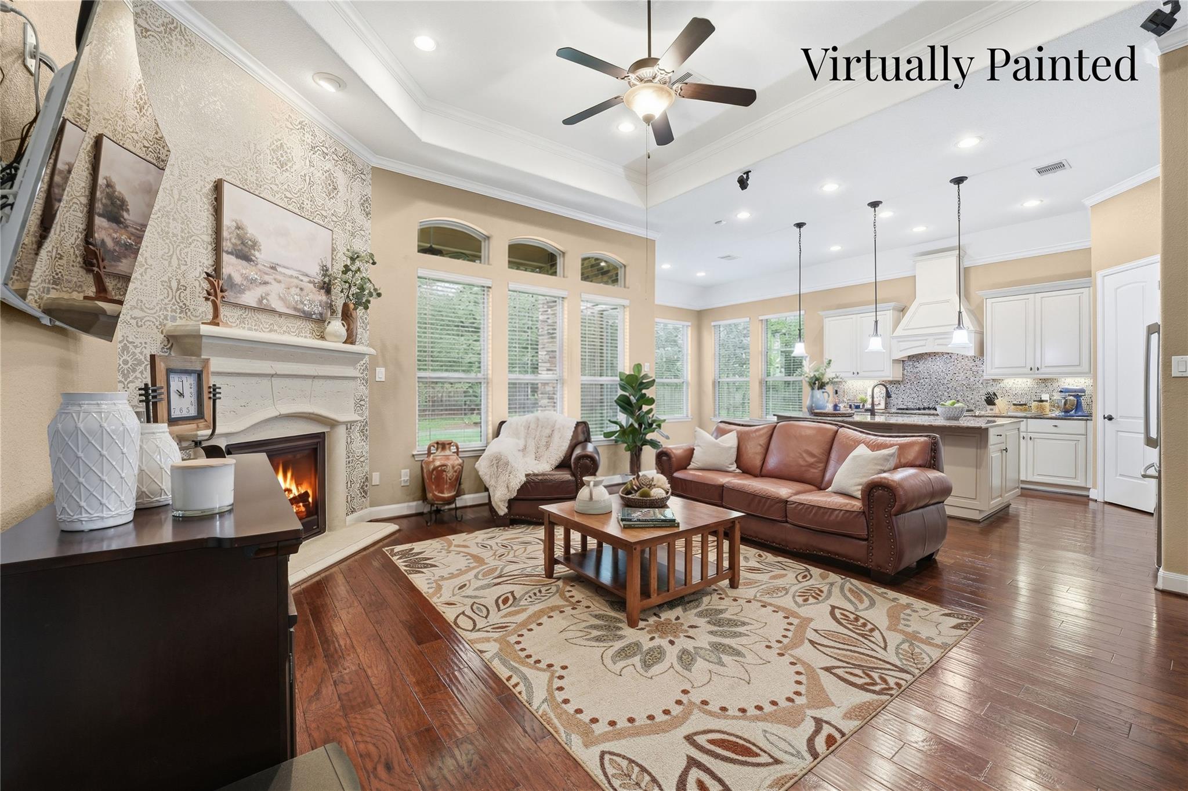
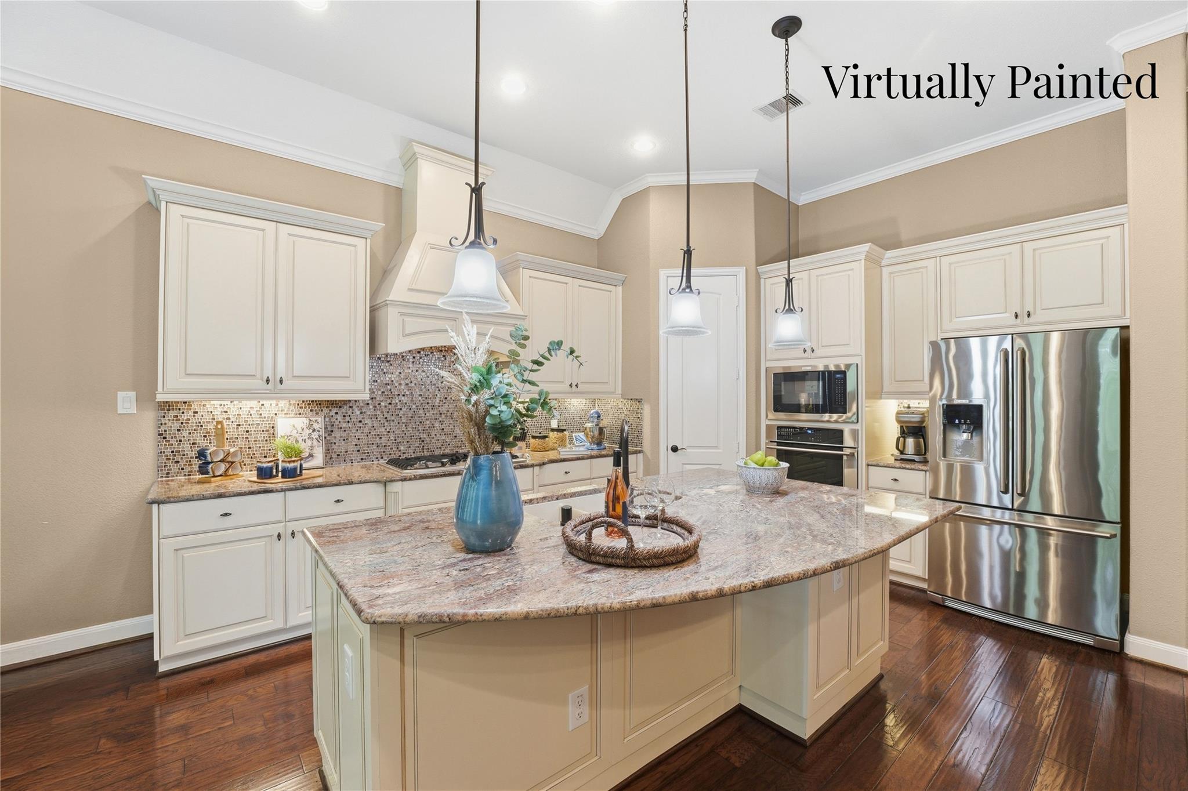
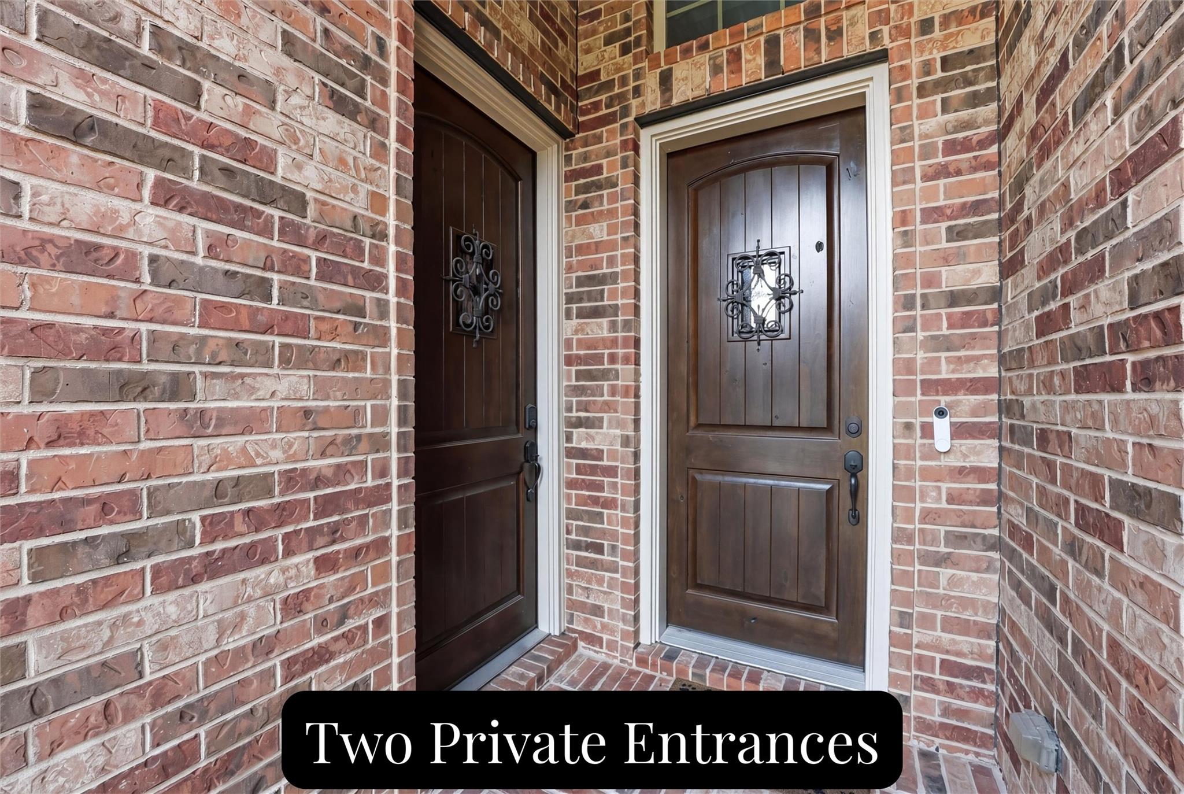
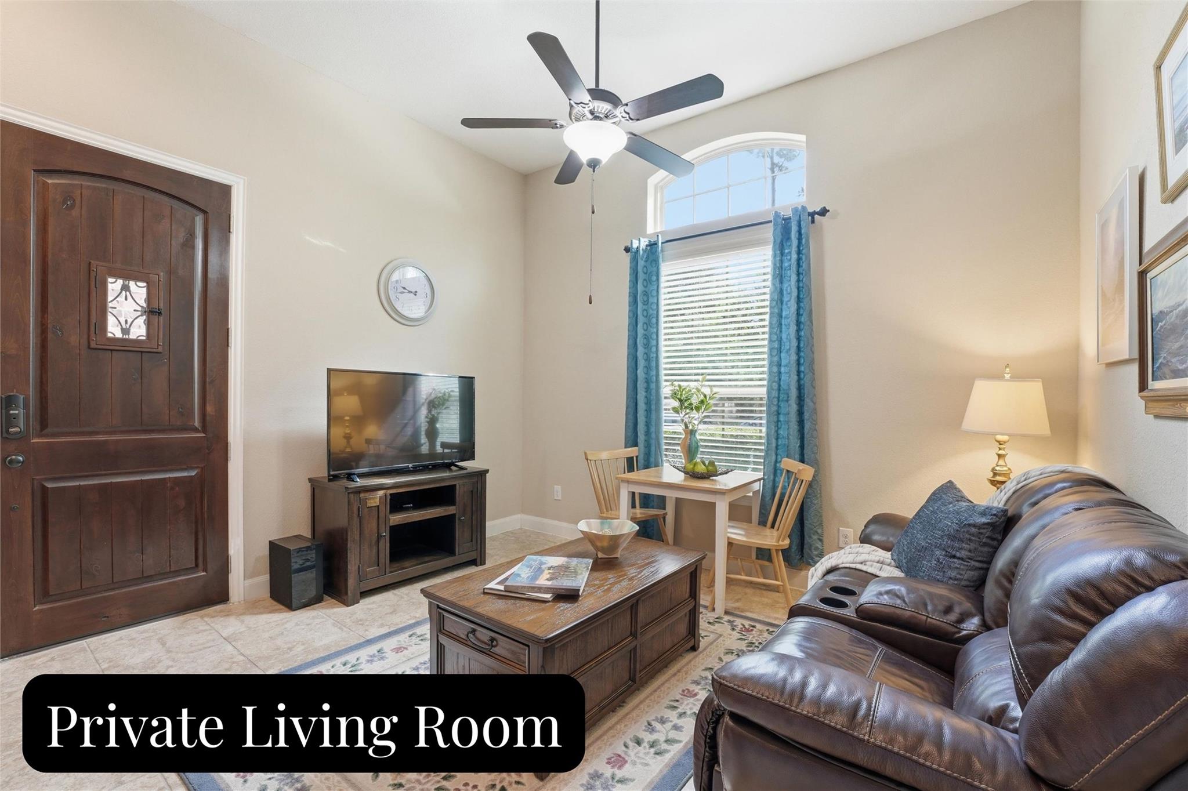
Rare multigenerational living with 4 bedrooms and 4 full baths in The Groves! This 1.5-story home offers a private-entry suite with its own living area, kitchenette, bedroom, full bath and laundry—ideal for extended family, guests or a private work-from-home setup. The main home features wood floors, a spacious family room with gas-log fireplace, island kitchen with granite counters, stainless appliances, breakfast bar, walk-in pantry and formal dining. The first-floor owner’s retreat includes a soaking tub, separate shower, dual sinks and walk-in closet. Another bedroom and full bath are also downstairs. Upstairs, the fourth bedroom features a walk-in closet and full bath and can also serve as a game room, office or guest retreat. Enjoy a covered patio, greenbelt setting and no rear neighbors. Solar panels with battery backup are included, and the seller reports that the system is paid in full. The Groves offers pools, trails, parks, fitness center and more.
Save
Ask
Tour
Hide
Share
Listing Snapshot
Price
$485,000
Days On Site
48 Days
Bedrooms
4
Inside Area (SqFt)
3,000 sqft
Total Baths
4
Full Baths
4
Partial Baths
N/A
Lot Size
0.173 Acres
Year Built
2015
MLS® Number
57741151
Status
Active
Property Tax
$12,490
HOA/Condo/Coop Fees
$100 monthly
Sq Ft Source
N/A
Friends & Family
React
Comment
Invite
No Comments Yet
Did you know? You can invite friends and family to your search. They can join your search, rate and discuss listings with you.
Recent Activity
a week ago
Listing updated with changes from the MLS®
2 months ago
Listing first seen on site
General Features
Acres
0.173
Attached Garage
Yes
Disclosures
ExclusionsMudOther DisclosuresSellers Disclosure
Foundation
Slab
Garage
Yes
Garage Spaces
2
Parking
AttachedGarage Door Opener
Parking Spaces
2
Property Sub Type
Single Family Residence
SqFt Total
3000
Style
Traditional
Water Source
Public
Interior Features
Appliances
Water HeaterDisposalElectric OvenMicrowaveGas CooktopDishwasher
Listing courtesy of Better Homes and Gardens Real Estate Gary Greene - Lake Houston [email protected]
IDX information is provided exclusively for consumers’ personal, non-commercial use. It may not be used for any purpose other than to identify prospective properties consumers may be interested in purchasing. This data is deemed reliable but is not guaranteed accurate by the MLS.

Did you know? You can invite friends and family to your search. They can join your search, rate and discuss listings with you.