Search For Homes

Save
Ask
Tour
Hide
Share
$295,000
19 Days On Site

206 Mockingbird Lane
Pasadena, TX 77502

For Sale|Single Family Residence|Active
4
Beds
3
Total Baths
3
Full Baths
1,835
SqFt
$161
/SqFt
1957
Built
Subdivision:
Vince Heights Sec 06
County:
Harris
Call Now: 346.202.7307
Is this the listing for you? We can help make it yours.
346.202.7307
206 Mockingbird Lane206 Mockingbird Lane206 Mockingbird Lane206 Mockingbird Lane
Save
Ask
Tour
Hide
Share

Mortgage Calculator

Monthly Payment (Est.)

Enter an interest rate to see your estimated monthly payment.
Calculator powered by Showcase IDX, a Constellation1 Company. Copyright ©2026 Information is deemed reliable but not guaranteed.

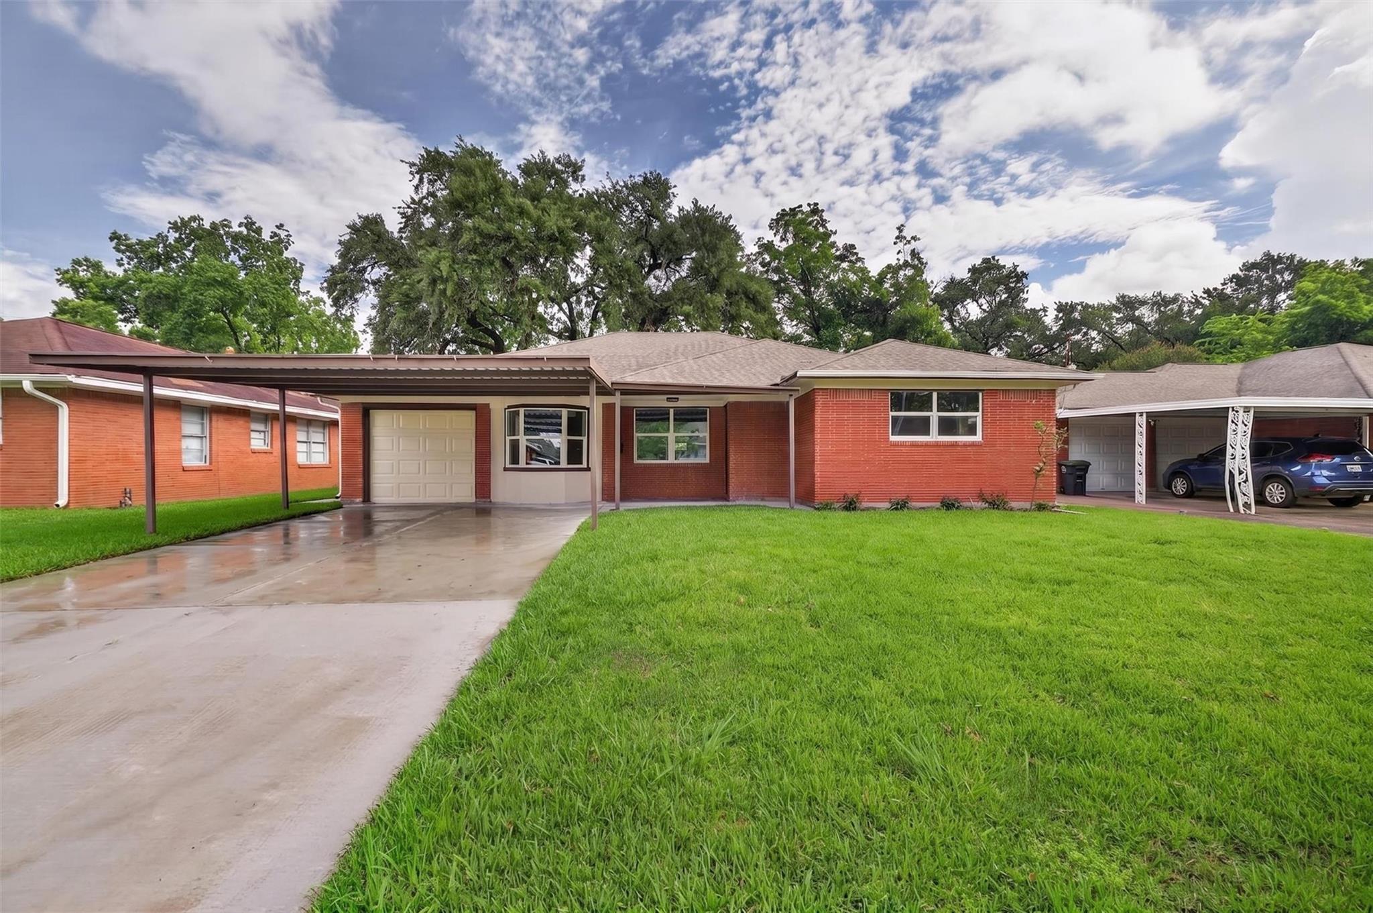
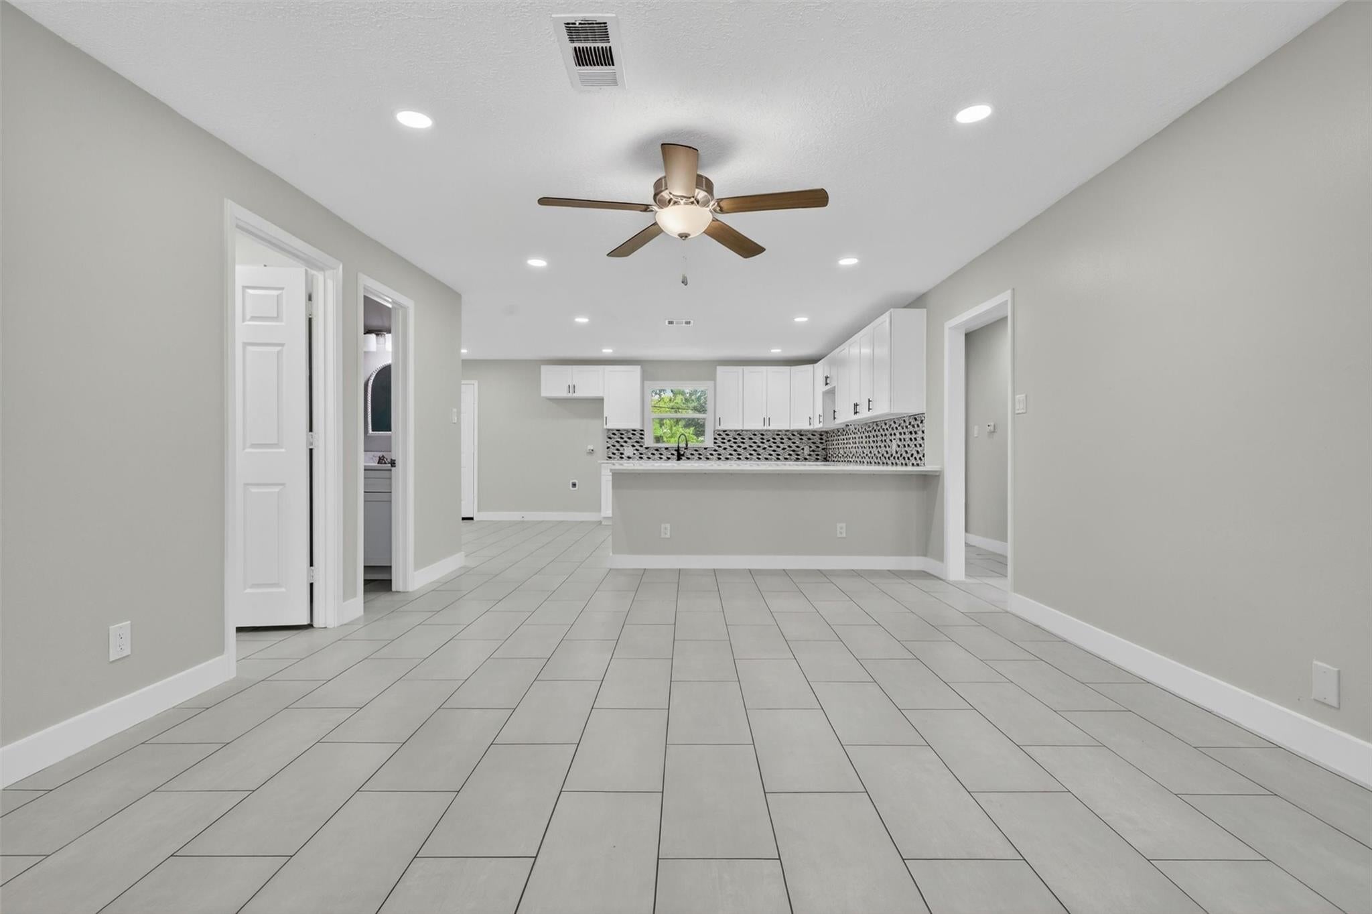
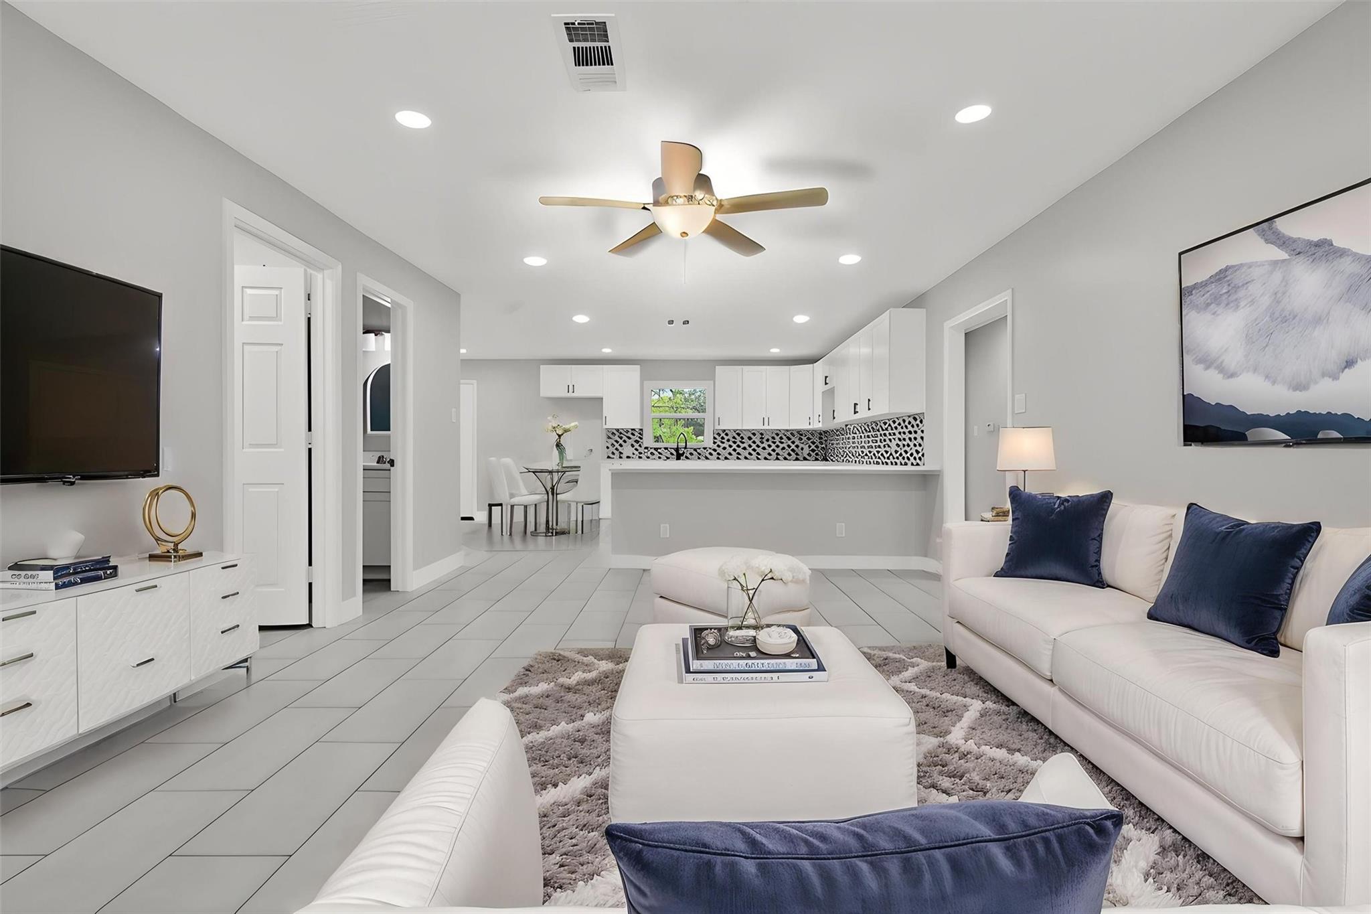
This Fully Renovated 4-bedroom, 3-bathroom, single-story home combines modern comfort with timeless aesthetic appeal, situated in a quiet, manicured neighborhood setting. The heart of the home boasts an expansive, open-concept living area accented by durable wood-look flooring, fresh neutral paint, and an abundance of natural light pouring through new, energy-efficient double-pane windows. The gourmet kitchen has been completely upgraded for both functionality and style, featuring premium quartz countertops and modern cabinetry. The home includes spacious bedrooms with ample closet space, alongside elegantly updated porcelain bathrooms. Completing this exceptional, turn-key listing is a large, beautifully maintained backyard perfect for outdoor entertaining, an attached garage, and a brand-new 4-inch concrete driveway providing plenty of durable off-street parking.

Save
Ask
Tour
Hide
Share
Listing Snapshot
Price 
$295,000
Days On Site 
19 Days
Bedrooms 
4
Inside Area (SqFt) 
1,835 sqft
Total Baths 
3
Full Baths 
3
Partial Baths 
N/A
Lot Size 
0.1763 Acres
Year Built 
1957
MLS® Number 
57769626
Status 
Active
Property Tax 
$4,766
HOA/Condo/Coop Fees 
N/A
Sq Ft Source 
N/A
Friends & Family
Recent Activity
3 weeks agoListing updated with changes from the MLS®
3 weeks agoListing first seen on site
General Features
Acres 
0.1763
Attached Garage 
Yes
Disclosures 
Seller's Disclosure
Foundation 
Slab
Garage 
Yes
Garage Spaces 
1
Parking 
Attached
Parking Spaces 
1
Property Sub Type 
Single Family Residence
Sewer 
Public Sewer
SqFt Total 
1835
Style 
Traditional
Water Source 
Public
Interior Features
Cooling 
Electric
Heating 
Natural Gas
Bathroom 
Dimensions - 10x5Level - FirstArea - 50
Bedroom 
Dimensions - 10x10Level - FirstArea - 100
Master Bathroom 
Dimensions - 10x5Level - FirstArea - 50
Master Bedroom 
Dimensions - 13x12Level - FirstArea - 156
Save
Ask
Tour
Hide
Share
Exterior Features
Construction Details 
Brick
Lot Features 
Subdivided
Roof 
Composition
Community Features
MLS Area 
6
School District 
41 - Pasadena
Schools
School District
41 - Pasadena
Elementary School
L F Smith Elementary School
Middle School
Sullivan Middle School
High School
Pasadena High School
Listing courtesy of Better Homes and Gardens Real Estate Gary Greene - Cypress [email protected]

IDX information is provided exclusively for consumers’ personal, non-commercial use. It may not be used for any purpose other than to identify prospective properties consumers may be interested in purchasing. This data is deemed reliable but is not guaranteed accurate by the MLS.

Data provided by HAR.com © 2026. All information provided should be independently verified.

Neighborhood & Commute
Source: Walkscore
Disclosure: Community information and market data powered by Constellation Data Labs. Information is deemed reliable but not guaranteed.
Save
Ask
Tour
Hide
Share