Search For Homes

Save
Ask
Tour
Hide
Share
$965,000
6 Days On Site

5202 Bessies Creek Trace
Fulshear, TX 77441

For Sale|Single Family Residence|Active
4
Beds
4
Total Baths
3
Full Baths
1
Partial Bath
3,740
SqFt
$258
/SqFt
2003
Built
Subdivision:
Fulbrook
County:
Fort Bend
Call Now: 346.202.7307
Is this the listing for you? We can help make it yours.
346.202.7307
5202 Bessies Creek Trace5202 Bessies Creek Trace5202 Bessies Creek Trace5202 Bessies Creek Trace
Save
Ask
Tour
Hide
Share

Mortgage Calculator

Monthly Payment (Est.)

$4,403
Calculator powered by Showcase IDX, a Constellation1 Company. Copyright ©2026 Information is deemed reliable but not guaranteed.

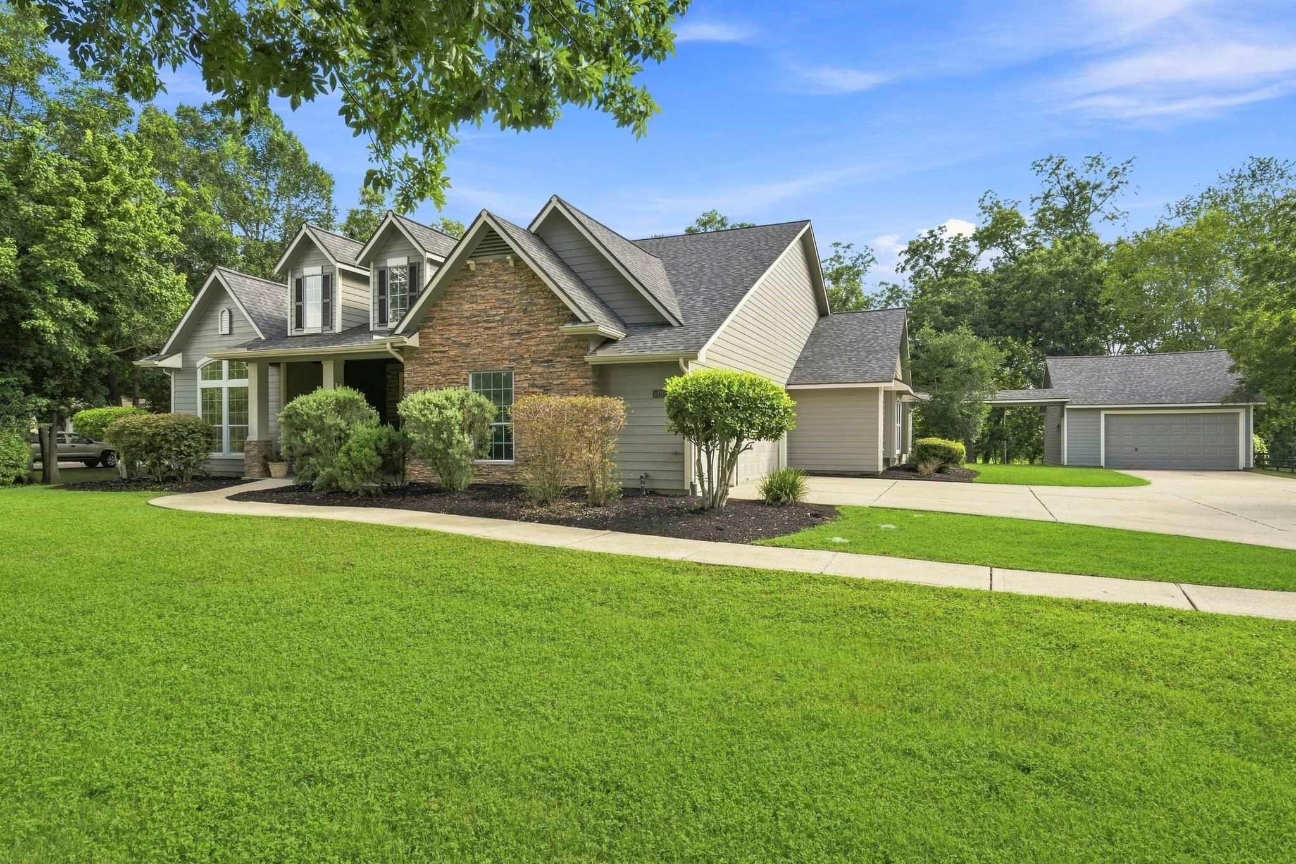
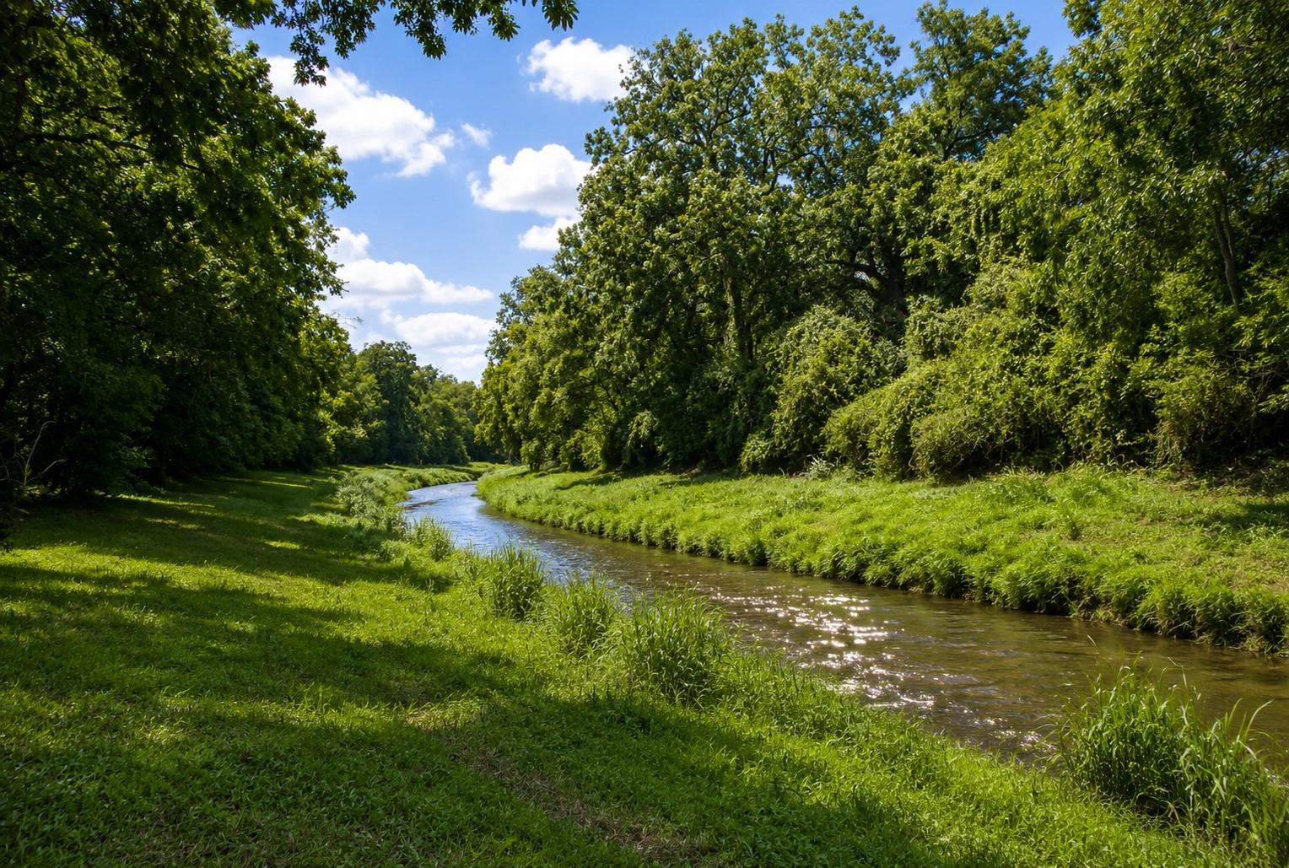
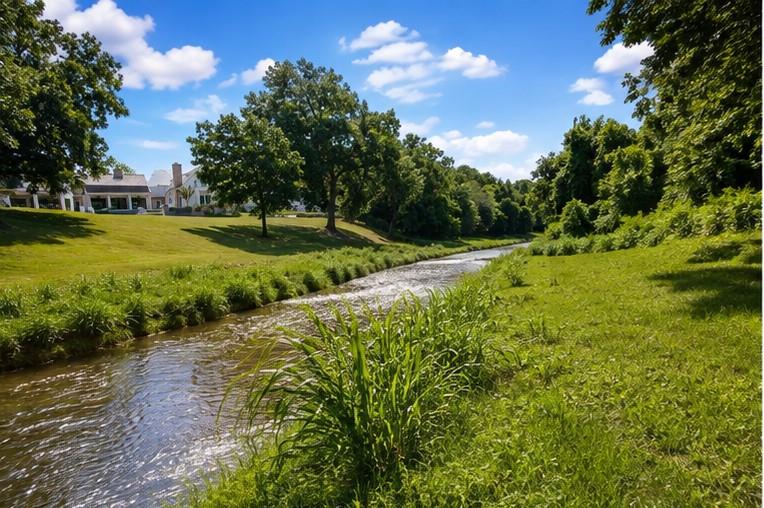
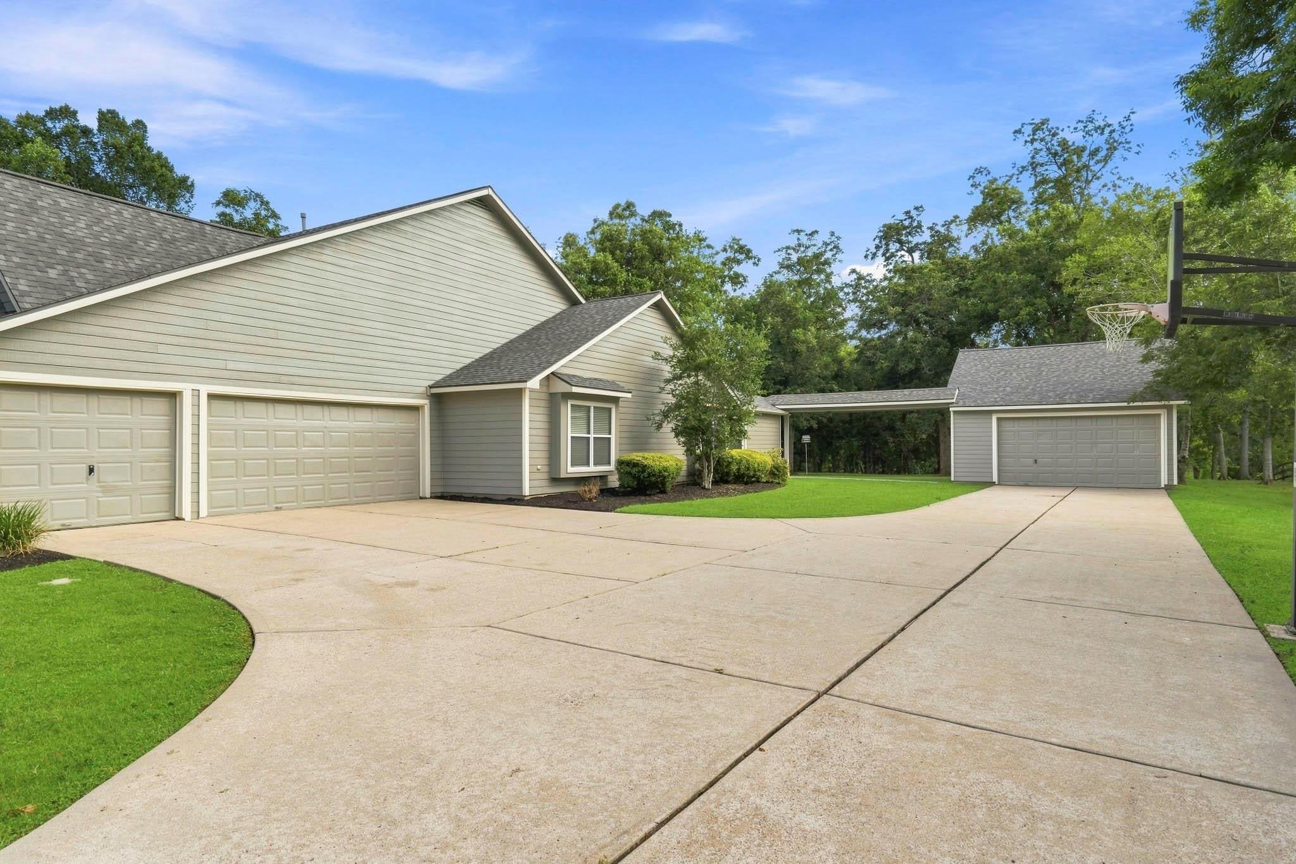
Extraordinary 1 ½ - story home located on nearly 1.5 wooded acres with BREATHTAKING VIEWS overlooking Bessie’s Creek! Recently UPDATED with NEW LVP flooring, quartz counter tops, fresh paint, and new fixtures. A newly remodeled Kitchen features shaker-style cabinetry, new paint, and taj mahal inspired quartz counters. Oversized Family Room with a wall of windows providing stunning panoramic view of the lush Backyard. Primary Bedroom offers bay windows with views and renovated Bath boasts frameless glass shower with tile that stretches from floor-to-ceiling, a freestanding soaker tub, and more! Three Secondary Bedrooms DOWNSTAIRS with newly updated Bath. Upstairs Gameroom with Wet Bar and Bath. Covered Back Porch. 5-CAR GARAGE. LOW TAXES!

Save
Ask
Tour
Hide
Share
Listing Snapshot
Price 
$965,000
Days On Site 
6 Days
Bedrooms 
4
Inside Area (SqFt) 
3,740 sqft
Total Baths 
4
Full Baths 
3
Partial Baths 
1
Lot Size 
1.14 Acres
Year Built 
2003
MLS® Number 
57775500
Status 
Active
Property Tax 
$13,133
HOA/Condo/Coop Fees 
$145.83 monthly
Sq Ft Source 
N/A
Friends & Family
Recent Activity
6 days agoListing updated with changes from the MLS®
6 days agoListing first seen on site
General Features
Acres 
1.14
Attached Garage 
Yes
Disclosures 
Other DisclosuresSellers Disclosure
Foundation 
Slab
Garage 
Yes
Garage Spaces 
5
Green Energy Efficient 
Thermostat
Parking 
AttachedDetachedOversizedAdditional ParkingGarage Door Opener
Parking Spaces 
5
Property Sub Type 
Single Family Residence
Sewer 
Aerobic Septic
SqFt Total 
3740
Style 
Traditional
Water Source 
Public
Interior Features
Appliances 
DisposalDouble OvenMicrowaveGas CooktopDishwasher
Cooling 
Ceiling Fan(s)ElectricZoned
Fireplace 
Yes
Fireplaces 
1
Flooring 
CarpetTileVinyl
Heating 
Natural GasZoned
Interior 
Crown MoldingHigh CeilingsWet BarWalk-In Closet(s)Breakfast BarKitchen IslandPantryEntrance FoyerMaster DownstairsDouble VanitySoaking TubSmart Thermostat
Laundry Features 
Washer Hookup
Save
Ask
Tour
Hide
Share
Exterior Features
Construction Details 
Cement SidingStone
Fencing 
Back YardPartial
Lot Features 
Back YardSubdivided
Patio And Porch 
CoveredPorchPatio
Roof 
Composition
View 
RiverWater
Waterview 
RiverWater
Community Features
Association Amenities 
ParkTrail(s)
Association Fee 
$1750.0
Association Fee Frequency 
Annually
MLS Area 
30
School District 
33 - Lamar Consolidated
Financing Terms Available 
CashConventionalVA Loan
Schools
School District
33 - Lamar Consolidated
Elementary School
Morgan Elementary School
Middle School
Leaman Junior High School
High School
Fulshear High School
Listing courtesy of Roller Realty [email protected]

IDX information is provided exclusively for consumers’ personal, non-commercial use. It may not be used for any purpose other than to identify prospective properties consumers may be interested in purchasing. This data is deemed reliable but is not guaranteed accurate by the MLS.

Data provided by HAR.com © 2026. All information provided should be independently verified.

Neighborhood & Commute
Source: Walkscore
Disclosure: Community information and market data powered by Constellation Data Labs. Information is deemed reliable but not guaranteed.
Save
Ask
Tour
Hide
Share