Search For Homes

Save
Ask
Tour
Hide
Share
$240,000
11 Days On Site

6503 Fallengate Drive
Spring, TX 77373

For Sale|Single Family Residence|Active
3
Beds
2
Total Baths
2
Full Baths
1,894
SqFt
$127
/SqFt
1979
Built
Subdivision:
Greengate Place
County:
Harris
Call Now: 346.202.7307
Is this the listing for you? We can help make it yours.
346.202.7307
6503 Fallengate Drive6503 Fallengate Drive6503 Fallengate Drive6503 Fallengate Drive
Save
Ask
Tour
Hide
Share

Mortgage Calculator

Monthly Payment (Est.)

Enter an interest rate to see your estimated monthly payment.
Calculator powered by Showcase IDX, a Constellation1 Company. Copyright ©2026 Information is deemed reliable but not guaranteed.

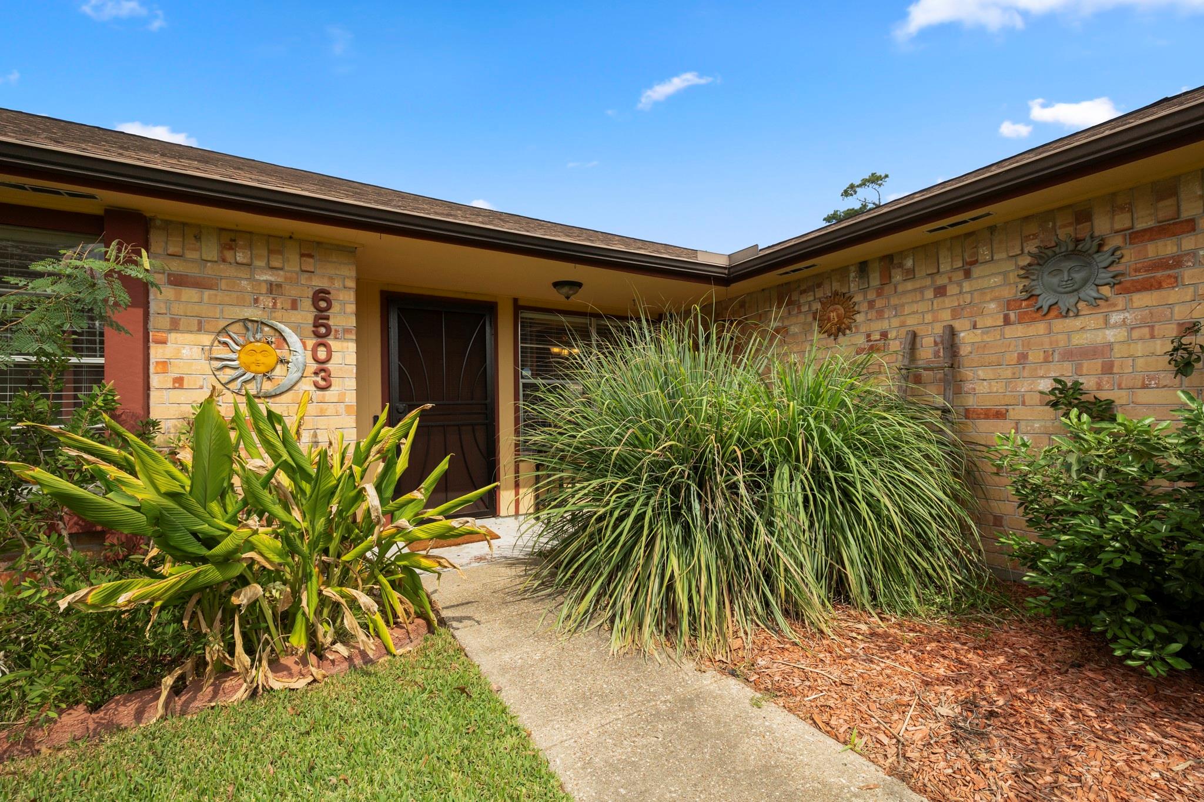
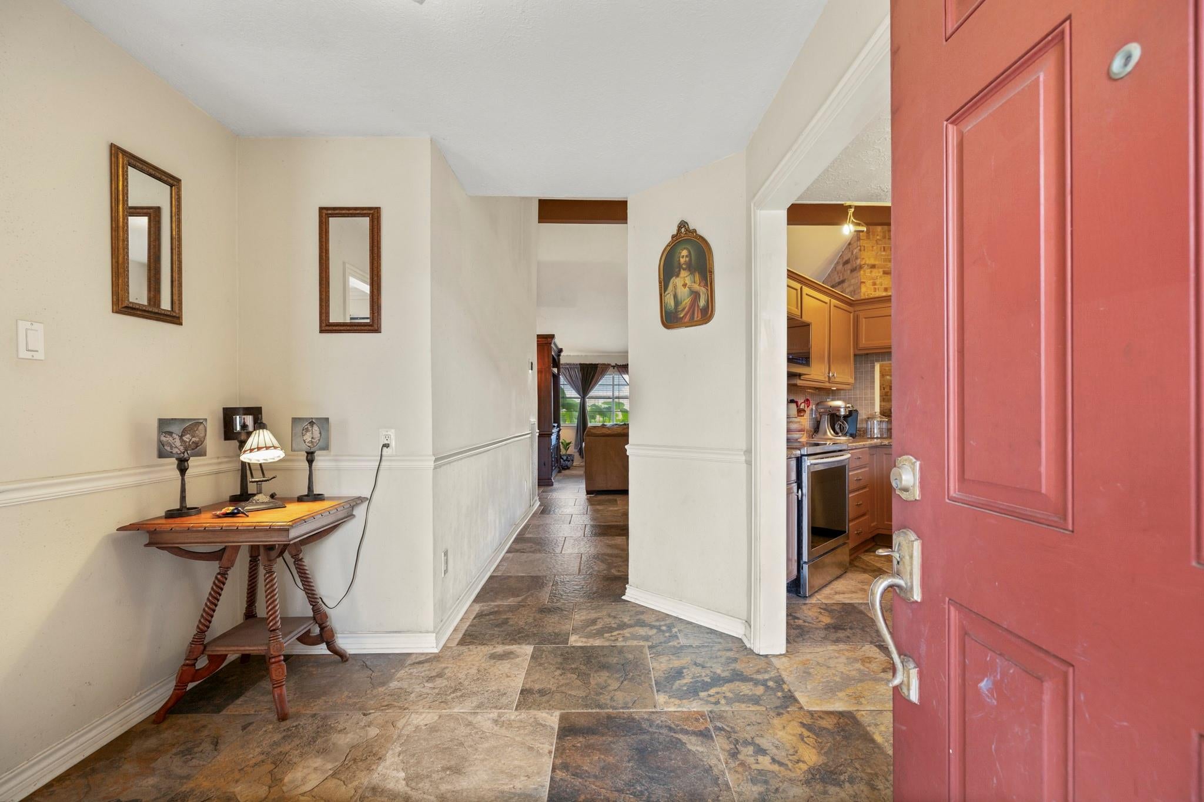
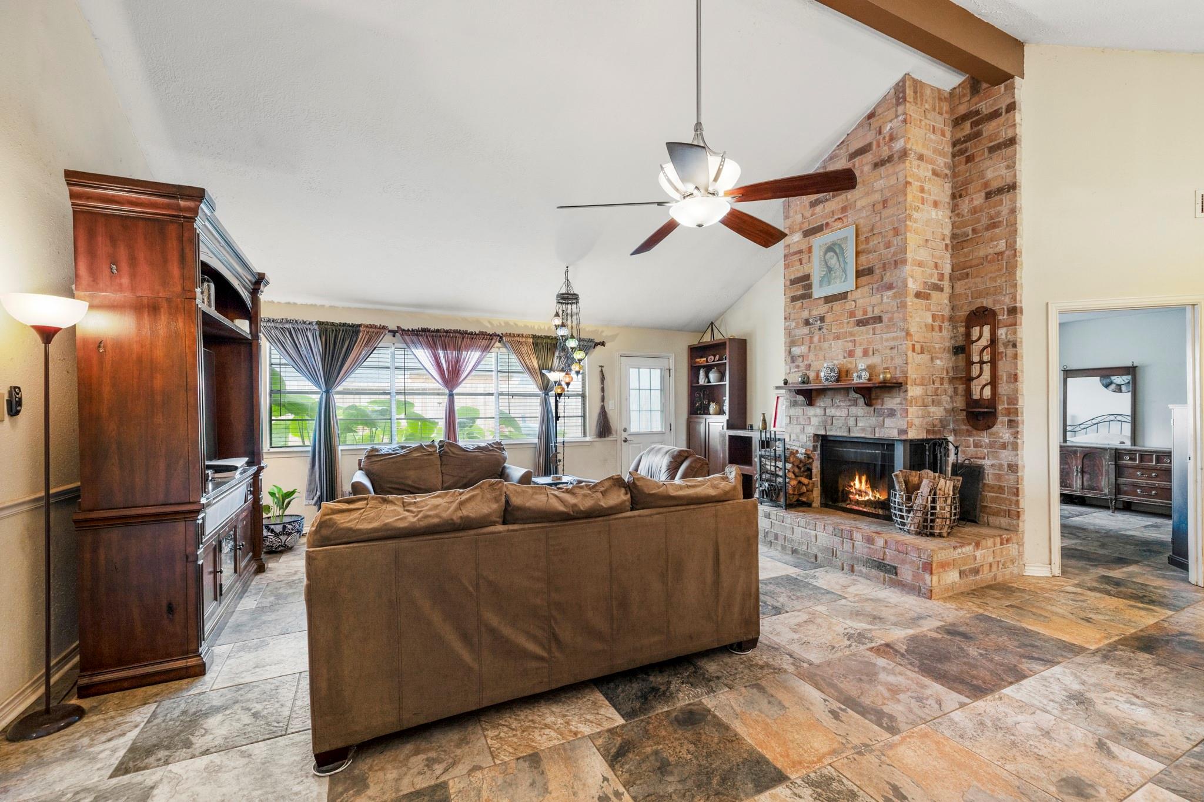
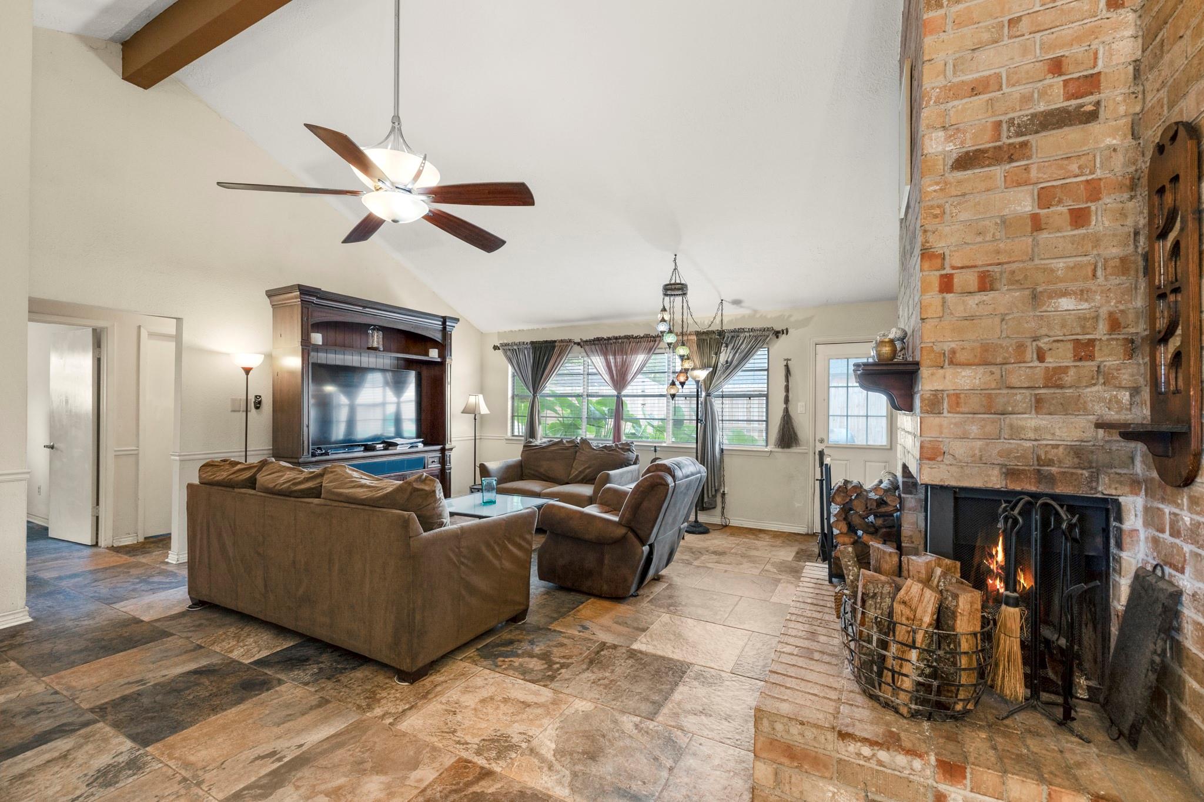
Welcome home to this charming 3 bedroom, 2 bathroom home located in the Greengate Place community. This home features tile flooring throughout, offering a clean and cohesive look with easy maintenance. The spacious kitchen is the heart of the home, complete with a large island, stainless steel appliances, and a pantry for added storage. The inviting family room boasts high ceilings and a brick fireplace, creating a warm and welcoming space to relax or entertain. A cozy breakfast area is conveniently situated between the kitchen and family room. At the front of the home, a versatile flex space can be used as a formal dining room, home office, or additional living space. Major updates include a roof replaced in 2024, HVAC in 2022 and Fence in 2024. Enjoy the fenced backyard with a storage shed and two gates, one on each side of the home. 2-car garage. Conveniently located near I-45 and Hardy Toll Road, this home offers easy access to major highways and getting around the area a breeze.

Save
Ask
Tour
Hide
Share
Listing Snapshot
Price 
$240,000
Days On Site 
11 Days
Bedrooms 
3
Inside Area (SqFt) 
1,894 sqft
Total Baths 
2
Full Baths 
2
Partial Baths 
N/A
Lot Size 
0.1377 Acres
Year Built 
1979
MLS Number 
57781406
Status 
Active
Property Tax 
$5,926
HOA/Condo/Coop Fees 
$31.25 monthly
Sq Ft Source 
N/A
Friends & Family
Recent Activity
2 weeks agoListing updated with changes from the MLS
2 weeks agoListing first seen on site
General Features
Acres 
0.1377
Attached Garage 
Yes
Disclosures 
MudSeller's Disclosure
Foundation 
Slab
Garage 
Yes
Garage Spaces 
2
Parking 
Attached
Parking Spaces 
2
Property Sub Type 
Single Family Residence
Sewer 
Public Sewer
SqFt Total 
1894
Style 
Traditional
Water Source 
Public
Interior Features
Appliances 
DisposalElectric OvenMicrowaveElectric RangeDishwasher
Cooling 
Ceiling Fan(s)Electric
Fireplace 
Yes
Fireplace Features 
Wood Burning
Fireplaces 
1
Flooring 
Tile
Heating 
Electric
Interior 
High CeilingsWalk-In Closet(s)Breakfast BarKitchen IslandPantryMaster DownstairsDouble Vanity
Laundry Features 
Electric Dryer HookupWasher Hookup
Bedroom 
Dimensions - 11X11Level - FirstArea - 121
Breakfast 
Dimensions - 9X9Level - FirstArea - 81
Kitchen 
Dimensions - 13X10Level - FirstArea - 130
Living Room 
Dimensions - 18X23Level - FirstArea - 414
Master Bedroom 
Dimensions - 13X18Level - FirstArea - 234
Save
Ask
Tour
Hide
Share
Exterior Features
Construction Details 
BrickWood Siding
Fencing 
Back Yard
Lot Features 
Back YardSubdivided
Other Structures 
Shed(s)
Patio And Porch 
Patio
Roof 
Composition
Community Features
Association Fee 
$375.0
Association Fee Frequency 
Annually
Community Features 
Curbs
MLS Area 
12
School District 
48 - Spring
Financing Terms Available 
CashConventionalFHAVA Loan
Roads 
Concrete
Schools
School District
48 - Spring
Elementary School
Anderson Elementary School (Spring)
Middle School
Dueitt Middle School
High School
Spring High School
Listing courtesy of Texas Real Estate Pro [email protected]

IDX information is provided exclusively for consumers’ personal, non-commercial use. It may not be used for any purpose other than to identify prospective properties consumers may be interested in purchasing. This data is deemed reliable but is not guaranteed accurate by the MLS.

Data provided by HAR.com © 2026. All information provided should be independently verified.

Neighborhood & Commute
Source: Walkscore
Disclosure: Community information and market data powered by Constellation Data Labs. Information is deemed reliable but not guaranteed.
Save
Ask
Tour
Hide
Share