Search For Homes

Save
Ask
Tour
Hide
Share
$2,500
19 Days On Site

1823 Brightlake Way
Missouri City, TX 77459

For Rent|Single Family Residence|Active Under Contract
3
Beds
2
Total Baths
2
Full Baths
2,383
SqFt
$1
/SqFt
1996
Built
Subdivision:
Lakeside Meadow Sec 2 At Brightwater
County:
Fort Bend
Call Now: 346.202.7307
Is this the listing for you? We can help make it yours.
346.202.7307
1823 Brightlake Way1823 Brightlake Way1823 Brightlake Way1823 Brightlake Way
Save
Ask
Tour
Hide
Share

Mortgage Calculator

Monthly Payment (Est.)

Enter an interest rate to see your estimated monthly payment.
Calculator powered by Showcase IDX, a Constellation1 Company. Copyright ©2026 Information is deemed reliable but not guaranteed.

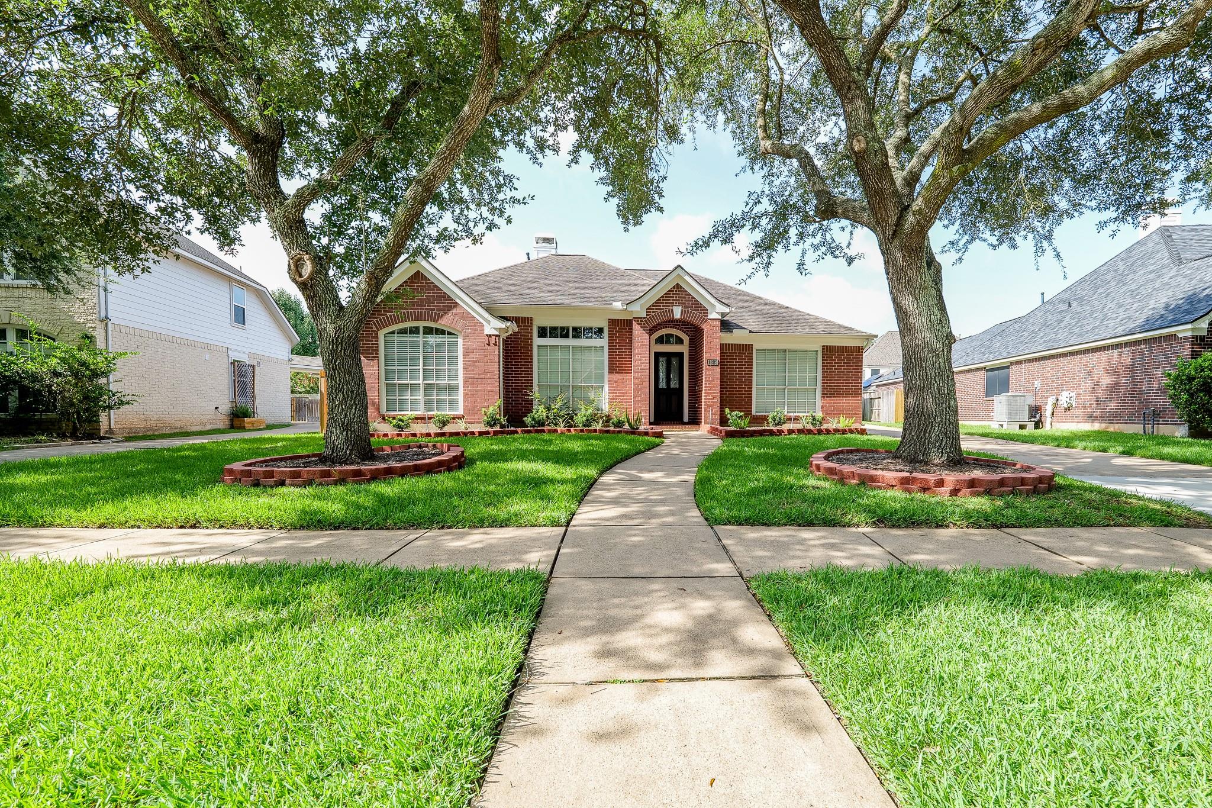
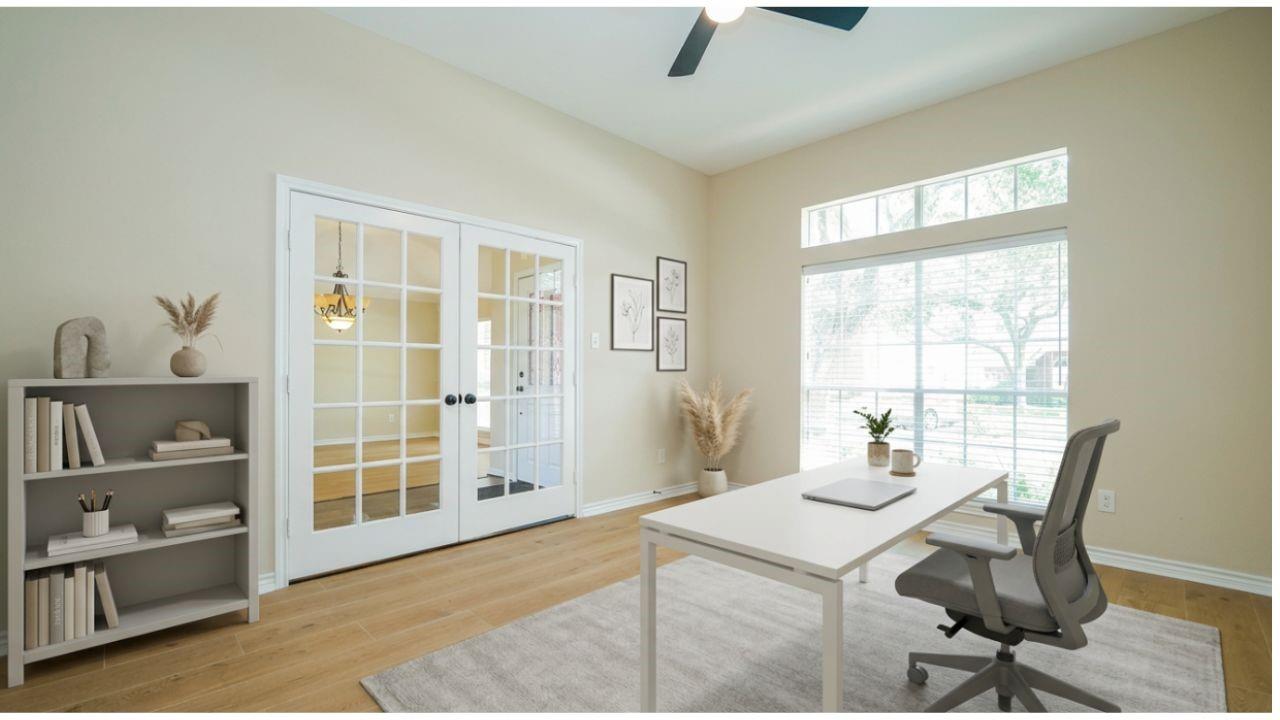
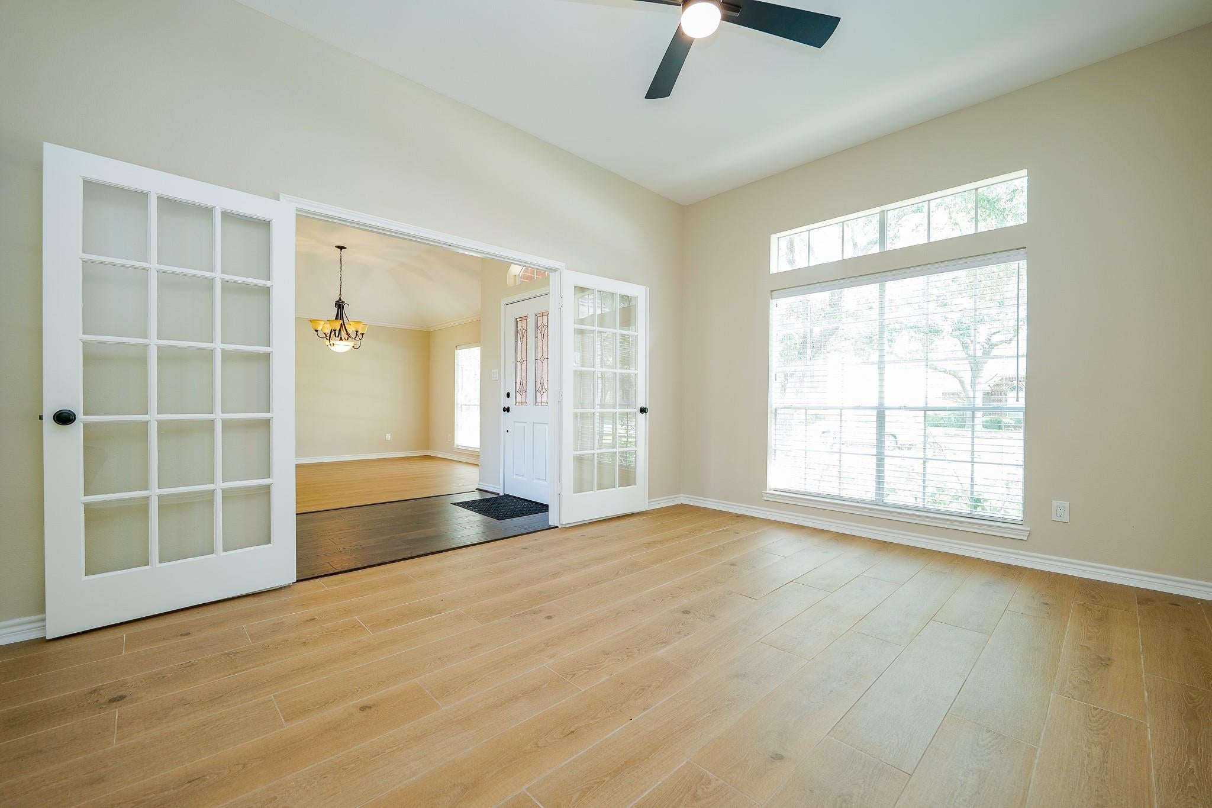
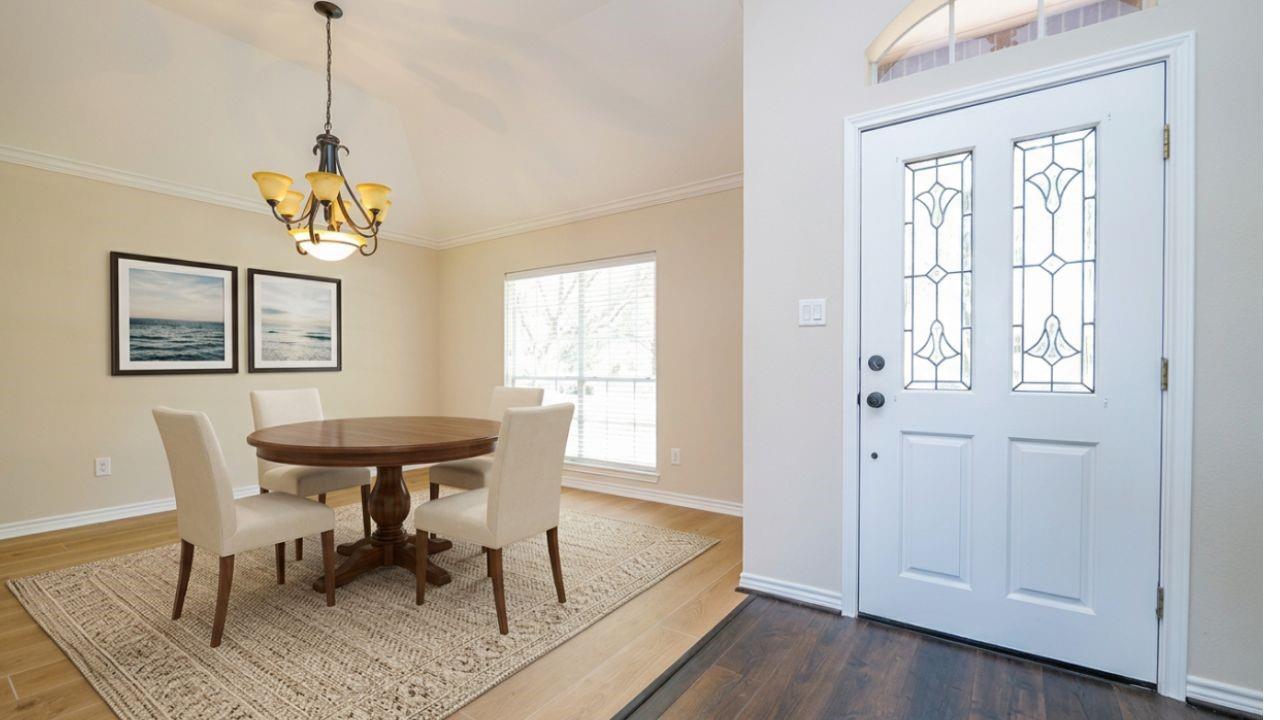
Welcome to this beautifully updated one-story home with three bedrooms with no carpet and two baths in the Brigthwater subdivision. Foyer is open with the study and dining room on the sides. The open kitchen features a gas island cooktop, stainless steel appliances, a walk-in pantry, and plenty of storage. All bedrooms and the living room have ceiling fans. The primary bedroom is spacious and includes a large walk-in closet, Dual sinks, shower and jetted tub. The study is in the front by the foyer with French doors to give privacy. The dining room could also serve as a second study. Additionally, this home comes with a washer, dryer, and refrigerator included. Enjoy the convenience of a landlord who will maintain the lawn for you. Take advantage of the beautiful walking path along the subdivision lake.

Save
Ask
Tour
Hide
Share
Listing Snapshot
Price 
$2,500
Days On Site 
19 Days
Bedrooms 
3
Inside Area (SqFt) 
2,383 sqft
Total Baths 
2
Full Baths 
2
Partial Baths 
N/A
Lot Size 
0.194 Acres
Year Built 
1996
MLS® Number 
57813173
Status 
Active Under Contract
Property Tax 
N/A
HOA/Condo/Coop Fees 
N/A
Sq Ft Source 
N/A
Friends & Family
Recent Activity
a week agoListing updated with changes from the MLS®
2 weeks agoStatus changed to Active Under Contract
3 weeks agoListing first seen on site
General Features
Acres 
0.194
Disclosures 
Mud
Garage 
Yes
Garage Spaces 
2
Lease Term 
12 Months
Number Of Stories 
1
Parking 
DetachedGarage Door Opener
Parking Spaces 
2
Pets 
No
Property Sub Type 
Single Family Residence
SqFt Total 
2383
Style 
Traditional
Water Source 
Public
Interior Features
Appliances 
DisposalElectric OvenMicrowaveGas CooktopDryerRefrigeratorWasherDishwasherCooktop
Cooling 
Electric
Fireplace 
Yes
Fireplaces 
1
Flooring 
TileVinyl
Heating 
Natural Gas
Interior 
Walk-In Closet(s)PantryMaster DownstairsGranite CountersKitchen IslandDouble VanitySoaking Tub
Bedroom 
Dimensions - 13x11Level - FirstArea - 143
Breakfast 
Dimensions - 13x10Level - FirstArea - 130
Dining Room 
Dimensions - 14x15Level - FirstArea - 210
Kitchen 
Dimensions - 14X13Level - FirstArea - 182
Living Room 
Dimensions - 22x16Level - FirstArea - 352
Master Bathroom 
Dimensions - 11X10Level - FirstArea - 110
Master Bedroom 
Dimensions - 13X20Level - FirstArea - 260
Utility Room 
Dimensions - 8X6Level - FirstArea - 48
Save
Ask
Tour
Hide
Share
Exterior Features
Lot Features 
Back YardSubdivided
Community Features
Accessibility Features 
Therapeutic Whirlpool
Association Amenities 
PoolTennis Court(s)
Community Features 
Tennis Court(s)Curbs
MLS Area 
29
School District 
19 - Fort Bend
Roads 
Concrete
Schools
School District
19 - Fort Bend
Elementary School
Lexington Creek Elementary School
Middle School
Dulles Middle School
High School
Dulles High School
Listing courtesy of Keller Williams Realty Southwest [email protected]

IDX information is provided exclusively for consumers’ personal, non-commercial use. It may not be used for any purpose other than to identify prospective properties consumers may be interested in purchasing. This data is deemed reliable but is not guaranteed accurate by the MLS.

Data provided by HAR.com © 2026. All information provided should be independently verified.

Neighborhood & Commute
Source: Walkscore
Disclosure: Community information and market data powered by Constellation Data Labs. Information is deemed reliable but not guaranteed.
Save
Ask
Tour
Hide
Share