Search For Homes

Save
Ask
Tour
Hide
Share
$479,900
69 Days On Site

12907 Ridge Bank Lane
Houston, TX 77041

For Sale|Single Family Residence|Active
5
Beds
4
Total Baths
3
Full Baths
1
Partial Bath
3,925
SqFt
$122
/SqFt
1998
Built
Subdivision:
Eldridge Park Sec 05
County:
Harris
Call Now: 346.202.7307
Is this the listing for you? We can help make it yours.
346.202.7307
12907 Ridge Bank Lane12907 Ridge Bank Lane12907 Ridge Bank Lane12907 Ridge Bank Lane
Save
Ask
Tour
Hide
Share

Mortgage Calculator

Monthly Payment (Est.)

$2,190
Calculator powered by Showcase IDX, a Constellation1 Company. Copyright ©2026 Information is deemed reliable but not guaranteed.

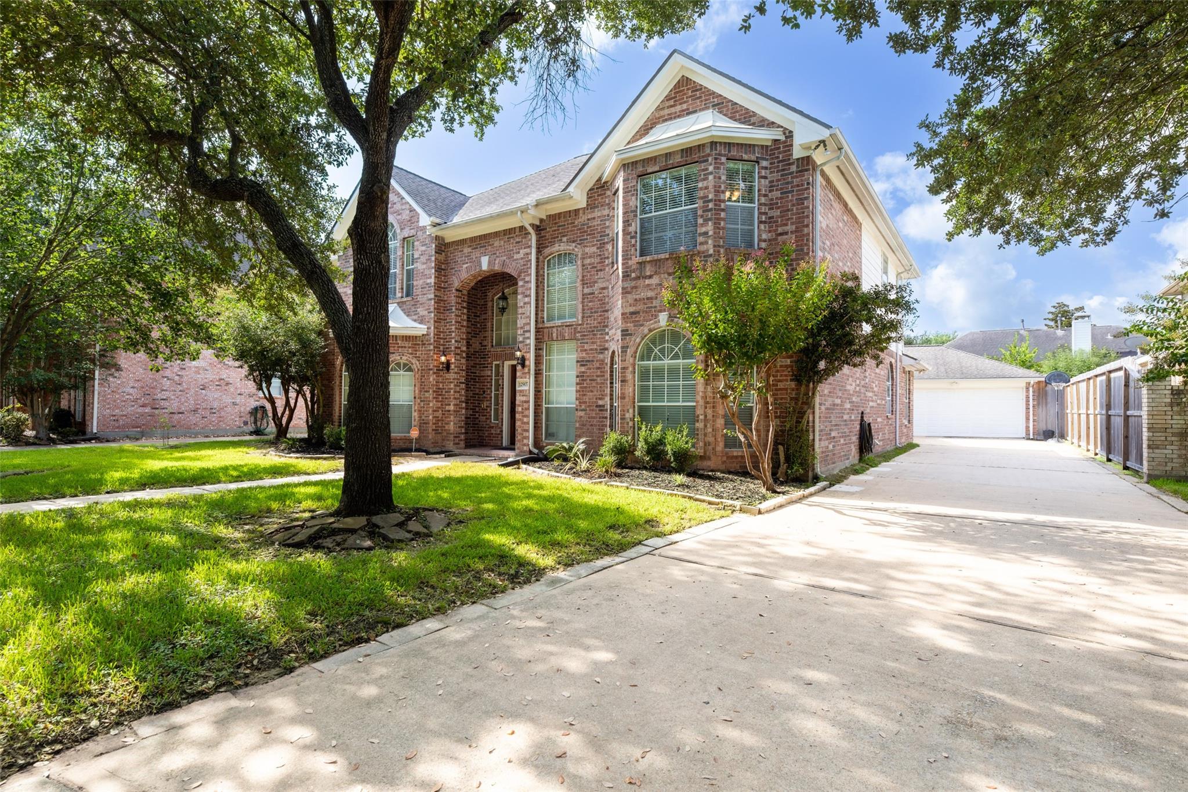
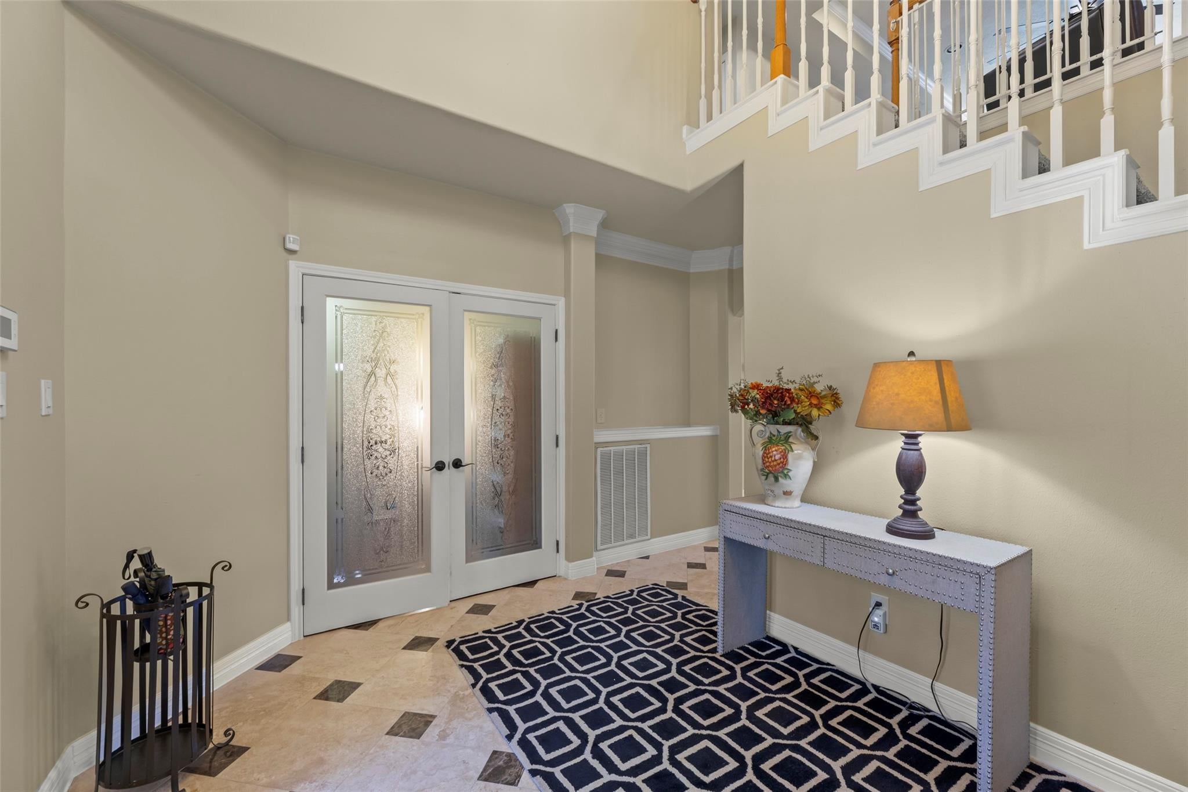
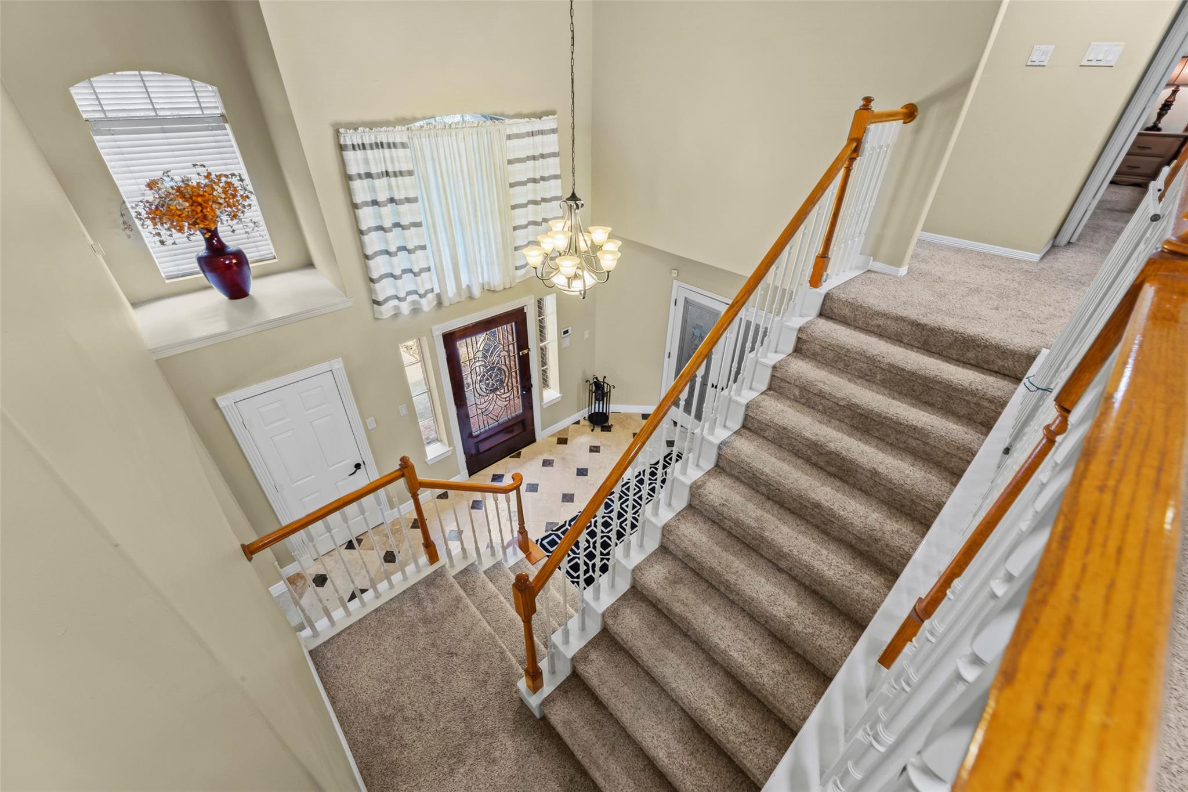
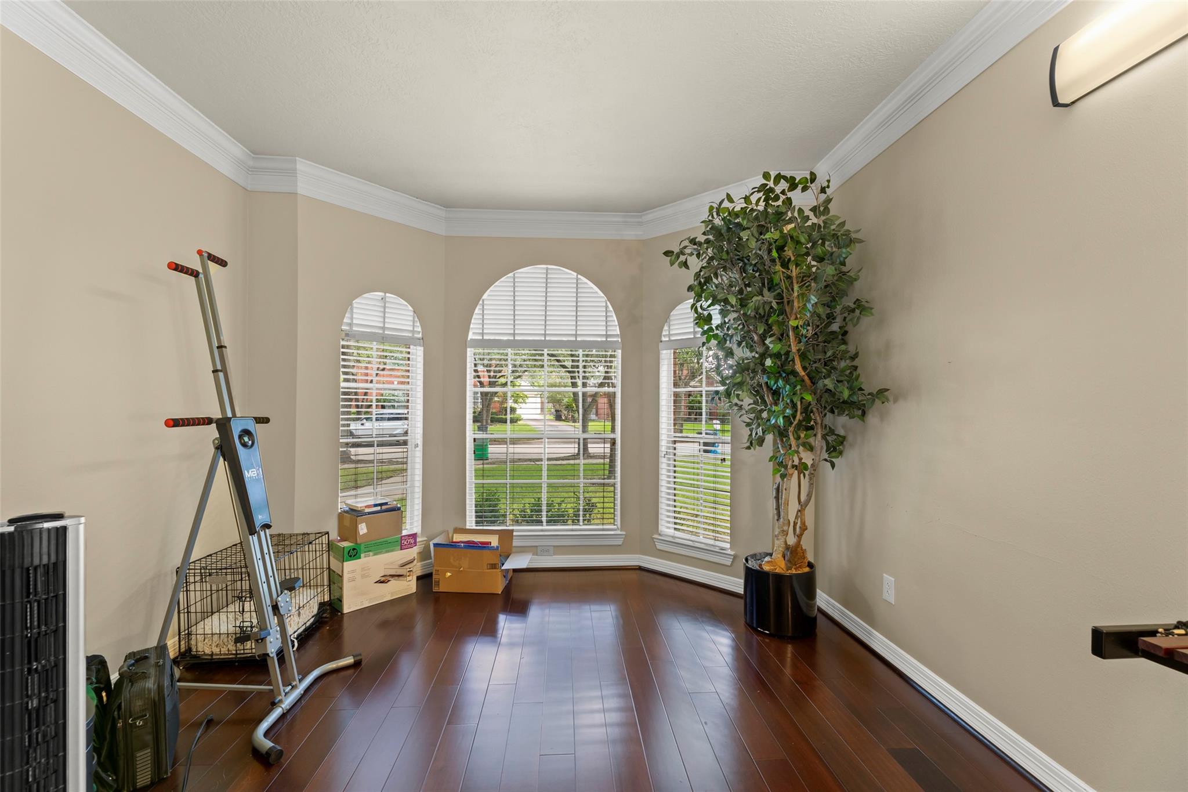
This expansive estate showcases 5 bedrooms, a charming study, and 3.5 baths plus a roomy 3 car garage. The property exudes a sense of grandeur and comfort, perfect for those in search of a luxurious lifestyle. The layout is carefully crafted to provide ample space and privacy for all. The peaceful downstairs primary suite features elegant wood floors, crown molding, and an ensuite bath with double sinks, a separate soaking tub, and shower. Upstairs, you'll find 4 spacious bedrooms with private bath access and ample closets, as well as a roomy gameroom for family fun. The kitchen features abundant storage and counter workspace for the family chef. Other features in the kichen are granite counters, a large island, stainless steel appliances and a walk-in pantry. Downstairs floors are Travertine tile and wood throughout for easy maintenance. Quick access to beltway 8 for an easy commute to the energy corridor and downtown. Close to shopping, restaurants and schools!

Save
Ask
Tour
Hide
Share
Listing Snapshot
Price 
$479,900
Days On Site 
69 Days
Bedrooms 
5
Inside Area (SqFt) 
3,925 sqft
Total Baths 
4
Full Baths 
3
Partial Baths 
1
Lot Size 
0.2105 Acres
Year Built 
1998
MLS® Number 
57836312
Status 
Active
Property Tax 
$10,298
HOA/Condo/Coop Fees 
$54.17 monthly
Sq Ft Source 
N/A
Friends & Family
Recent Activity
4 weeks agoListing updated with changes from the MLS®
2 months agoListing first seen on site
General Features
Acres 
0.2105
Attached Garage 
Yes
Direction Faces 
North
Disclosures 
MudSellers Disclosure
Foundation 
Slab
Garage 
Yes
Garage Spaces 
3
Green Energy Efficient 
LightingHVACExposure/Shade
Parking 
Additional ParkingGarage Door OpenerAttachedDetached
Parking Spaces 
3
Property Sub Type 
Single Family Residence
Sewer 
Public Sewer
SqFt Total 
3925
Style 
Traditional
Water Source 
Public
Interior Features
Appliances 
DisposalOvenMicrowaveGas CooktopDishwasher
Cooling 
Ceiling Fan(s)ElectricZoned
Fireplace 
Yes
Fireplace Features 
Gas Log
Fireplaces 
1
Flooring 
CarpetWood
Heating 
Natural Gas
Interior 
High CeilingsKitchen IslandEntrance FoyerMaster DownstairsPantryDouble VanitySoaking Tub
Laundry Features 
Electric Dryer HookupGas Dryer HookupWasher Hookup
Window Features 
Window Coverings
Bedroom 
Dimensions - 13x12Level - SecondArea - 156
Breakfast 
Dimensions - 14x9Level - FirstArea - 126
Den 
Dimensions - 26x19Level - FirstArea - 494
Dining Room 
Dimensions - 14x13Level - FirstArea - 182
Game Room 
Dimensions - 19x14Level - SecondArea - 266
Kitchen 
Dimensions - 16x13Level - FirstArea - 208
Master Bedroom 
Dimensions - 18x14Level - FirstArea - 252
Save
Ask
Tour
Hide
Share
Exterior Features
Construction Details 
BrickCement Siding
Fencing 
Back YardFull
Lot Features 
SubdividedWooded
Roof 
Composition
Windows/Doors 
Window Coverings
Community Features
Association Amenities 
Jogging PathPlaygroundPoolRecreation Facilities
Association Fee 
$650.0
Association Fee Frequency 
Annually
MLS Area 
8
School District 
13 - Cypress-Fairbanks
Financing Terms Available 
CashConventionalFHA
Roads 
Concrete
Schools
School District
13 - Cypress-Fairbanks
Elementary School
Kirk Elementary School
Middle School
Truitt Middle School
High School
Cypress Ridge High School
Listing courtesy of CB&A, Realtors [email protected]

IDX information is provided exclusively for consumers’ personal, non-commercial use. It may not be used for any purpose other than to identify prospective properties consumers may be interested in purchasing. This data is deemed reliable but is not guaranteed accurate by the MLS.

Data provided by HAR.com © 2026. All information provided should be independently verified.

Neighborhood & Commute
Source: Walkscore
Disclosure: Community information and market data powered by Constellation Data Labs. Information is deemed reliable but not guaranteed.
Save
Ask
Tour
Hide
Share