Search For Homes

Save
Ask
Tour
Hide
Share
$2,800
14 Days On Site

202 Brocket Place
Stafford, TX 77477

For Rent|Single Family Residence|Active
3
Beds
2
Total Baths
2
Full Baths
2,282
SqFt
$1
/SqFt
1981
Built
Subdivision:
Sugar Creek Sec 28
County:
Fort Bend
Call Now: 346.202.7307
Is this the listing for you? We can help make it yours.
346.202.7307
202 Brocket Place202 Brocket Place202 Brocket Place202 Brocket Place
Save
Ask
Tour
Hide
Share

Mortgage Calculator

Monthly Payment (Est.)

Enter an interest rate to see your estimated monthly payment.
Calculator powered by Showcase IDX, a Constellation1 Company. Copyright ©2026 Information is deemed reliable but not guaranteed.

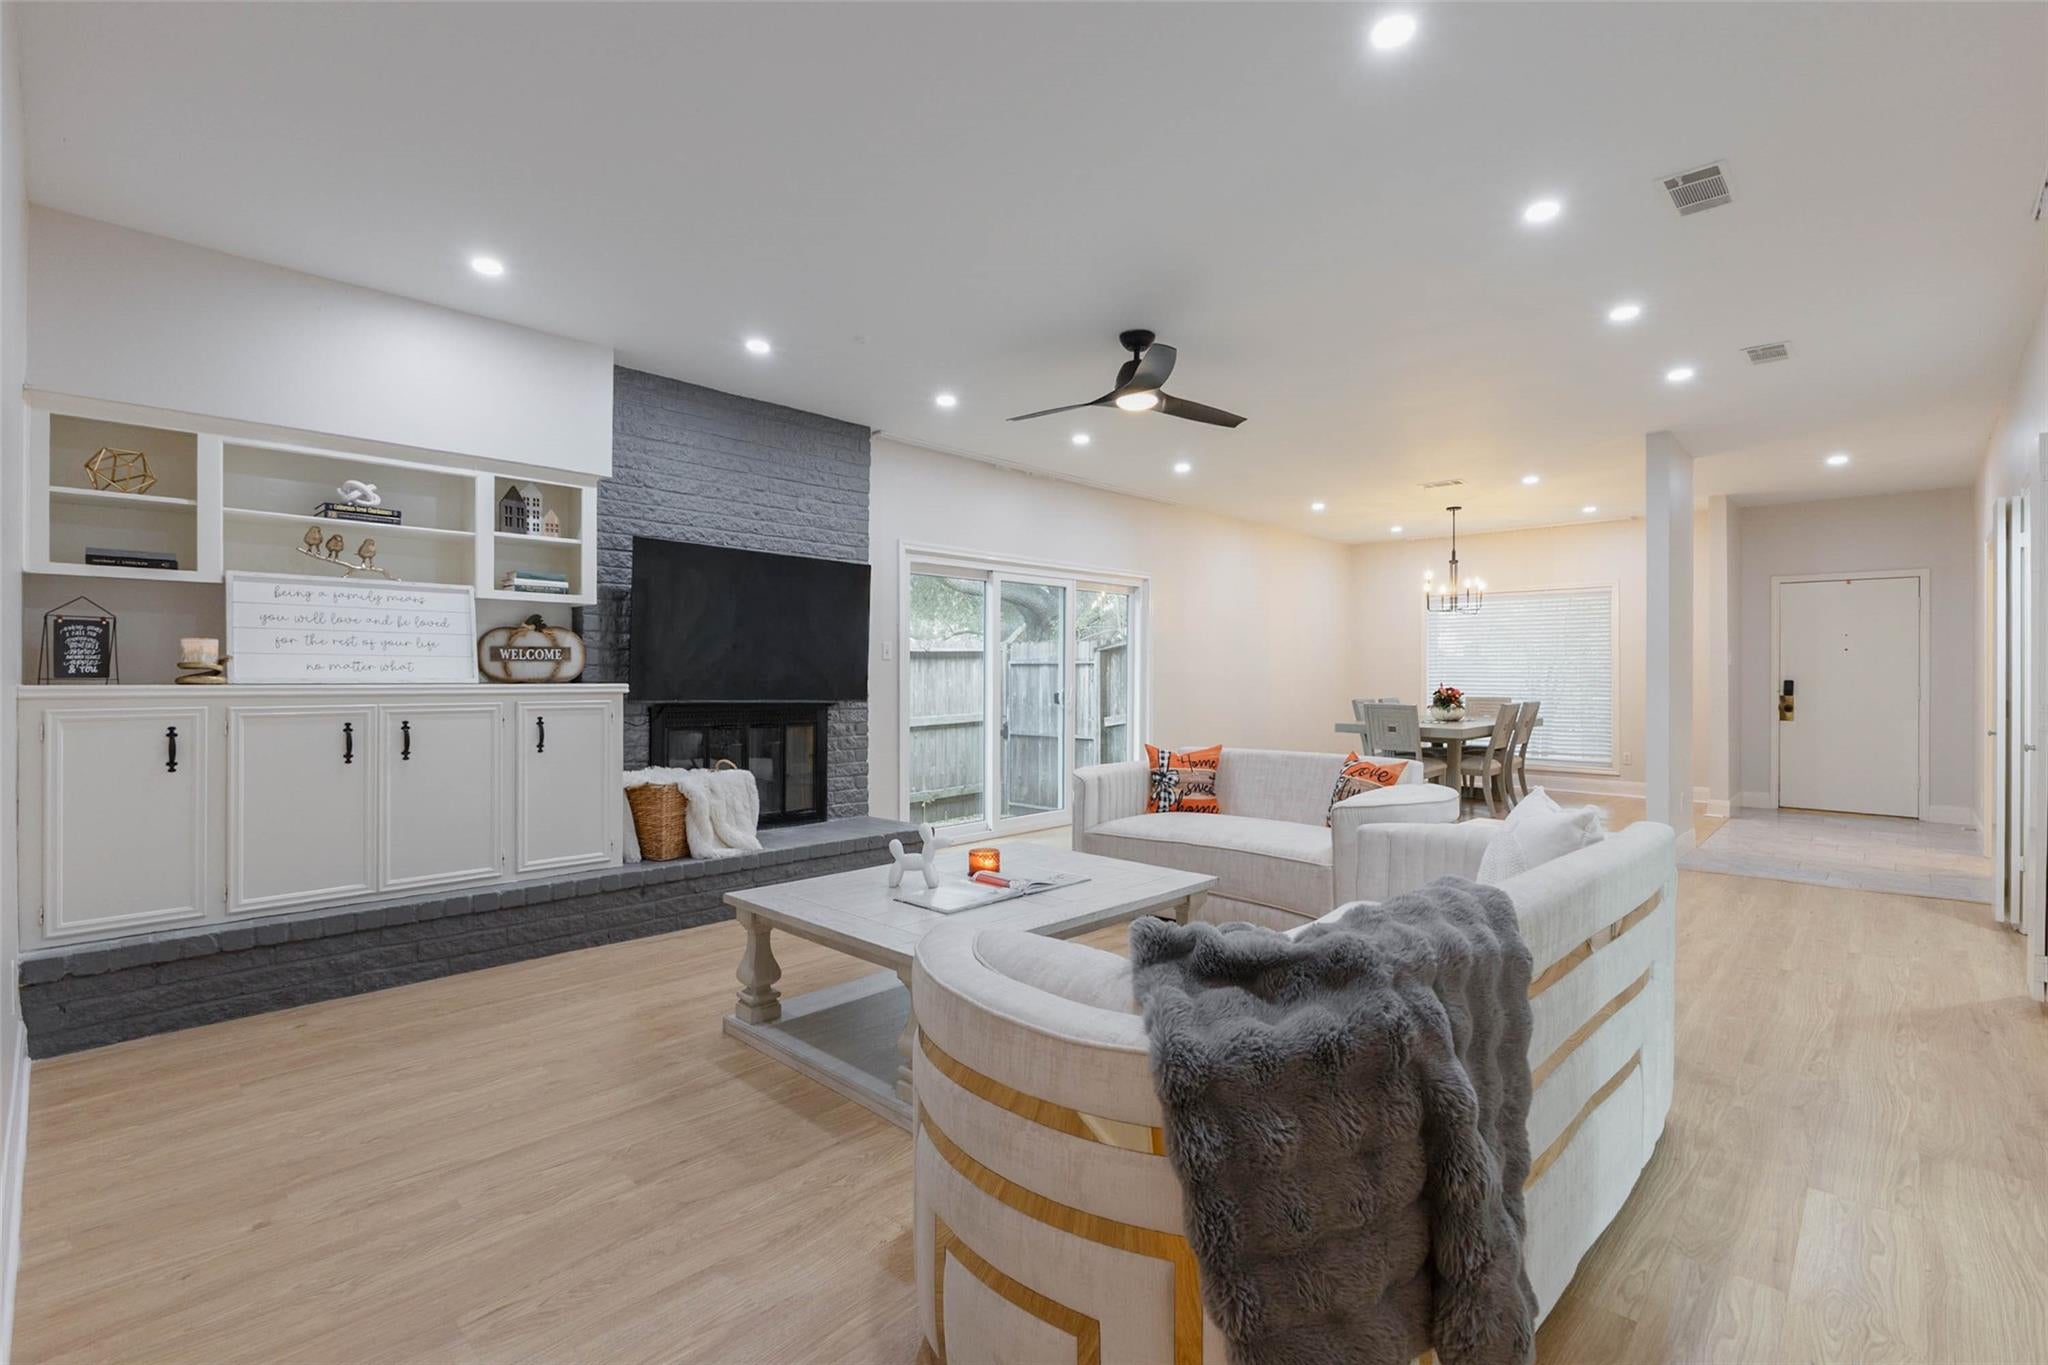
Need a place to call home before the Holidays? Fresh finishes, inviting spaces, & a beautifully reimagined kitchen—this is a rental you’ll be excited to call home! Extensive renovations include fresh interior paint, new flooring, & updated lighting. The spacious living room features a contrasting painted fireplace & built-in shelving, creating a cozy setting for movie nights or gathering with friends. The kitchen shines with new cabinetry, appliances, & Quartz countertops, tons of storage, & a sunny breakfast nook. A separate dining area makes entertaining fun! Relax in the 3 comfortable bedrooms. Love getting ready in this beautifully renovated primary bathroom. Make the enclosed patio your favorite reading retreat or step outside onto the covered patio enjoy the backyard while sipping your morning coffee and relaxing for the evening. Mature trees and a two-car garage complete this welcoming home. Don't miss out on the opportunity to start your next chapter here! Text for video!

Save
Ask
Tour
Hide
Share
Listing Snapshot
Price 
$2,800
Days On Site 
14 Days
Bedrooms 
3
Inside Area (SqFt) 
2,282 sqft
Total Baths 
2
Full Baths 
2
Partial Baths 
N/A
Lot Size 
0.1563 Acres
Year Built 
1981
MLS Number 
57928019
Status 
Active
Property Tax 
N/A
HOA/Condo/Coop Fees 
N/A
Sq Ft Source 
N/A
Friends & Family
Recent Activity
6 days agoListing updated with changes from the MLS
2 weeks agoStatus changed to Active
2 weeks agoListing first seen on site
General Features
Acres 
0.1563
Attached Garage 
Yes
Disclosures 
No Disclosures
Garage 
Yes
Garage Spaces 
2
Green Energy Efficient 
Thermostat
Number Of Stories 
1
Parking 
Attached
Parking Spaces 
2
Pets 
No
Property Sub Type 
Single Family Residence
Sewer 
Public Sewer
SqFt Total 
2282
Style 
Contemporary/Modern
Water Source 
Public
Interior Features
Appliances 
DisposalMicrowaveGas CooktopGas RangeDryerRefrigeratorWasherDishwasher
Cooling 
Ceiling Fan(s)Electric
Fireplace 
Yes
Fireplaces 
1
Flooring 
LaminateTerrazzo
Heating 
Natural Gas
Interior 
Wet BarWalk-In Closet(s)Master DownstairsDouble VanitySmart Thermostat
Laundry Features 
Electric Dryer HookupGas Dryer HookupWasher Hookup
Window Features 
Window Coverings
Bedroom 
Dimensions - 13 x 10.4Level - FirstArea - 135
Breakfast 
Dimensions - 5.11 x 9.11Level - FirstArea - 46
Dining Room 
Dimensions - 11.10 x 12.6Level - FirstArea - 139
Kitchen 
Dimensions - 12.2 x 16.4Level - FirstArea - 200
Living Room 
Dimensions - 17.1 x 22.11Level - FirstArea - 378
Master Bathroom 
Dimensions - 10.9 x 13.9Level - FirstArea - 151
Master Bedroom 
Dimensions - 13.0 x 17.4Level - FirstArea - 226
Utility Room 
Dimensions - 8.9 x 6Level - FirstArea - 53
Save
Ask
Tour
Hide
Share
Exterior Features
Lot Features 
Corner LotSubdivided
Windows/Doors 
Window Coverings
Community Features
MLS Area 
29
School District 
50 - Stafford
Schools
School District
50 - Stafford
Elementary School
Stafford Elementary School (Stafford Msd)
Middle School
Stafford Middle School
High School
Stafford High School
Listing courtesy of eXp Realty LLC [email protected]

IDX information is provided exclusively for consumers’ personal, non-commercial use. It may not be used for any purpose other than to identify prospective properties consumers may be interested in purchasing. This data is deemed reliable but is not guaranteed accurate by the MLS.

Data provided by HAR.com © 2026. All information provided should be independently verified.

Neighborhood & Commute
Source: Walkscore
Disclosure: Community information and market data powered by Constellation Data Labs. Information is deemed reliable but not guaranteed.
Save
Ask
Tour
Hide
Share