Search For Homes

Save
Ask
Tour
Hide
Share
$335,000
90 Days On Site

4918 Vista Village Lane
Houston, TX 77092

For Sale|Single Family Residence|Active
3
Beds
3
Total Baths
3
Full Baths
1,720
SqFt
$195
/SqFt
2011
Built
Subdivision:
Village/Oak Forest
County:
Harris
Call Now: 346.202.7307
Is this the listing for you? We can help make it yours.
346.202.7307
4918 Vista Village Lane4918 Vista Village Lane4918 Vista Village Lane4918 Vista Village Lane
Save
Ask
Tour
Hide
Share

Mortgage Calculator

Monthly Payment (Est.)

$1,528
Calculator powered by Showcase IDX, a Constellation1 Company. Copyright ©2026 Information is deemed reliable but not guaranteed.

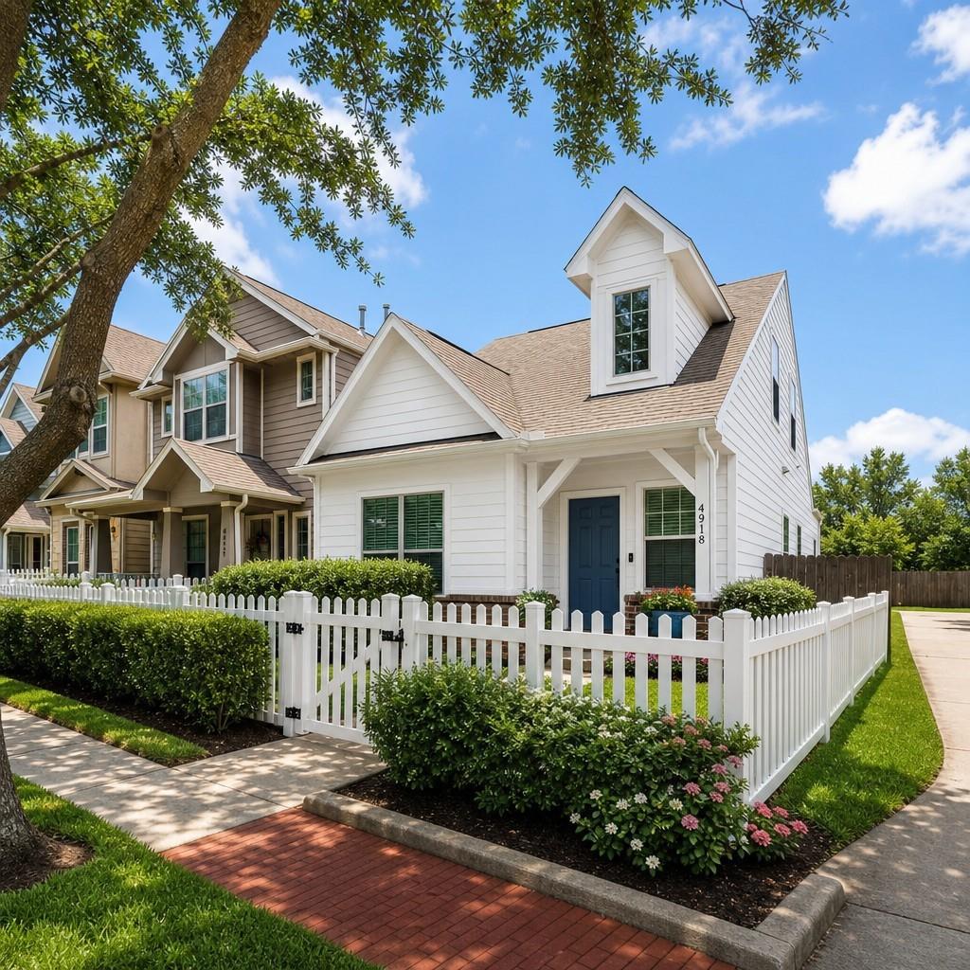
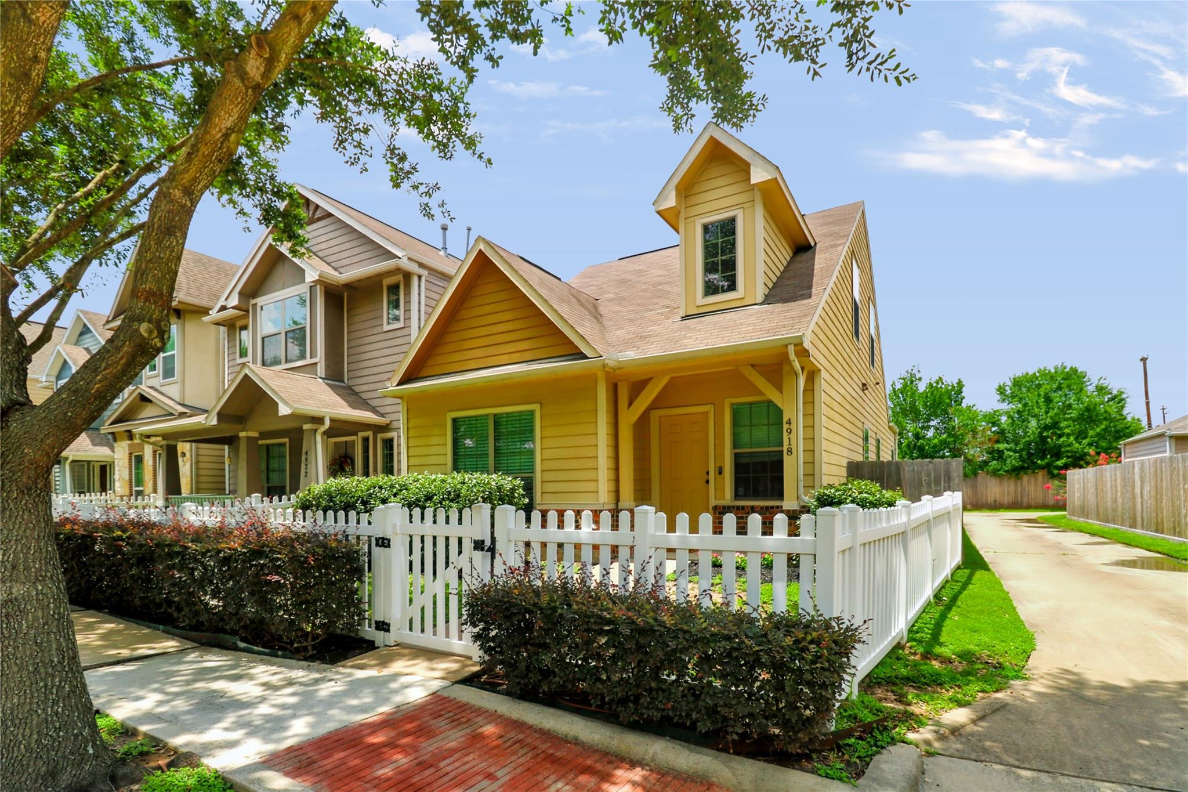
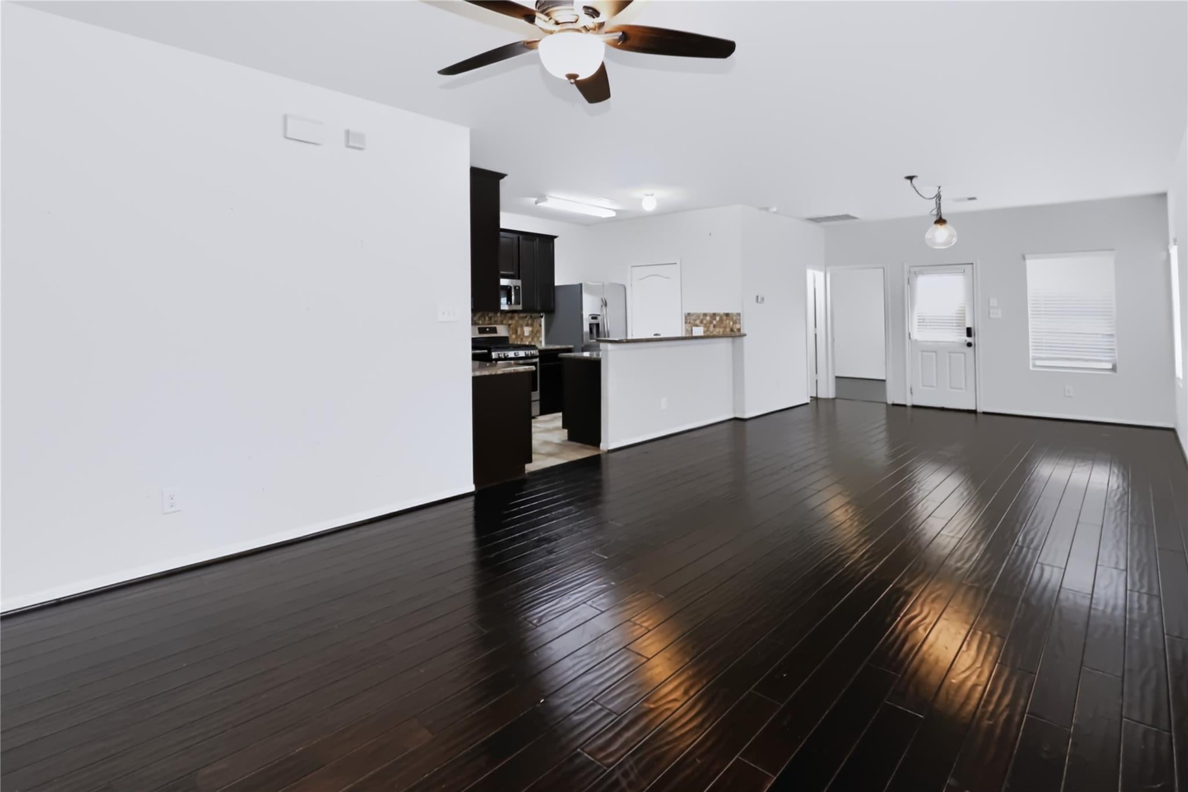
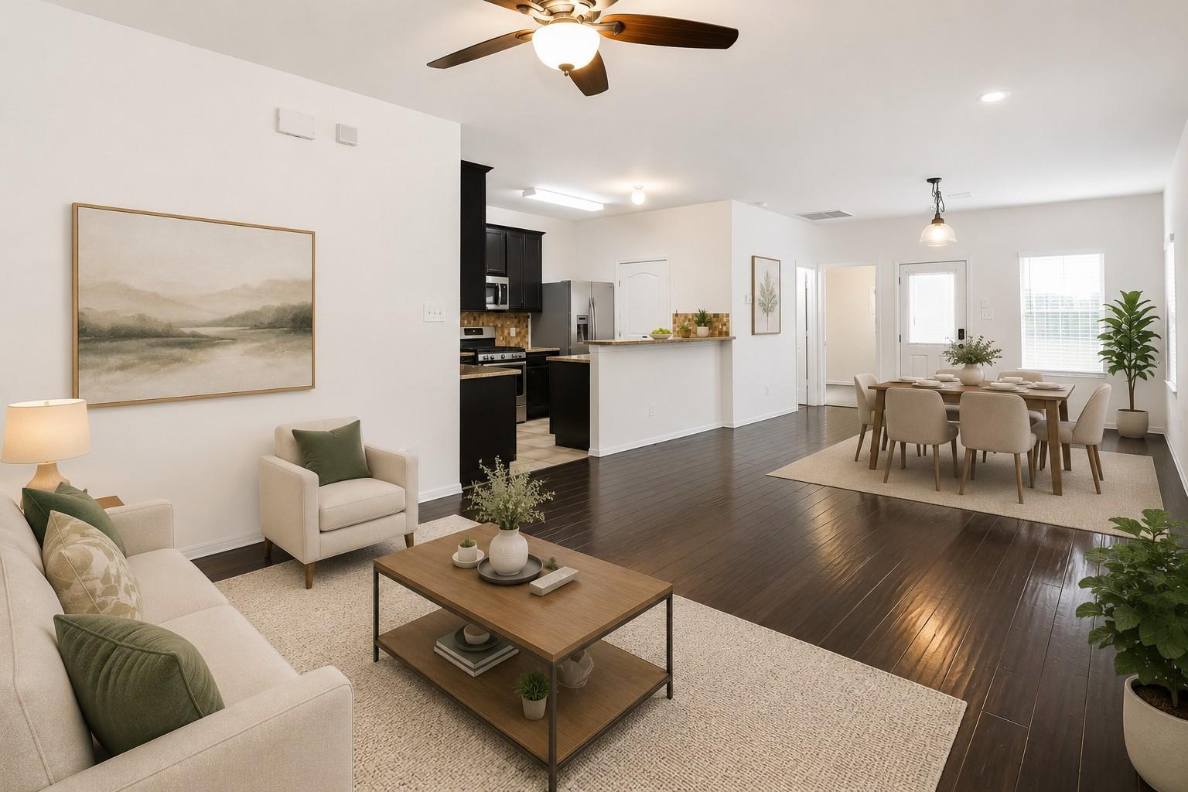
Discover the perfect blend of classic charm and modern convenience in this delightful 1.5-story Cape Cod-style home, nestled within a private enclave in one of Houston's most sought-after neighborhoods—Oak Forest. This coveted location offers a lifestyle that's as desirable as it is convenient. The neighborhood pond creates a peaceful, community-centered atmosphere that residents truly cherish. Step inside to an inviting interior bathed in abundant natural light. Designed with busy lifestyles in mind, this low-maintenance 3-bedroom, 3-bath home offers the added privacy of a rear alley-entry garage, preserving pristine curb appeal. Energy-conscious features abound, including an Energy Star-rated build, a 14 SEER A/C unit, radiant barrier insulation and full-yard sprinkler system. Location is truly unbeatable—the highly acclaimed Southwest Elementary charter school sits right next door, while quick access to 290 and 610 puts downtown Houston just a short, effortless drive away.

Save
Ask
Tour
Hide
Share
Listing Snapshot
Price 
$335,000
Days On Site 
90 Days
Bedrooms 
3
Inside Area (SqFt) 
1,720 sqft
Total Baths 
3
Full Baths 
3
Partial Baths 
N/A
Lot Size 
0.0701 Acres
Year Built 
2011
MLS® Number 
5793548
Status 
Active
Property Tax 
$7,334
HOA/Condo/Coop Fees 
$181.17 monthly
Sq Ft Source 
N/A
Friends & Family
Recent Activity
2 months agoListing updated with changes from the MLS®
2 months agoPrice changed to $335,000
3 months agoListing first seen on site
General Features
Acres 
0.0701
Direction Faces 
South
Disclosures 
Sellers Disclosure
Foundation 
Slab
Garage 
Yes
Garage Spaces 
2
Parking 
DetachedAlley Access
Parking Spaces 
2
Property Sub Type 
Single Family Residence
Sewer 
Public Sewer
SqFt Total 
1720
Style 
Contemporary/ModernTraditional
Water Source 
Public
Interior Features
Appliances 
DisposalMicrowaveGas RangeDishwasher
Cooling 
Ceiling Fan(s)Electric
Flooring 
TileWood
Heating 
Natural Gas
Interior 
High Ceilings
Bathroom 
Dimensions - 5’ x 8’9”Level - First
Bedroom 
Dimensions - 14’ x 16’8”Level - Second
Dining Room 
Dimensions - 13’ 5”x 16’7”Level - First
Kitchen 
Dimensions - 9’1” x 13’5”Level - First
Living Room 
Dimensions - 13’ 5” x 15’Level - First
Master Bathroom 
Dimensions - 8’4” x 8’5”Level - First
Master Bedroom 
Dimensions - 13'-10"x 13'-0"Level - FirstArea - 169
Save
Ask
Tour
Hide
Share
Exterior Features
Construction Details 
BrickCement Siding
Fencing 
Full
Lot Features 
Subdivided
Patio And Porch 
Patio
Roof 
Composition
Community Features
Association Fee 
$2174.0
Association Fee Frequency 
Annually
MLS Area 
9
School District 
27 - Houston
Financing Terms Available 
CashConventionalFHAVA Loan
Roads 
Concrete
Schools
School District
27 - Houston
Elementary School
Smith Elementary School (Houston)
Middle School
Clifton Middle School (Houston)
High School
Scarborough High School
Listing courtesy of Jorge Hernandez, Broker [email protected]

IDX information is provided exclusively for consumers’ personal, non-commercial use. It may not be used for any purpose other than to identify prospective properties consumers may be interested in purchasing. This data is deemed reliable but is not guaranteed accurate by the MLS.

Data provided by HAR.com © 2026. All information provided should be independently verified.

Neighborhood & Commute
Source: Walkscore
Disclosure: Community information and market data powered by Constellation Data Labs. Information is deemed reliable but not guaranteed.
Save
Ask
Tour
Hide
Share