Search For Homes

Save
Ask
Tour
Hide
Share
$1,498
5 Days On Site

10214 Torrington Lane
Houston, TX 77075

For Rent|Single Family Residence|Active
3
Beds
2
Total Baths
1
Full Bath
1
Partial Bath
1,179
SqFt
$1
/SqFt
1955
Built
Subdivision:
Beverly Hills Sec 01
County:
Harris
Call Now: 346.202.7307
Is this the listing for you? We can help make it yours.
346.202.7307
10214 Torrington Lane10214 Torrington Lane10214 Torrington Lane10214 Torrington Lane
Save
Ask
Tour
Hide
Share

Mortgage Calculator

Monthly Payment (Est.)

Enter an interest rate to see your estimated monthly payment.
Calculator powered by Showcase IDX, a Constellation1 Company. Copyright ©2026 Information is deemed reliable but not guaranteed.

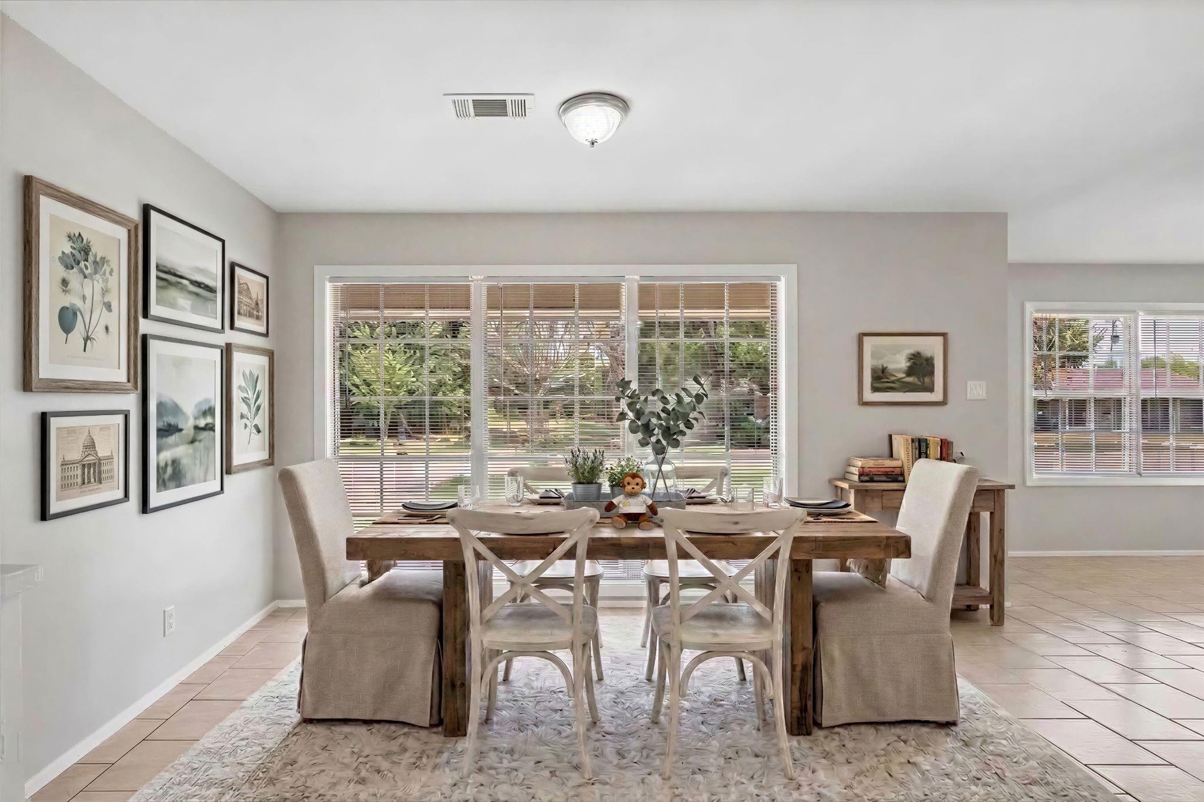
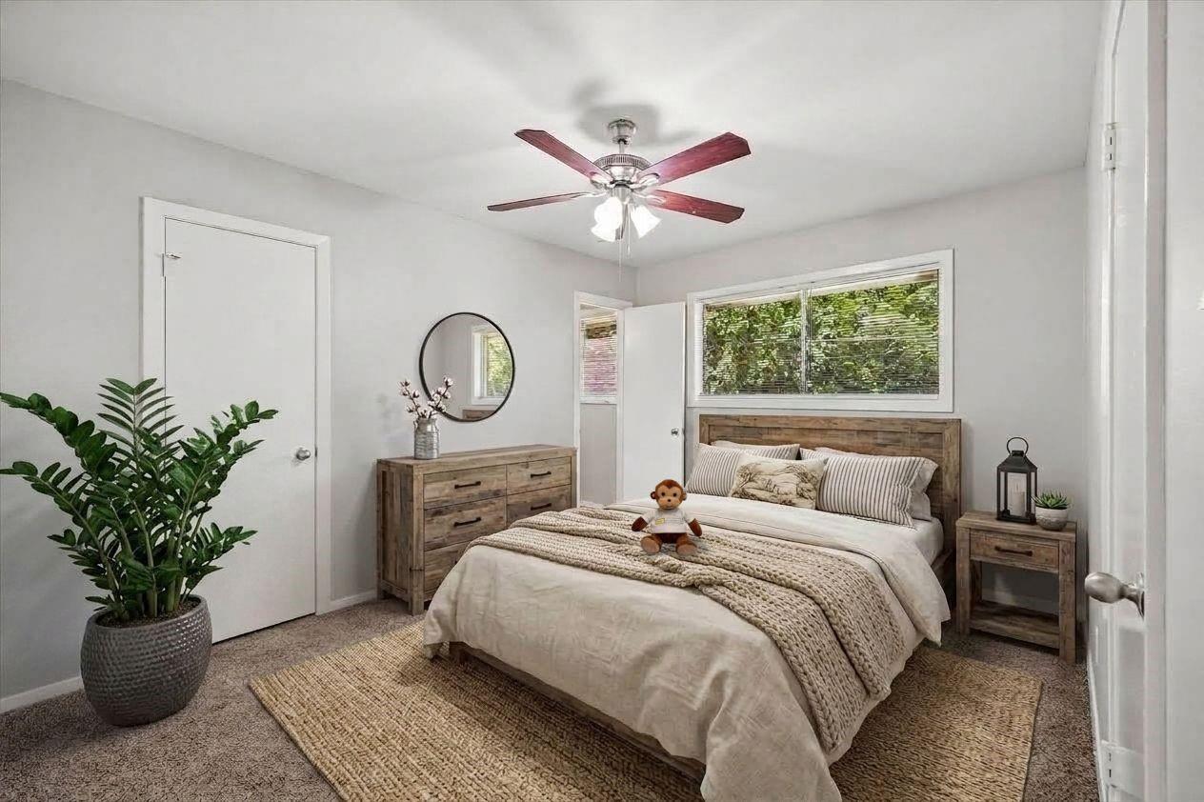
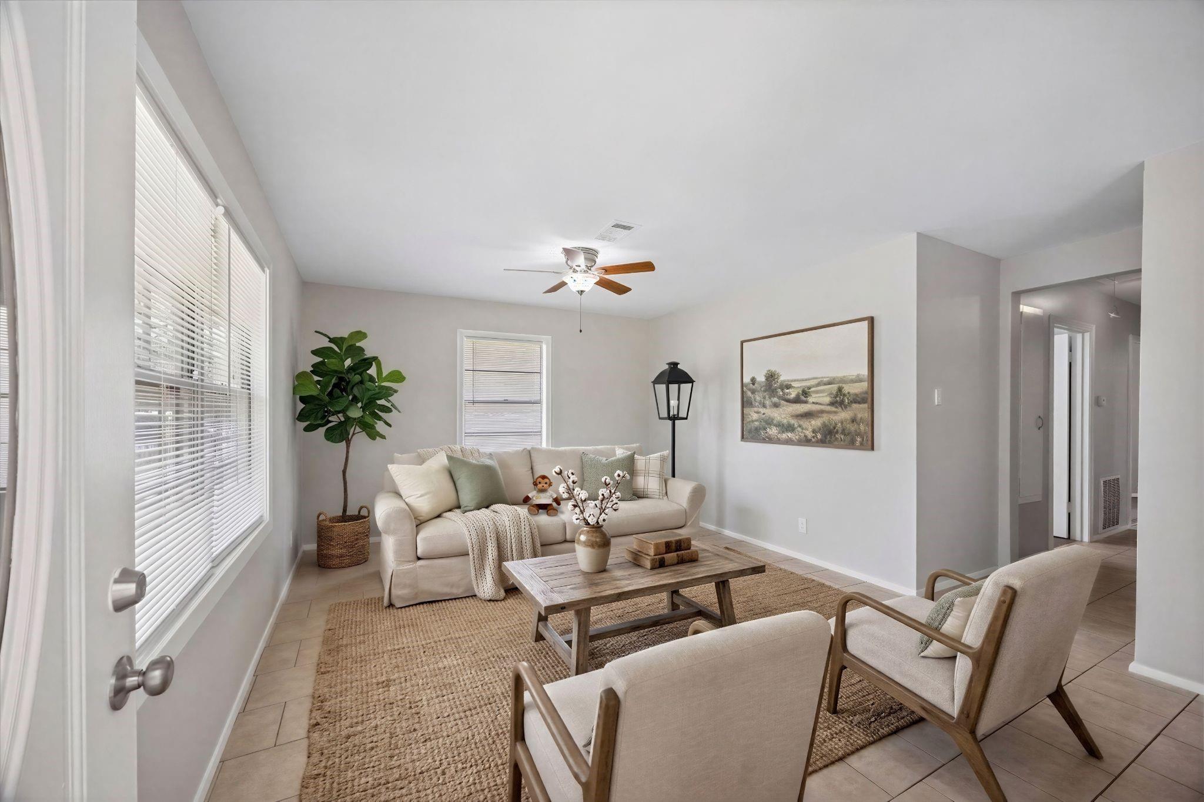
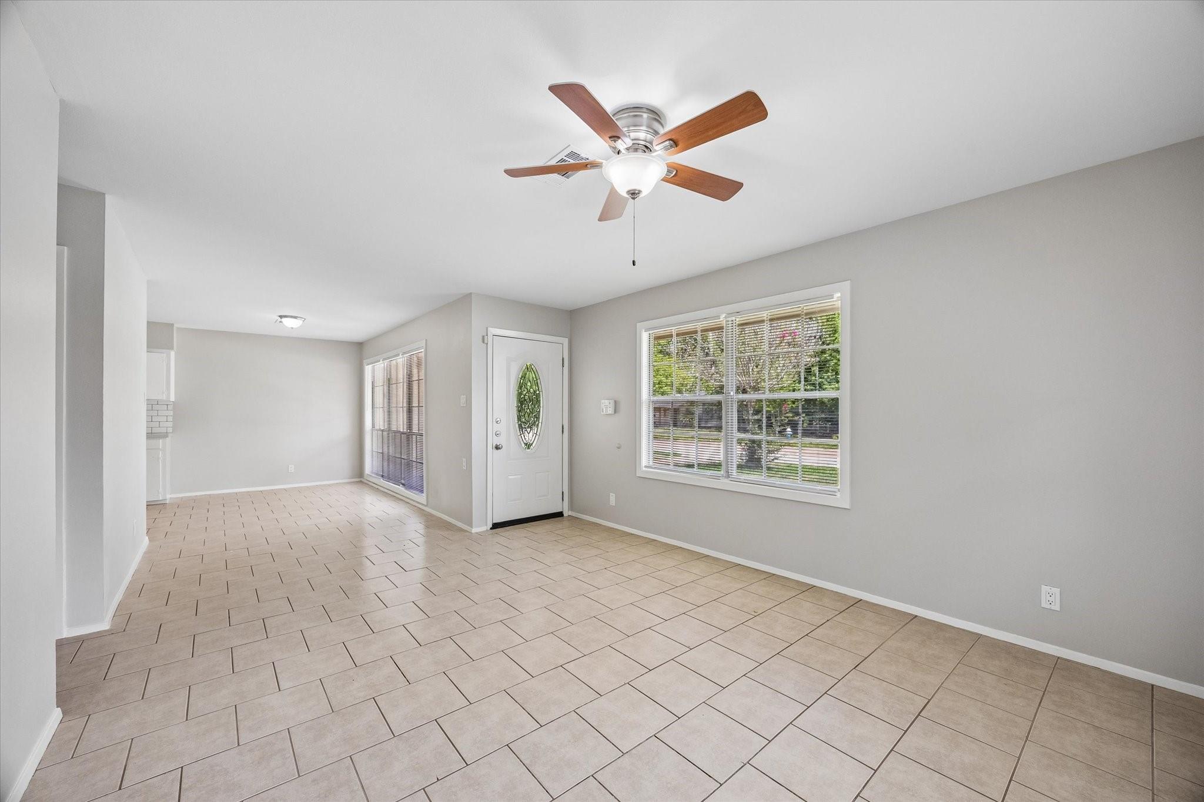
Welcome to this charming single-family home offering comfort, space, and convenience in Houston, TX! This retreat features an open-concept floor plan designed for effortless everyday living and easy entertaining. The well-equipped kitchen boasts ample cabinet storage and generous counter space, making meal preparation a breeze. Step inside to find a bright space filled with natural light that offers quiet privacy for everyone in the household. Outside, a private, fully fenced backyard creates the perfect backdrop for outdoor relaxation, gardening, or weekend gatherings. Nestled in a peaceful, established neighborhood, this property puts you just minutes away from major thoroughfares like I-45 and the Sam Houston Tollway, providing a seamless commute to nearby parks, local dining, and bustling shopping hubs. Call to schedule a showing today!

Save
Ask
Tour
Hide
Share
Listing Snapshot
Price 
$1,498
Days On Site 
5 Days
Bedrooms 
3
Inside Area (SqFt) 
1,179 sqft
Total Baths 
2
Full Baths 
1
Partial Baths 
1
Lot Size 
0.1653 Acres
Year Built 
1955
MLS Number 
57948314
Status 
Active
Property Tax 
N/A
HOA/Condo/Coop Fees 
N/A
Sq Ft Source 
N/A
Friends & Family
Recent Activity
5 days agoListing updated with changes from the MLS
5 days agoListing first seen on site
General Features
Acres 
0.1653
Attached Garage 
Yes
Disclosures 
No Disclosures
Garage 
Yes
Garage Spaces 
1
Lease Term 
12 Months
Number Of Stories 
1
Parking 
Attached
Parking Spaces 
1
Pets 
Call
Property Sub Type 
Single Family Residence
Sewer 
Public Sewer
SqFt Total 
1179
Utilities 
None
Interior Features
Appliances 
DisposalGas CooktopDishwasher
Cooling 
Electric
Flooring 
CarpetTile
Furnished 
Unfurnished
Heating 
Natural Gas
Laundry Features 
Washer HookupElectric Dryer Hookup
Bedroom 
Dimensions - 10 x 10Level - FirstArea - 100
Dining Room 
Dimensions - 10 x 8Level - FirstArea - 80
Kitchen 
Dimensions - 17 X 9Level - FirstArea - 153
Living Room 
Dimensions - 16 x 12Level - FirstArea - 192
Utility Room 
Save
Ask
Tour
Hide
Share
Exterior Features
Lot Features 
Back Yard
Community Features
MLS Area 
3
School District 
41 - Pasadena
Schools
School District
41 - Pasadena
Elementary School
Meador Elementary School
Middle School
Morris Middle School (Pasadena)
High School
Dobie High School
Listing courtesy of Rental Management Group [email protected]

IDX information is provided exclusively for consumers’ personal, non-commercial use. It may not be used for any purpose other than to identify prospective properties consumers may be interested in purchasing. This data is deemed reliable but is not guaranteed accurate by the MLS.

Data provided by HAR.com © 2026. All information provided should be independently verified.

Neighborhood & Commute
Source: Walkscore
Disclosure: Community information and market data powered by Constellation Data Labs. Information is deemed reliable but not guaranteed.
Save
Ask
Tour
Hide
Share