MULTIPLE-OFFER NOTICE Seller has received multiple offers. Highest and best offer due September 14, 2026, at 9:00 a.m. Central Time.
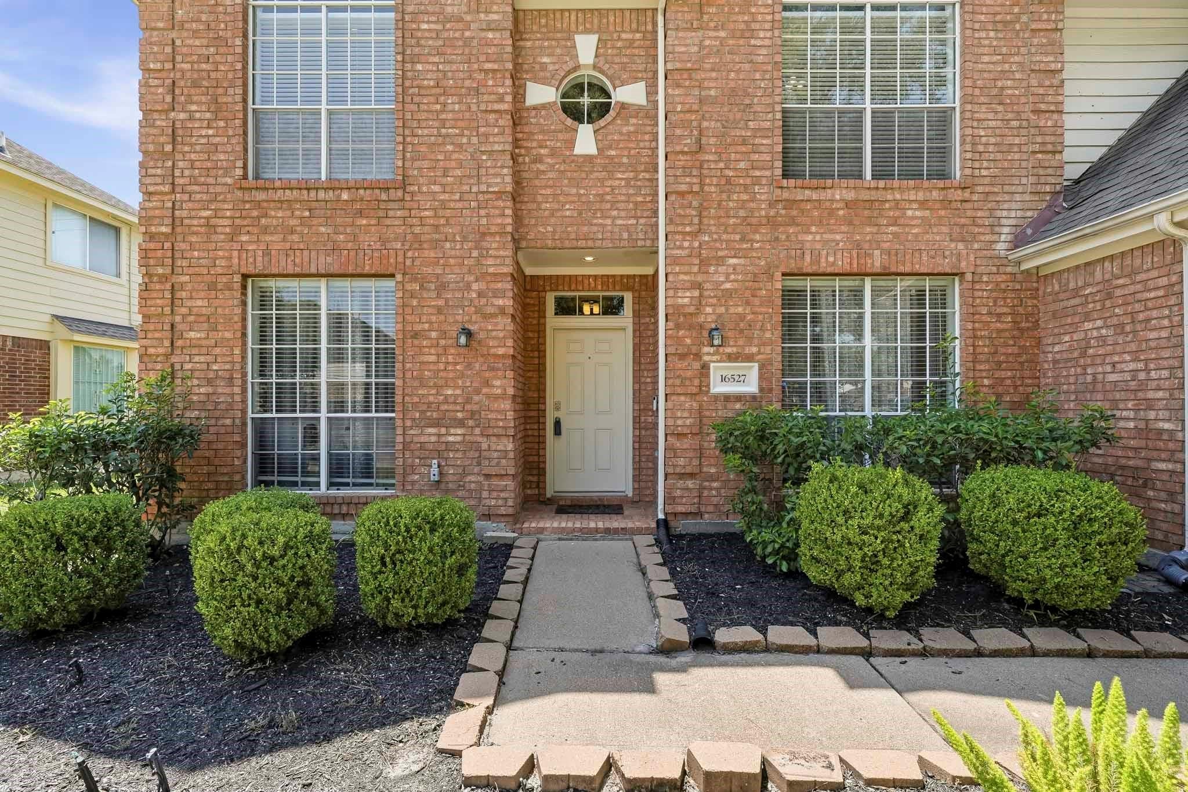
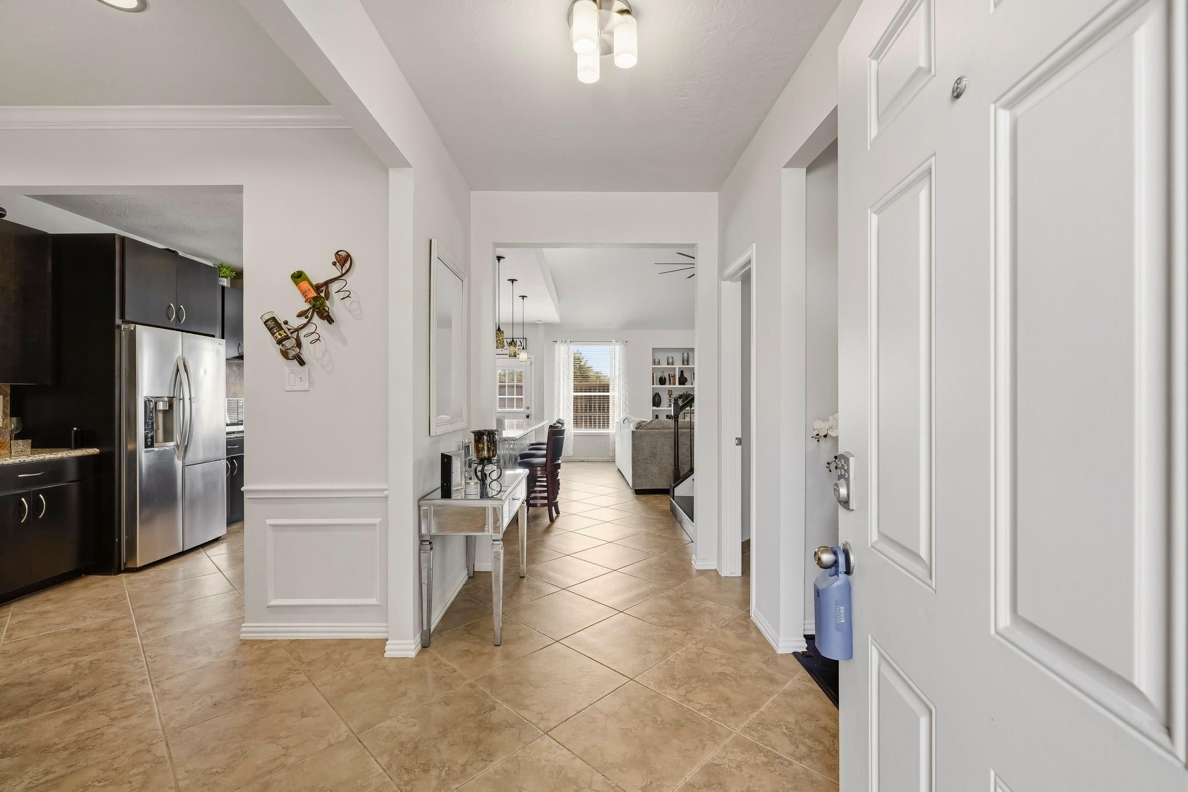
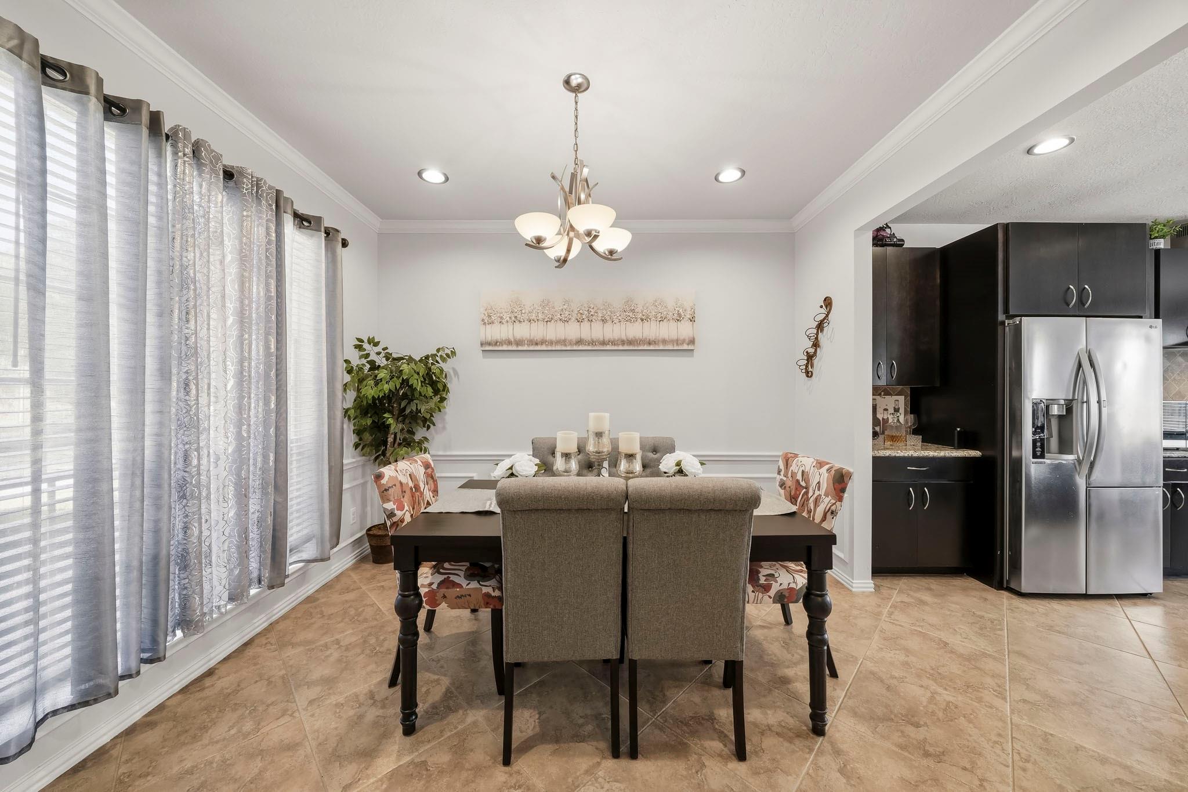
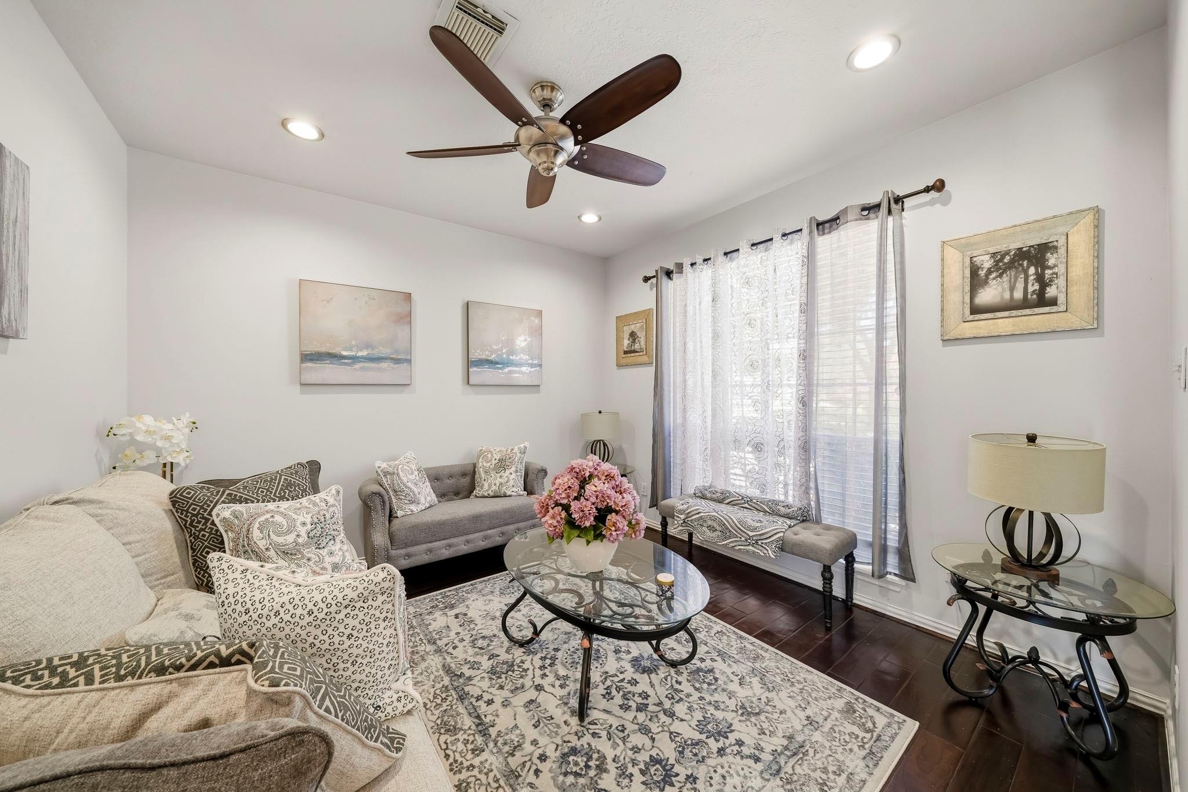
Welcome home to this beautiful 4-bedroom, 2.5-bath residence offering exceptional finishes. Designed for both entertaining and everyday comfort, the interior boasts neutral bright paint, recessed lighting throughout, soaring ceilings, rich flooring, granite countertops, and a wrought iron staircase. The first floor features tile flooring, a formal living room that could be an office/study space, an impressive family room with dramatic vaulted ceilings and fireplace, a formal dining room, utility room, and a convenient half bath. The kitchen impresses with a breakfast bar, tumbled stone backsplash, stainless appliances, and a sunny breakfast area.
Save
Ask
Tour
Hide
Share
Listing Snapshot
Price
$285,000
Days On Site
26 Days
Bedrooms
4
Inside Area (SqFt)
2,473 sqft
Total Baths
3
Full Baths
2
Partial Baths
1
Lot Size
0.1459 Acres
Year Built
1992
MLS® Number
57968563
Status
Pending
Property Tax
$8,930
HOA/Condo/Coop Fees
$48.33 monthly
Sq Ft Source
N/A
Friends & Family
React
Comment
Invite
No Comments Yet
Did you know? You can invite friends and family to your search. They can join your search, rate and discuss listings with you.
Recent Activity
a week ago
Listing updated with changes from the MLS®
a week ago
Status changed to Pending
4 weeks ago
Listing first seen on site
General Features
Acres
0.1459
Attached Garage
Yes
Disclosures
MudSeller's Disclosure
Foundation
Slab
Garage
Yes
Garage Spaces
2
Parking
AttachedGarage Door Opener
Parking Spaces
2
Property Sub Type
Single Family Residence
SqFt Total
2473
Style
Contemporary/ModernOtherTraditional
Water Source
Public
Interior Features
Appliances
DisposalMicrowaveDishwasher
Cooling
Ceiling Fan(s)Electric
Fireplace
Yes
Fireplaces
1
Flooring
CarpetConcreteLaminateTile
Heating
Natural Gas
Interior
High CeilingsWalk-In Closet(s)Breakfast BarKitchen IslandPantryEntrance FoyerMaster DownstairsGranite CountersVaulted Ceiling(s)Double VanitySoaking Tub
IDX information is provided exclusively for consumers’ personal, non-commercial use. It may not be used for any purpose other than to identify prospective properties consumers may be interested in purchasing. This data is deemed reliable but is not guaranteed accurate by the MLS.

Did you know? You can invite friends and family to your search. They can join your search, rate and discuss listings with you.